

27 Paramount Court
27 Paramount Court
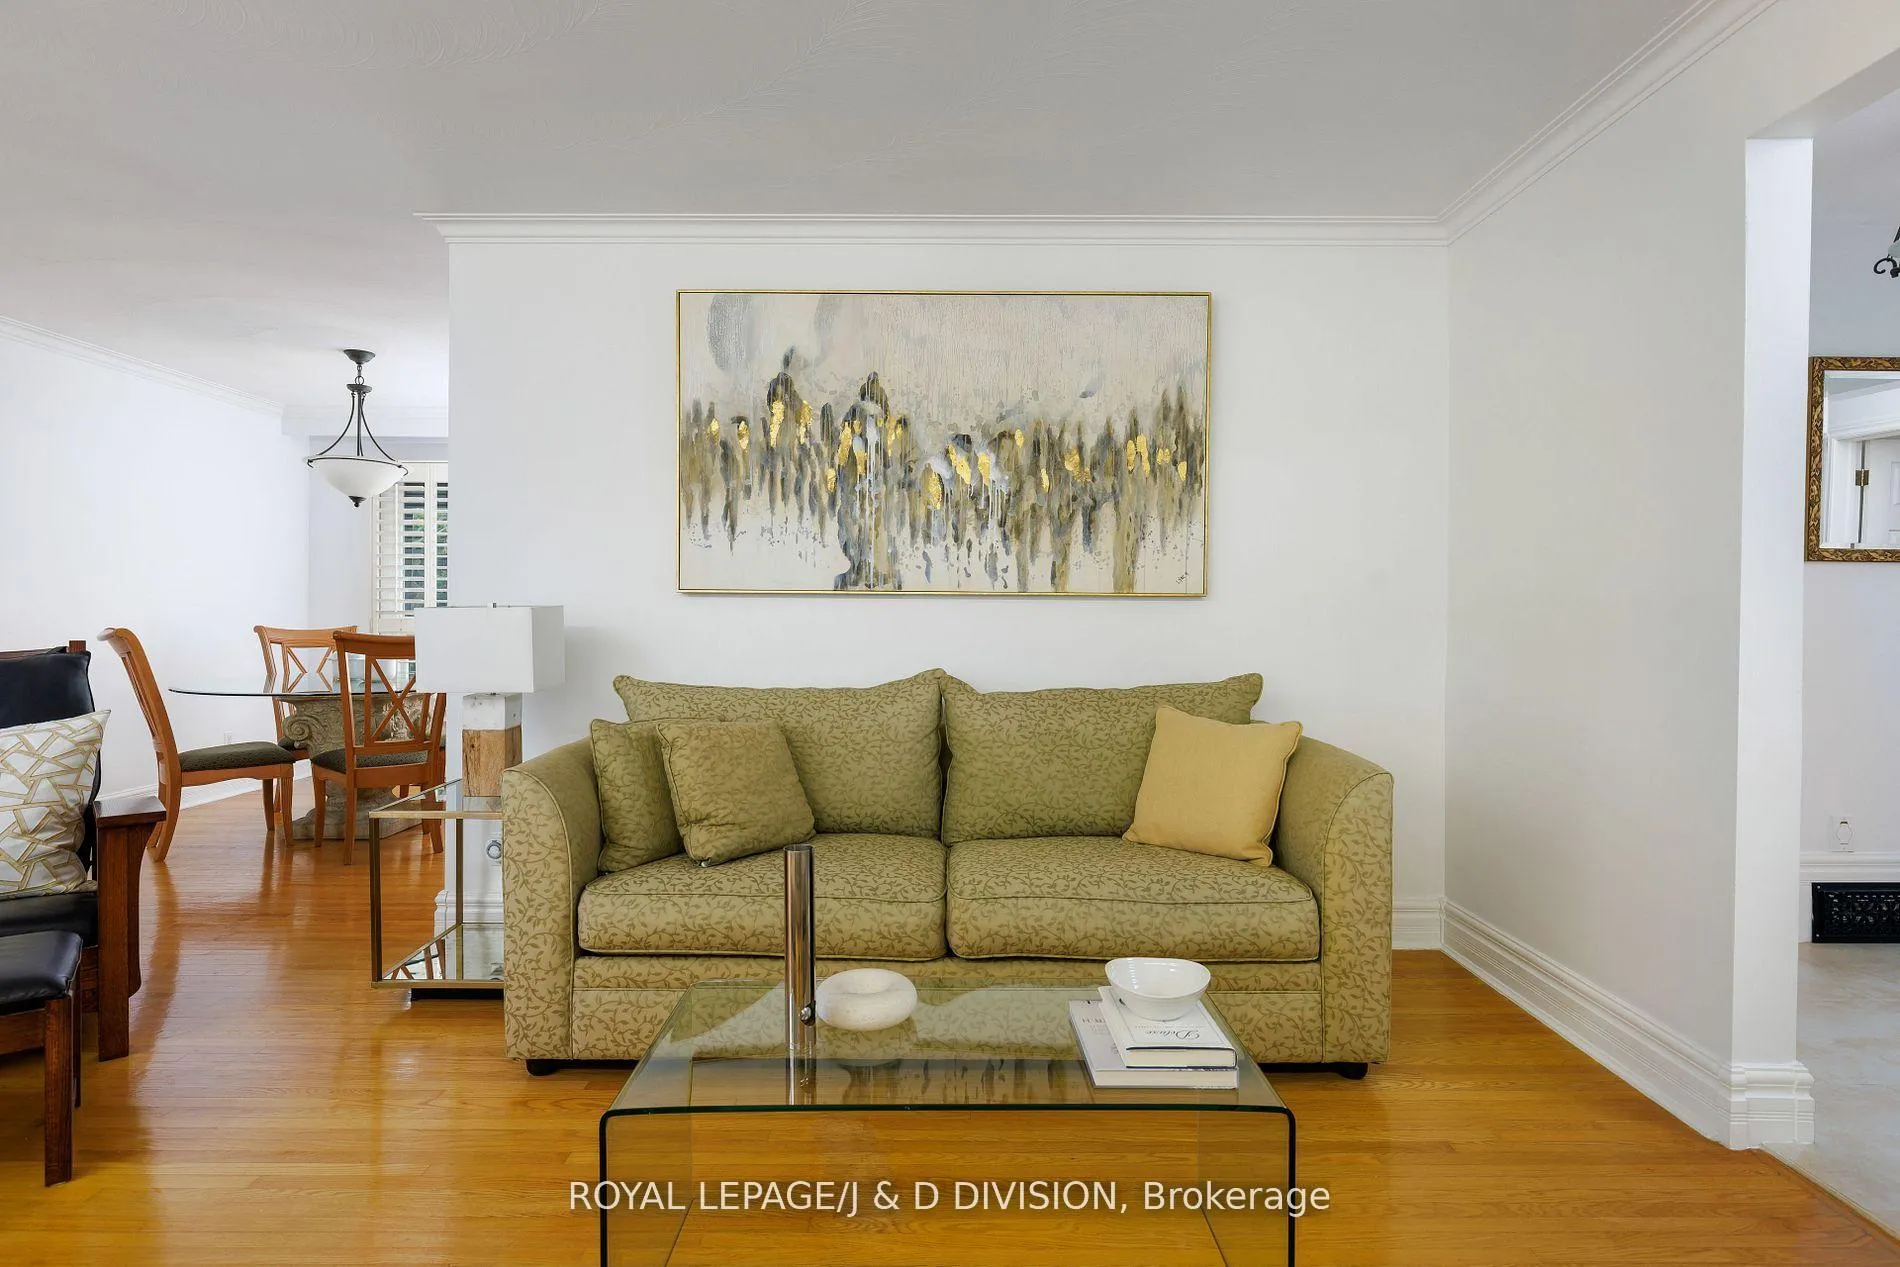 See all 47 photos
Property history
Facts and features
- BasementFinished
- Water, sewerMunicipal
- Lot shapeIrregular
- HeatingForced air
- Hardwood floors
- Fireplace
- Central air
The homeDetached, Bungalow, 1,100–1,500 sq ft
- Type: Detached
- Style: Bungalow
- Living space: 1,100–1,500 sq ft
- Basement: Finished
InsideFireplace Yes, electric, rec room, Hardwood, Ceramic, Tile, Lower level
- Fireplace: Yes, electric, rec room
- Flooring: Hardwood, Ceramic, Tile
- Laundry: Lower level
- Features: Sump pump, central vacuum, erv/hrv
- Rooms above ground: 6
- Rooms in the basement: 3
- Bedrooms: 3
- Bathrooms: 2
- Kitchens: 1
Outside and lotBrick, stone, Shingles, Block
- Exterior: Brick, stone
- Roof: Shingles
- Foundation: Block
- Size: 44 × 121.66 ft
- Shape: Irregular
Parking1 Garage, Built-in, Private
- Spaces: 1 Garage
- Garage: Built-in
- Driveway: Private
Heating, water and powerForced air, gas, Central air, Municipal water
- Heating: Forced air, gas
- Cooling: Central air
- Water: Municipal water
- Sewer: Municipal sewer
Costs and taxesTaxes $5,238 a year, HST included in the price, Hot water tank.
- Taxes, 2025: $5,238 a year
- HST: HST included in the price
- Rental items: Hot water tank.
- Under contract: Hot water tank-gas
Included in the saleWindow coverings, curtain hardware and 3 east side exterior roll-down shutters. stove, refrigerator, dishwasher, exhaust fan hood. washer & dryer. gas furnace w hrv and central air conditioning unit. basement radon mitigator. central vacuum system and attachments. all interior and exterior electrical light fixtures. all closet built-ins and organizers. attached shelving in house, garage, and shed. all attached mirrors. towel bars, paper dispensers. smoke detectors, carbon monoxide detectors. basement bookshelves, electric fireplace, storage closets. utility room shelves. laundry room mirror and storage cabinet. security alarm system. garden shed. garage door opener.
- Included: Window coverings, curtain hardware and 3 east side exterior roll-down shutters. stove, refrigerator, dishwasher, exhaust fan hood. washer & dryer. gas furnace w hrv and central air conditioning unit. basement radon mitigator. central vacuum system and attachments. all interior and exterior electrical light fixtures. all closet built-ins and organizers. attached shelving in house, garage, and shed. all attached mirrors. towel bars, paper dispensers. smoke detectors, carbon monoxide detectors. basement bookshelves, electric fireplace, storage closets. utility room shelves. laundry room mirror and storage cabinet. security alarm system. garden shed. garage door opener.
NearbyCul de sac/dead end, park, public transit, school, rec./commun.centre, wooded/treed
- Close to: Cul de sac/dead end, park, public transit, school, rec./commun.centre, wooded/treed
Listing detailsW12796622, Sold, Feb 18, 2026
- MLS® number: W12796622
- Status: Sold
- Listed on: Feb 18, 2026
- Days on market: 35
- Updated: Mar 25, 2026
- Possession: Other
- Occupied by: Owner
- Listing brokerage: ROYAL LEPAGE/J & D DIVISION
About this home
27 Paramount Court, North York (Brookhaven-Amesbury), ON M6M 2L3
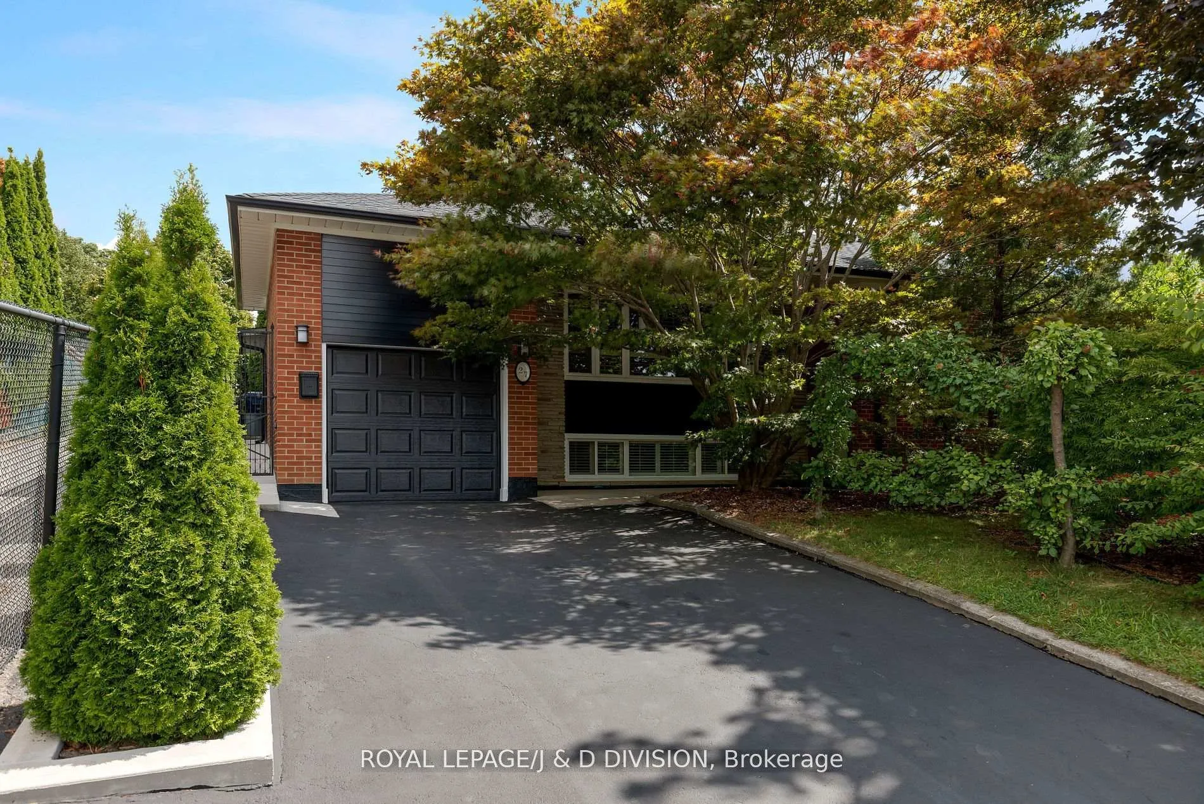
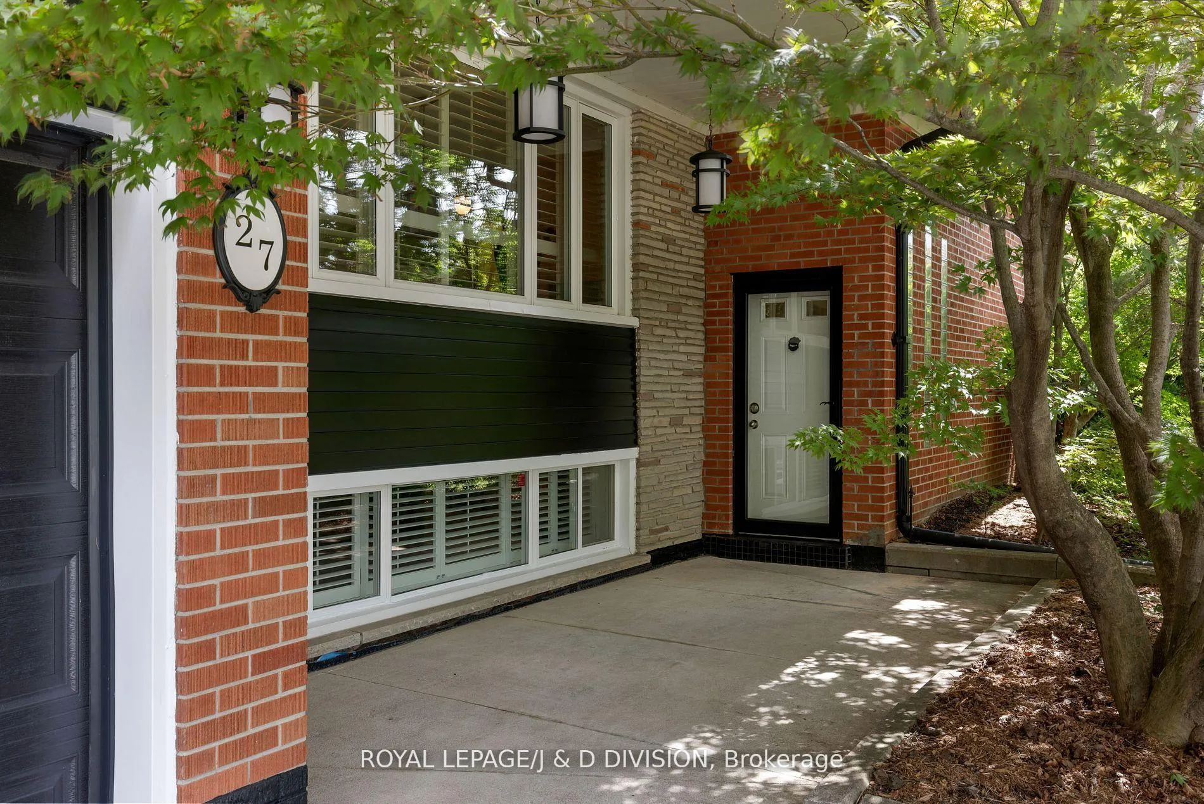
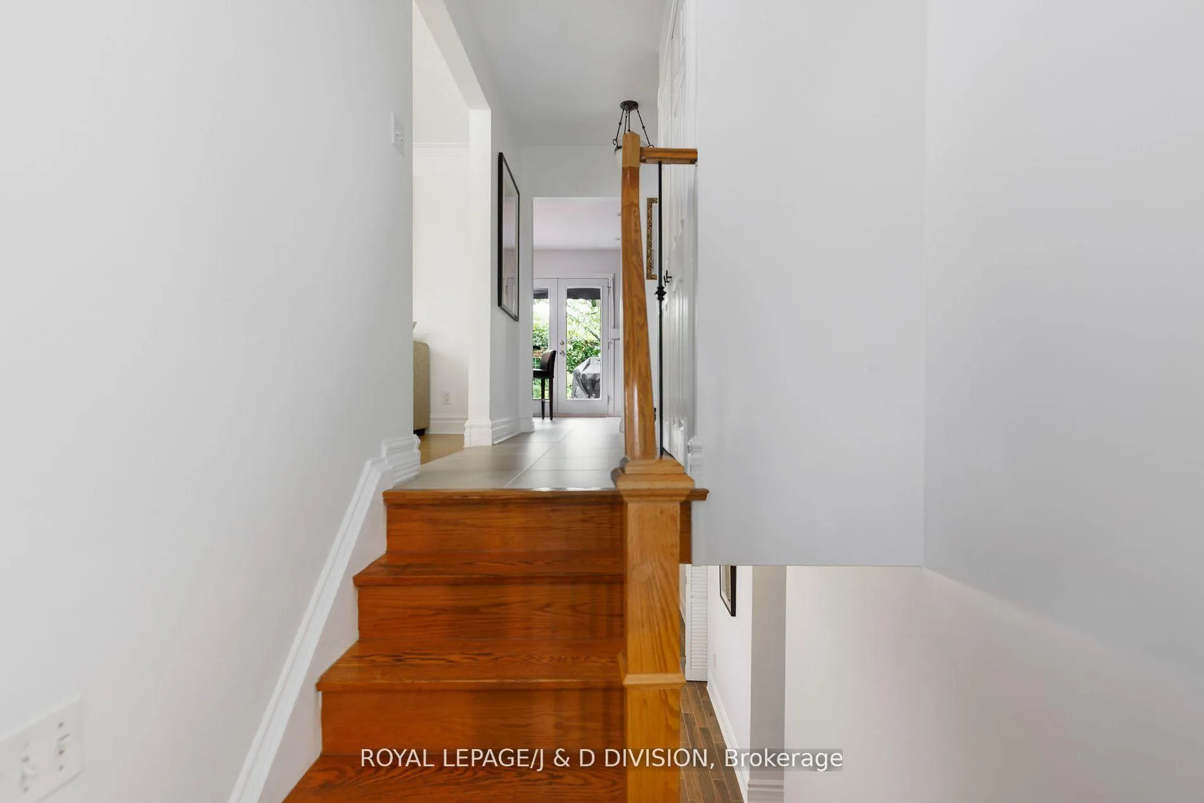
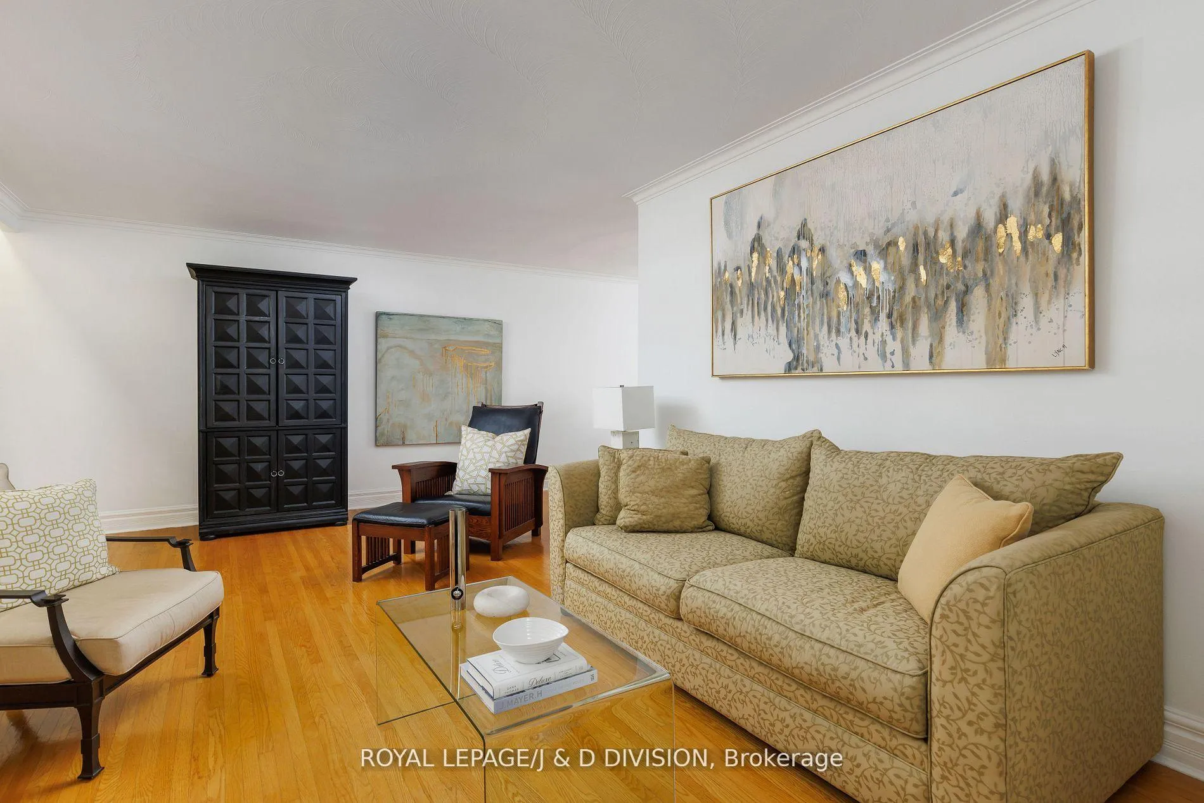
Well-maintained, private, and extensively improved by the owners since 1996. With 1300 square feet on main floor with an additional 1300 square feet in the finished, raised, basement, enjoy extensive sunny living space. Single car garage with large driveway. Quiet home at the end of a cul-de-sac, backing onto a park. Schools, playgrounds, transit, and shopping are all nearby, including new Eglinton Crosstown LRT at Keele; quick drive to Yorkdale Mall and easy access to 401. Many custom features. Low-maintenance garden with trees and shrubs. If you like to cook, spend time in the custom kitchen. The cozy lower level has a second living room with electric fireplace and space for a dining table, plus cantina, exercise room, laundry room, furnace room, and second bathroom. Extensive closet space, including custom floor-to-ceiling closets in master bedroom and basement. Host BBQs on the slate patio and enjoy a shaded breeze. If you are not a veggie gardener, there is space for a future private pool or hot tub. Backflow preventer, sump pump, HRV for fresh air flow, radon mitigation system, and pesticide-free lawn and garden. Mature trees cool the house in summer and protect from wind year-round.
Ask about this home
A HOMEH agent will answer your questions about this home.
Around this home
Daily convenience, out of 100, from the distances below
Schools nearby
School rating, out of 10.
Helpful calculators
Your HOMEH agent

"Priced 13% over the Hestimate. I would see it this week."