


Unit 306, 2433 Dufferin Street
Unit 306, 2433 Dufferin Street
 See all 33 photos
Property history
Facts and features
- ExposureSouth
- LaundryEnsuite
- LockerOwned
- BalconyOpen
- Central air
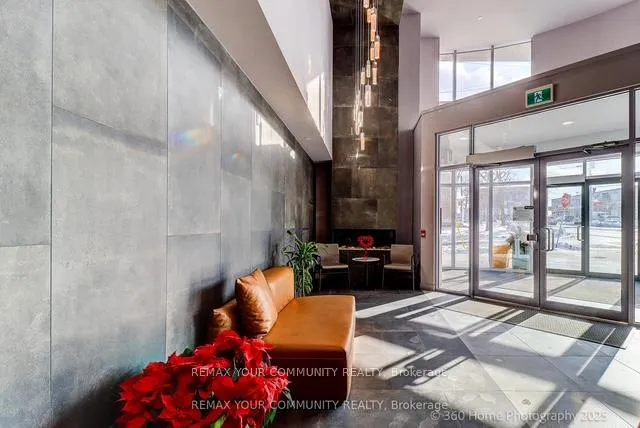
- Concierge
- Gym
- Rooftop deck/garden
The homeCondo Apartment, Apartment, Age 0–5 years
- Type: Condo Apartment
- Style: Apartment
- Age: 0–5 years
- Living space: 800–899 sq ft
- Basement: None
- Exposure: South
- View: City
- Special designation: Other
InsideEnsuite, main level, Other, Concierge/security
- Laundry: Ensuite, main level
- Features: Other
- Security: Concierge/security
- Elevator: Yes
- Rooms above ground: 6
- Bedrooms: 3
- Bathrooms: 2
- Kitchens: 1
OutsideBrick, concrete, Other, Open
- Exterior: Brick, concrete
- Roof: Other
- Balcony: Open
Parking and locker1 Parking, Underground, Parking type Owned
- Spaces: 1 Parking
- Garage: Underground
- Parking type: Owned
- Driveway: Underground
- Spot: 38
- Locker: Owned
- Locker unit: 82
- Locker number: 18
- Locker level: Level b & 3
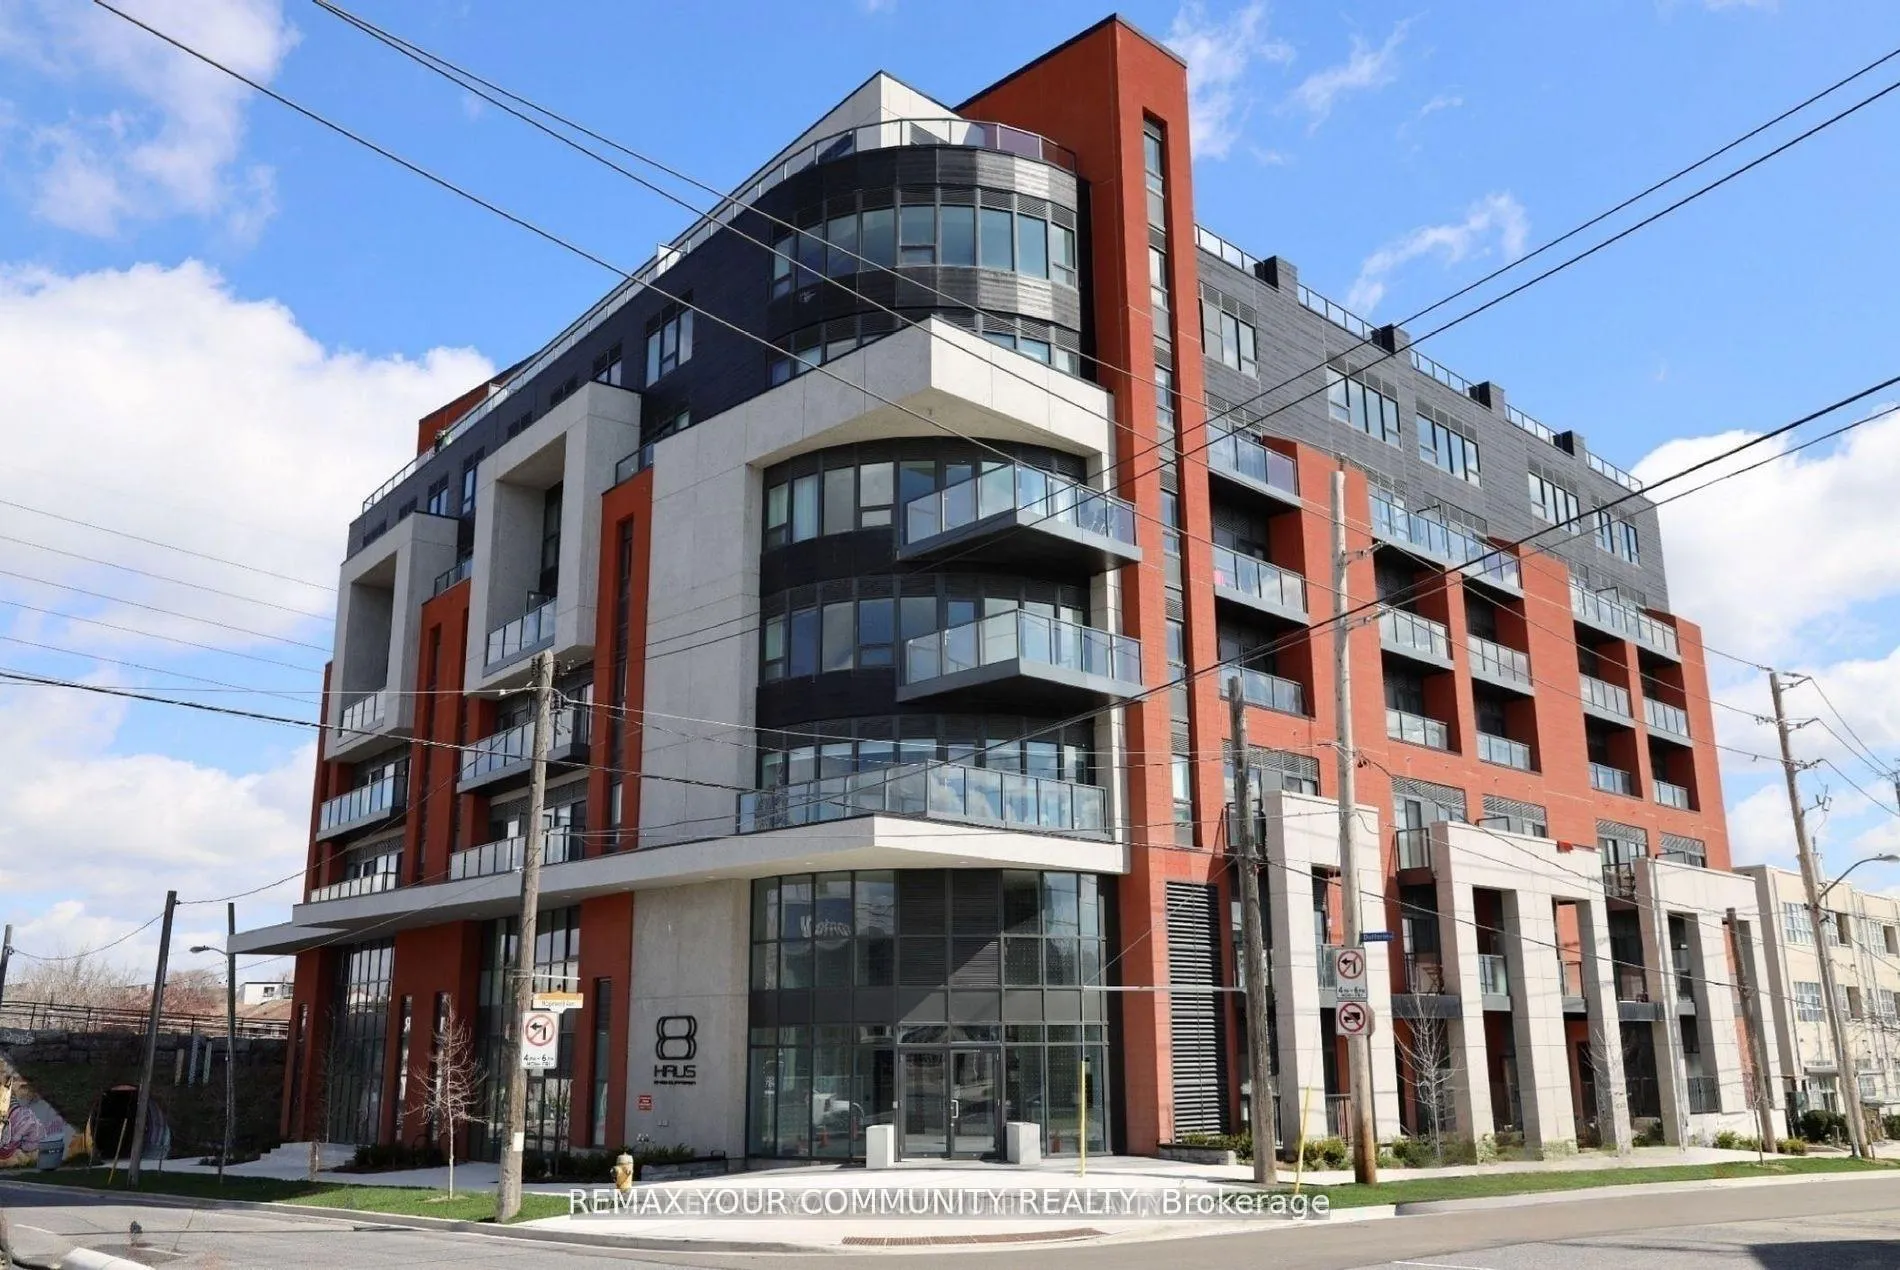
Building8 Haus Boutique Condos, Storeys 8, Units 99
- Name: 8 Haus Boutique Condos
- Storeys: 8
- Units: 99
- Registered: 2022
- Condo corporation: 3021
- Amenities: Concierge, gym, rooftop deck/garden, visitor parking
- Pets: Allowed
Heating, water and powerForced air, gas, Central air
- Heating: Forced air, gas
- Cooling: Central air
Costs and taxesTaxes $2,911 a year, Condo fee $1,253 a month, Common elements included, building insurance included, parking included
- Taxes, 2025: $2,911 a year
- Condo fee: $1,253 a month
- Fee includes: Common elements included, building insurance included, parking included
- HST: HST included in the price
- Rental items: Hvac - $75.65
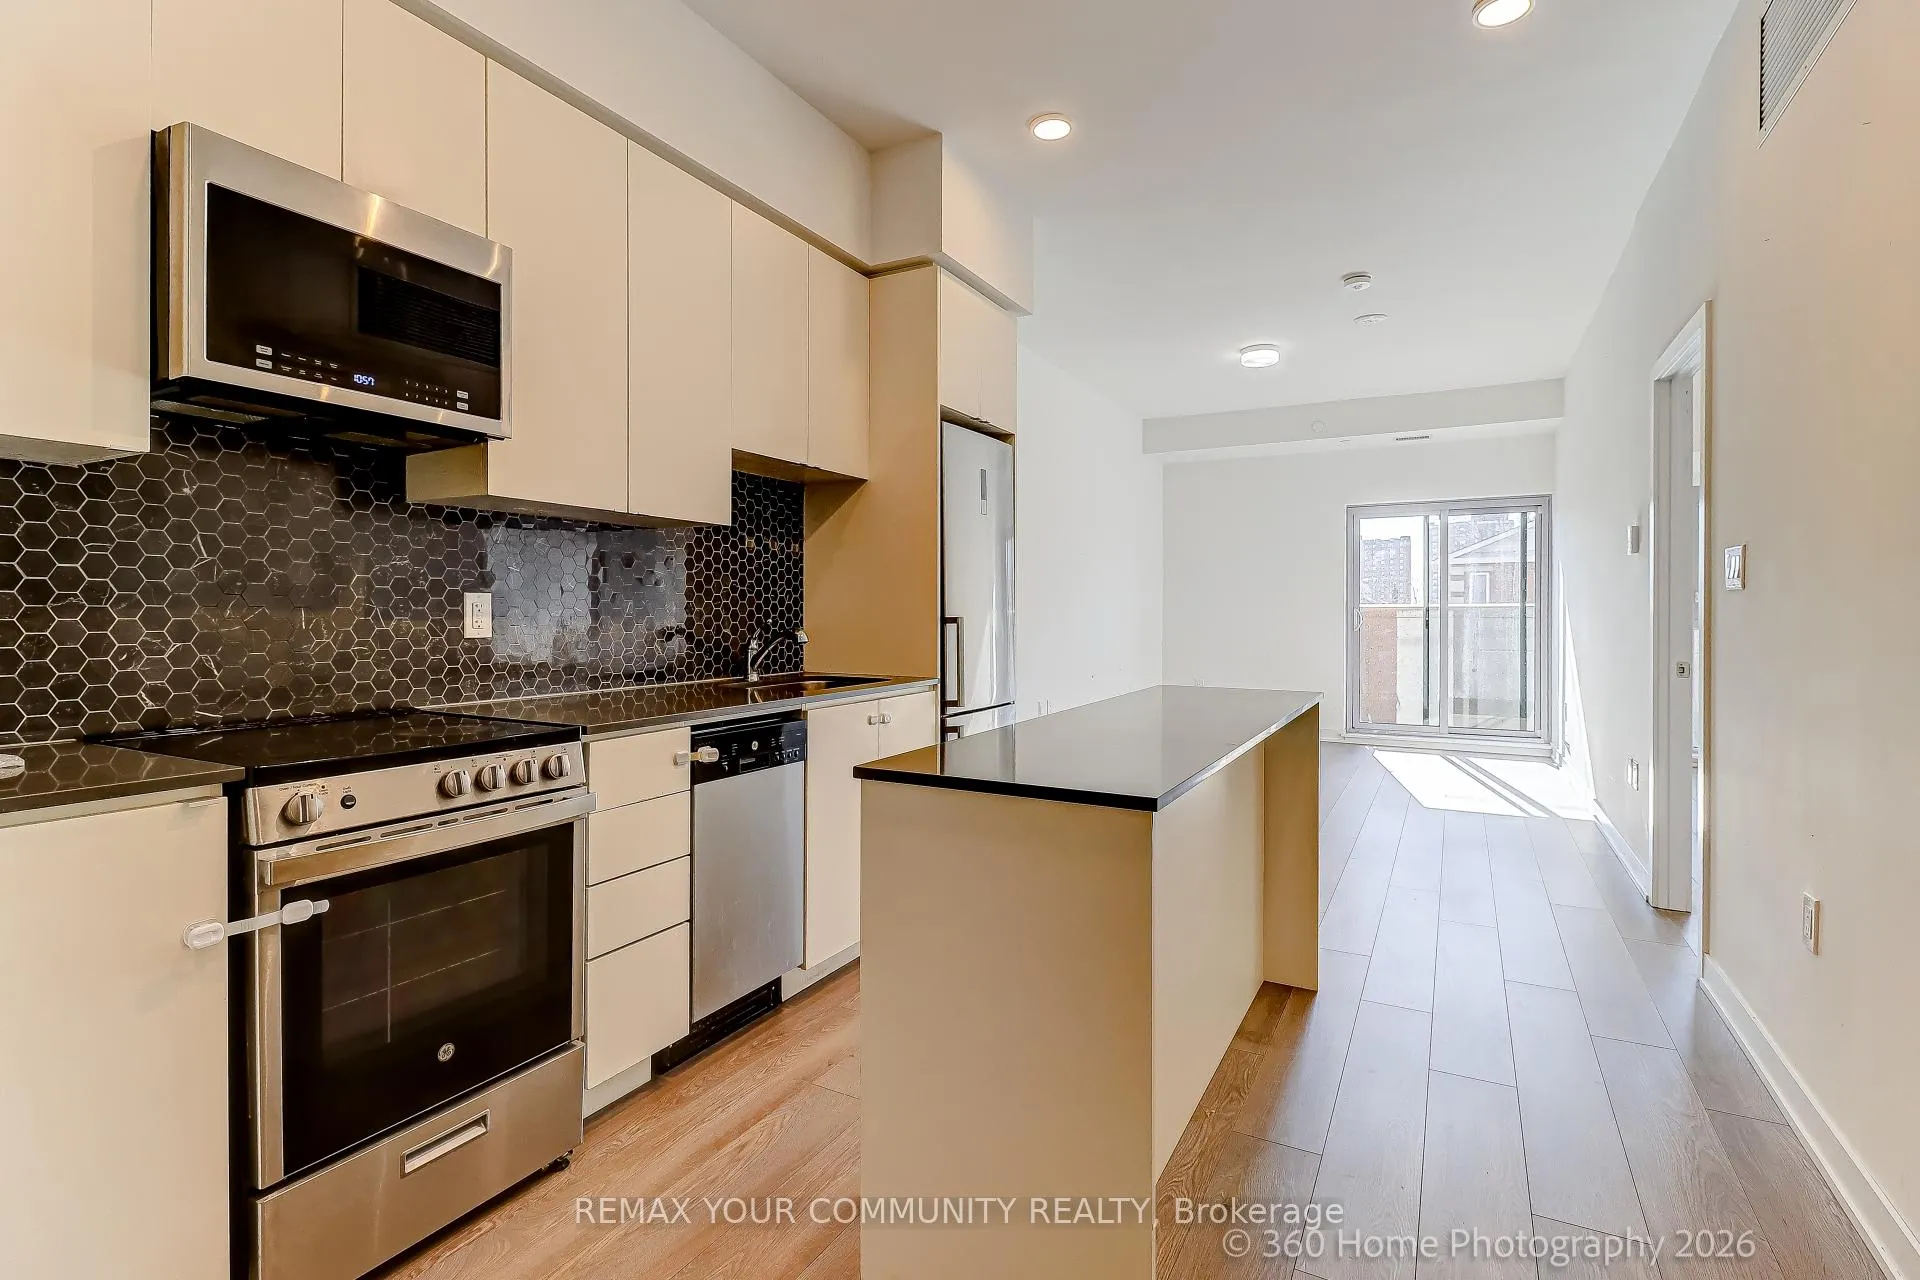
Included in the saleStainless steel appliances, white washer and dryer, potlights, one parking, 2 lockers brand new oversized w washer and dryer. large locker located on same floor as unit. oversized
- Included: Stainless steel appliances, white washer and dryer, potlights, one parking, 2 lockers brand new oversized w washer and dryer. large locker located on same floor as unit. oversized
NearbyLibrary, park, place of worship, public transit, ravine
- Close to: Library, park, place of worship, public transit, ravine
Listing detailsW12796910, Sold, Feb 16, 2026
- MLS® number: W12796910
- Status: Sold
- Listed on: Feb 16, 2026
- Days on market: 22
- Updated: Mar 10, 2026
- Possession: 30-59 days
- Occupied by: Tenant
- Listing brokerage: REMAX YOUR COMMUNITY REALTY
About this home
Unit 306, 2433 Dufferin Street, North York (Briar Hill-Belgravia), ON M6E 0B4
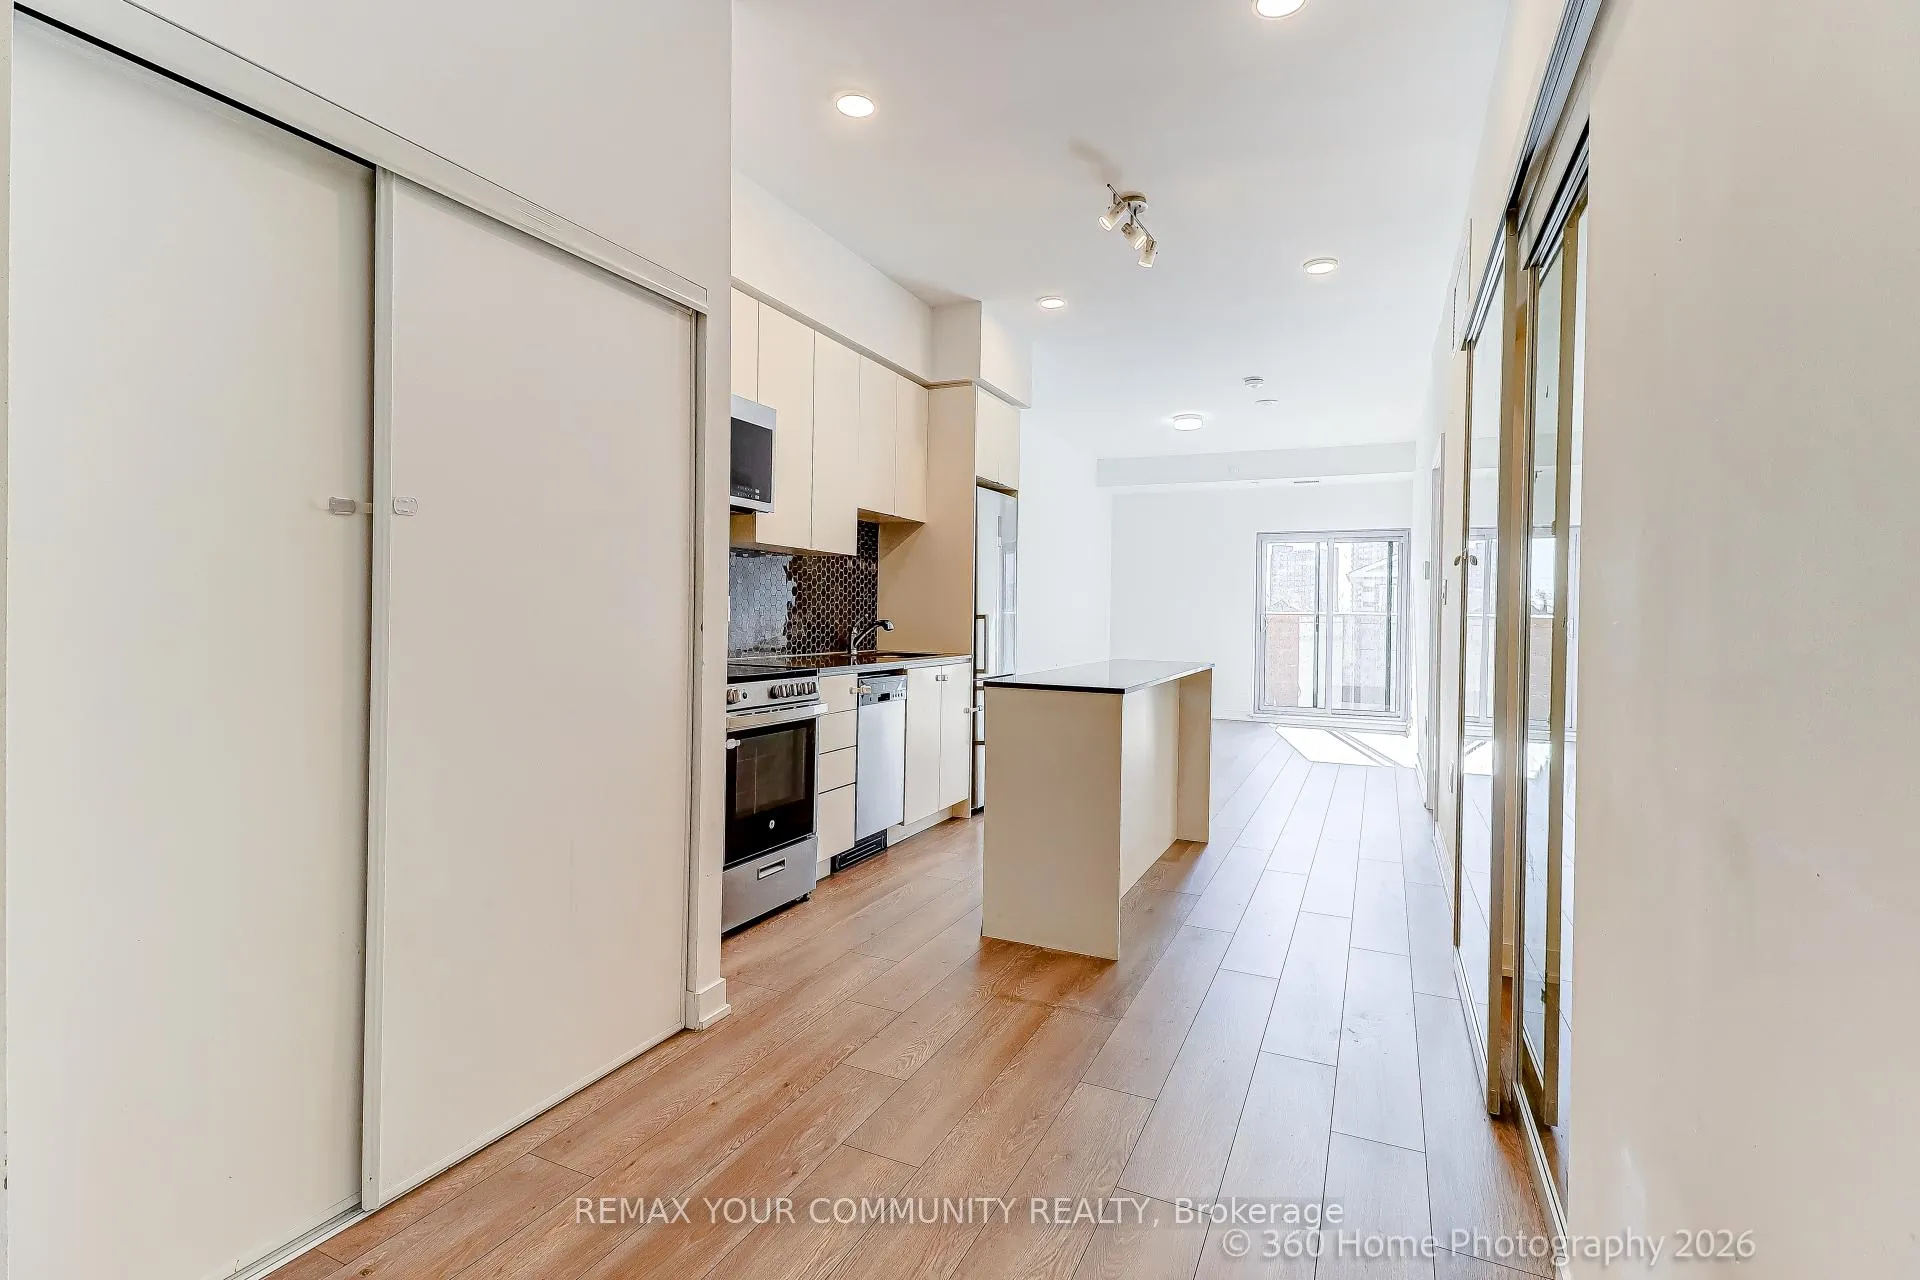
Rare value opportunity at 8 Haus - 2433 Dufferin Street, ideally located steps from the new Dufferin Station on the Eglinton Crosstown LRT and directly beside the York Beltline Trail, offering convenient transit access along with safe walking and cycling routes across the city. This 885 sq. ft. modern suite offers a versatile 3-bedroom, 2-bathroom layout and is currently offered at approximately $395 per square foot - an unusually accessible entry price for a condominium of this size in Toronto.The suite features contemporary finishes throughout, including laminate flooring, a sleek quartz kitchen, and a bright living space with floor-to-ceiling windows.The functional layout includes a primary bedroom with private en suite, along with two additional enclosed rooms that can serve as bedrooms, home offices, or guest spaces depending on lifestyle needs. This flexible configuration works well for work-from-home professionals, shared living arrangements, or buyers seeking adaptable space.Included with the unit are one parking space and two lockers, a premium combination in Toronto condominiums. In addition to the standard parking-level locker, the suite benefits from a rare full-size walk-in locker on the same floor, providing generous and convenient additional storage.Current pricing reflects market sensitivity to the building's higher maintenance fees, creating a potential opportunity for buyers who recognise value where the broader market may hesitate.According to the condominium's status certificate, approximately 72 of the building's 99 units are currently leased, reflecting a strong investor presence within the building. Condominium ownership in Ontario also allows owners to participate in governance and decisions affecting building operations and budgeting over time.For buyers seeking space, flexibility, storage, transit convenience, and an attractive price-per-square-foot entry point into a modern Toronto building, Unit 306 represents a compelling opportunity.
Ask about this home
A HOMEH agent will answer your questions about this home.
Know more about 8 Haus Boutique Condos
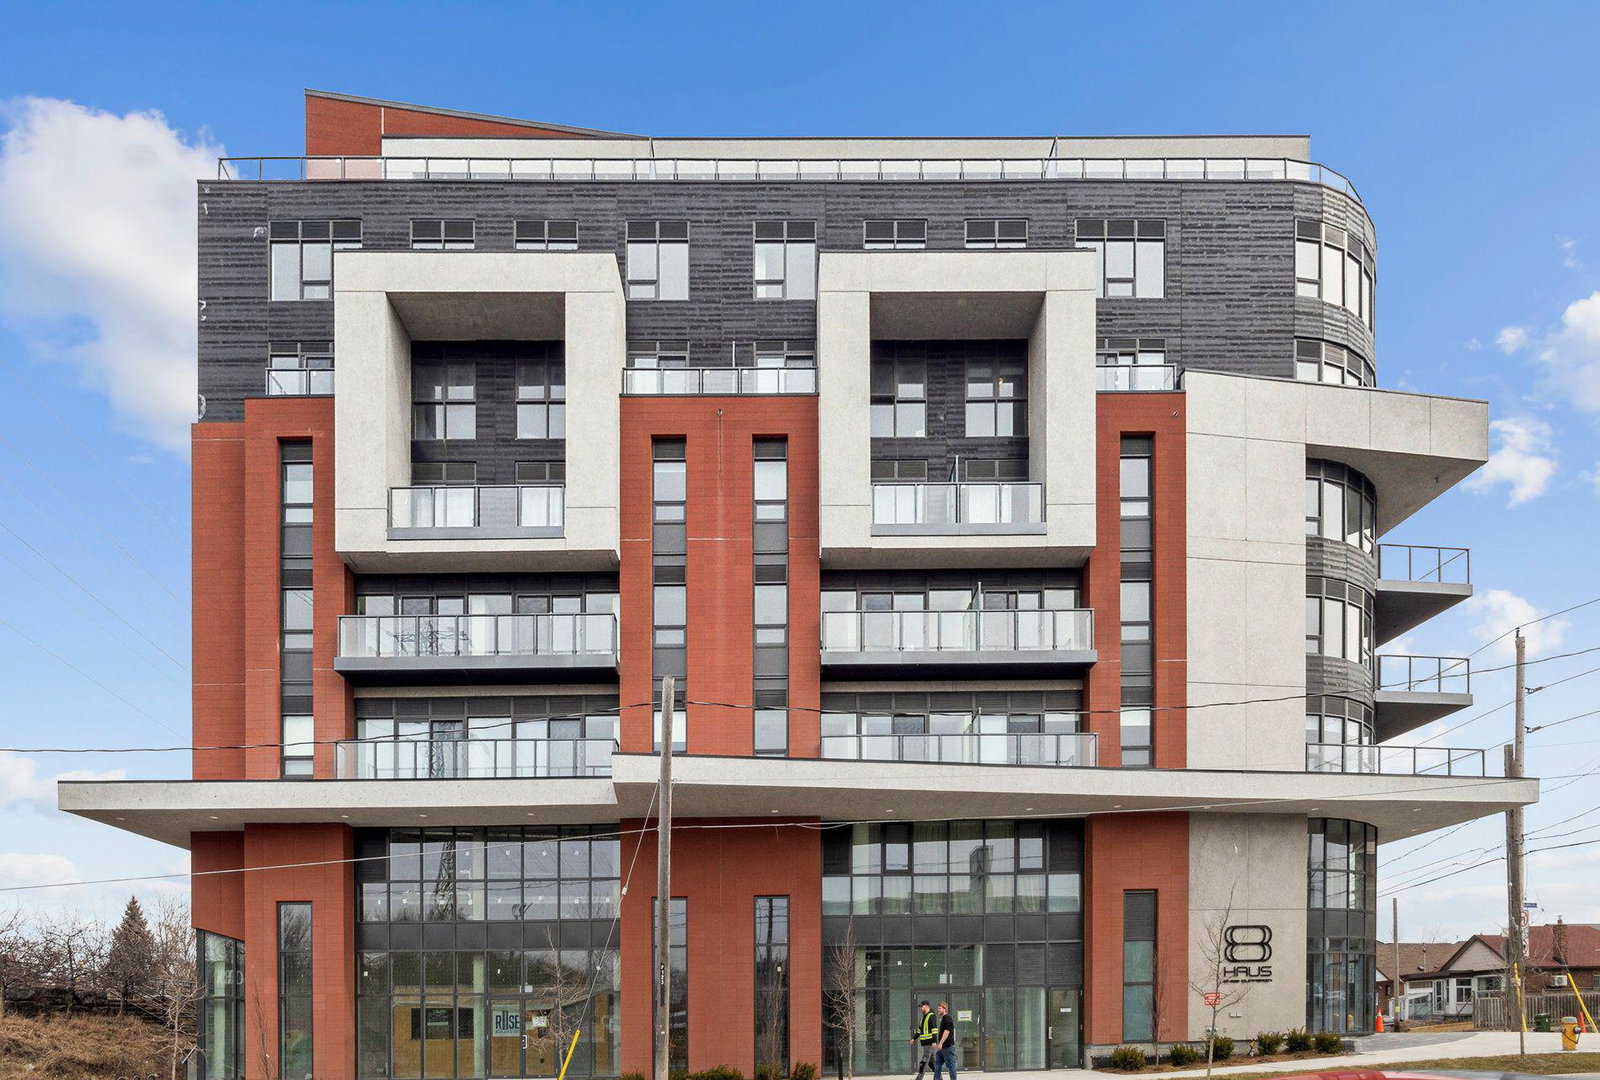
Condo building · 2443 Dufferin St
8 Haus Boutique Condos is an 8-storey condo with 99 suites, built in 2022 by Royalpark Homes. No units are on the market here right now.
- 8storeys
- 99suites
- 2022built
No similar units for sale in 8 Haus Boutique Condos right now.
Around this home
Daily convenience, out of 100, from the distances below
Schools nearby
School rating, out of 10.
Helpful calculators
Your HOMEH agent

"I would see it this week."