

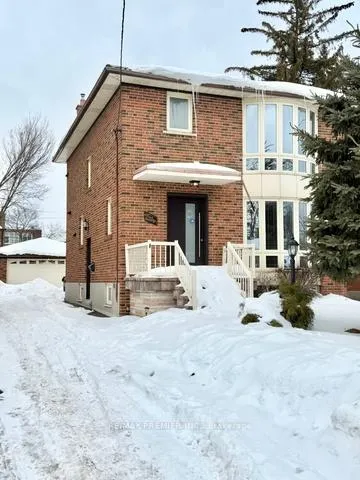
154a William Street
154a William Street
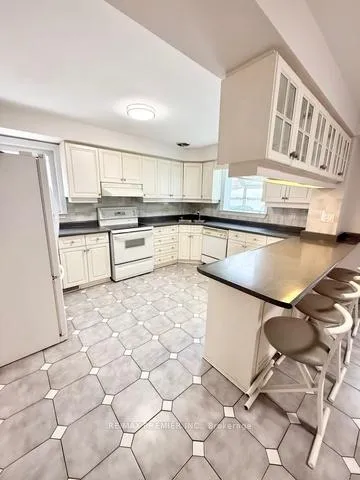 See all 27 photos
Property history
Facts and features
- BasementFinished
- Age of home51–99 years
- Water, sewerMunicipal
- Lot shapeRectangular
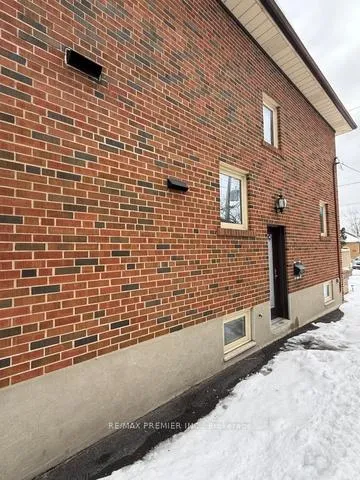
- Separate entrance
- Fireplace
- Central air
The homeDetached, 2-storey, Age 51–99 years
- Type: Detached
- Style: 2-storey
- Age: 51–99 years
- Living space: 700–1,100 sq ft
- Basement: Separate entrance, full, finished
- Waterfront: None
InsideFireplace Yes, living room, natural gas, rec room, Lower level, Auto garage door remote, storage, water heater
- Fireplace: Yes, living room, natural gas, rec room
- Laundry: Lower level
- Features: Auto garage door remote, storage, water heater
- Security: Carbon monoxide detectors, smoke detector
- Rooms above ground: 12
- Bedrooms: 3
- Bathrooms: 2
- Kitchens: 1
- Family room: Yes
Outside and lotBrick, Metal, Concrete block
- Exterior: Brick
- Roof: Metal
- Foundation: Concrete block
- Features: Landscaped, patio, paved yard
- Other structures: Fence - full
- Accessibility: Multiple entrances, open floor plan, parking
- Size: 35.8 × 120.19 ft
- Shape: Rectangular
- Zoning: Single Family Residential
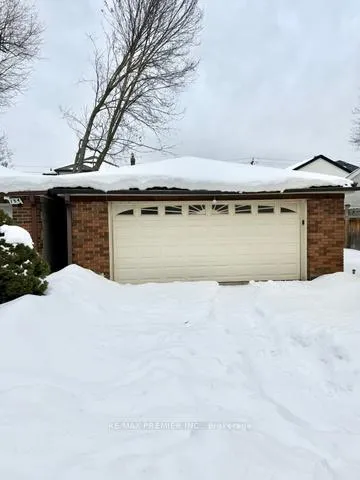
Parking2 Garage, Detached, Mutual
- Spaces: 2 Garage
- Garage: Detached
- Driveway: Mutual
Heating, water and powerForced air, gas, Central air, Municipal water
- Heating: Forced air, gas
- Cooling: Central air
- Water: Municipal water
- Sewer: Municipal sewer
- Natural gas: Yes
- Hydro: Yes
- Cable: Yes
- Telephone: Yes
Costs and taxesTaxes $4,426 a year, HST No HST, Hot water tank
- Taxes, 2026: $4,426 a year
- HST: No HST
- Rental items: Hot water tank
- Under contract: Hot water tank-gas
Included in the saleAll existing appliances including fridge, stove, dishwasher. all existing light fixtures and window coverings. all built-ins, tv in living room, newer steel tile roof, Not included None
- Included: All existing appliances including fridge, stove, dishwasher. all existing light fixtures and window coverings. all built-ins, tv in living room, newer steel tile roof
- Not included: None
NearbyElectric car charger, fenced yard, park, public transit, rec./commun.centre, school
- Close to: Electric car charger, fenced yard, park, public transit, rec./commun.centre, school
Listing detailsW12799494, Sold, Feb 18, 2026
- MLS® number: W12799494
- Status: Sold
- Listed on: Feb 18, 2026
- Days on market: 91
- Updated: May 20, 2026
- Possession: Immediate
- Occupied by: Vacant
- Listing brokerage: RE/MAX PREMIER INC.
About this home
154a William Street, North York (Weston), ON M9N 2H1
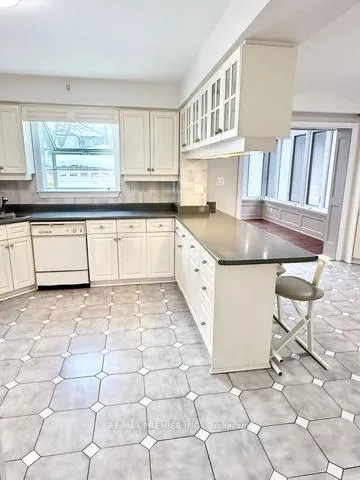
Welcome To Desirable Weston Village! This Move-In Ready Home Features A Bright Open-Concept Layout With Hardwood And Ceramic Floors, Quality Finishes, And A Modern White Family-Sized Kitchen With Breakfast Bar. Professionally Finished Lower Level With Separate Side Entrance, Spacious Rec Room, 3-Piece Bath, And Ample Storage - Ideal For Extended Living. Detached 2-Car Garage With 220V Service (EV Ready) Plus 4-Car Driveway Parking. Walk To Shops, Restaurants, Schools, Parks, The Farmers' Market, And The Scenic Humber River Trails. Steps To Transit, GO/UP Stations, And Minutes To Hwys 400/401/407. Perfect Location. Turnkey Home. Don't Miss It!
Ask about this home
A HOMEH agent will answer your questions about this home.
Around this home
Daily convenience, out of 100, from the distances below
Schools nearby
School rating, out of 10.
Helpful calculators
Your HOMEH agent

"I would see it this week."