

141 Harding Avenue
141 Harding Avenue
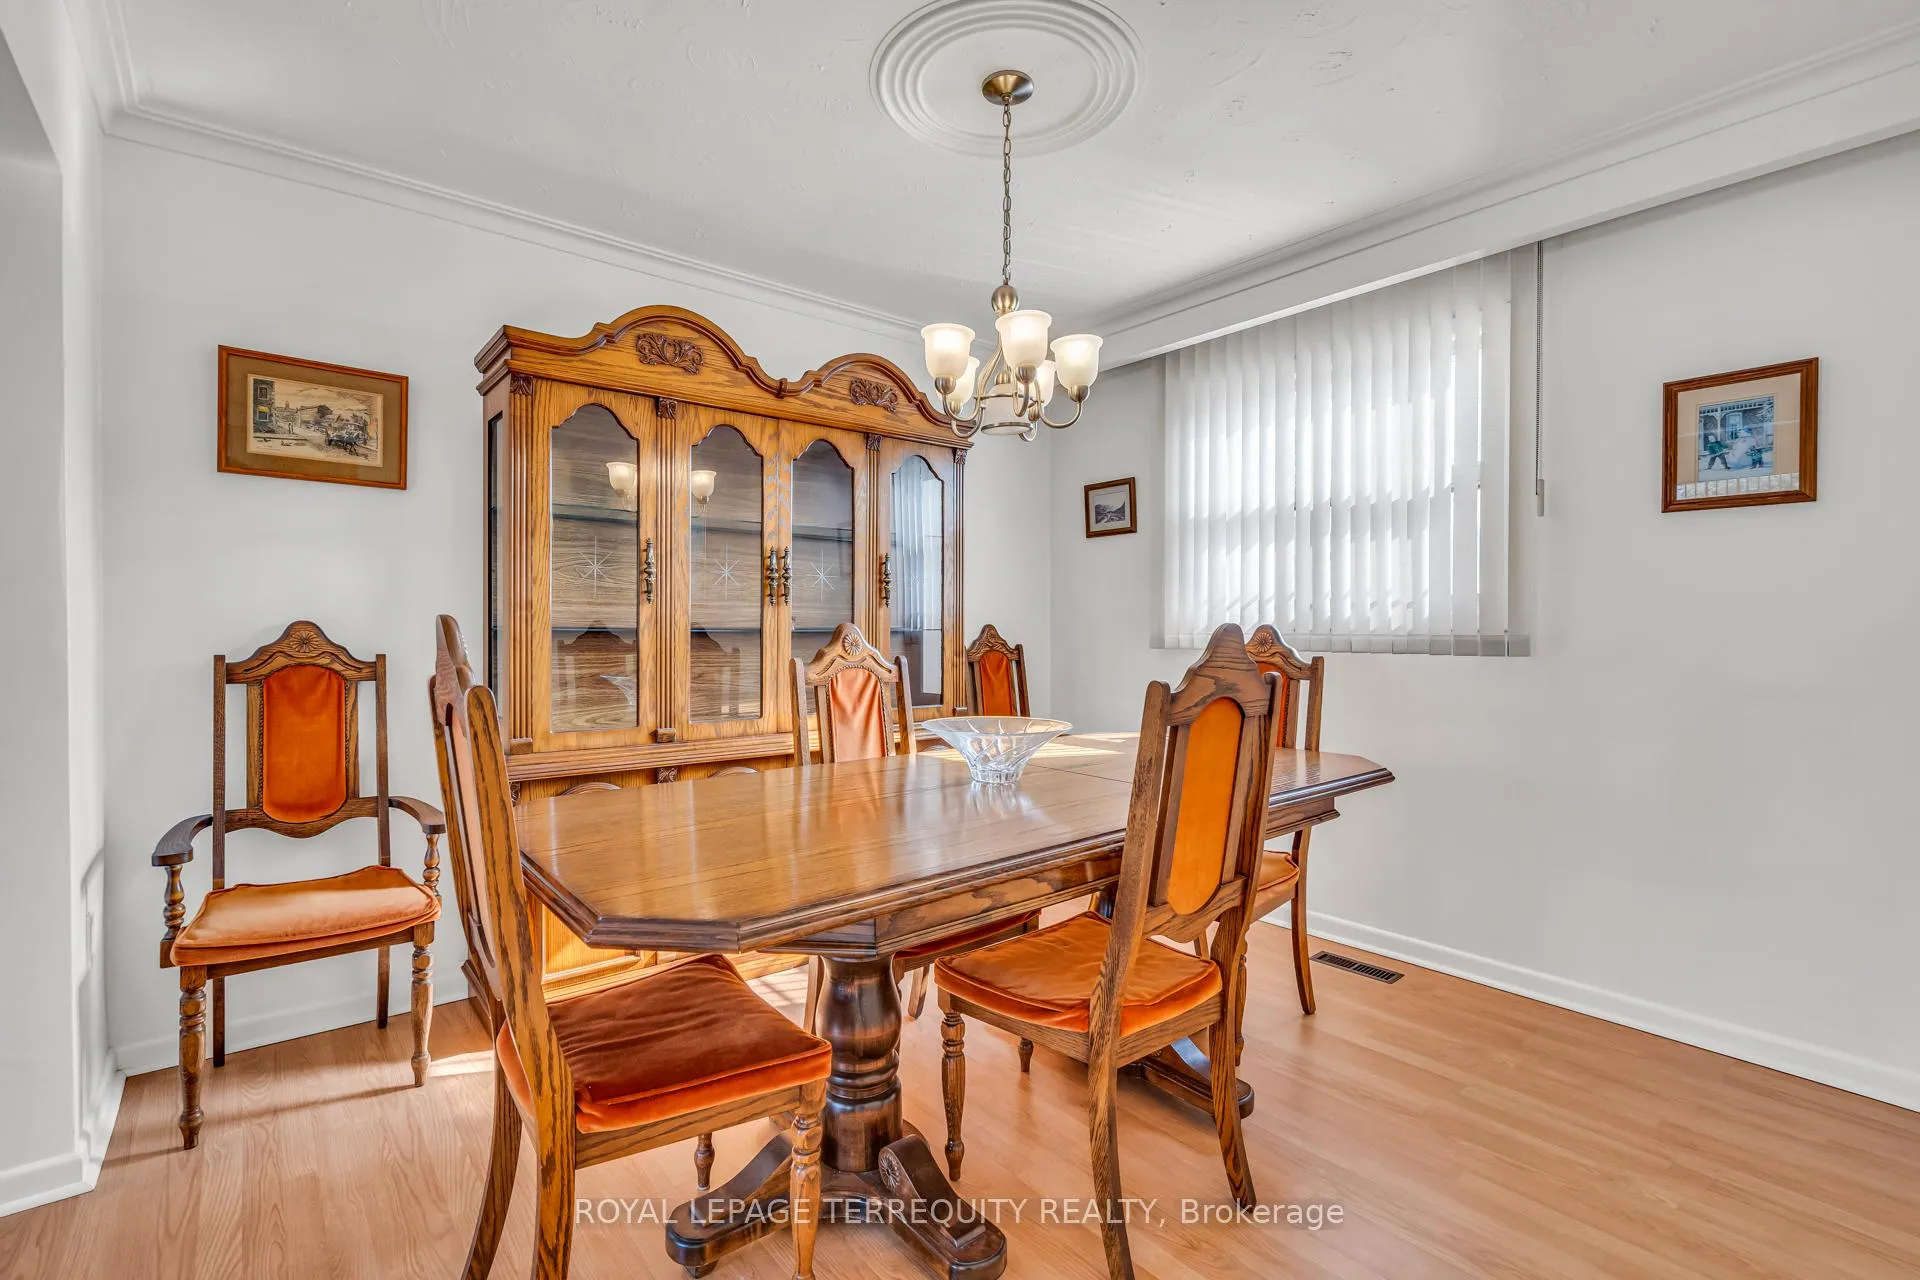 See all 33 photos
Property history
Facts and features
- BasementFinished
- Water, sewerMunicipal
- Lot shapeIrregular
- HeatingForced air
- Second kitchen
- Separate entrance
- Hardwood floors
- Central air
The homeDetached, 2-storey, 1,100–1,500 sq ft
- Type: Detached
- Style: 2-storey
- Living space: 1,100–1,500 sq ft
- Basement: Separate entrance, finished
- View: Clear, park/greenbelt, panoramic, trees/woods, garden
InsideCeramic, Hardwood, Vinyl, Auto garage door remote, carpet free, storage, upgraded insulation, in-law capability, in-law suite, guest accommodations, Rooms above ground 9
- Flooring: Ceramic, Hardwood, Vinyl
- Features: Auto garage door remote, carpet free, storage, upgraded insulation, in-law capability, in-law suite, guest accommodations
- Rooms above ground: 9
- Rooms in the basement: 3
- Bedrooms: 3
- Bathrooms: 3
- Kitchens: 2
Outside and lotBrick, Asphalt shingle, Concrete block
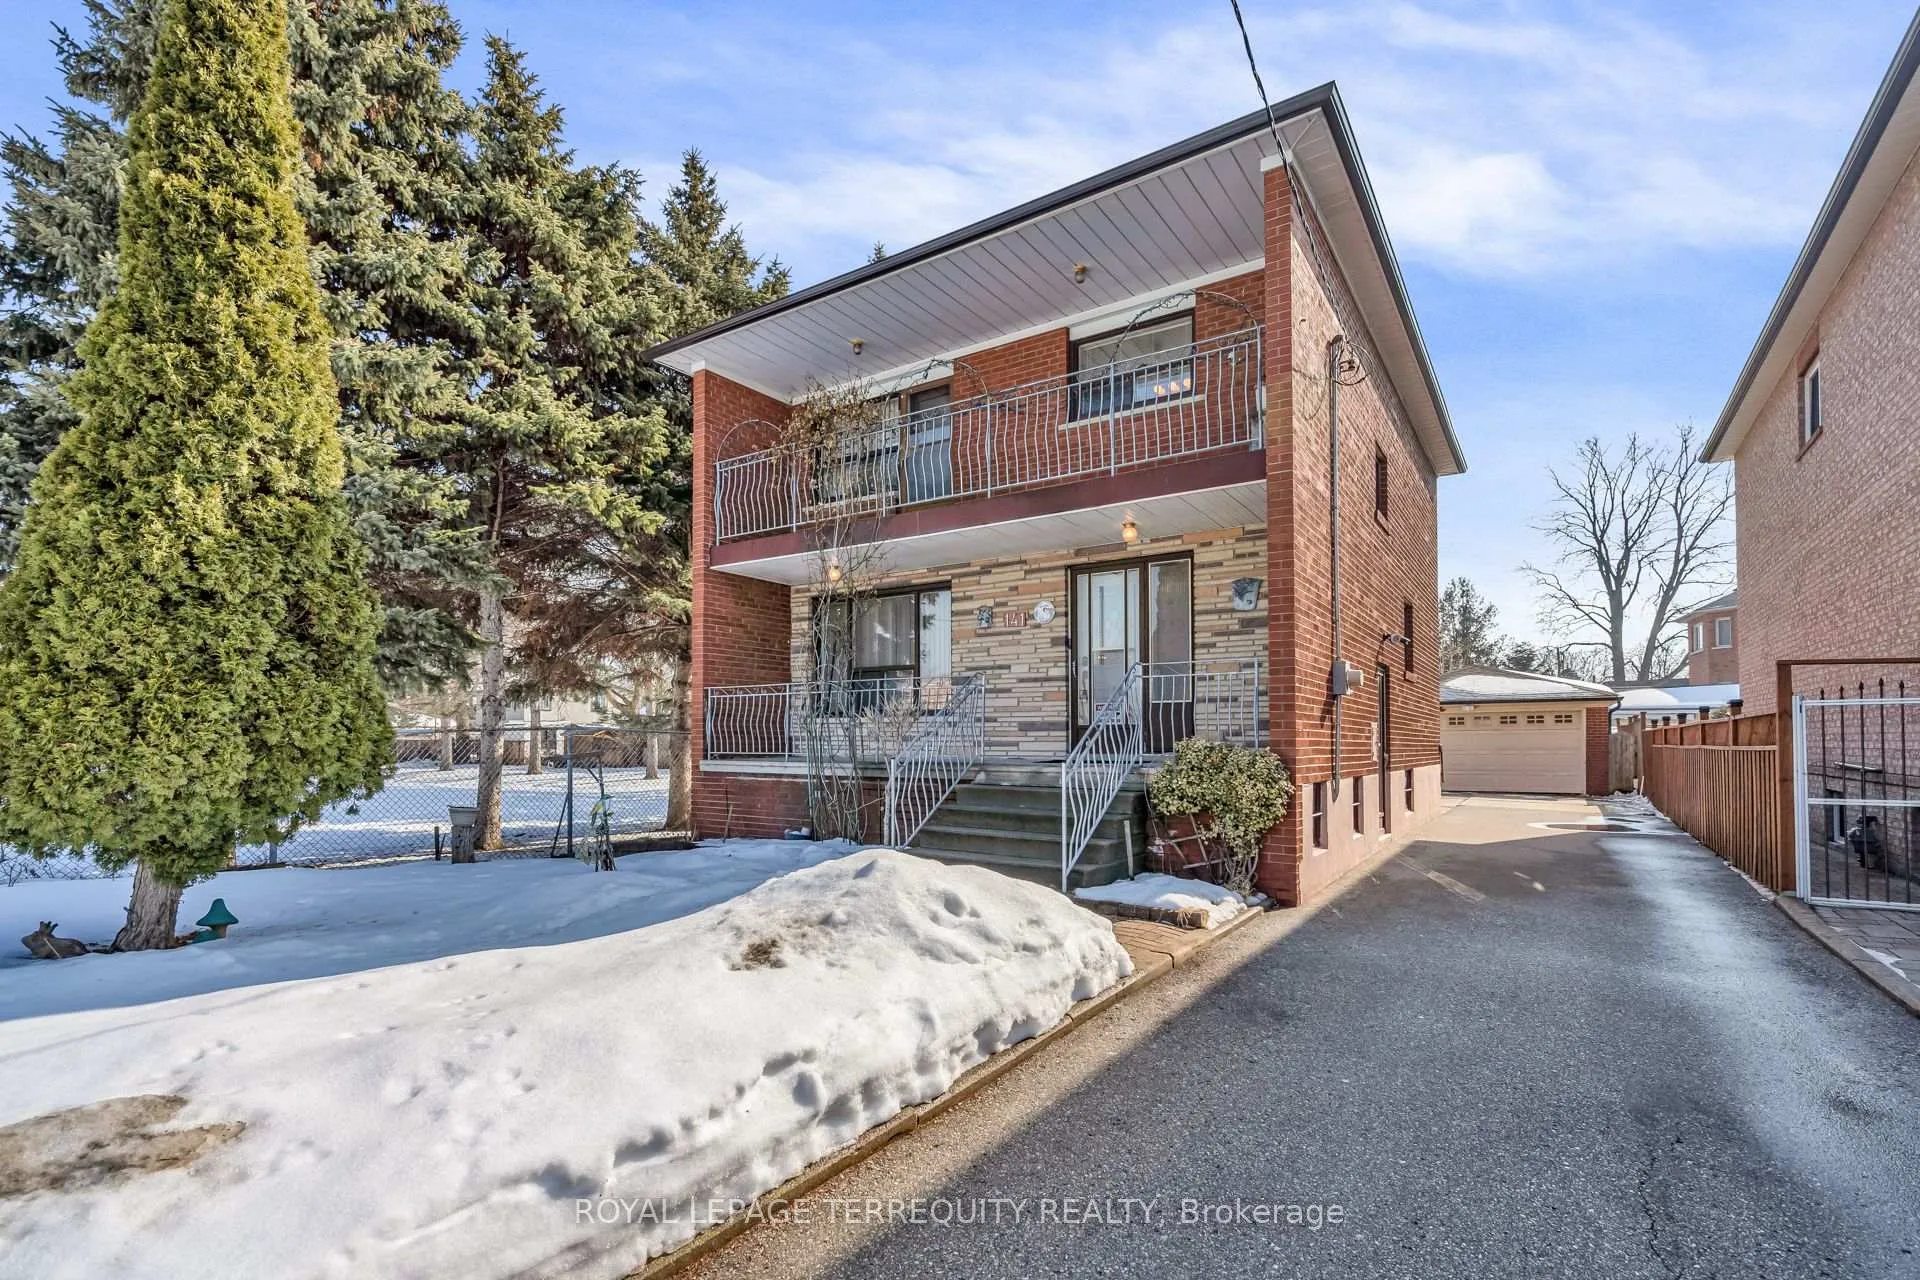
- Exterior: Brick
- Roof: Asphalt shingle
- Foundation: Concrete block
- Features: Porch, landscaped, lighting, patio
- Accessibility: Accessible public transit nearby, hard/low nap floors, multiple entrances, open floor plan, parking, shower stall
- Size: 39 × 115 ft
- Shape: Irregular
- Zoning: Single Family Residential
Parking2 Garage, Detached, Private
- Spaces: 2 Garage
- Garage: Detached
- Driveway: Private
Heating, water and powerForced air, gas, Central air, Municipal water
- Heating: Forced air, gas
- Cooling: Central air
- Water: Municipal water
- Sewer: Municipal sewer
Costs and taxesTaxes $4,283 a year, HST No HST, Hot water heater approximately $24.90 per month
- Taxes, 2025: $4,283 a year
- HST: No HST
- Rental items: Hot water heater approximately $24.90 per month
- Under contract: Hot water heater
Included in the saleExisting refrigerators, stove, washer, gas stove, wood burning fireplace, lennox high efficiency furnace 22', central air 21', window coverings, light fixtures, garage door opener, 100 amp breakers, attic insulation 22', house and garage roof shingles and eavestroughs 24' (all dates are approximate), Freezer in basement
- Included: Existing refrigerators, stove, washer, gas stove, wood burning fireplace, lennox high efficiency furnace 22', central air 21', window coverings, light fixtures, garage door opener, 100 amp breakers, attic insulation 22', house and garage roof shingles and eavestroughs 24' (all dates are approximate)
- Not included: Freezer in basement
NearbyClear view, cul de sac/dead end, park, public transit, school, hospital
- Close to: Clear view, cul de sac/dead end, park, public transit, school, hospital
Listing detailsW12800622, Sold, Feb 19, 2026
- MLS® number: W12800622
- Status: Sold
- Listed on: Feb 19, 2026
- Days on market: 71
- Updated: May 1, 2026
- Possession: Flexible
- Occupied by: Vacant
- Listing brokerage: ROYAL LEPAGE TERREQUITY REALTY
About this home
141 Harding Avenue, North York (Brookhaven-Amesbury), ON M6M 3A7
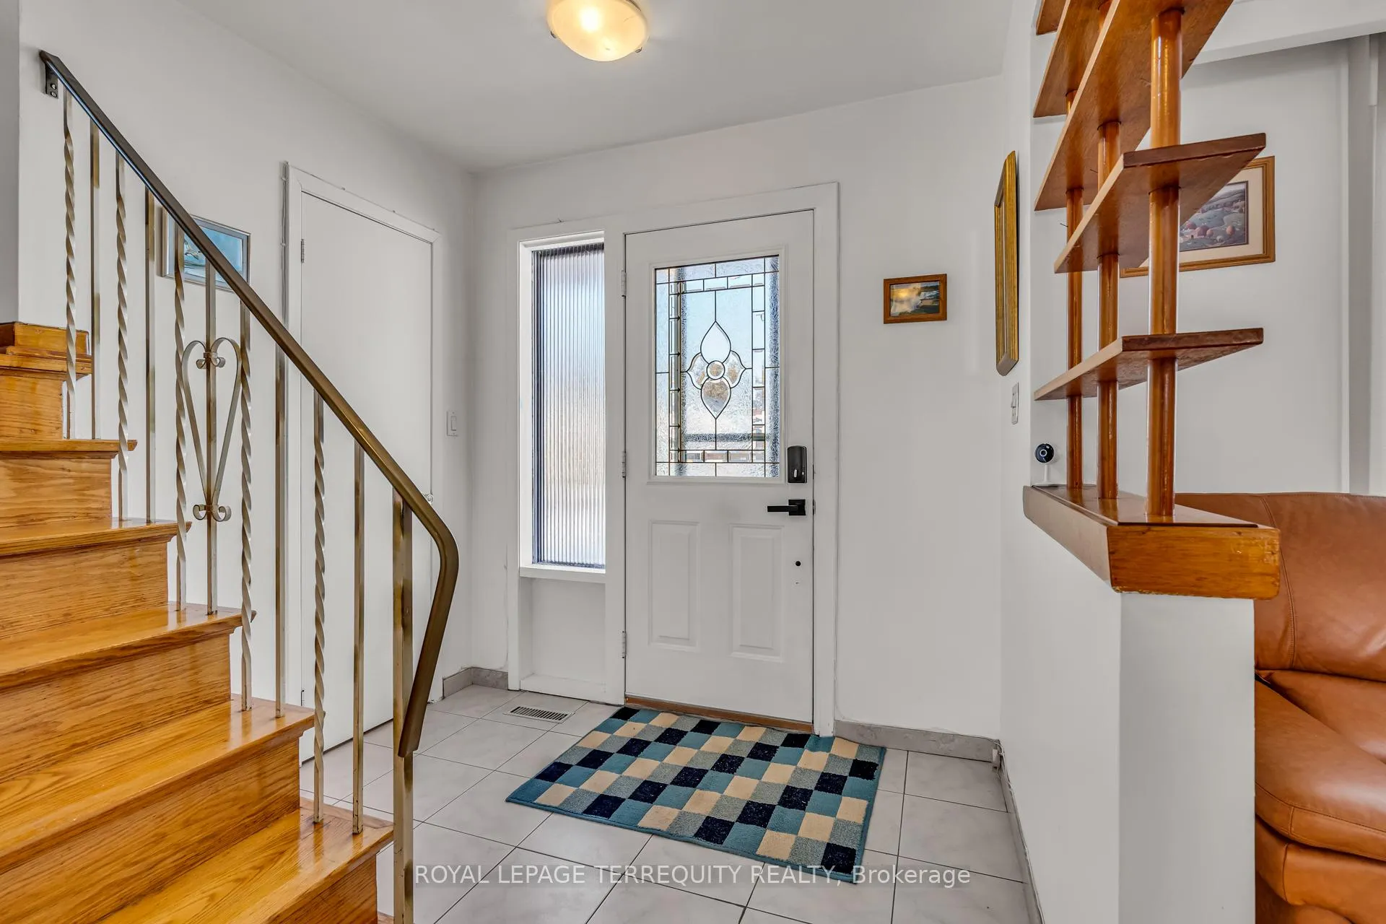
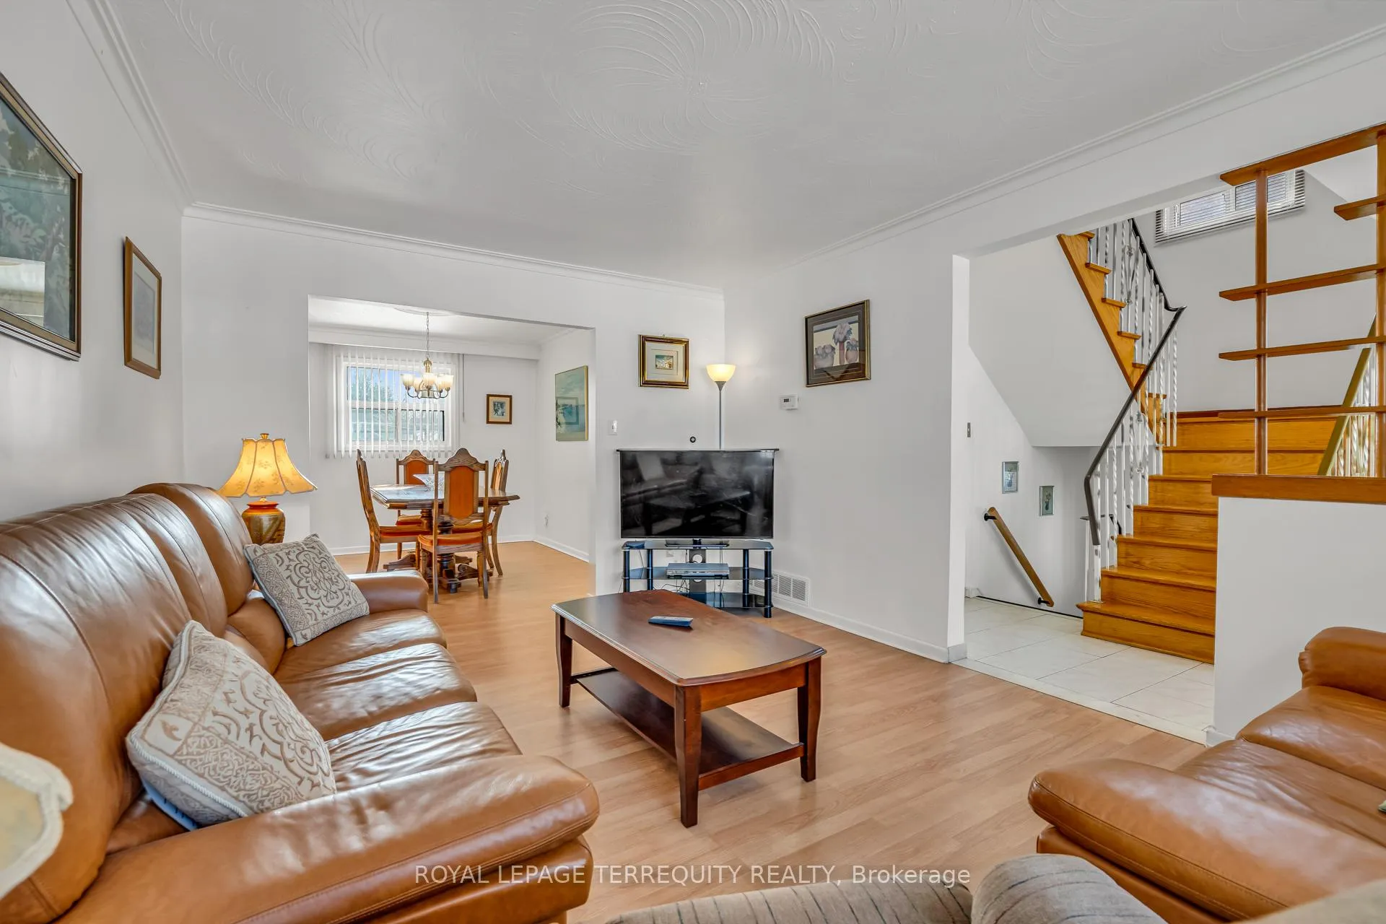
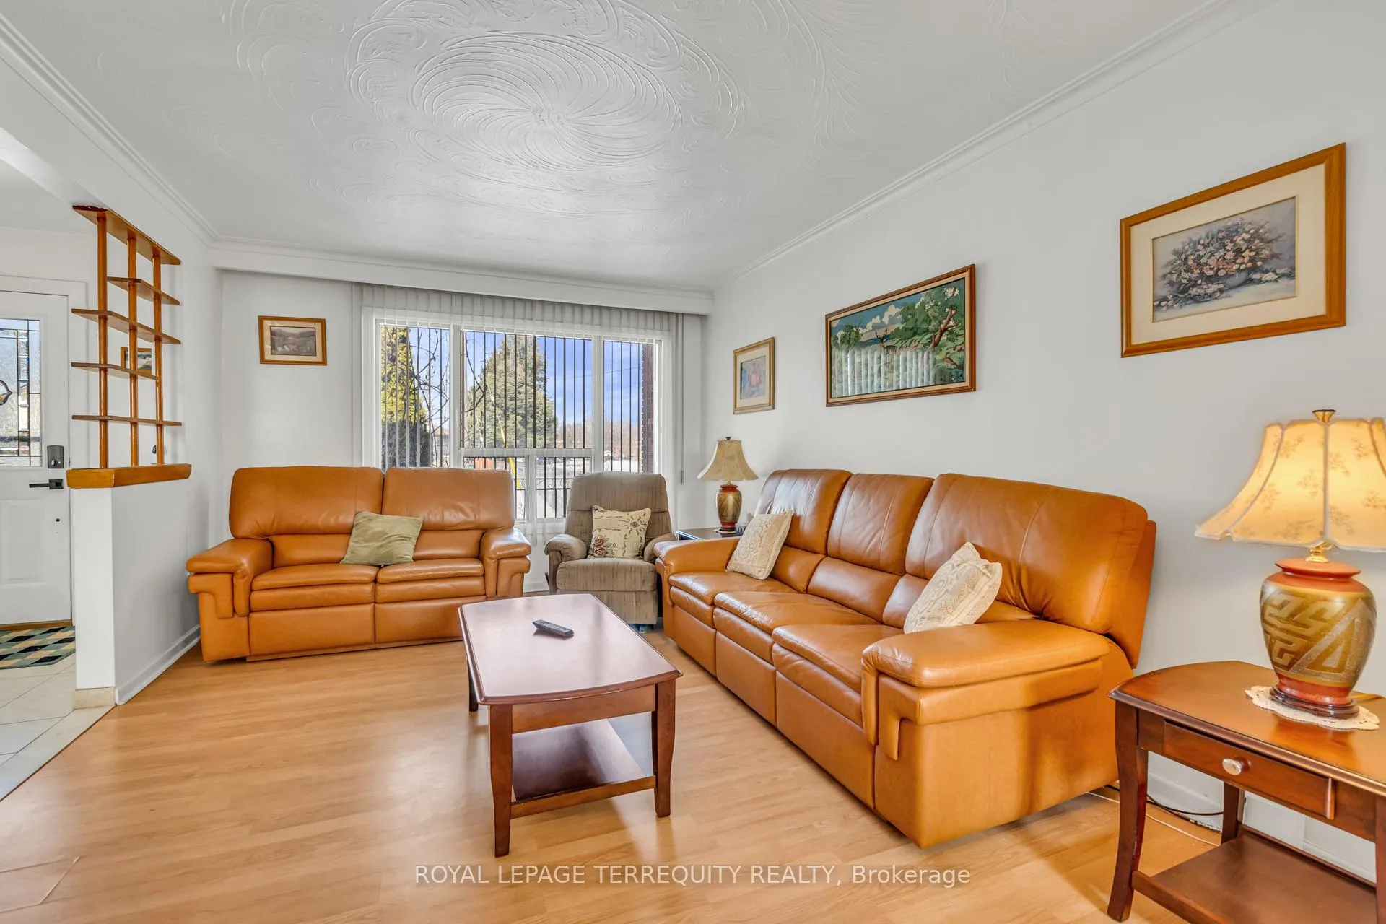
LARGE DETACHED TORONTO HOME ON A QUIET COURT NEXT TO AN OPEN FIELD! True Pride of Ownership Well Maintained and Upgraded 2 Kitchen, 2.5 Bath, 3 Bedroom Home! Spacious Open Concept Main Floor with Sun Filled Living and Dining Room, Family Sized Eat in Kitchen with Breakfast Area and a Rare Two Piece Main Floor Bathroom For Your Guests! Upper Floor Features Three Large Bedrooms, Hardwood Flooring, Large Closets and an Updated Full Four Piece Bathroom with Tub! Finished Lower Level has Plenty of Natural Light With Above Grade Windows, a Potentially Private Side Entrance, 2nd Kitchen, Open Concept Rec Room with Wood Fireplace and a Huge Cold Cellar! The Finished Lower Level is Ideal for Extended Family or Potential Income! Worry Free Ownership with RECENTLY UPGRADED: Roof Shingles, Eavestroughs, Furnace, Central Air, Upgraded Attic Insulation and More!! The Long Private Driveway Leads to a Gorgeous DOUBLE DETACHED GARAGE Garage for Plenty of Parking and Storage! Enjoy Clear Views Siding on to a Park/Field and the Quiet Enjoyment of Living on a Small and Private Court / Cul De Sac of Just a Few Homes! All this in an Ideal Toronto Location Close to Highway Access, the Upcoming Eglinton LRT, Schools, Parks, Humber Hospital and Much More!
Ask about this home
A HOMEH agent will answer your questions about this home.
Around this home
Daily convenience, out of 100, from the distances below
Schools nearby
School rating, out of 10.
Helpful calculators
Your HOMEH agent

"Priced 6% under the Hestimate. I would see it this week."