

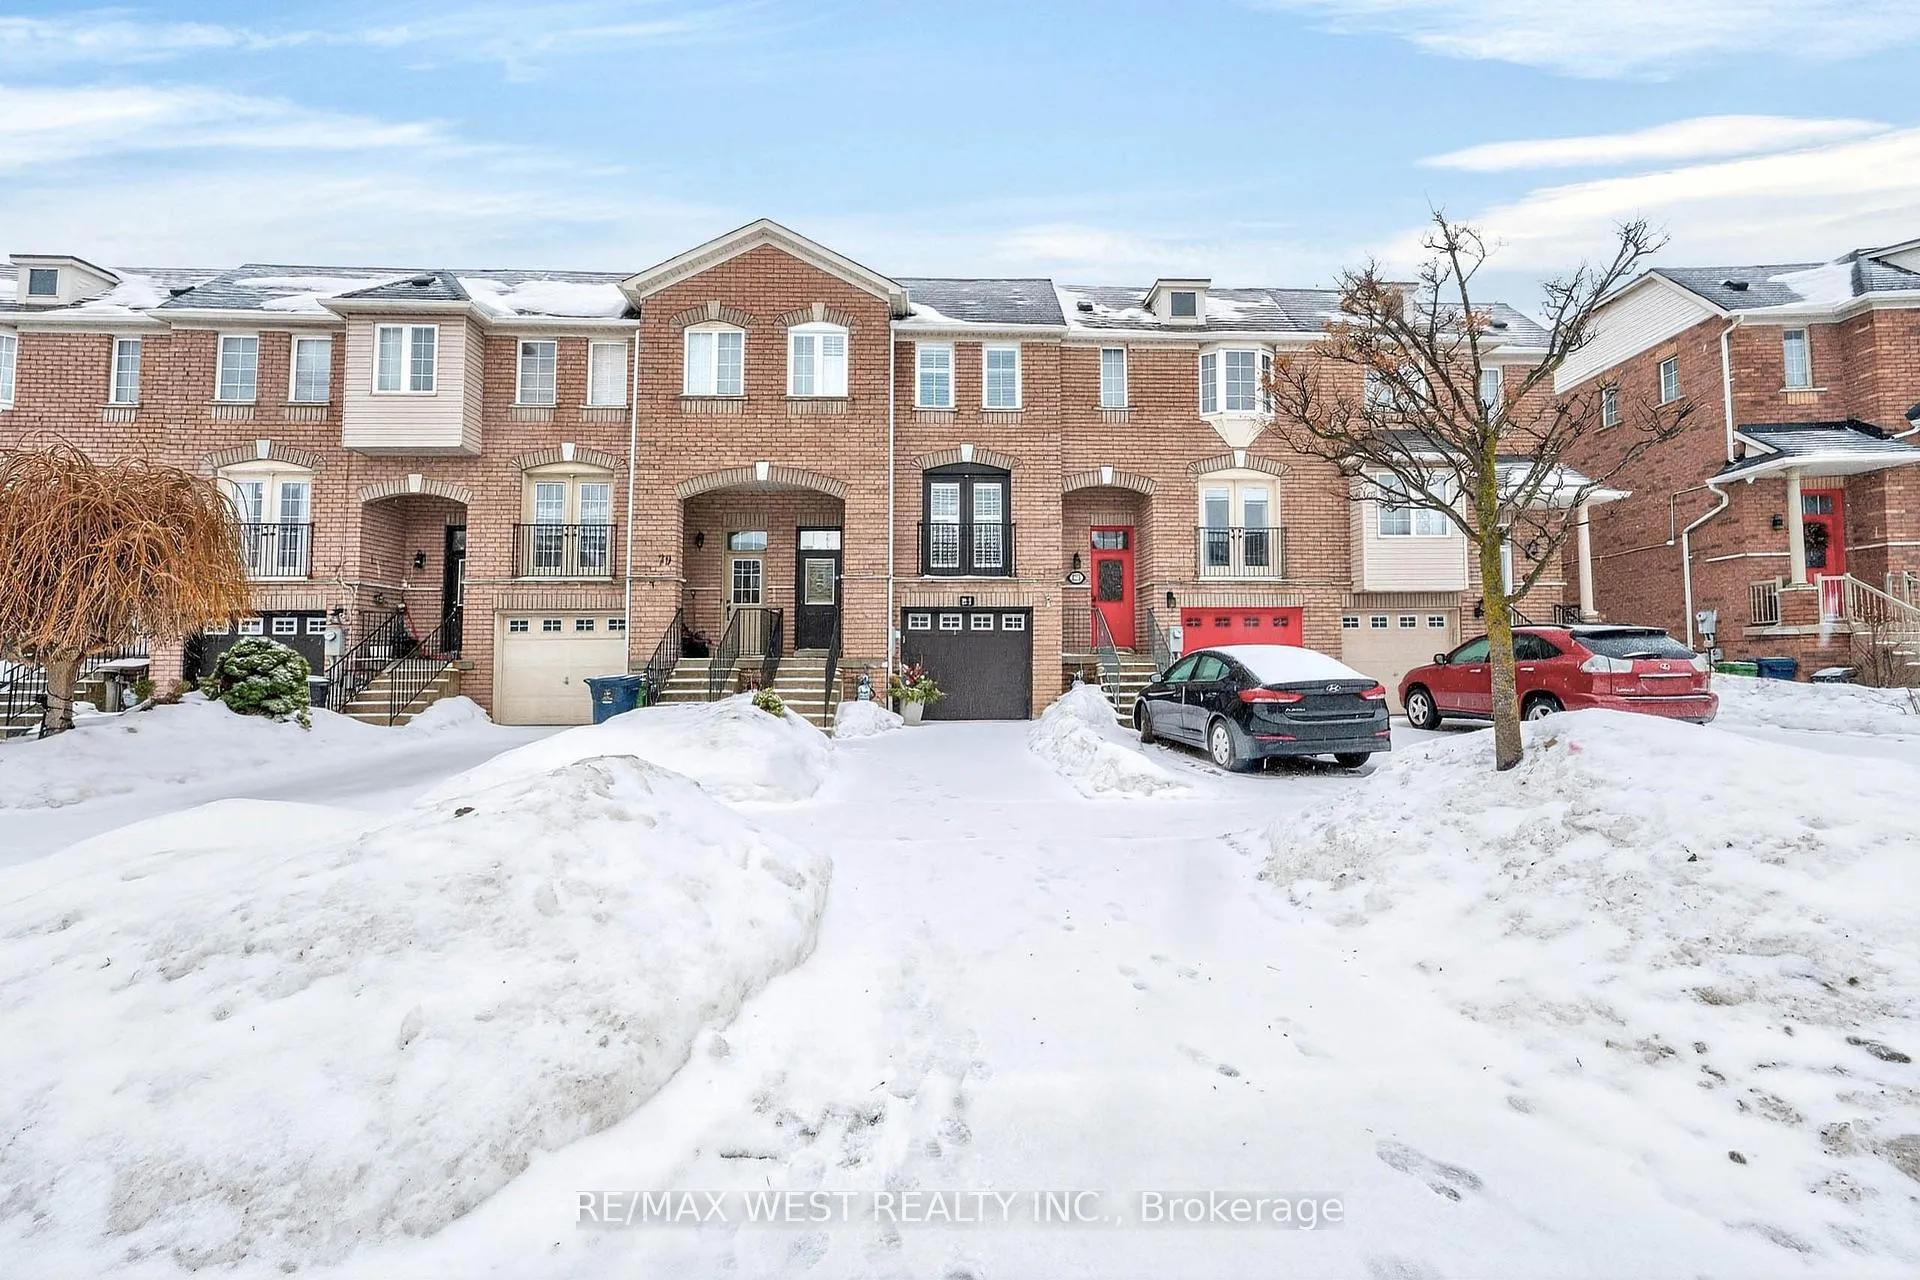
81 West Oak Crescent
81 West Oak Crescent
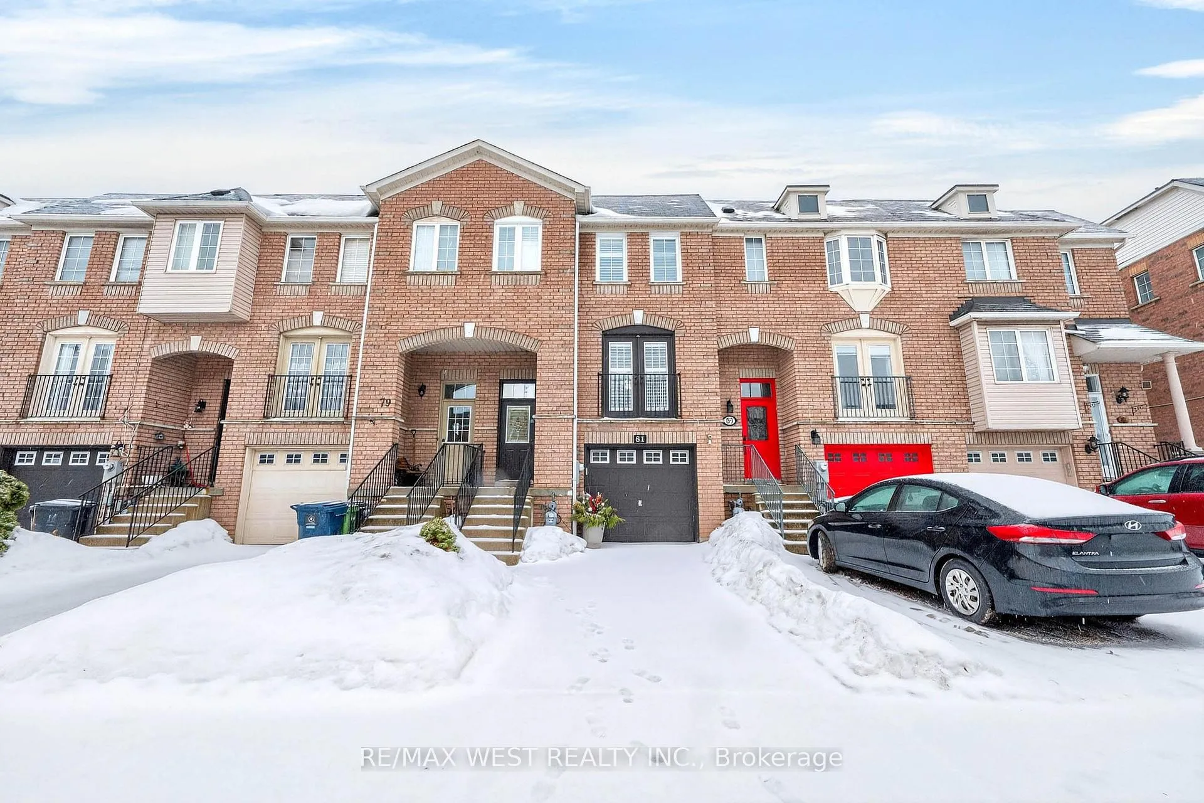
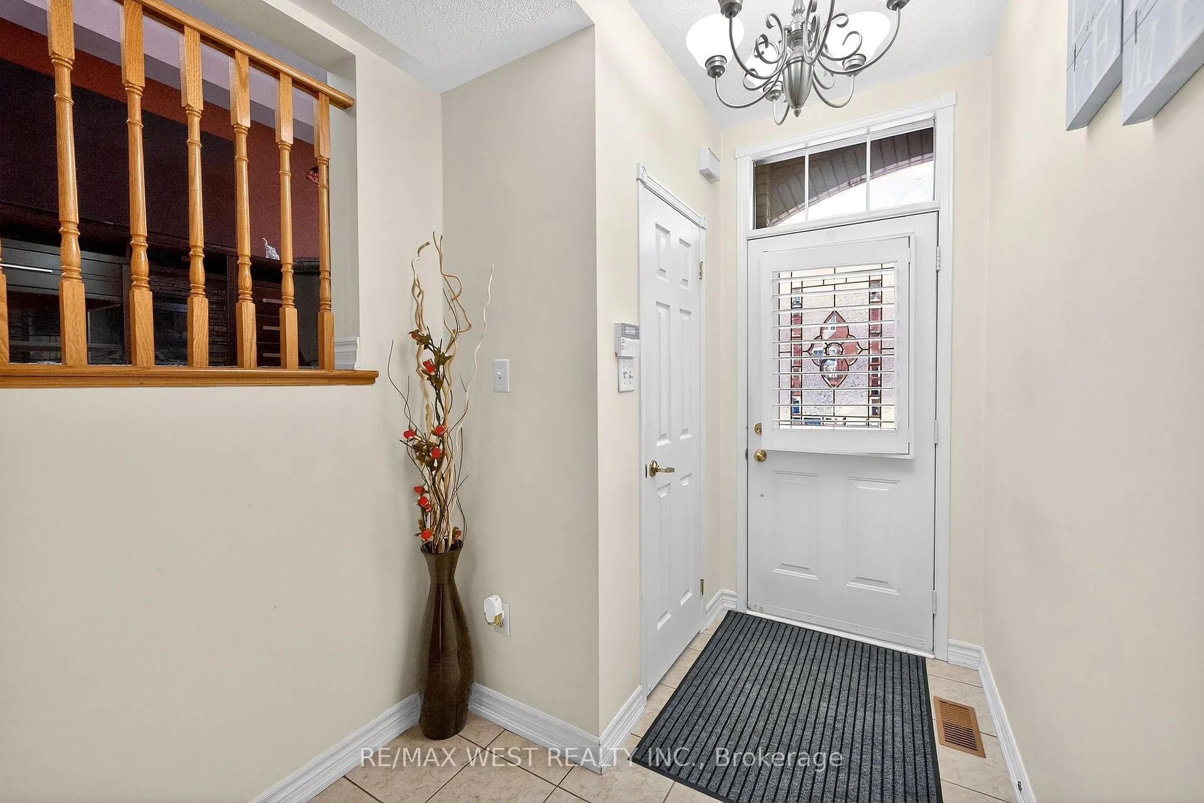
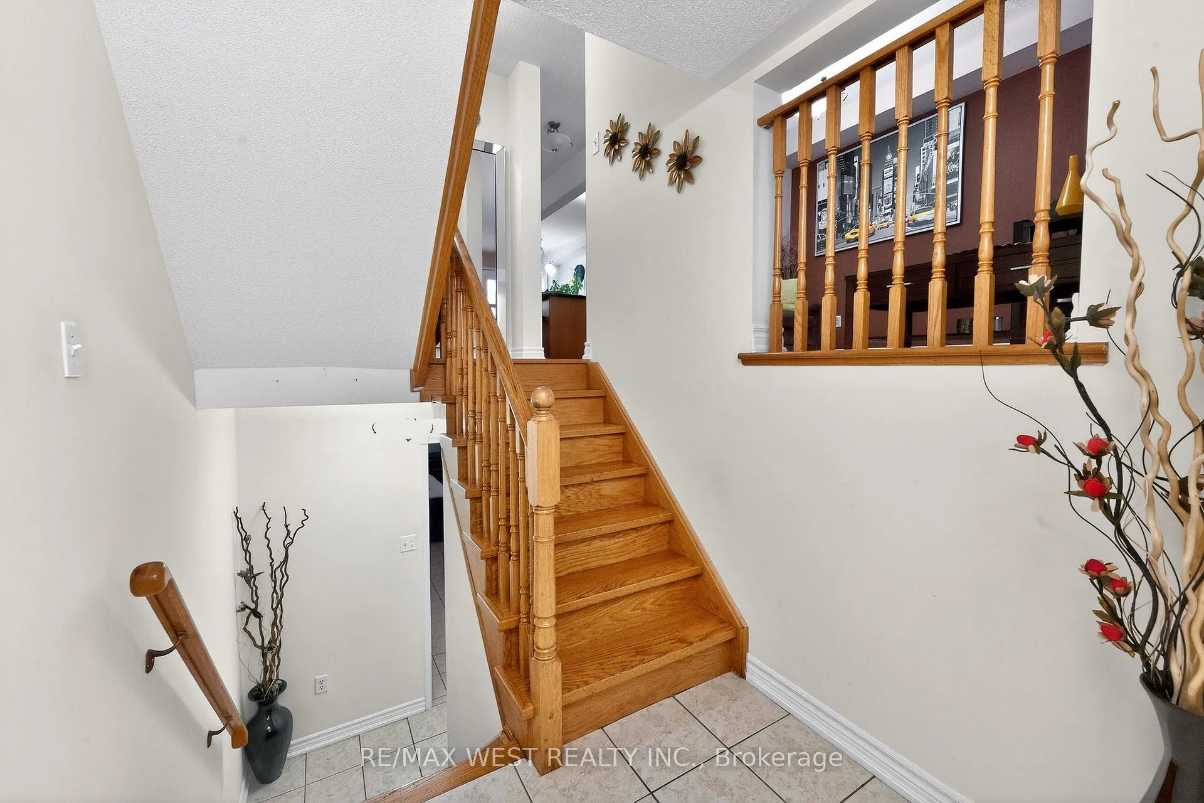
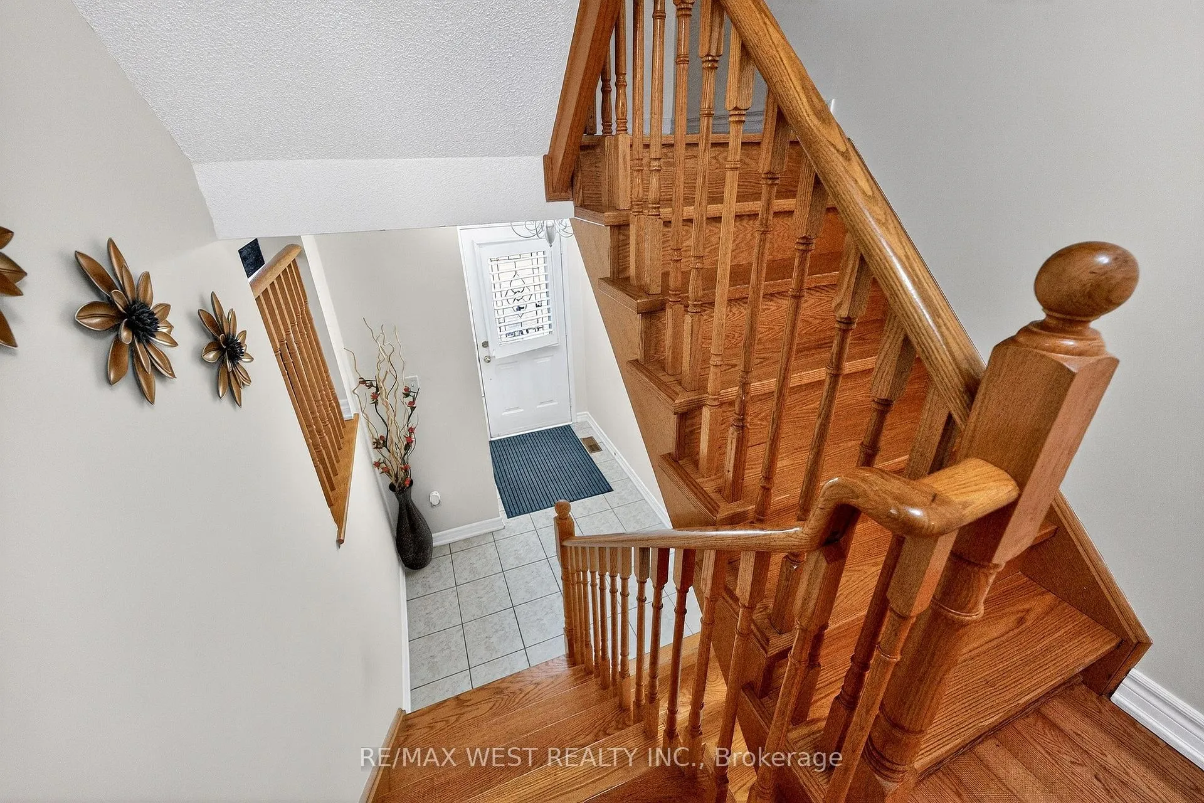 See all 37 photos
Property history
Facts and features
- BasementWalk-out
- Water, sewerMunicipal
- HeatingForced air
- CoolingCentral air
- Hardwood floors
- Central air
The homeFreehold Townhouse, 2-storey, 1,500–2,000 sq ft
- Type: Freehold Townhouse
- Style: 2-storey
- Living space: 1,500–2,000 sq ft
- Basement: Finished with walk-out
InsideHardwood, Ceramic, Carpet free, storage, Rooms above ground 9
- Flooring: Hardwood, Ceramic
- Features: Carpet free, storage
- Rooms above ground: 9
- Rooms in the basement: 1
- Bedrooms: 3
- Bathrooms: 4
- Kitchens: 1
Outside and lotBrick, Shingles, Concrete block
- Exterior: Brick
- Roof: Shingles
- Foundation: Concrete block
- Size: 18.06 × 164.53 ft
Parking1 Garage, Built-in
- Spaces: 1 Garage
- Garage: Built-in
Heating, water and powerForced air, gas, Central air, Municipal water
- Heating: Forced air, gas
- Cooling: Central air
- Water: Municipal water
- Sewer: Municipal sewer
Costs and taxesTaxes $4,049 a year, HST included in the price, Hot water tank
- Taxes, 2026: $4,049 a year
- HST: HST included in the price
- Rental items: Hot water tank
Included in the saleFridge, stove, dishwasher, microwave hoodfan, washer and dryer, all electrical light fixtures, window covering
- Included: Fridge, stove, dishwasher, microwave hoodfan, washer and dryer, all electrical light fixtures, window covering
Listing detailsW12801766, Sold, Feb 19, 2026
- MLS® number: W12801766
- Status: Sold
- Listed on: Feb 19, 2026
- Days on market: 4
- Updated: Feb 23, 2026
- Possession: 90+ days
- Occupied by: Owner
- Listing brokerage: RE/MAX WEST REALTY INC.
About this home
81 West Oak Crescent, North York (Humberlea-Pelmo Park), ON M9N 3Z7
This charming ready to move in freehold townhouse has so much to offer. The functional layout features a bright and spacious living room, a generous eat-in kitchen with storage, granite countertop, backsplash and large breakfast area. Dining space ideal for family meals and entertaining. Enjoy a convenient walkout from the kitchen to the deck. Perfect for enjoying your morning coffee, summer barbecues, and easy outdoor entertaining. Upstairs, you'll find 3 well sized bedrooms, including a primary suite complete with its own private ensuite. Additional bedrooms generously sized, each offering ample closet space. California shutters and hardwood floor throughout. The finished lower level provides an additional living space, perfect for a rec room, home office or guest area. Also, features a walk out to the backyard offering seamless indoor - outdoor living. Single car garage with direct access to inside. Close to all amenities including, grocery stores, parks, schools, TTC, Hwy 401, 400 & 427 and much more. This is a wonderful place to call home!
Ask about this home
A HOMEH agent will answer your questions about this home.
Around this home
Daily convenience, out of 100, from the distances below
Schools nearby
School rating, out of 10.
Helpful calculators
Your HOMEH agent

"Priced 3% under the Hestimate. I would see it this week."