

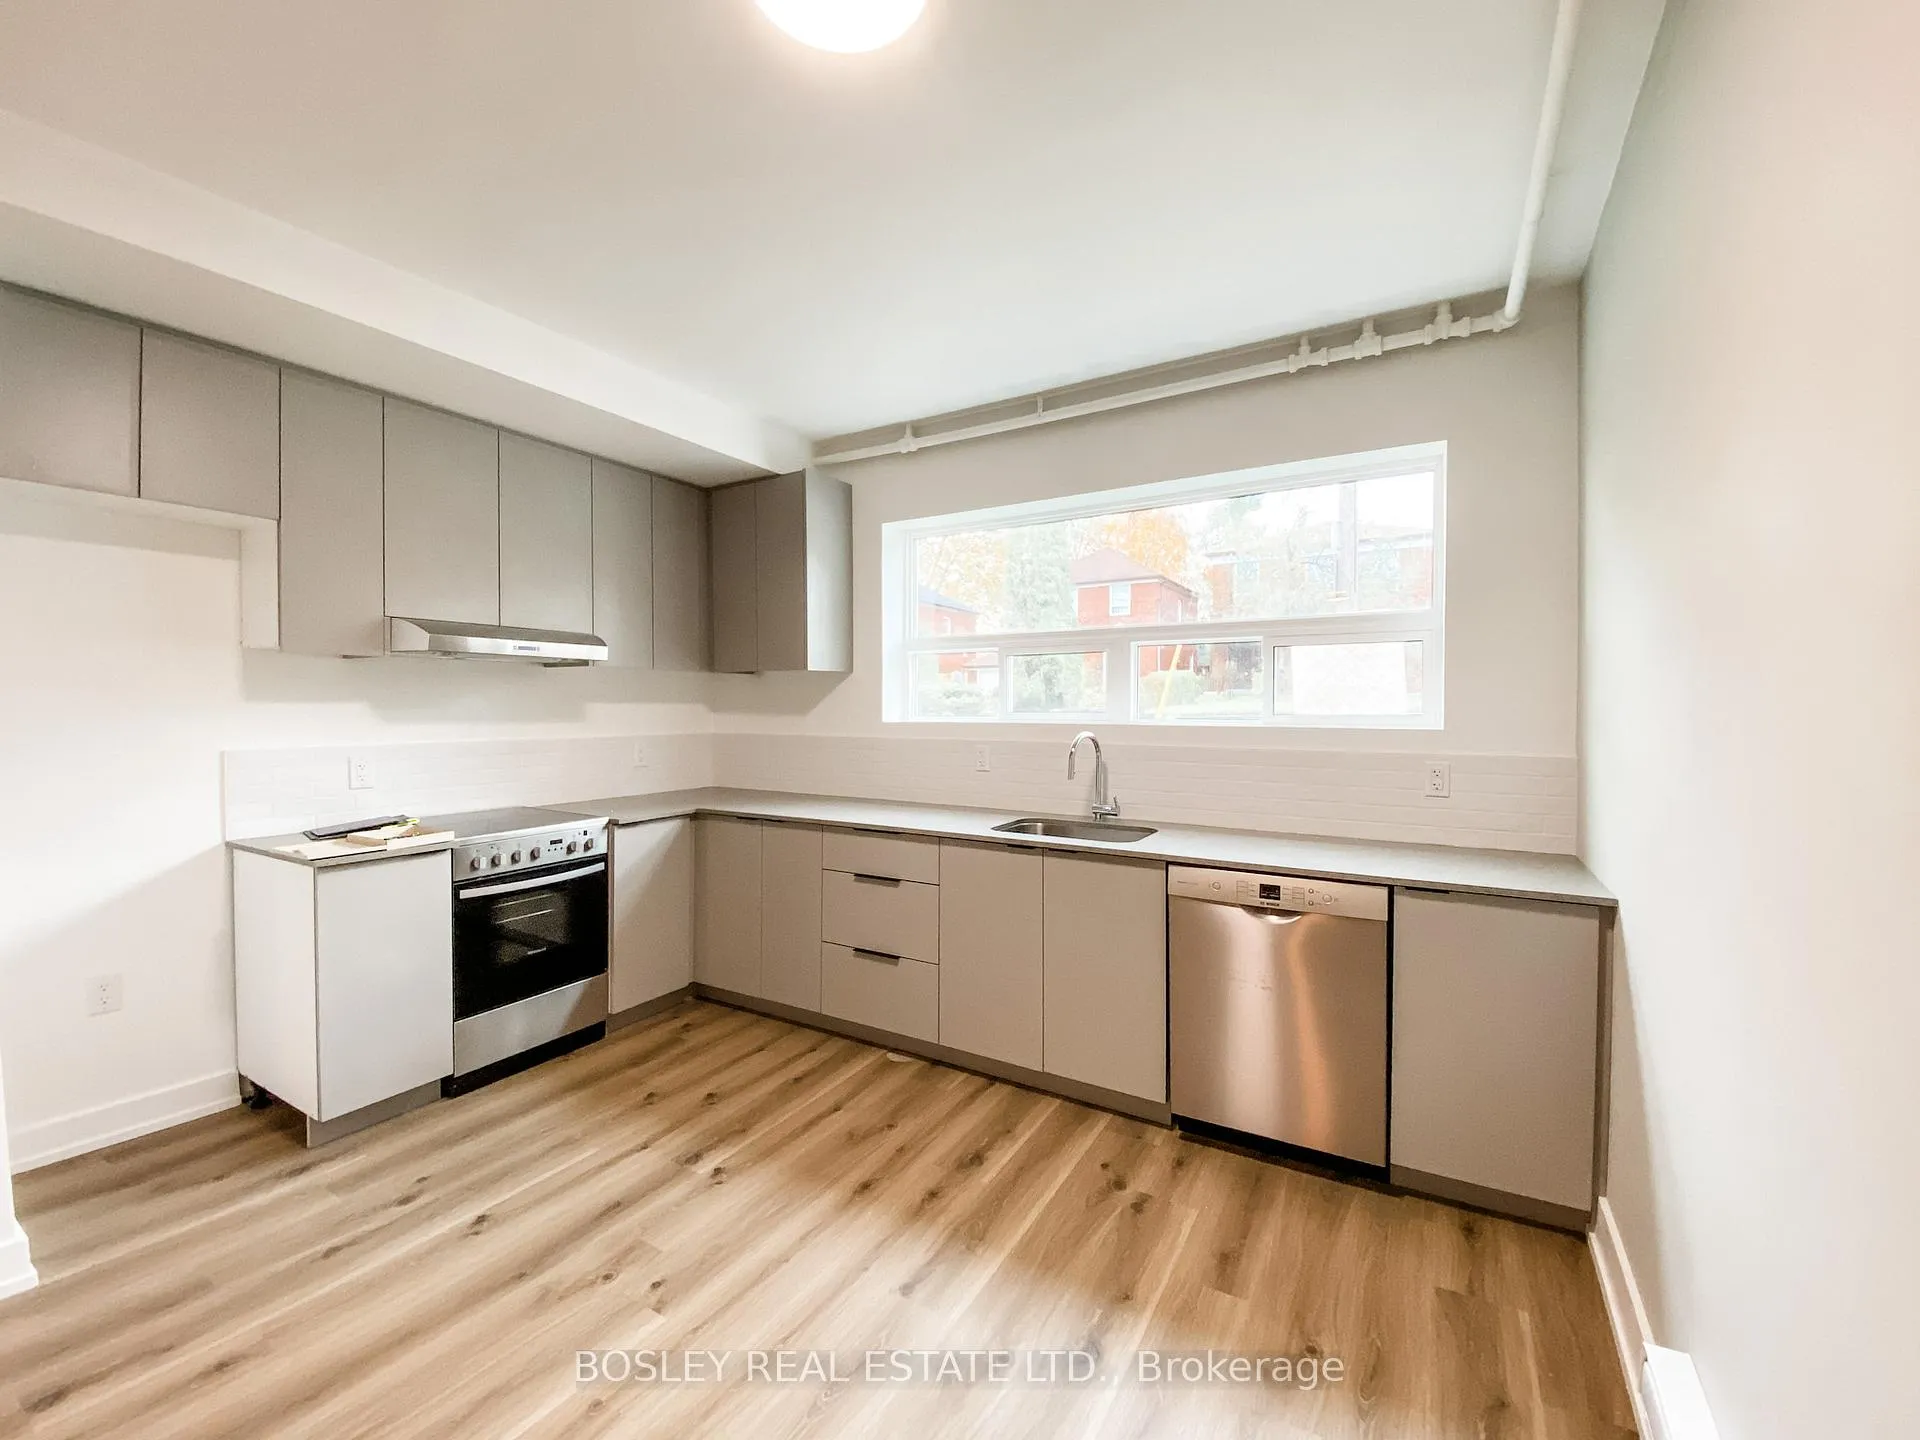
Unit 9, 14 Wadsworth Boulevard
Multiplex Rented
1/10Unit 9, 14 Wadsworth Boulevard
Multiplex Rented
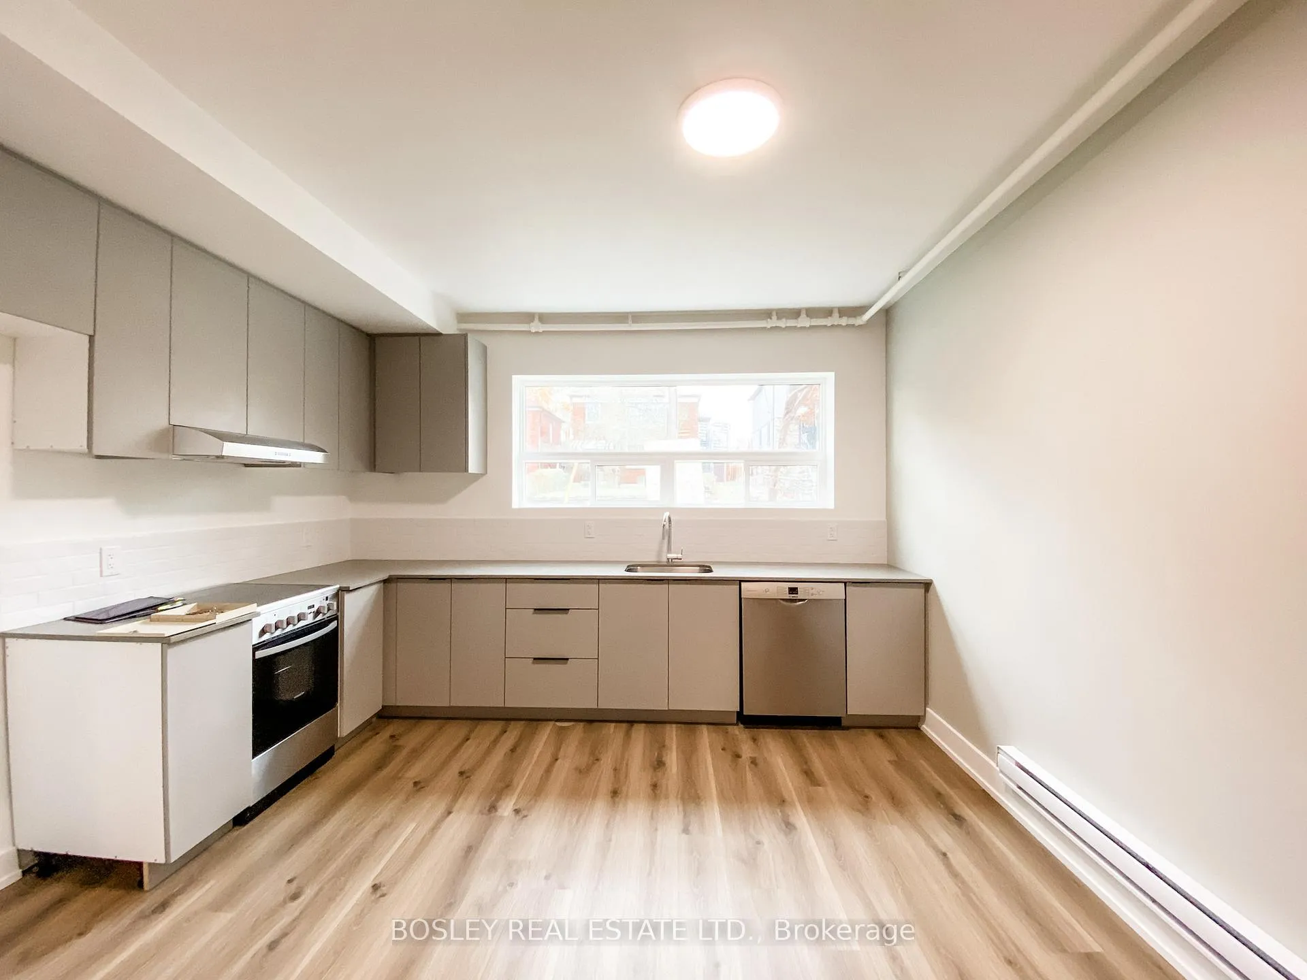
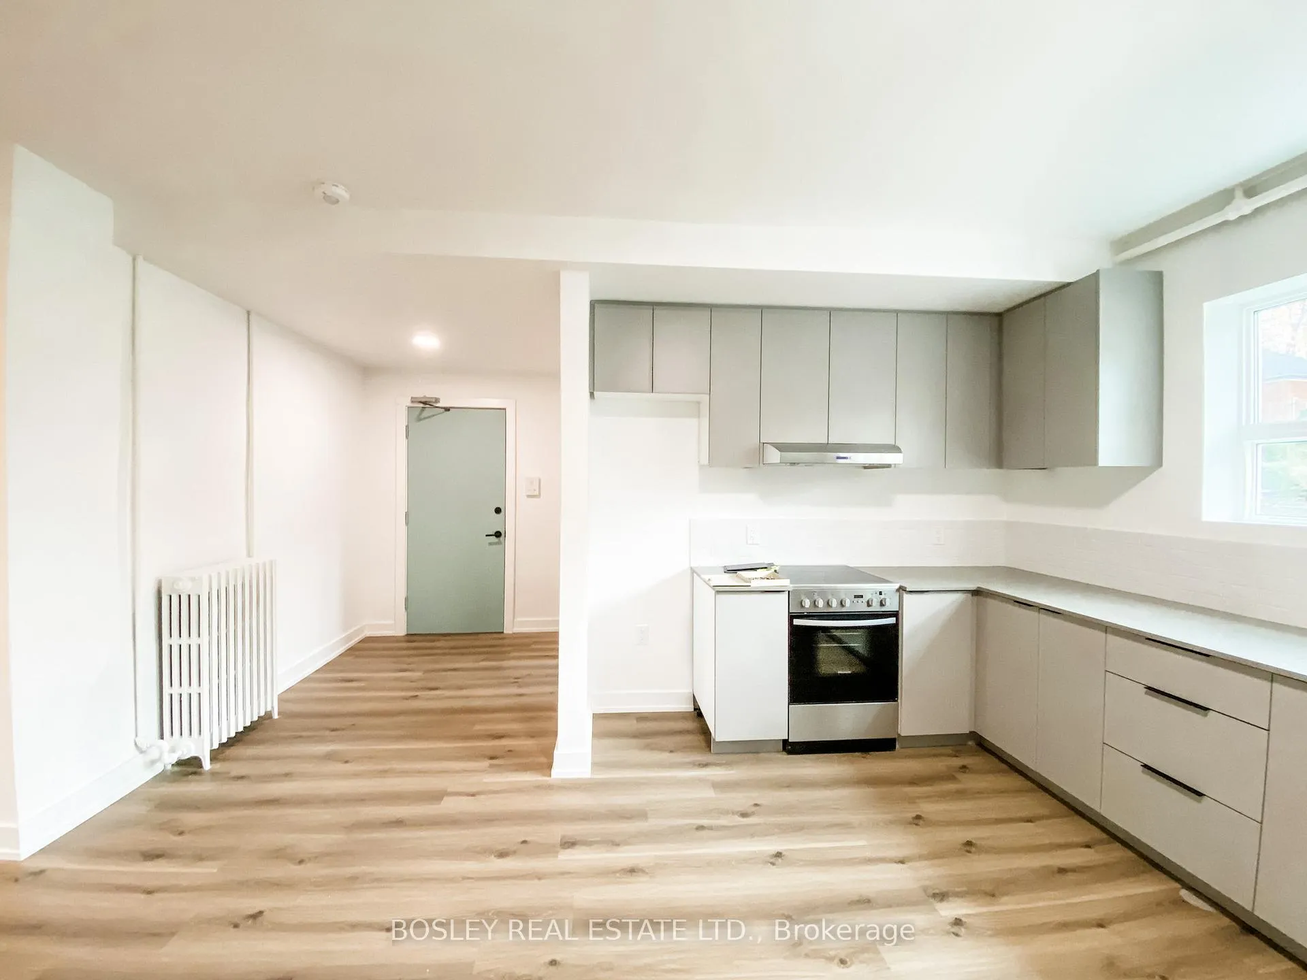
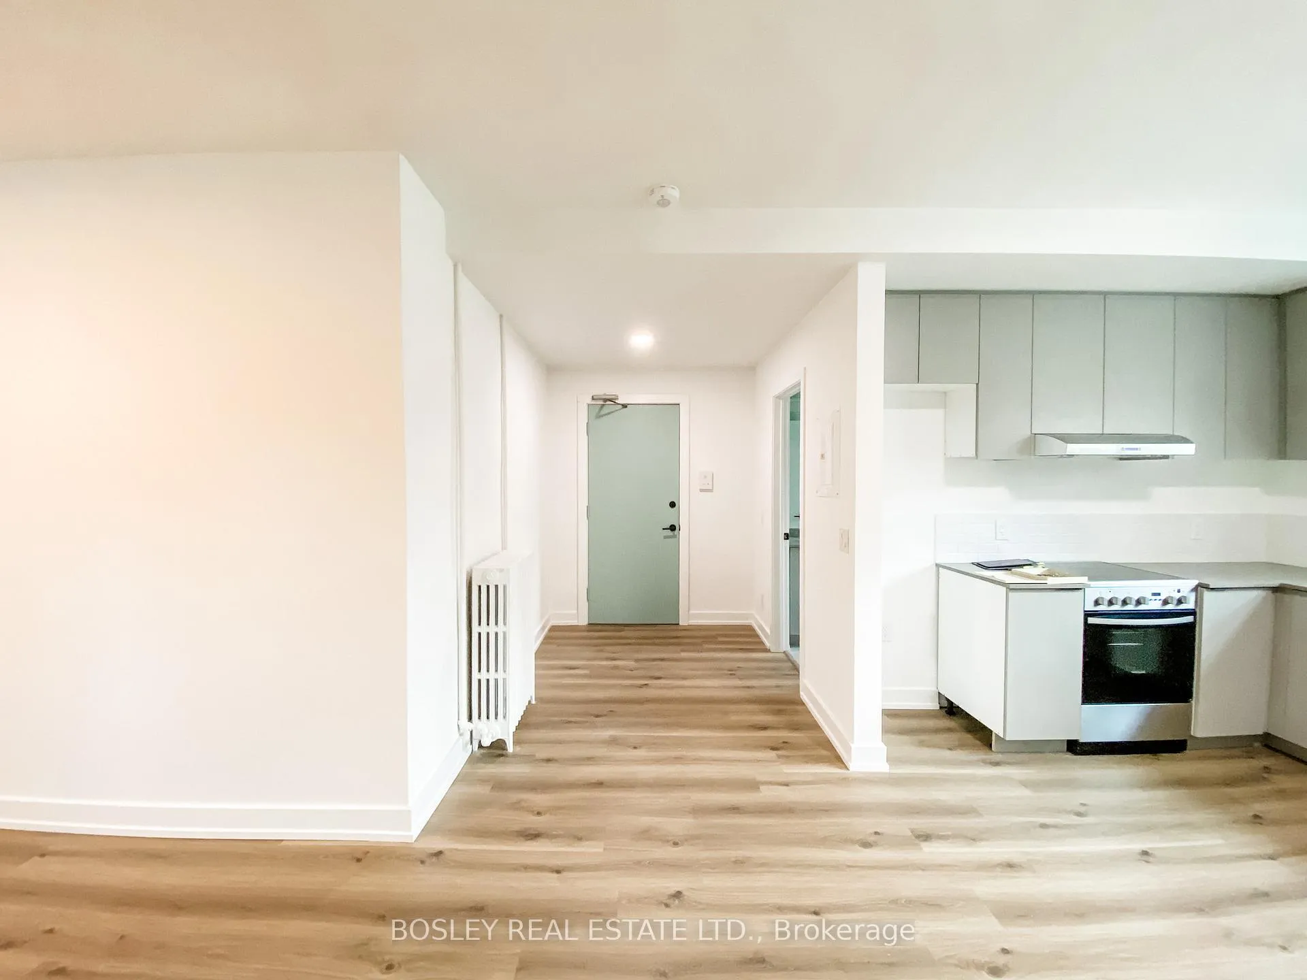
 See all 10 photos
1 Bedroom
1 Bathroom
1 Parking
<700 sq.ft
Basement
— Unit
Property history
Facts and features
- BasementNone
- Lease term12 months
- FurnishedUnfurnished
- LaundryCoin operated
What stands out
- Central air
The homeMultiplex, 2 1/2 storey, Under 700 sq ft
- Type: Multiplex
- Style: 2 1/2 storey
- Living space: Under 700 sq ft
- Basement: None
InsideCoin operated, Rooms above ground 3, Bedrooms 1
- Laundry: Coin operated
- Rooms above ground: 3
- Bedrooms: 1
- Bathrooms: 1
- Kitchens: 1
Outside and lotBrick, Other, Other
- Exterior: Brick
- Roof: Other
- Foundation: Other
Parking1 Parking, Available
- Spaces: 1 Parking
- Driveway: Available
Heating, water and powerForced air, gas, Central air, Municipal water
- Heating: Forced air, gas
- Cooling: Central air
- Water: Municipal water
- Sewer: Municipal sewer
Rent and termsRent $1,775 a month, Basement, Unfurnished
- Rent: $1,775 a month
- Space for rent: Basement
- Furnished: Unfurnished
- Lease: 12 months
- Rent includes: Exterior maintenance, heat, hydro, parking, water
Listing detailsW12806570, Rented, Feb 20, 2026
- MLS® number: W12806570
- Status: Rented
- Listed on: Feb 20, 2026
- Days on market: 61
- Updated: Apr 22, 2026
- Possession: 2026-04-01 / Immediate
- Occupied by: Tenant
- Listing brokerage: BOSLEY REAL ESTATE LTD.
About this home
Unit 9, 14 Wadsworth Boulevard, North York (Weston), ON M9N 2G2
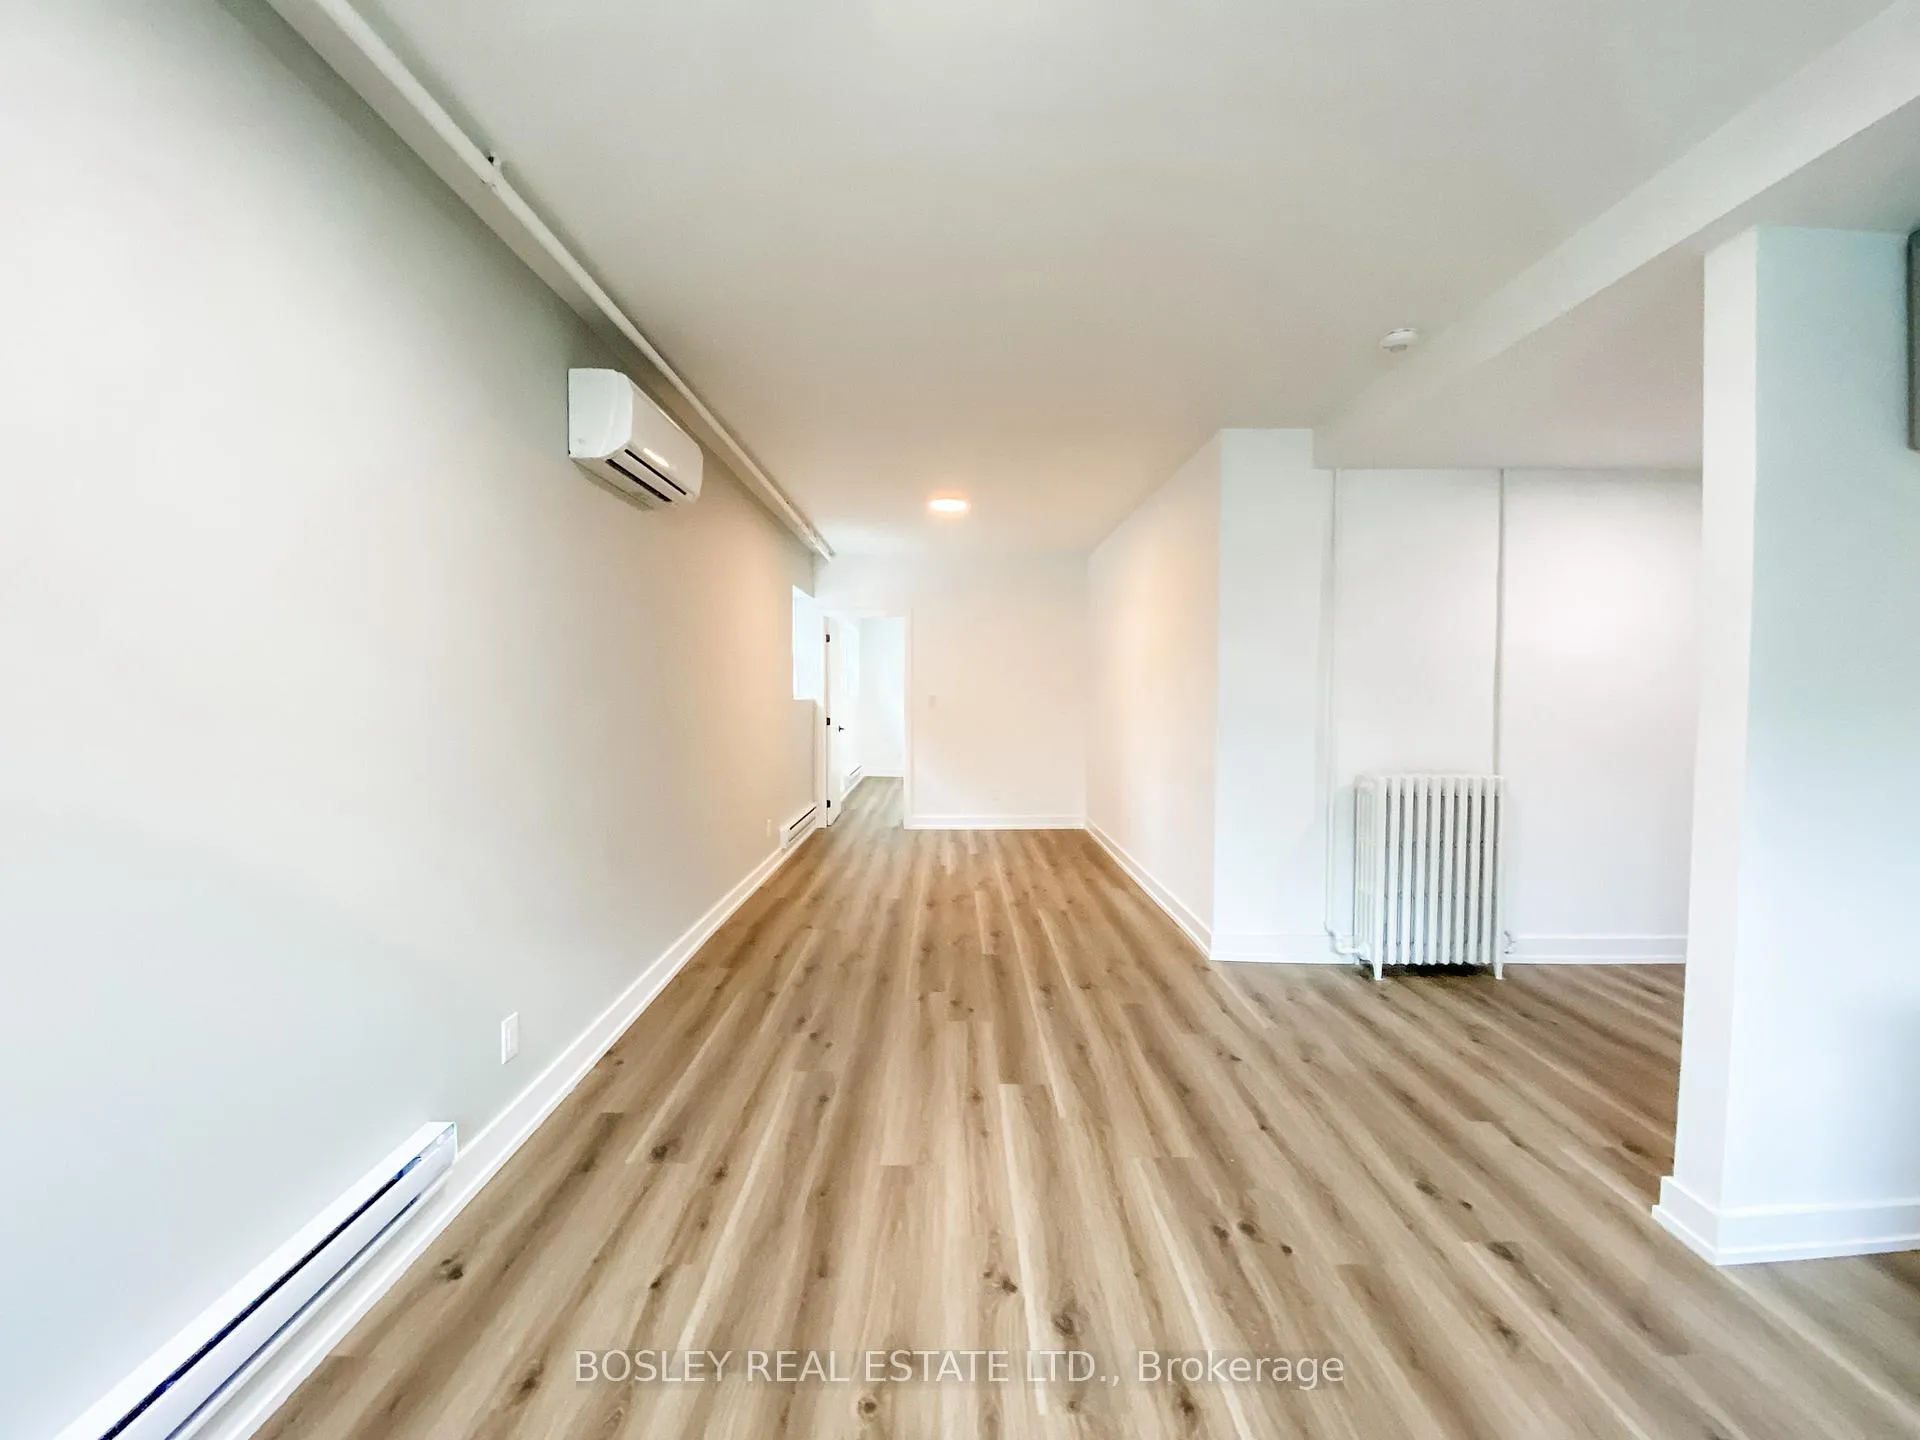
Newly Renovated Large 1 Bedroom Unit In A Boutique 9 Unit Building. Designer Finishes Throughout With Brand New Stainless Steel Appliances Including A Fridge, Stove, Dishwasher, A/C, Hardwood Floors, Quartz Countertops, Modern Fixtures and Hardware. No Details Overlooked. Air Conditioner Included. Hardware Floors Throughout. Walk To All Amenities, Including TTC and Weston GO.
Read more
Ask about this home
A HOMEH agent will answer your questions about this home.
Ask a question
Around this home
Weston/Lawrence
Errands
Transit
Parks
Schools
Daily convenience, out of 100, from the distances below
ParkJohn Street Parkette · 11 within 1 km4 min walk230 m
GroceryThe Corner Store Convenience5 min walk332 m
SchoolC R Marchant Middle School3 min walk180 m
Train stationWeston5 min walk303 m
PharmacyPharmaChoice5 min walk312 m
Cafés & foodThe Rosemount Café · 15 within 1 km3 min walk204 m
Gym & rec centreYork West Active Living Centre6 min walk371 m
LibraryToronto Public Library - Weston10 min walk608 m
HospitalReactivation Care Center12 min walk732 m
WalkDriveStraight-line distance, open map data
Grocery0.3 km
Park0.2 km
Coffee0.2 km
Dining0.3 km
Gym0.5 km
Hospital0.7 km
Weston0.3 km
Schools nearby
School rating, out of 10.
C R Marchant Middle Schoolelementary · Public · 0.2 km
—
Weston Collegiate Institutesecondary · Public · 0.3 km
3.0/10Low
Islamic Education Guidance Centreelementary · Private · 0.4 km
—
Contact agent
Helpful calculators
Rent vs buy
Affordability
Mortgage
Down payment
Stress test
CMHC insurance
Your HOMEH agent

KimHOMEH agent · North York
"I would see it this week."
Ask Kim