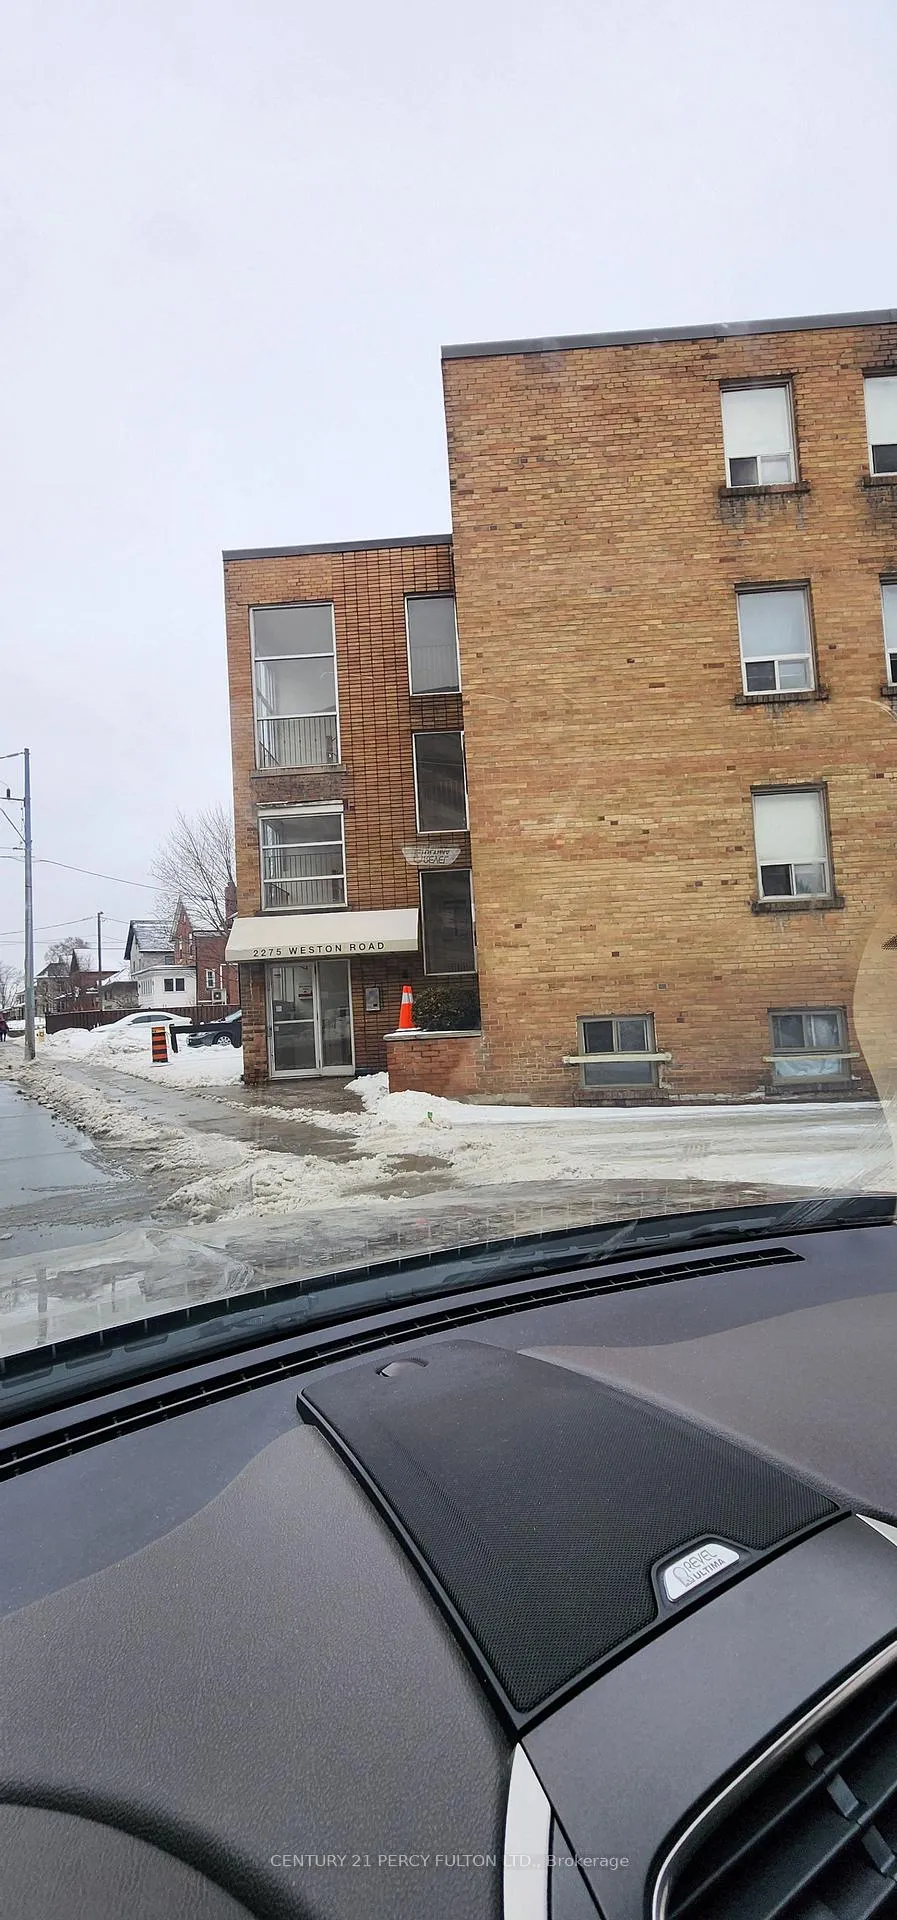
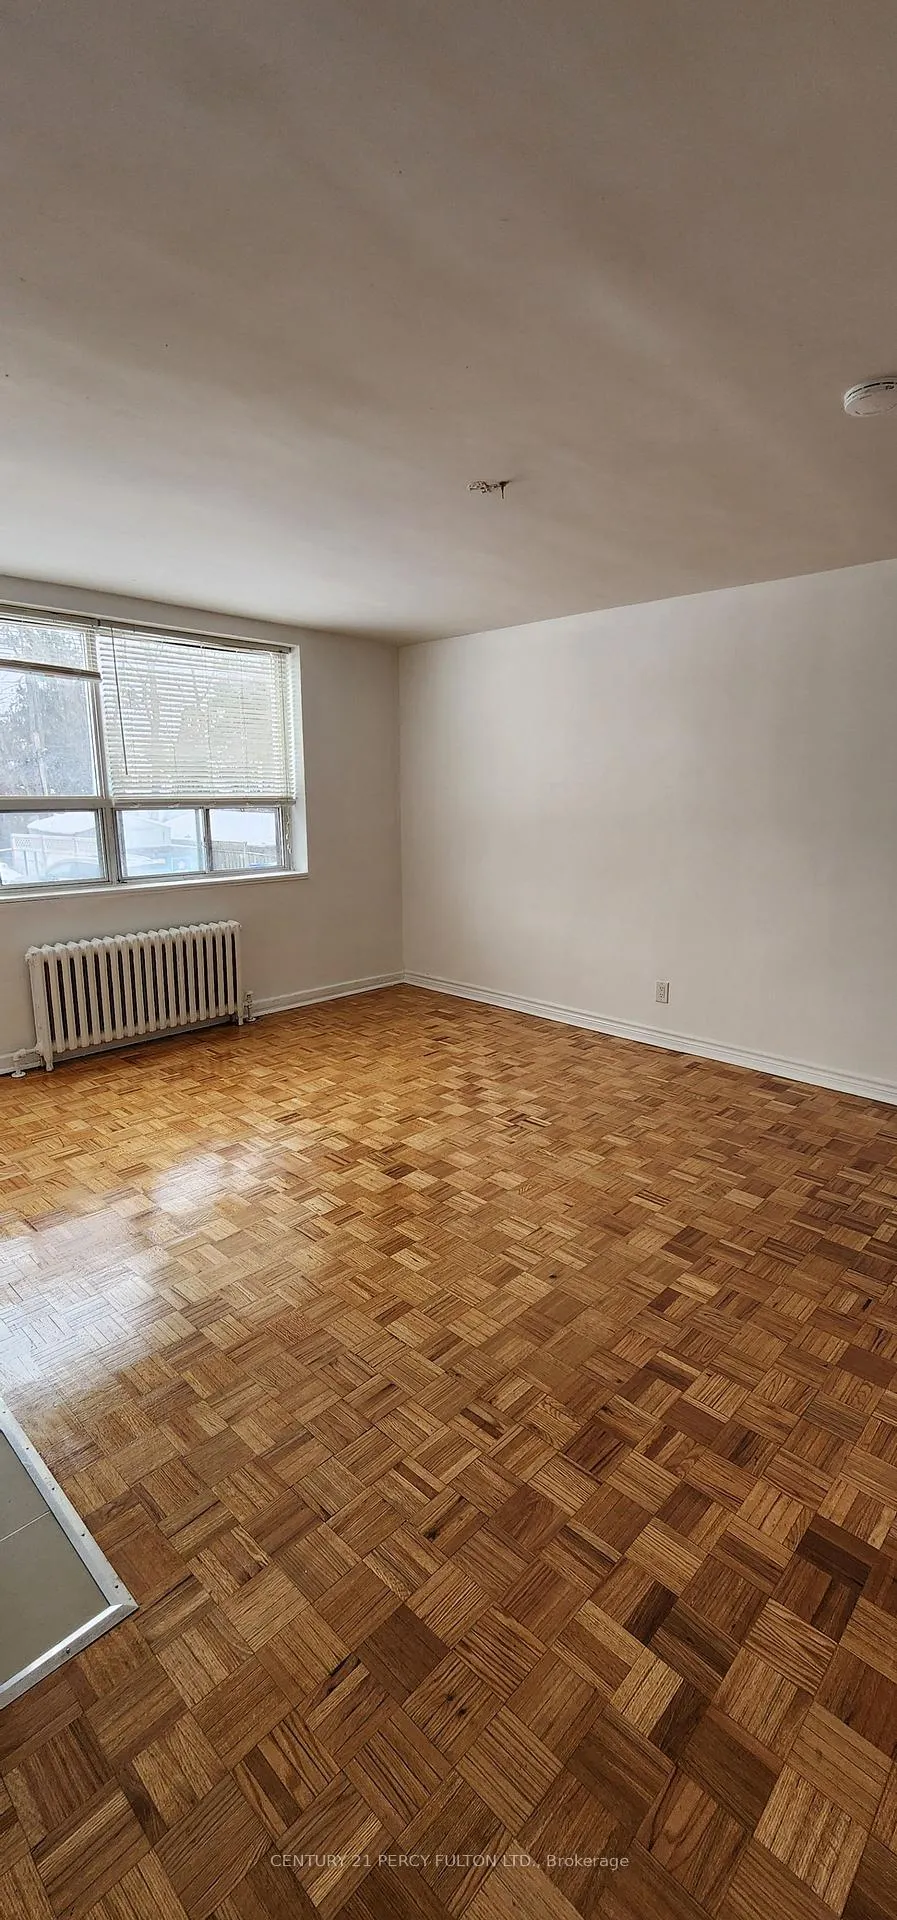
Front of Unit 109, 2275 Weston Road

Unit 109, 2275 Weston Road
North York (Weston)
Condo Apartment Expired
1/11
Front of Unit 109, 2275 Weston Road

Unit 109, 2275 Weston Road
North York (Weston)
Condo Apartment Expired
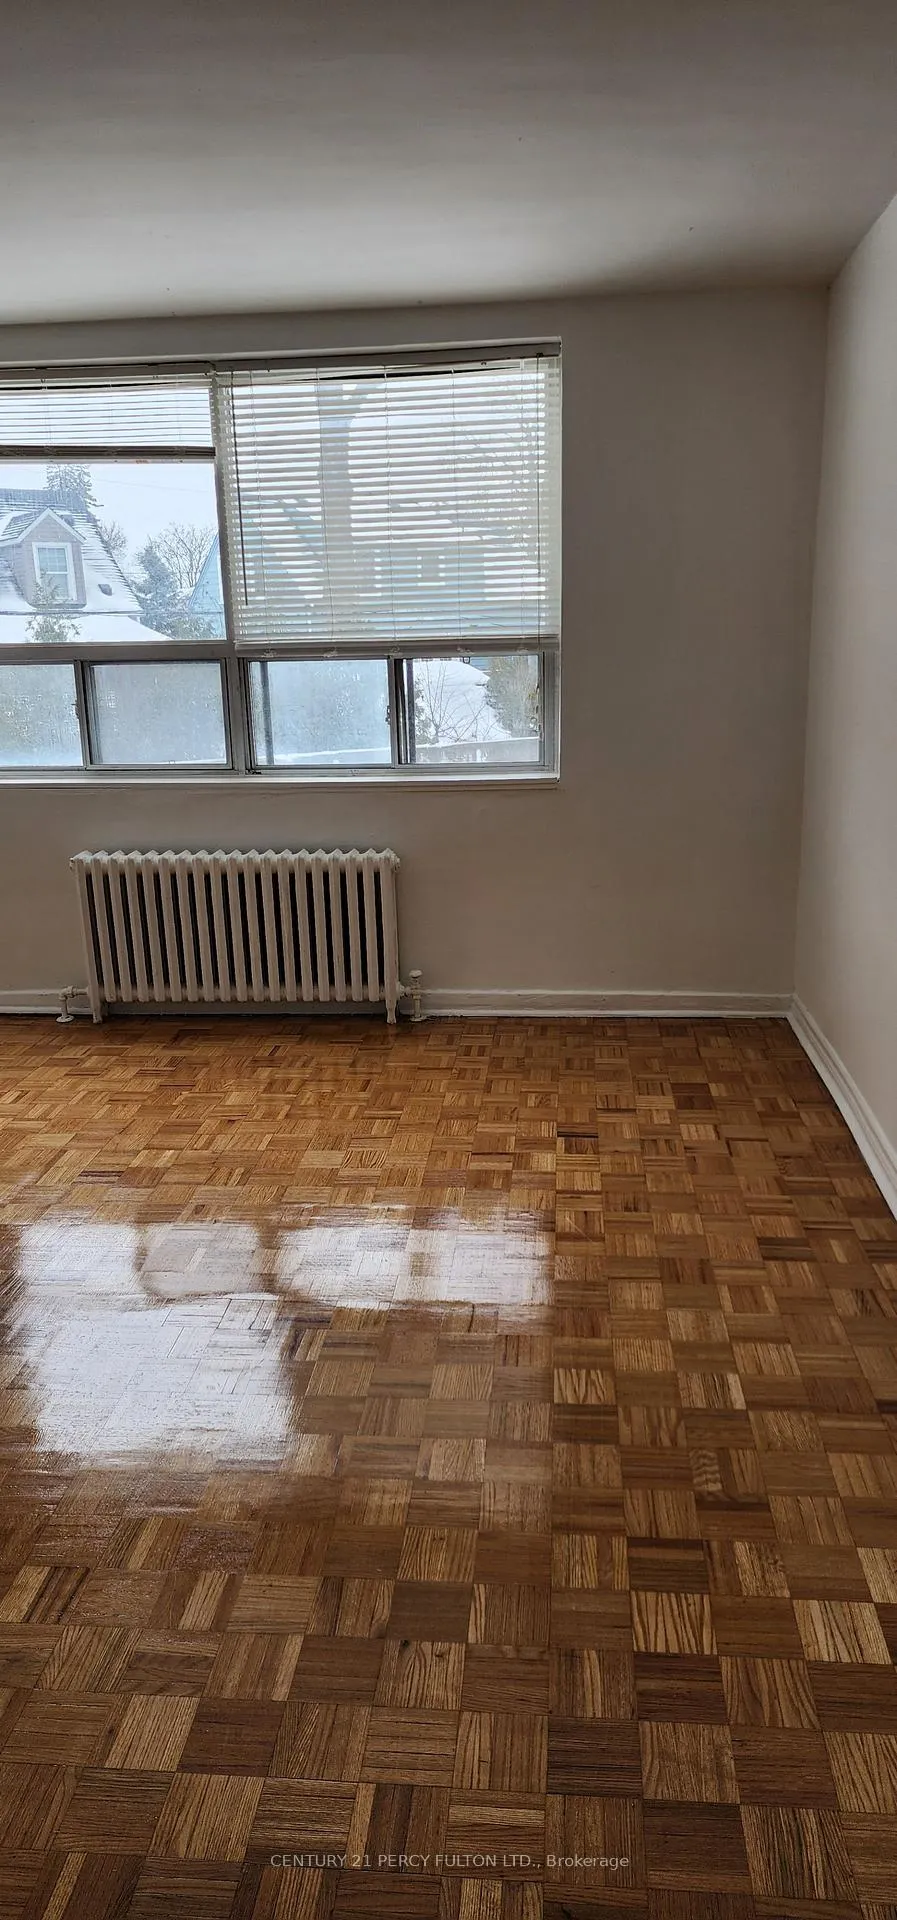
Photo 2 of 11 – Unit 109, 2275 Weston Road, North YorkPhoto 3 of 11 – Unit 109, 2275 Weston Road, North YorkPhoto 4 of 11 – Unit 109, 2275 Weston Road, North YorkPhoto 5 of 11 – Unit 109, 2275 Weston Road, North YorkSee all 11 photos
Last asked:Expired Jun 30, 2026
$1,799monthly

Included in rent: Heat, Water

1 Bedroom
1 Bathroom
1 Parking
<500 sq.ft
Entire Home
— Unit

Property history

  1. $1,799ExpiredList: 2026-02-20End: 2026-06-30130 daysW12807218

Facts and features

  • ExposureEast
  • LaundryIn basement
  • LockerNone
  • BalconyNone
The homeCondo Apartment, Apartment, 0–499 sq ft
  • Type: Condo Apartment
  • Style: Apartment
  • Living space: 0–499 sq ft
  • Basement: None
  • Exposure: East
InsideParquet, Ceramic, In basement, lower level, Carpet free
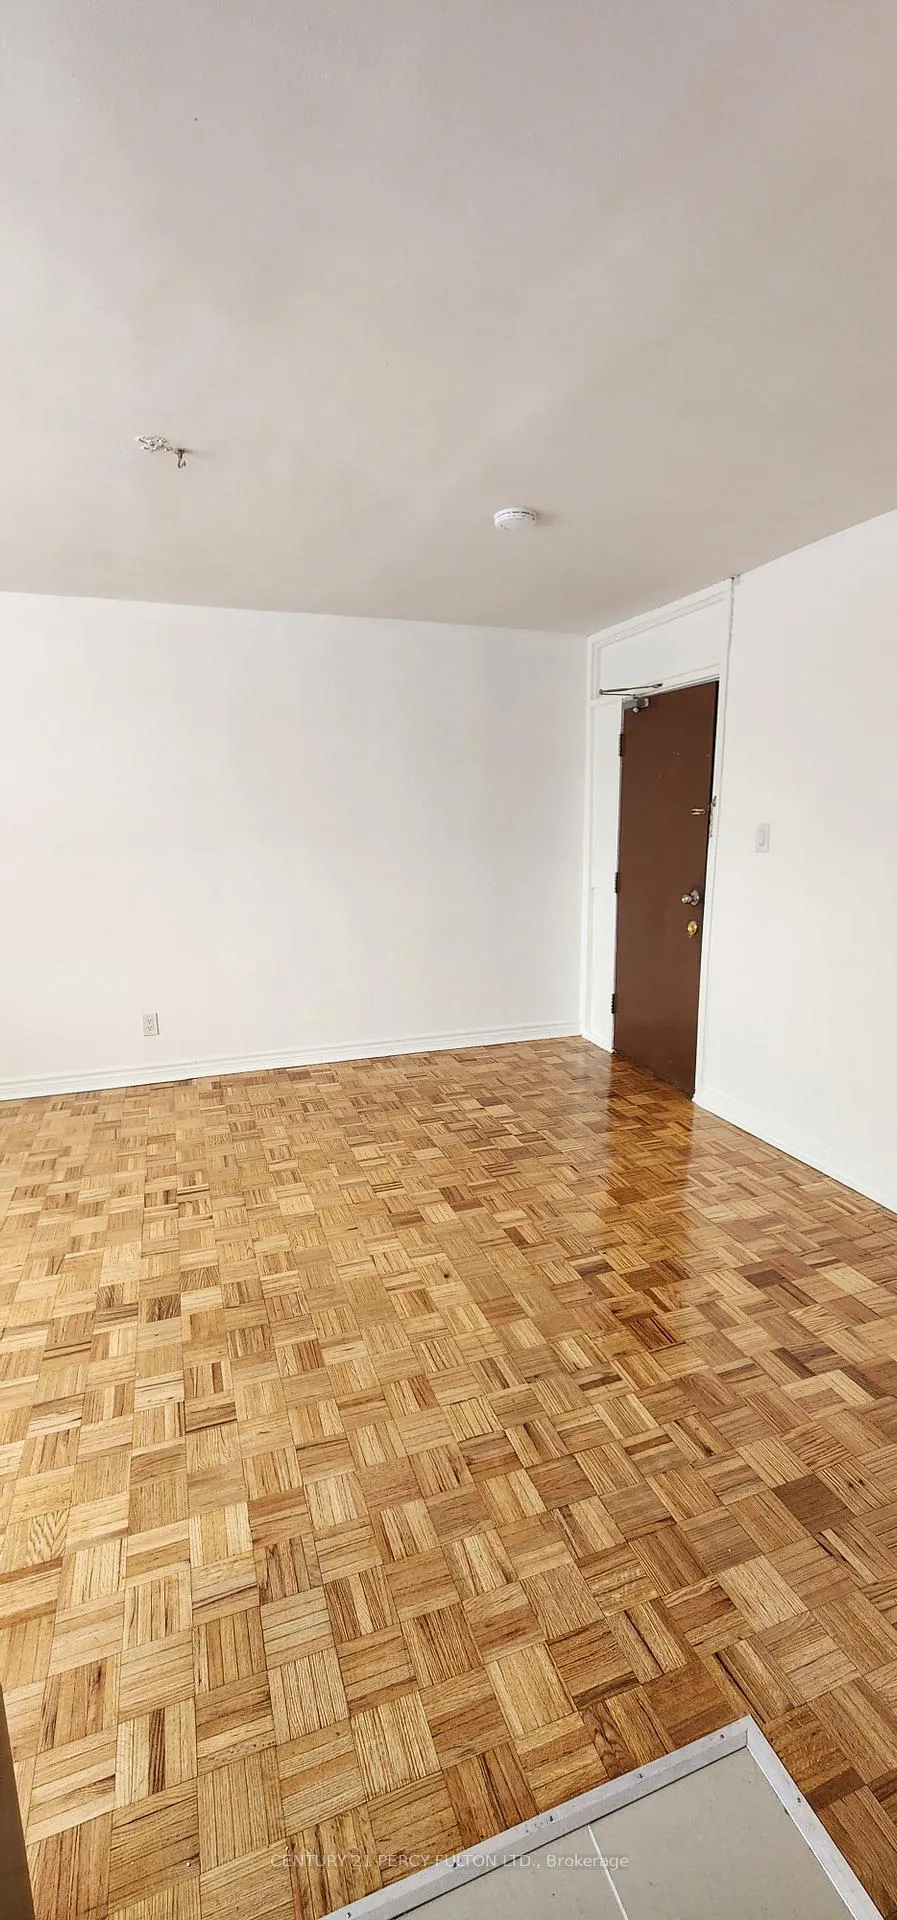
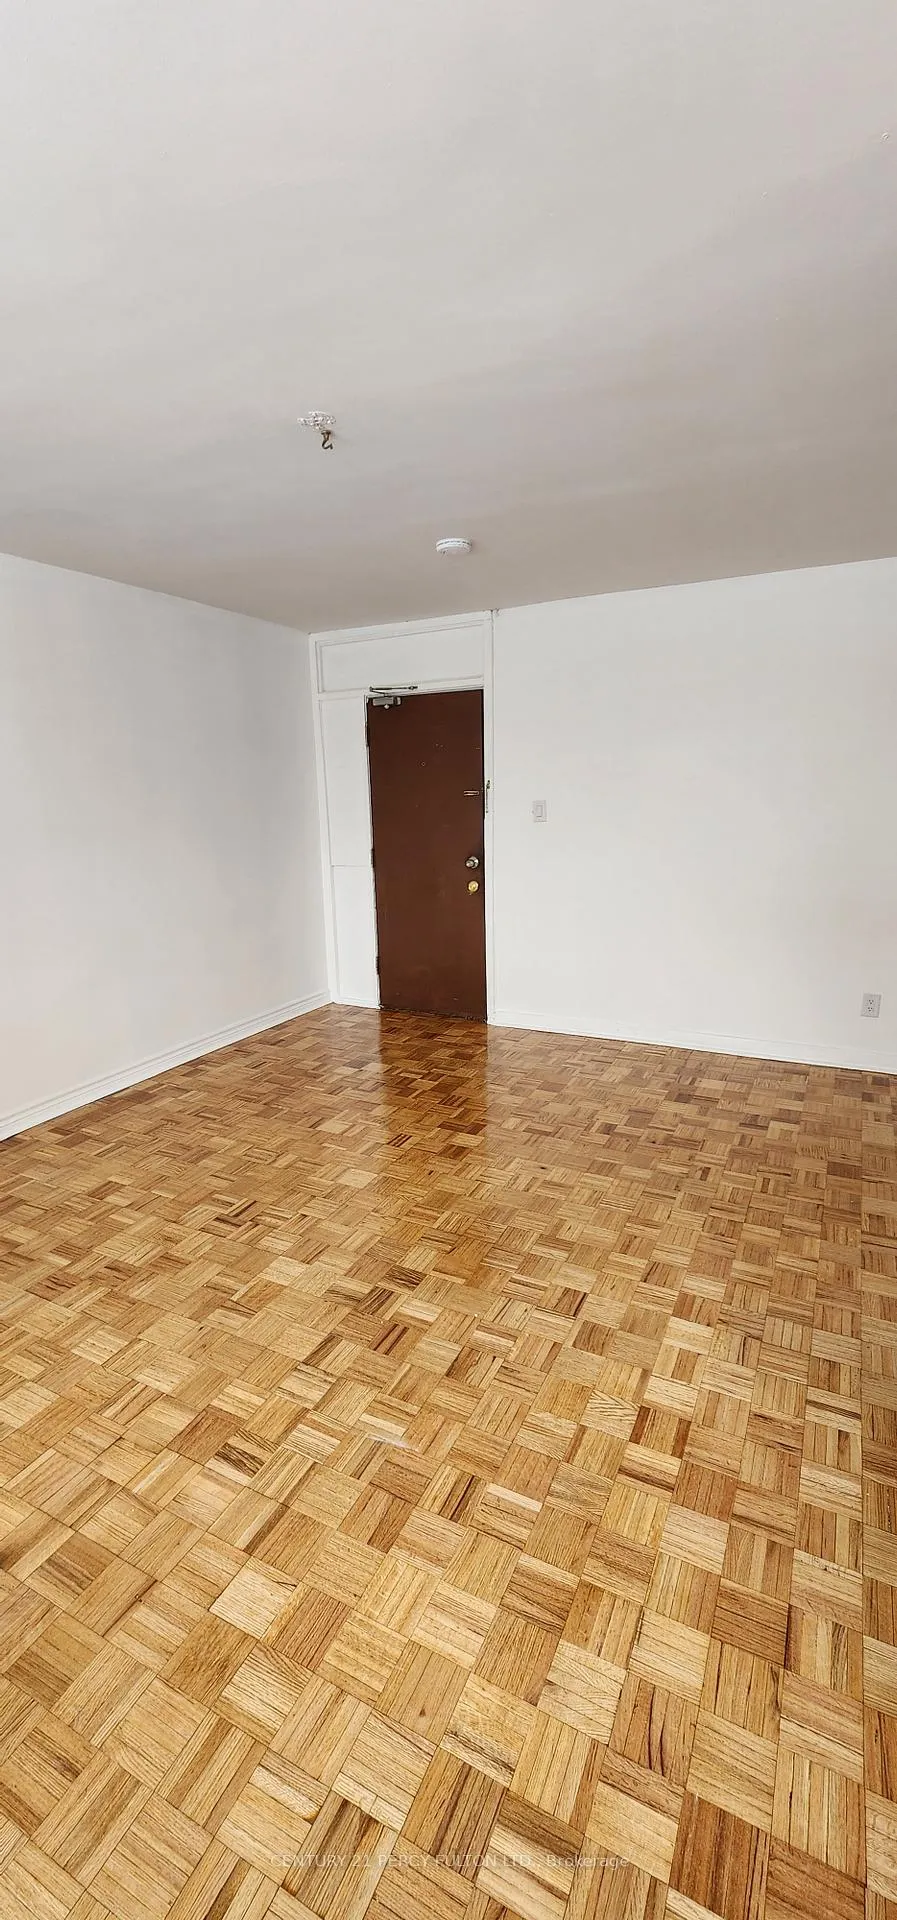
  • Flooring: Parquet, Ceramic
  • Laundry: In basement, lower level
  • Features: Carpet free
Rooms
  • Rooms above ground: 4
  • Bedrooms: 1
  • Bathrooms: 1
  • Kitchens: 1
OutsideBrick, Balcony None
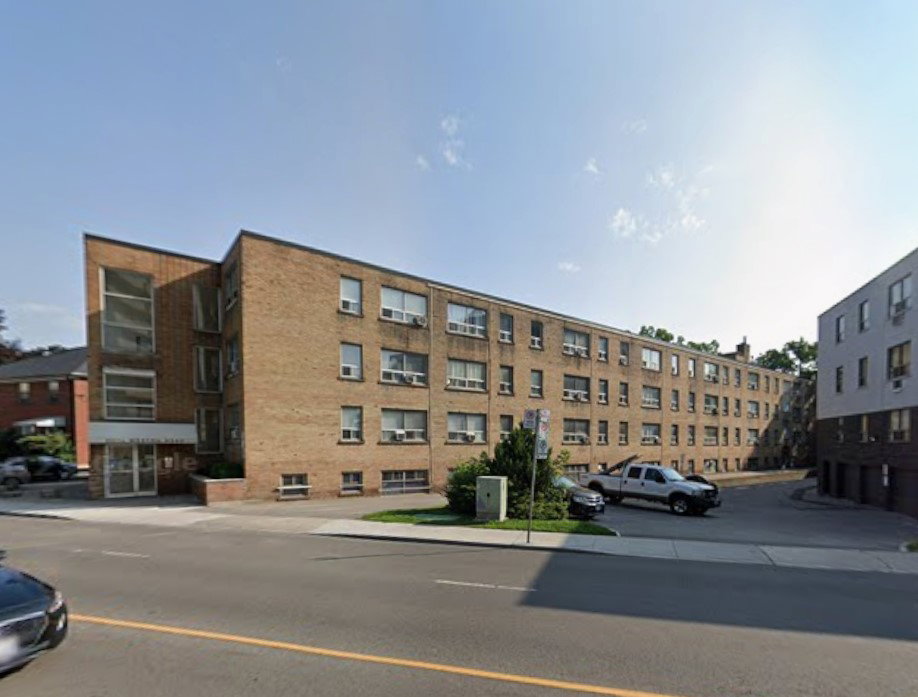
  • Exterior: Brick
  • Balcony: None
Parking and locker1 Parking, Surface, Rental
  • Spaces: 1 Parking
  • Garage: Surface
  • Parking type: Rental
  • Locker: None
Building2275 Weston Road, Storeys 4, Units 61
  • Name: 2275 Weston Road
  • Storeys: 4
  • Units: 61
  • Registered: 1955
  • Condo corporation: 0
  • Pets: Allowed
Heating, water and powerRadiant, gas
  • Heating: Radiant, gas
Rent and termsRent $1,799 a month, Entire property, Unfurnished
  • Rent: $1,799 a month
  • Space for rent: Entire property
  • Furnished: Unfurnished
  • Lease: 12 months
  • Paid: Monthly
  • Rent includes: Heat, water
IncludedAll electric light fixtures, fridge, and stove.
  • Included: All electric light fixtures, fridge, and stove.
Listing detailsW12807218, Expired, Feb 20, 2026
  • MLS® number: W12807218
  • Status: Expired
  • Listed on: Feb 20, 2026
  • Days on market: 130
  • Updated: Jun 30, 2026
  • Possession: 2026-02-21 / Immediate
  • Occupied by: Vacant
  • Listing brokerage: CENTURY 21 PERCY FULTON LTD.

About this home

Unit 109, 2275 Weston Road, North York (Weston), ON M9N 1Y3

Carpet Free

Bright and spacious upgraded 1bedroomunit in a highly convenient Lawrence Ave W & Weston Rd location. Features a large living/dining area, good size bedroom, refinished flooring, modern kitchen with quartz countertops, and an upgraded washroom. Filled with natural light and an open, comfortable layout. Steps to TTC, minutes to Hwy 401 & 400, close to Humber River Hospital, shopping, parks, and amenities. Ideal for professionals or small families.

Ask about this home

A HOMEH agent will answer your questions about this home.

Ask a question

Know more about 2275 Weston Road

2275 Weston Road, 2275 Weston Rd

Condo building · 2275 Weston Rd

2275 Weston Road is a 4-storey condo with 61 suites, built in 1955. No units are on the market here right now.

  • 4storeys
  • 61suites
  • 1955built
Visitor parking

No similar units for rent in 2275 Weston Road right now.

Around this home

Weston Road & Lawrence Avenue West
100Errands
100Parks
83Schools

Daily convenience, out of 100, from the distances below

ParkCoulter Avenue Parkette · 15 within 1 km2 min walk127 m
GroceryPark's Supermarket4 min walk248 m
SchoolSt John the Evangelist Catholic School8 min walk510 m
PharmacyMain Drug Mart5 min walk336 m
Cafés & foodJerk Delight · 15 within 1 km4 min walk263 m
Gym & rec centreYork Weston Community Services Centre8 min walk501 m
LibraryToronto Public Library - Weston12 min walk722 m
WalkDriveStraight-line distance, open map data
Grocery0.2 km
Park0.1 km
Coffee0.4 km
Dining0.4 km
Gym0.8 km

Schools nearby

School rating, out of 10.

St John the Evangelist Catholic Schoolelementary · Catholic · 0.5 km
5.8/10Fair
H J Alexander Community Schoolelementary · Public · 0.7 km
—
Islamic Education Guidance Centreelementary · Private · 1.0 km
—
Contact agent

Helpful calculators

Rent vs buy
Affordability
Mortgage
Down payment
Stress test
CMHC insurance

Your HOMEH agent

NimaHOMEH agent · North York

"I would see it this week."

Ask Nima

© 2026 HOMEH Inc., Brokerage · RECO Registration #6000380 · 505 Highway 7 East, Unit 308, Thornhill, ON L3T 7T1 · Listing data courtesy of the MLS® System of the listing brokerage, deemed reliable but not guaranteed.

Disclaimers and terms

HOMEH is operated by HOMEH Inc., a licensed Ontario real estate brokerage regulated by the Real Estate Council of Ontario (RECO) under the Trust in Real Estate Services Act, 2002 (TRESA). Under TRESA, consumers are entitled to the RECO Information Guide before entering into a representation agreement. Broker of Record Licence #5034208. Toronto Regional Real Estate Board Member #20004000.

Mortgage. Payment figures are estimates for illustration only, not an offer to lend; all financing is on approved credit (OAC). HOMEH Inc., Brokerage is not a mortgage broker, agent or lender; mortgage products and advice come from independent professionals licensed by the Financial Services Regulatory Authority of Ontario (FSRA).

Hestimate. Worked out with automated tools from recent nearby sales of similar homes. For information only, not an appraisal.

Accuracy. Listings, market data, photos, school, transit and neighbourhood information come from sources believed reliable, including the MLS® System and the Toronto Regional Real Estate Board (TRREB), but are not warranted accurate, current or complete. MLS® listing data is copyright TRREB. It must only be used by consumers with a bona fide interest in the purchase, sale or lease of real estate, and not for any commercial purpose.

Programs. Programs, incentives and benefits on this website are privately administered, may change or end without notice, and imply no government authority, endorsement or affiliation.

Not intended to solicit clients currently under contract with another brokerage.

The trademarks REALTOR®, REALTORS® and the REALTOR® logo are controlled by The Canadian Real Estate Association (CREA) and identify real estate professionals who are members of CREA. The trademarks MLS®, Multiple Listing Service® and the associated logos are owned by CREA and identify the quality of services provided by real estate professionals who are members of CREA. Used under licence.