

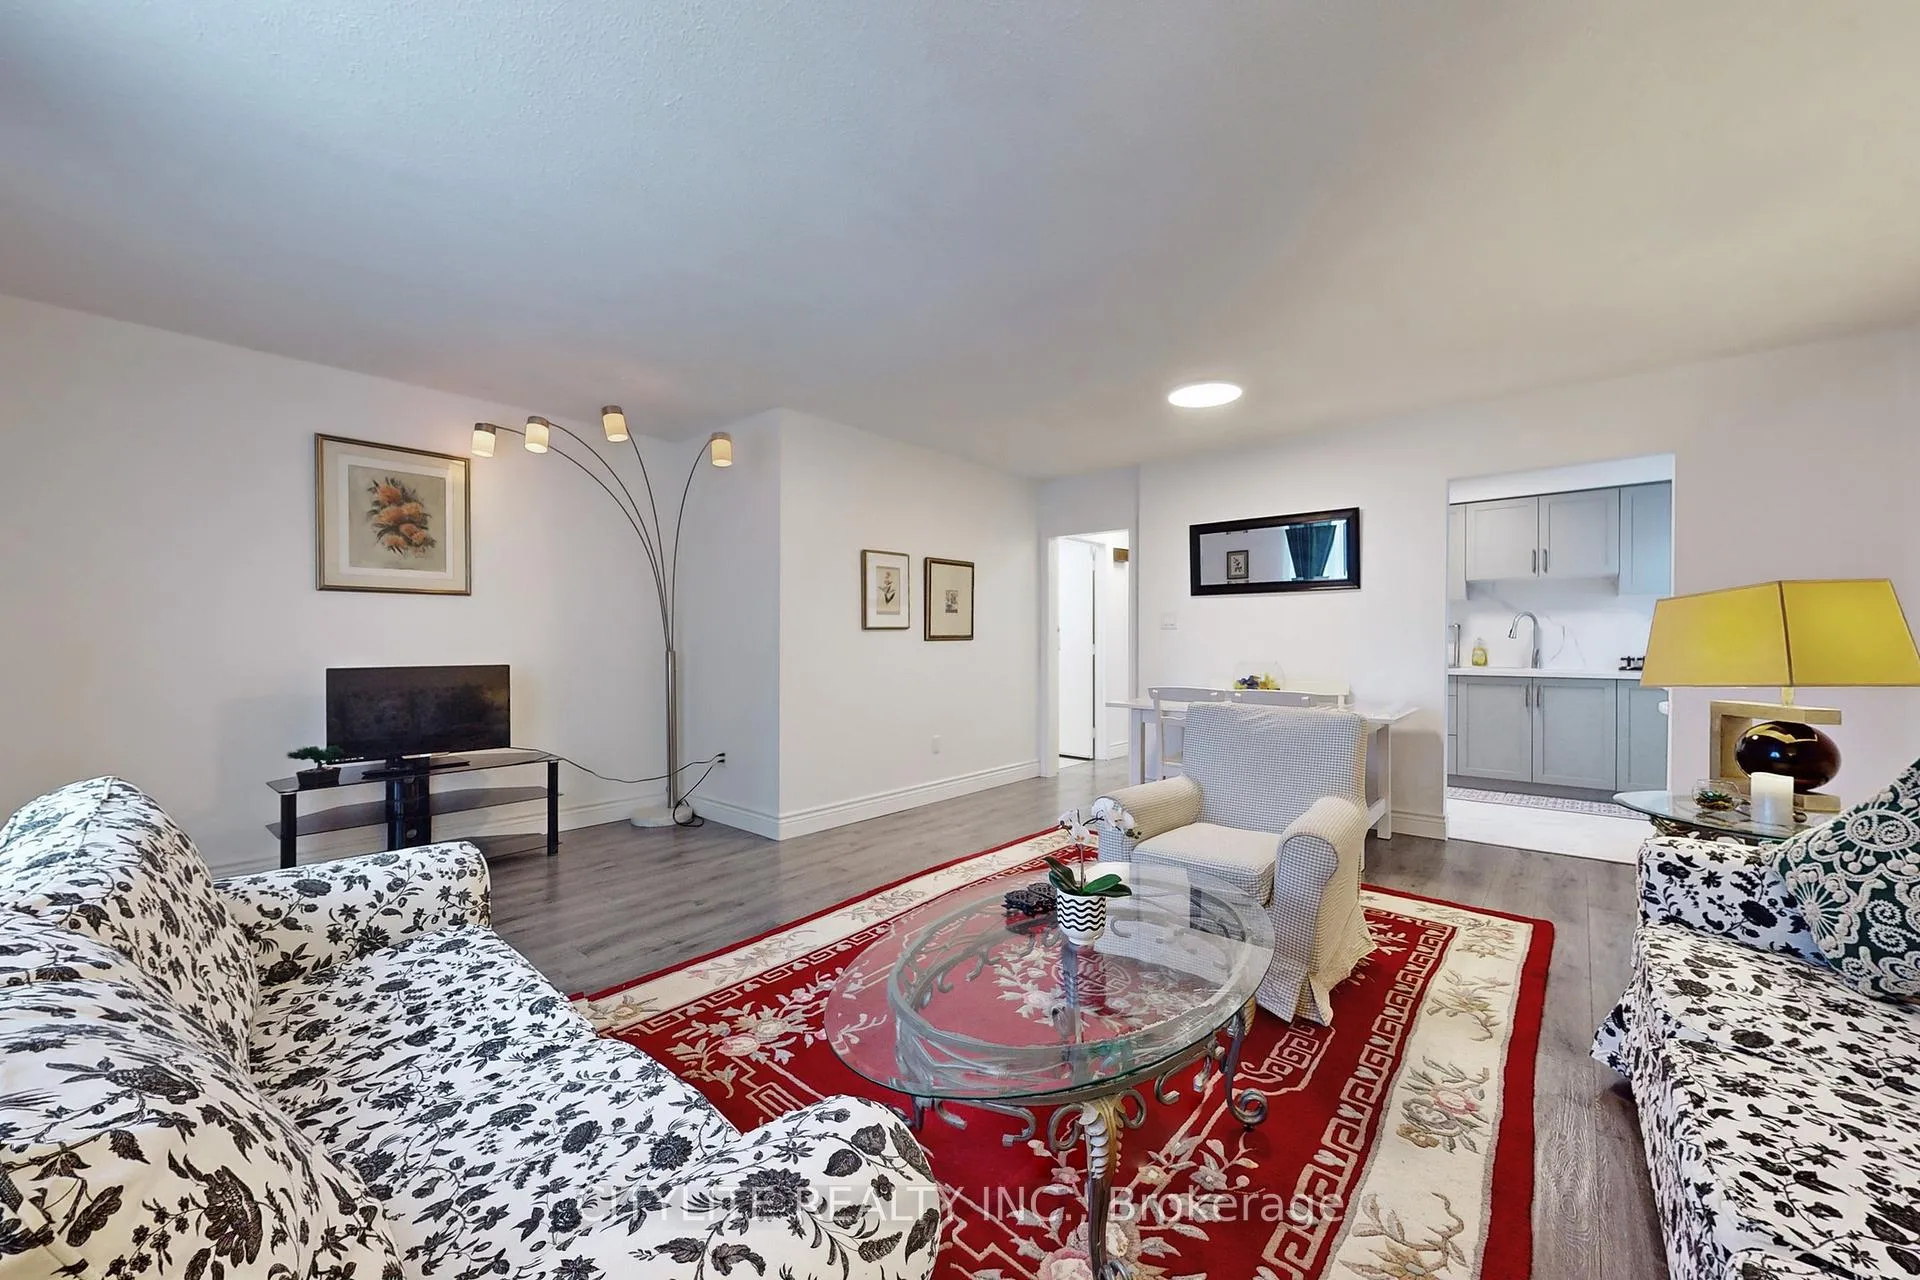
1794A Weston Road
Upper Level Rented
1/181794A Weston Road
Upper Level Rented
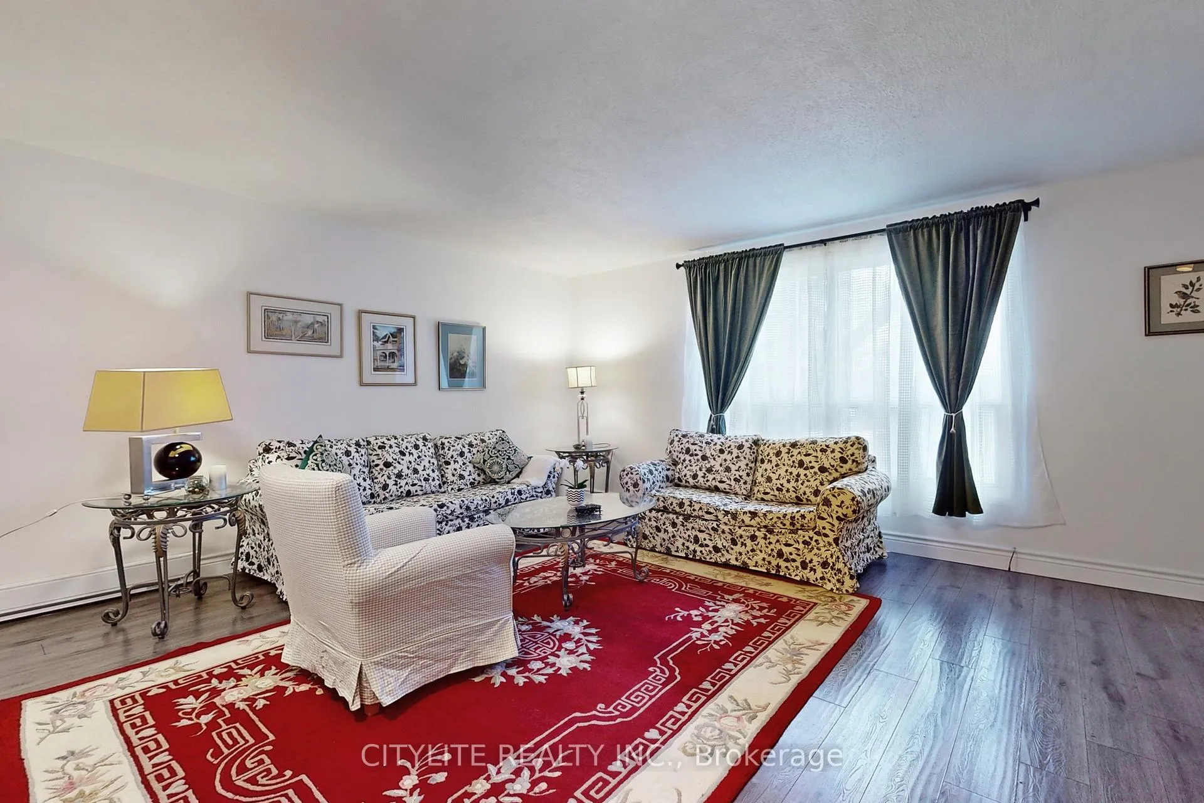
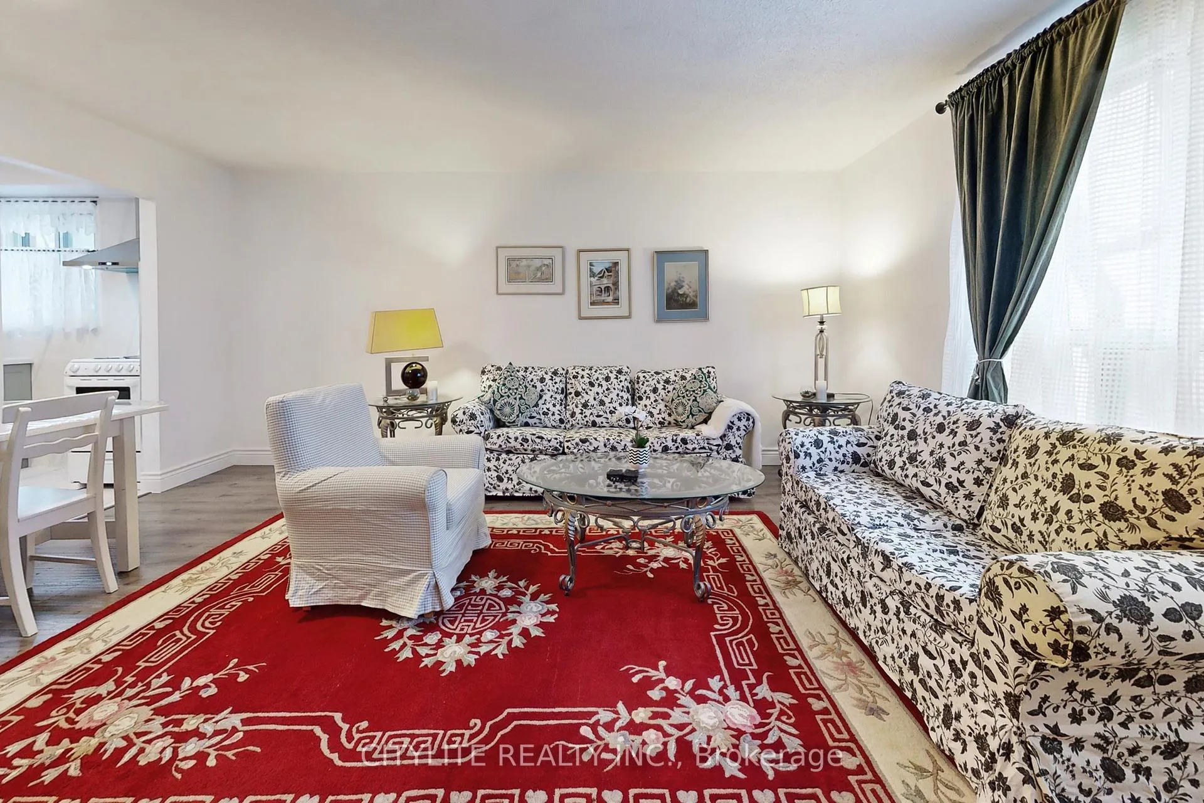
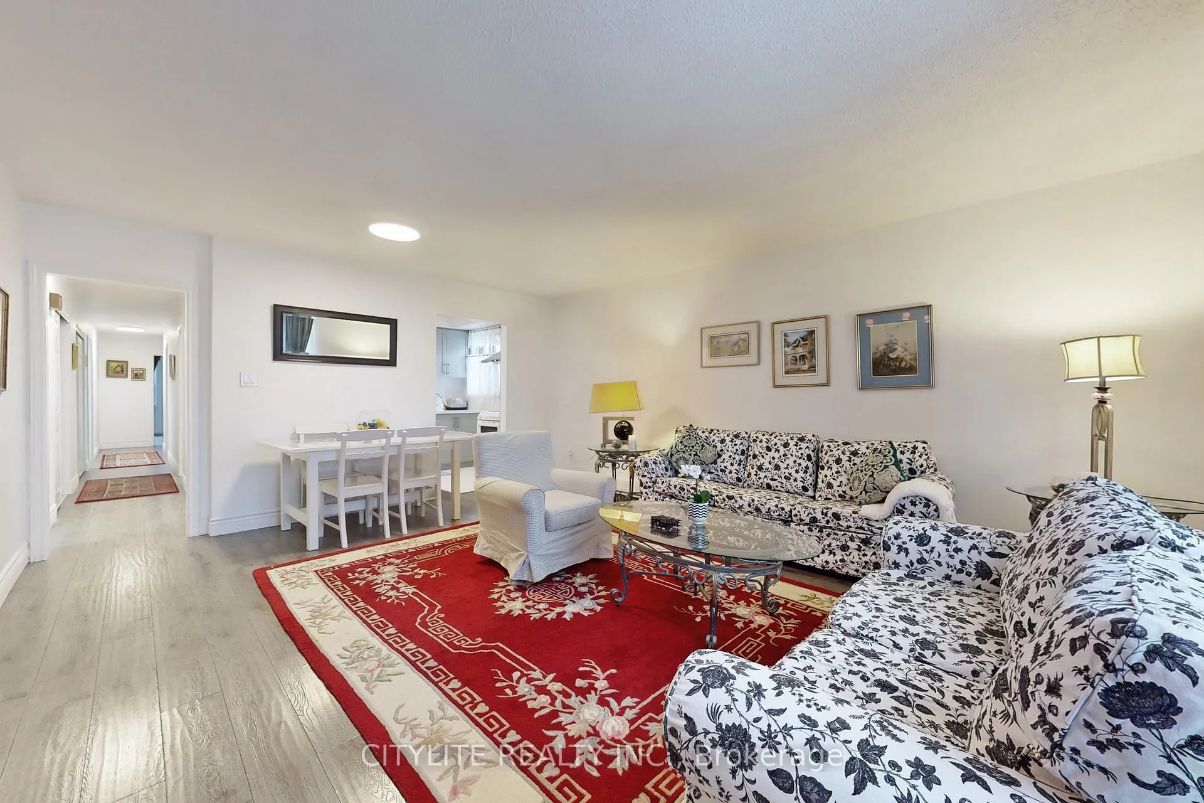
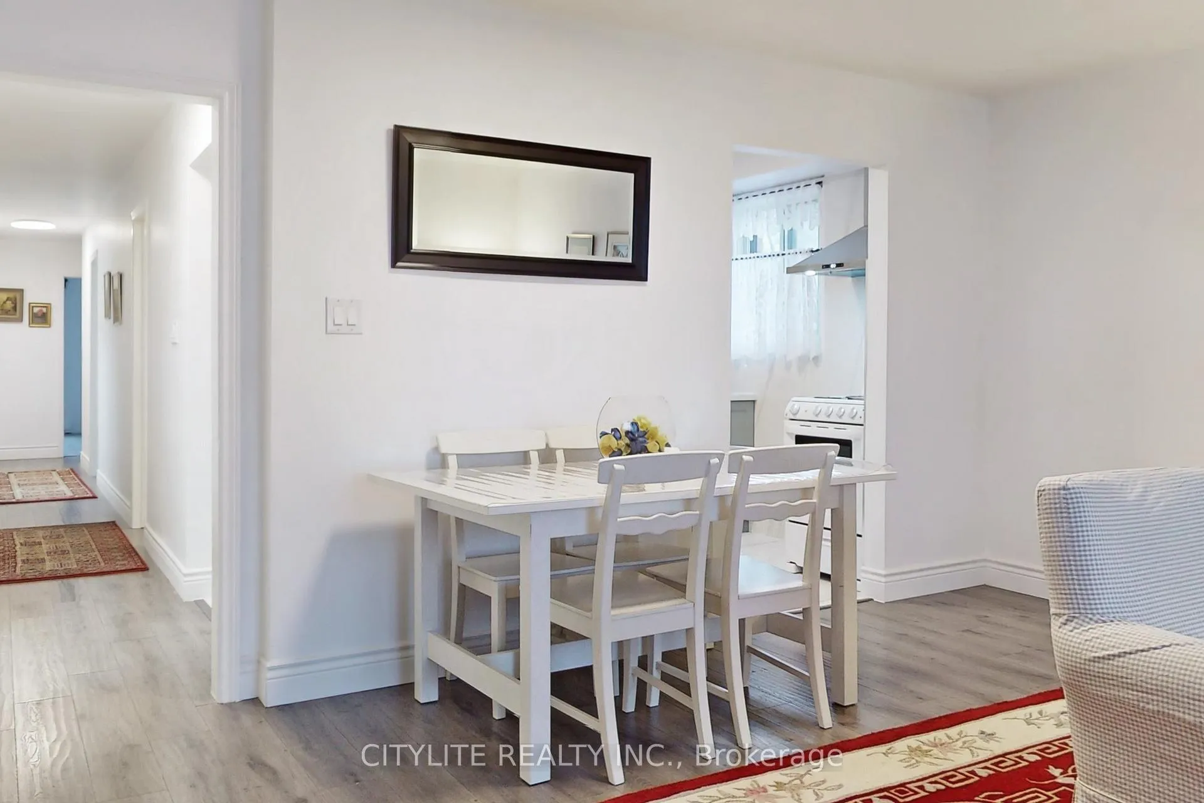 See all 18 photos
3 Bedrooms
1 Bathroom
0 Garage
700–1.1K sq.ft
Entire Prope…
— Unit
Property history
Facts and features
- BasementNone
- Lease term12 months
- FurnishedFurnished
- LaundryIn area
The homeUpper Level, Apartment, 700–1,100 sq ft
- Type: Upper Level
- Style: Apartment
- Living space: 700–1,100 sq ft
- Basement: None
InsidePorcelain, Ceramic, In area, Rooms above ground 7
- Flooring: Porcelain, Ceramic
- Laundry: In area
- Rooms above ground: 7
- Bedrooms: 3
- Bathrooms: 1
- Kitchens: 1
- Family room: Yes
Outside and lotConcrete, brick, Unknown, Concrete
- Exterior: Concrete, brick
- Roof: Unknown
- Foundation: Concrete
Parking2 Parking, Private
- Spaces: 2 Parking
- Driveway: Private
Heating, water and powerForced air, electric, Municipal water, Municipal sewer
- Heating: Forced air, electric
- Water: Municipal water
- Sewer: Municipal sewer
Rent and termsRent $2,500 a month, Entire property, 2nd floor, Furnished
- Rent: $2,500 a month
- Space for rent: Entire property, 2nd floor
- Furnished: Furnished
- Lease: 12 months
- Rent includes: Parking
- Deposit: Required
- Credit check: Required
- Employment letter: Required
- Rental application: Required
- References: Required
Included2 parking spaces, fridge, stove, range-hood, microwave
- Included: 2 parking spaces, fridge, stove, range-hood, microwave
Listing detailsW12806940, Rented, Feb 20, 2026
- MLS® number: W12806940
- Status: Rented
- Listed on: Feb 20, 2026
- Days on market: 39
- Updated: Mar 31, 2026
- Possession: Immediate
- Occupied by: Vacant
- Listing brokerage: CITYLITE REALTY INC.
About this home
1794A Weston Road, North York (Weston), ON M9N 1V8
Fully Renovated 3 Bedroom Sun-Filled Apartment with Private Entrance. It features laminate floors throughout the main floor, an open-concept living and dining room, a modern kitchen, and a granite countertop. Spacious Primary Bedroom. Modern 3 Pcs Ensuite bathroom. Convenient location Steps to Weston GO Station, TTC, 401, 400 & 427. Easy Access to the Airport. Close to Shops, Schools, Parks, and Bike Trails. 2 Parking Spots.
Read more
Ask about this home
A HOMEH agent will answer your questions about this home.
Ask a question
Around this home
Lawrence Ave W & Weston Rd
Errands
Transit
Parks
Schools
Daily convenience, out of 100, from the distances below
ParkWeston Lions Park · 10 within 1 km4 min walk246 m
GroceryJam's Grocery Variety1 min walk9 m
SchoolC R Marchant Middle School6 min walk340 m
Train stationWeston2 min walk150 m
PharmacyPharmaChoice5 min walk305 m
Cafés & foodMainsha Restaurant · 15 within 1 km1 min walk20 m
Gym & rec centreJohnny Reps Gym2 min walk111 m
LibraryToronto Public Library - Weston11 min walk706 m
WalkDriveStraight-line distance, open map data
Grocery0.0 km
Park0.2 km
Coffee0.3 km
Dining0.0 km
Gym0.1 km
Weston0.1 km
Schools nearby
School rating, out of 10.
C R Marchant Middle Schoolelementary · Public · 0.3 km
—
Islamic Education Guidance Centreelementary · Private · 0.4 km
—
Weston Collegiate Institutesecondary · Public · 0.6 km
3.0/10Low
Contact agent
Helpful calculators
Rent vs buy
Affordability
Mortgage
Down payment
Stress test
CMHC insurance
Your HOMEH agent

KimHOMEH agent · North York
"I would see it this week."
Ask Kim