

12 Eldorado Court
12 Eldorado Court
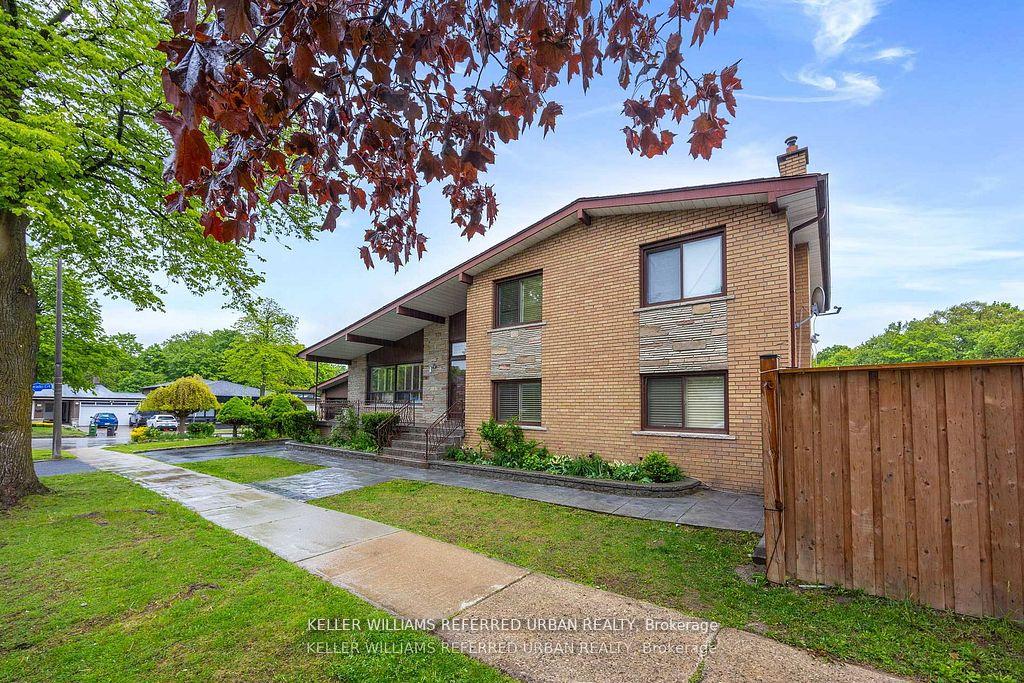 See all 41 photos
Property history
- $1,328,000TerminatedList: 2025-09-24|End: 2025-10-16|22 daysW12425183
- $1,349,000TerminatedList: 2025-08-26|End: 2025-09-24|29 daysW12365987
- $1,149,000TerminatedList: 2025-08-07|End: 2025-08-26|19 daysW12331834
- $1,399,000TerminatedList: 2025-07-24|End: 2025-08-07|14 daysW12305957
- $1,599,000TerminatedList: 2025-05-27|End: 2025-07-02|36 daysW12177488
Facts and features
- BasementFinished
- Price per sq ft~$600
- Water, sewerMunicipal
- HeatingForced air
- 3 kitchens
- Hardwood floors
- Fireplace
- Central air
The homeDetached, Sidesplit 4, 2,000–2,500 sq ft
- Type: Detached
- Style: Sidesplit 4
- Living space: 2,000–2,500 sq ft
- Basement: Finished
InsideFireplace Yes, Hardwood, Tile, Parquet, Central vacuum
- Fireplace: Yes
- Flooring: Hardwood, Tile, Parquet
- Features: Central vacuum
- Rooms above ground: 9
- Rooms in the basement: 4
- Bedrooms: 6 + 2 in the basement
- Bathrooms: 4
- Kitchens: 3
Outside and lotBrick, Asphalt shingle, Foundation Not applicable
- Exterior: Brick
- Roof: Asphalt shingle
- Foundation: Not applicable
- Features: Porch
- Other structures: Fence - partial
- Size: 142 × 50.75 ft
Parking2 Garage, Attached, Private double
- Spaces: 2 Garage
- Garage: Attached
- Driveway: Private double
Heating, water and powerForced air, gas, Central air, Municipal water
- Heating: Forced air, gas
- Cooling: Central air
- Water: Municipal water
- Sewer: Municipal sewer
Costs and taxesTaxes $6,001 a year, HST included in the price, Hot water tank rental
- Taxes, 2024: $6,001 a year
- HST: HST included in the price
- Rental items: Hot water tank rental
Included in the saleMain floor: fridge, stove cook top and rangehood fan. lower level: stove cook top, rangehood fan, washer, dryer. basement: fridge, stove & rangehood fan
- Included: Main floor: fridge, stove cook top and rangehood fan. lower level: stove cook top, rangehood fan, washer, dryer. basement: fridge, stove & rangehood fan
NearbyHospital, park, place of worship, public transit, ravine
- Close to: Hospital, park, place of worship, public transit, ravine
Listing detailsW12365987, Terminated, Aug 26, 2025
- MLS® number: W12365987
- Status: Terminated
- Listed on: Aug 26, 2025
- Days on market: 29
- Updated: Sep 24, 2025
- Possession: Other
- Occupied by: Vacant
- Listing brokerage: KELLER WILLIAMS REFERRED URBAN REALTY
About this home
12 Eldorado Court, North York (York University Heights), ON M3J 1W9
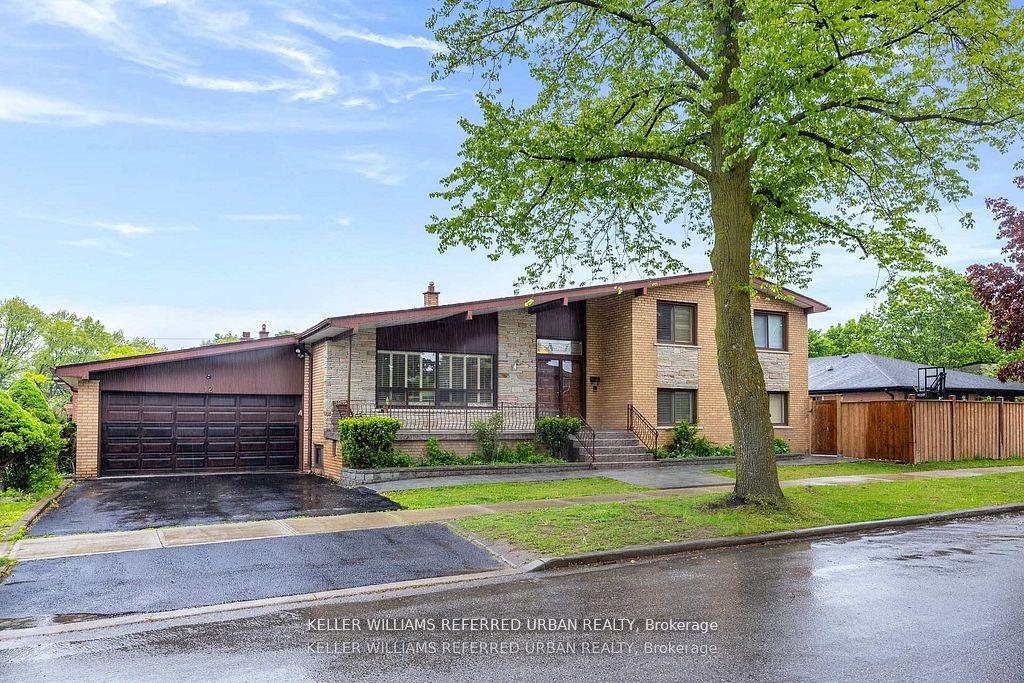
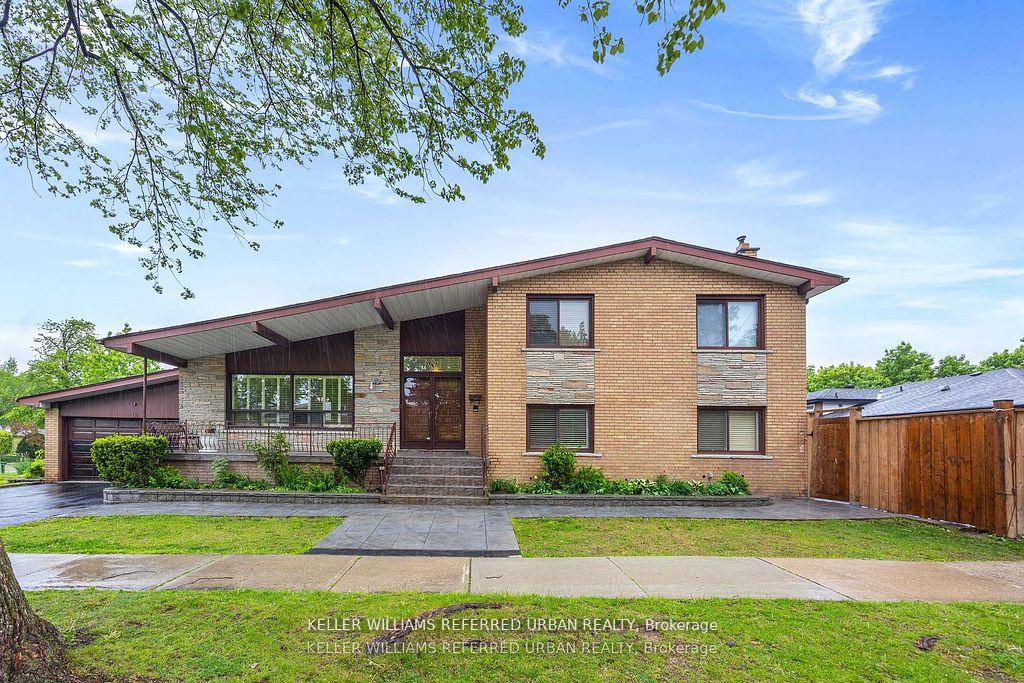
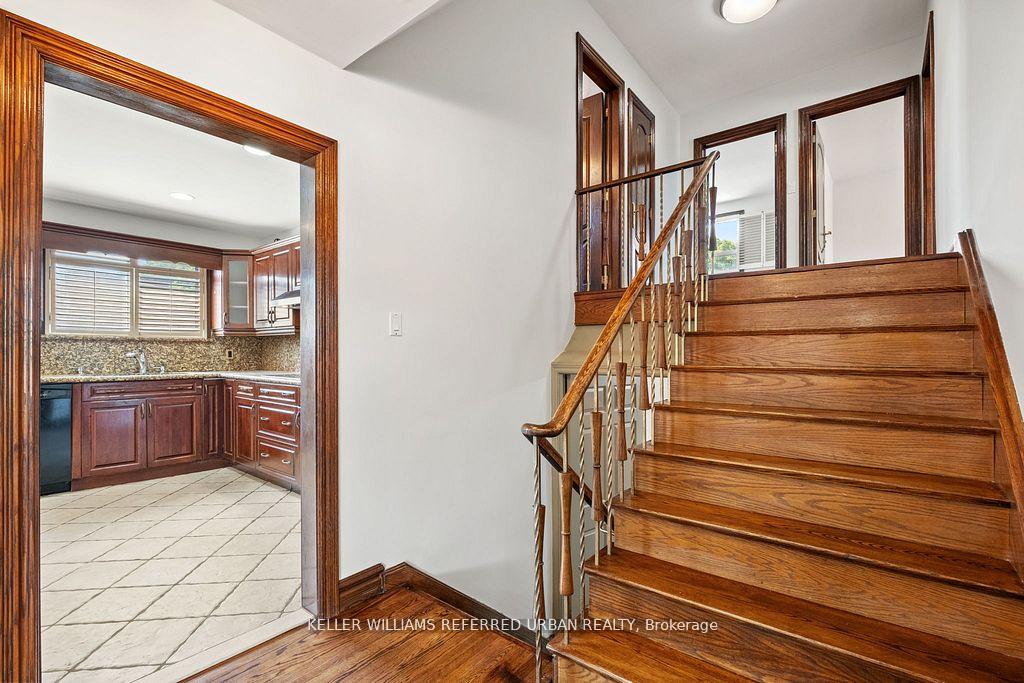
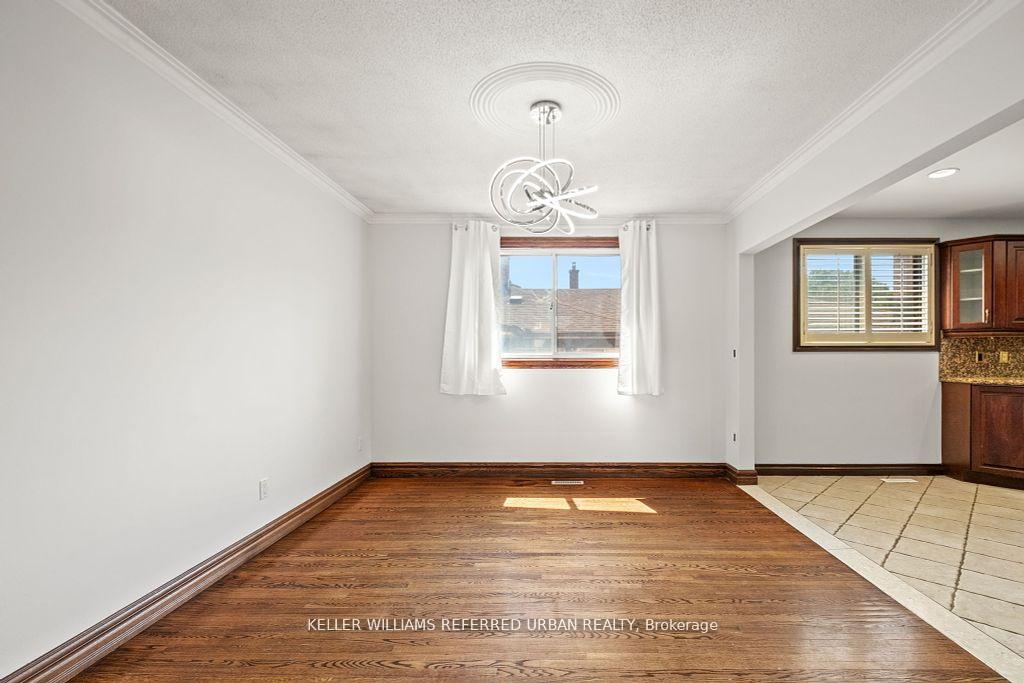
Charming Detached 4-Level Side-Split with Space, Style & Functionality! This beautifully maintained detached home features 4 finished levels, a 2-car garage + 3 car driveway, and interlocked front and back yards with full fencing for privacy. Inside, enjoy hardwood floors, solid oak doors, and a warm, inviting layout. The main level offers a bright kitchen with stove top, range hood, fridge, washer & dryer, a cozy fireplace, and sliding doors to the backyard. Upstairs, the primary bedroom features a 2-pc ensuite, double closet, and large windows. The lower level has been converted into 3 bedrooms and is currently rented. The finished lower level include an additional 2 bedrooms currently rented, a spacious living/dining area with fridge, 3-pc bath, cold room, and a huge crawl space. This is a rare opportunity to own a spacious, move-in ready home in a peaceful neighborhood on a court. Book your showing today! Family room on lower split level has been converted into 2 bedrooms & a kitchenette and can easily be converted back. Rec room in basement has been converted into 2 bedrooms & a living/dinning space and can easily be converted back. Whole house has been newly painted. $11,000 in added value
Ask about this home
A HOMEH agent will answer your questions about this home.
Around this home
Daily convenience, out of 100, from the distances below
Schools nearby
School rating, out of 10.
Helpful calculators
Your HOMEH agent

"Priced 31% over the Hestimate. I would see it this week."