

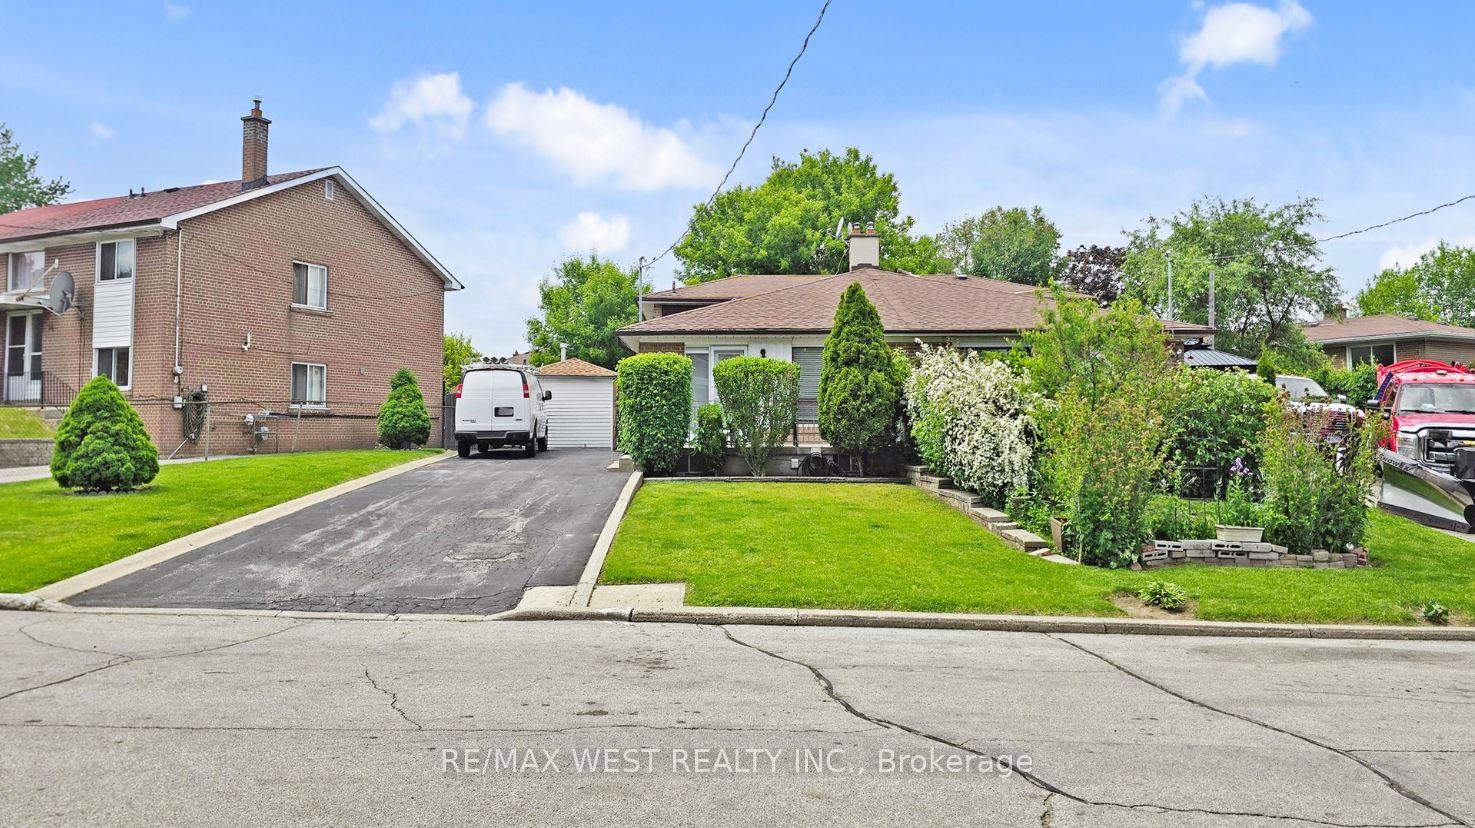
12 Franson Crescent
Semi-Detached Sold
1/4412 Franson Crescent
Semi-Detached Sold
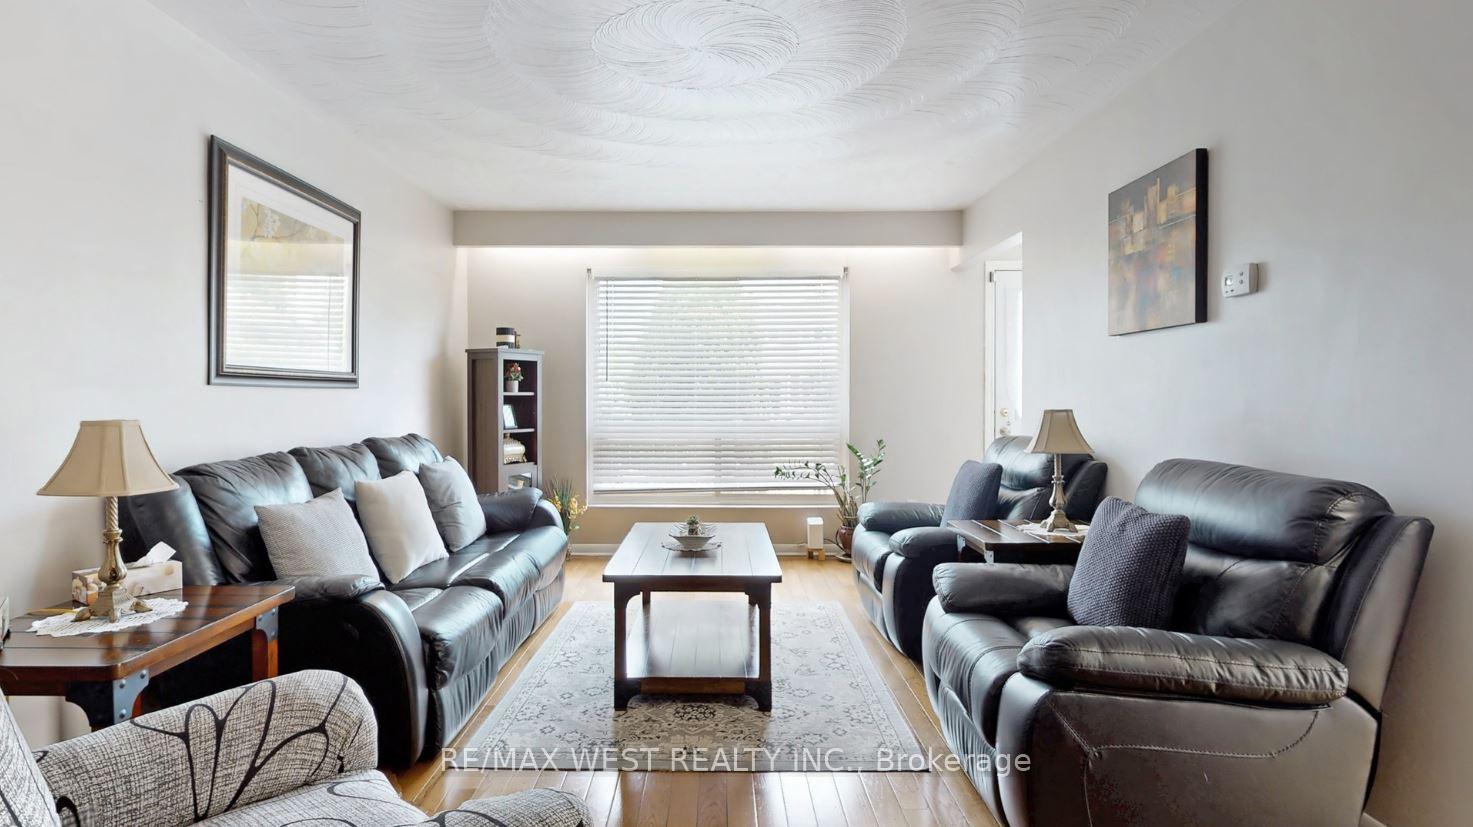 See all 44 photos
4 Bedrooms
2 Bathrooms
0 Garage
1.1K–1.5K sq.ft
63.65×112 ft
$3,233/yr
Property history
Facts and features
- BasementFinished
- Water, sewerMunicipal
- Lot shapeIrregular
- HeatingForced air
What stands out
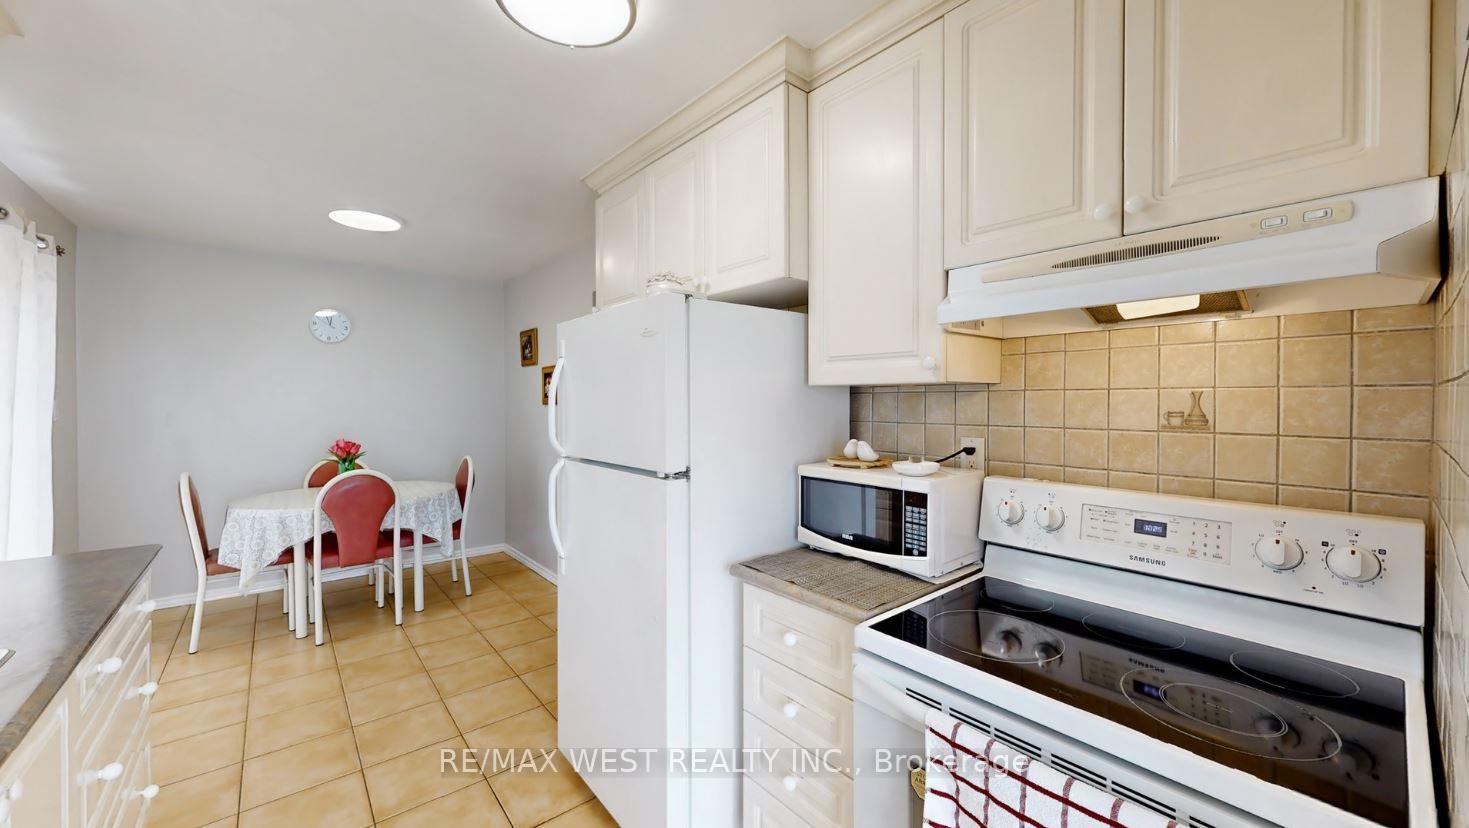
- Second kitchen
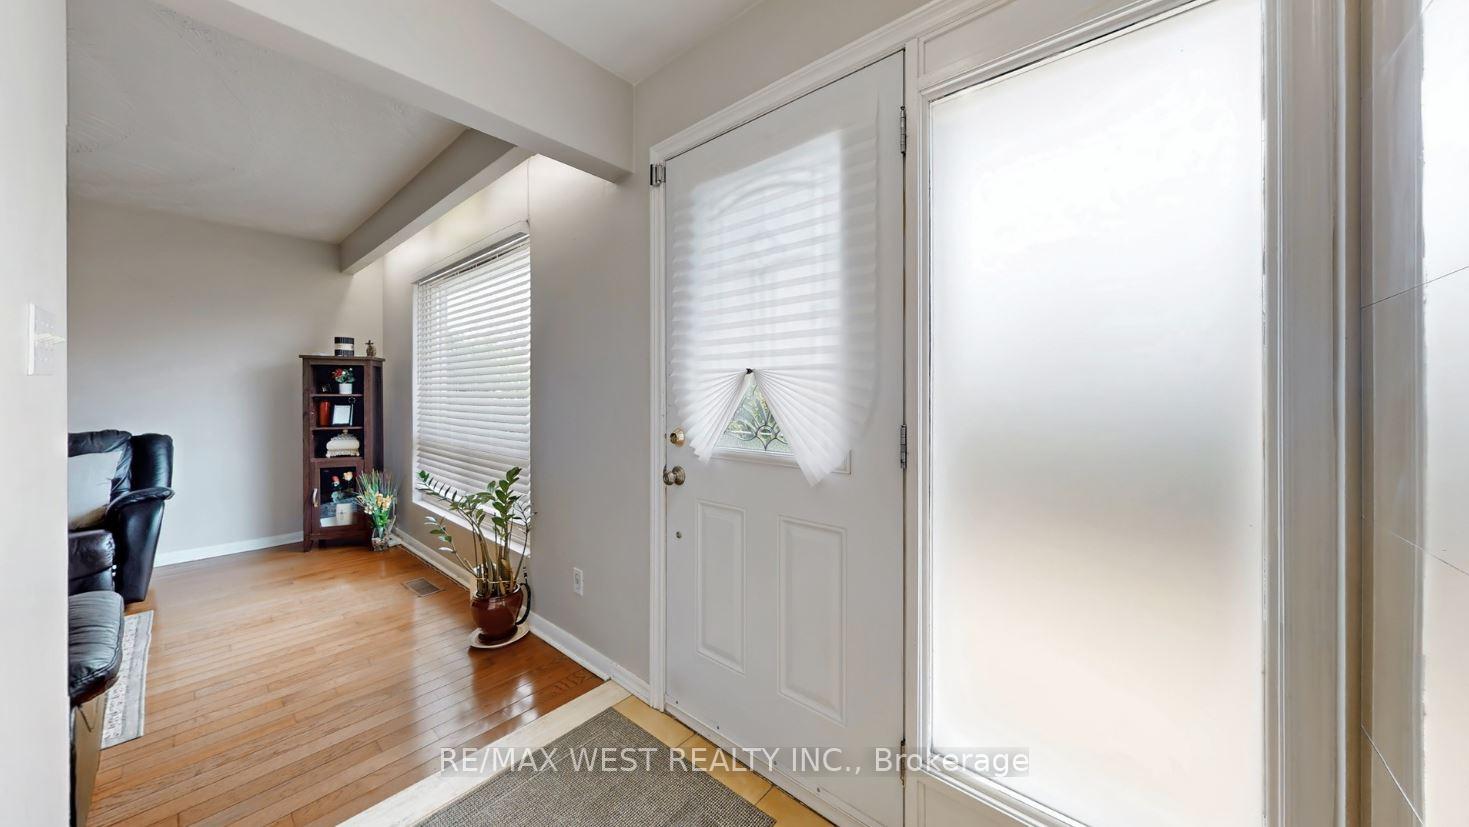
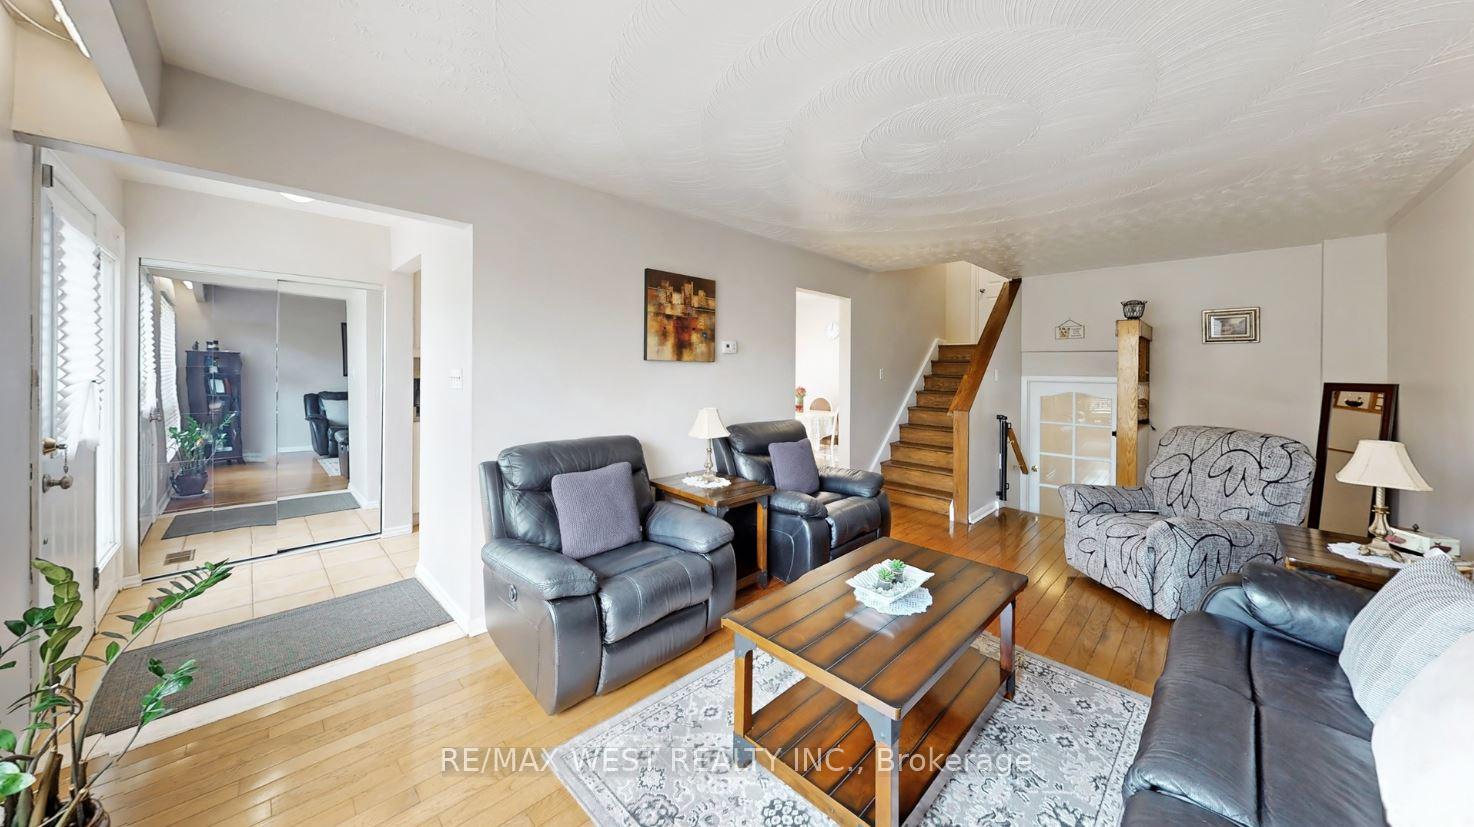
- Hardwood floors
- Central air
The homeSemi-Detached, Sidesplit 4, 1,100–1,500 sq ft
- Type: Semi-Detached
- Style: Sidesplit 4
- Living space: 1,100–1,500 sq ft
- Basement: Finished
InsideCeramic, Hardwood, Central vacuum, Rooms above ground 6
- Flooring: Ceramic, Hardwood
- Features: Central vacuum
- Rooms above ground: 6
- Rooms in the basement: 5
- Bedrooms: 4
- Bathrooms: 2
- Kitchens: 2
Outside and lotBrick, Asphalt shingle, Block, concrete
Outside
- Exterior: Brick
- Roof: Asphalt shingle
- Foundation: Block, concrete
- Size: 63.65 × 112 ft
- Shape: Irregular
Parking4 Parking, Private
- Spaces: 4 Parking
- Driveway: Private
Heating, water and powerForced air, gas, Central air, Municipal water
- Heating: Forced air, gas
- Cooling: Central air
- Water: Municipal water
- Sewer: Municipal sewer
Costs and taxesTaxes $3,233 a year, HST included in the price, Hot water tank (31.69)
- Taxes, 2024: $3,233 a year
- HST: HST included in the price
- Rental items: Hot water tank (31.69)
Included in the saleAll electrical light fixtures, main floor kitchen fridge, stove and built-in dishwasher as is condition. basement kitchen fridge stove. washer and dryer as is condition. forced gas furnace, hot water tank (rental), central air conditioning unit, central vacuum unit, rear yard shed and all existing window treatments., Not included None
- Included: All electrical light fixtures, main floor kitchen fridge, stove and built-in dishwasher as is condition. basement kitchen fridge stove. washer and dryer as is condition. forced gas furnace, hot water tank (rental), central air conditioning unit, central vacuum unit, rear yard shed and all existing window treatments.
- Not included: None
NearbyFenced yard, golf, library, public transit, school
- Close to: Fenced yard, golf, library, public transit, school
Listing detailsW12193083, Sold, Jun 3, 2025
- MLS® number: W12193083
- Status: Sold
- Listed on: Jun 3, 2025
- Days on market: 97
- Updated: Sep 8, 2025
- Possession: 30-59 days
- Occupied by: Owner
- Listing brokerage: RE/MAX WEST REALTY INC.
About this home
12 Franson Crescent, North York (Humbermede), ON M9M 1T7
Central VacuumFenced YardGolfLibraryPublic TransitSchool
Spacious Well Maintained,semi-detached 4 Level 4 Bedroom Back Split. Features Included Family Size Kitchen With Breakfast Area And Walk-Out, Hardwood Floor Throughout, Walk-Out To Yard In Lower Level, 2 Bathes,Renovated Basement With Kitchen And Spacious Living Space, Laundry And Cold Room. Privately Fence Rear Yard. Private Drive With 4 Parking Spaces. Conveniently Located Near Parks, Schools, Shops, Transit And 400 Series Highways.
Read more
Ask about this home
A HOMEH agent will answer your questions about this home.
Ask a question
Thinking of selling your home?See what your home is worth today.
Around this home
Weston Road / Sheppard Avenue
Errands
Transit
Parks
Schools
Daily convenience, out of 100, from the distances below
ParkSt. Lucie Park · 6 within 1 km4 min walk236 m
Grocery7 Day Convenience5 min walk309 m
SchoolGulfstream Public School3 min walk210 m
Train stationEmery20 min walk1.2 km
PharmacyWeston Care Pharmacy6 min walk347 m
Cafés & foodHouse of Te · 6 within 1 km5 min walk320 m
Gym & rec centreHabitant Arena11 min walk700 m
LibraryToronto Public Library - Woodview Park6 min walk367 m
WalkDriveStraight-line distance, open map data
Grocery0.3 km
Park0.2 km
Coffee0.3 km
Dining0.3 km
Gym1.5 km
Emery1.2 km
Schools nearby
School rating, out of 10.
Gulfstream Public Schoolelementary · Public · 0.2 km
6.0/10Fair
St Jude Catholic Schoolelementary · Catholic · 0.3 km
5.3/10Fair
Daystrom Public Schoolelementary · Public · 0.9 km
—
Contact agent
Helpful calculators
Mortgage
Affordability
Closing costs
Land transfer tax
Property tax
Down payment
CMHC insurance
Stress test
Cashback Rebate
Your HOMEH agent

KimHOMEH agent · North York
"I would see it this week."
Ask Kim