

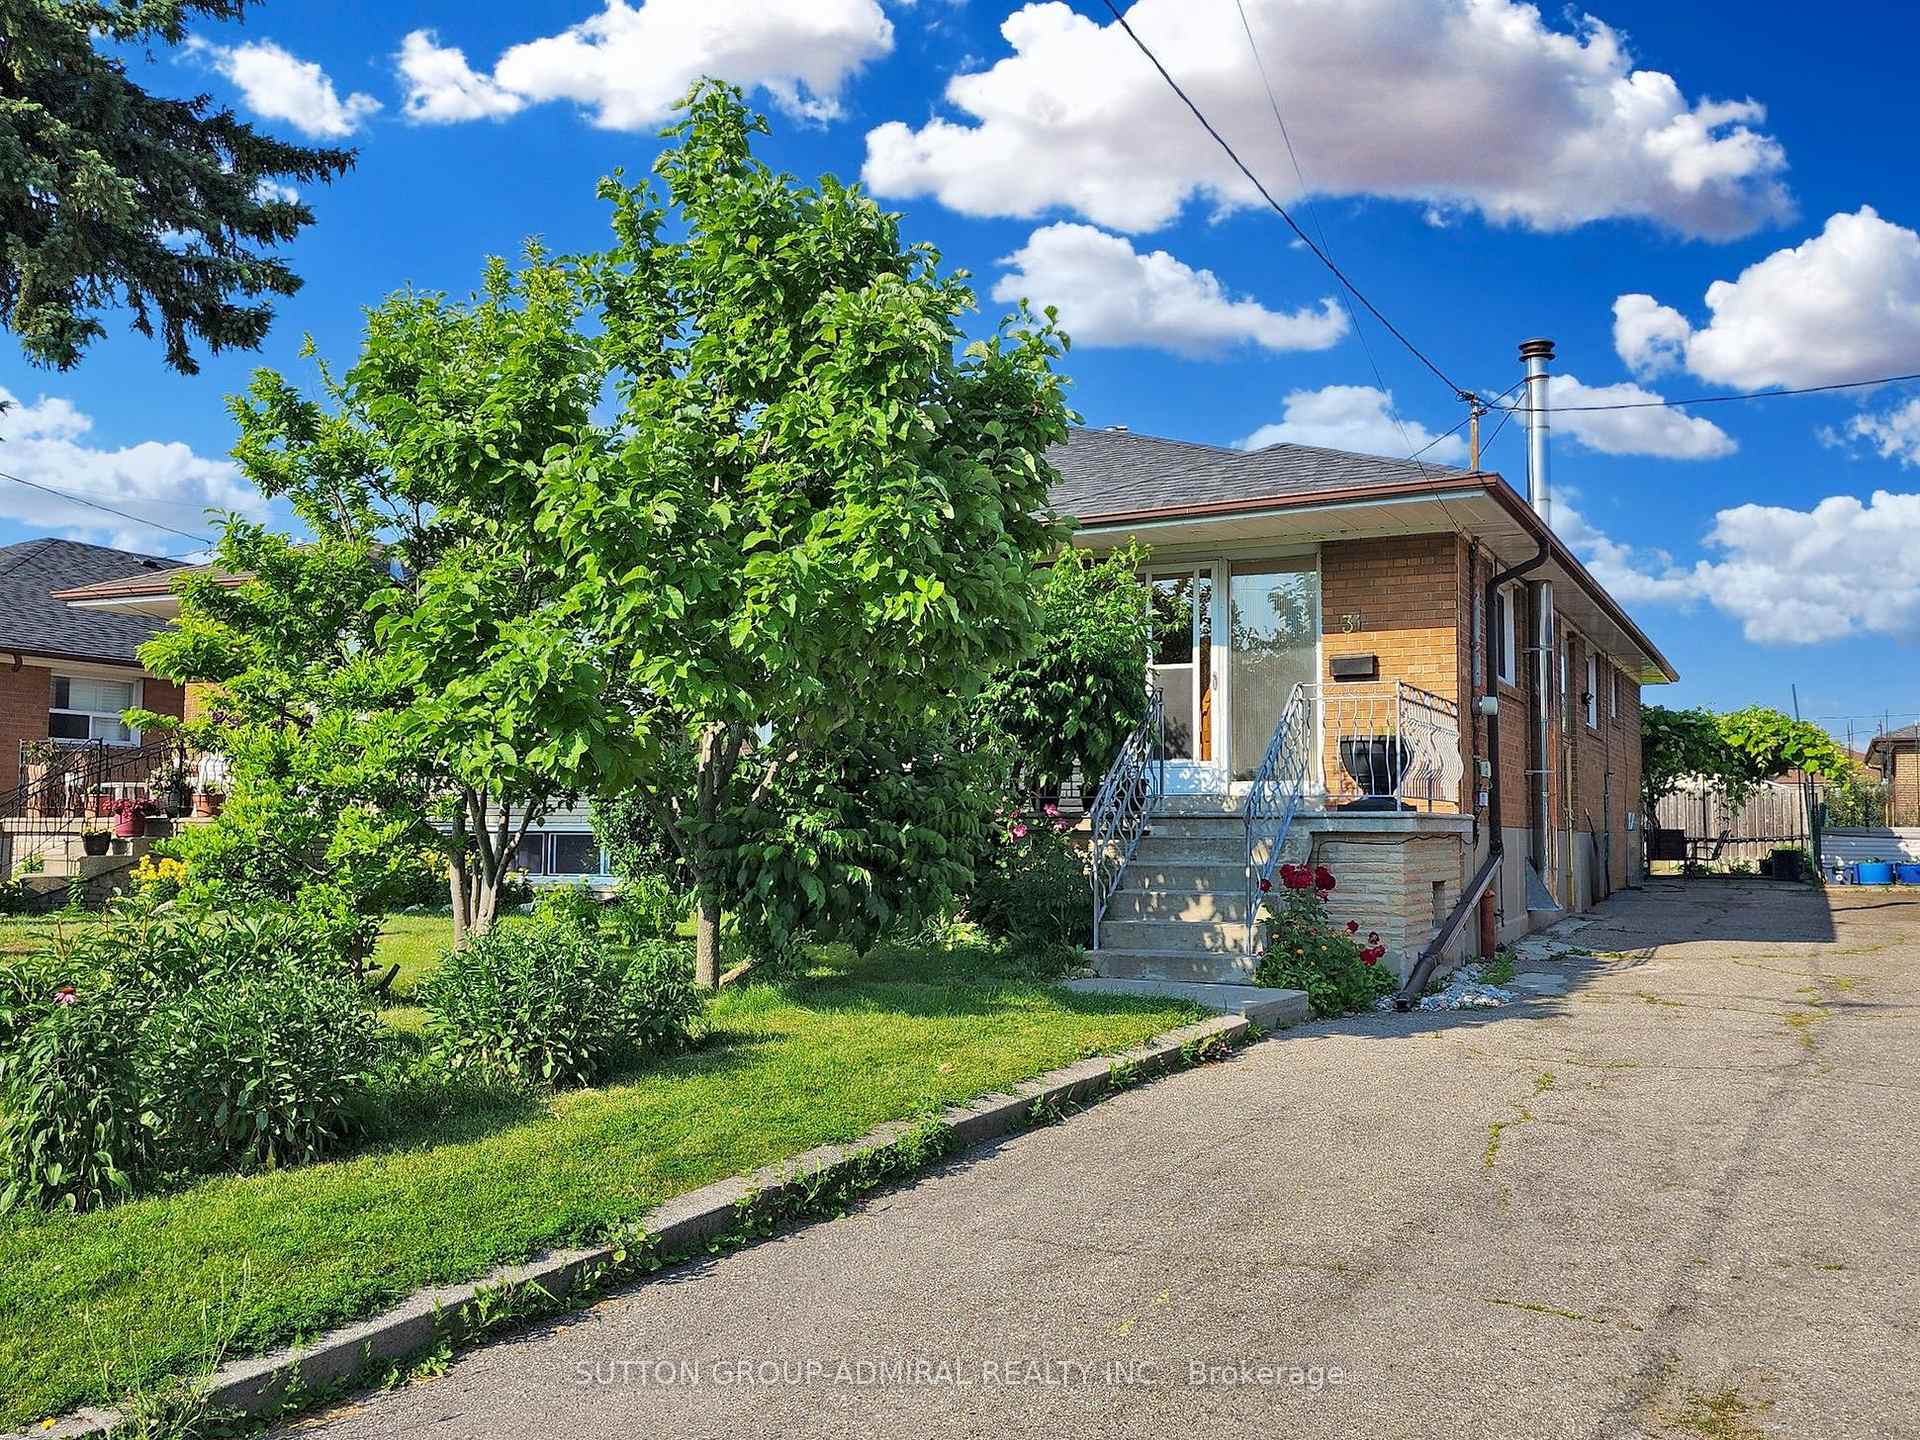
31 Charrington Crescent
31 Charrington Crescent
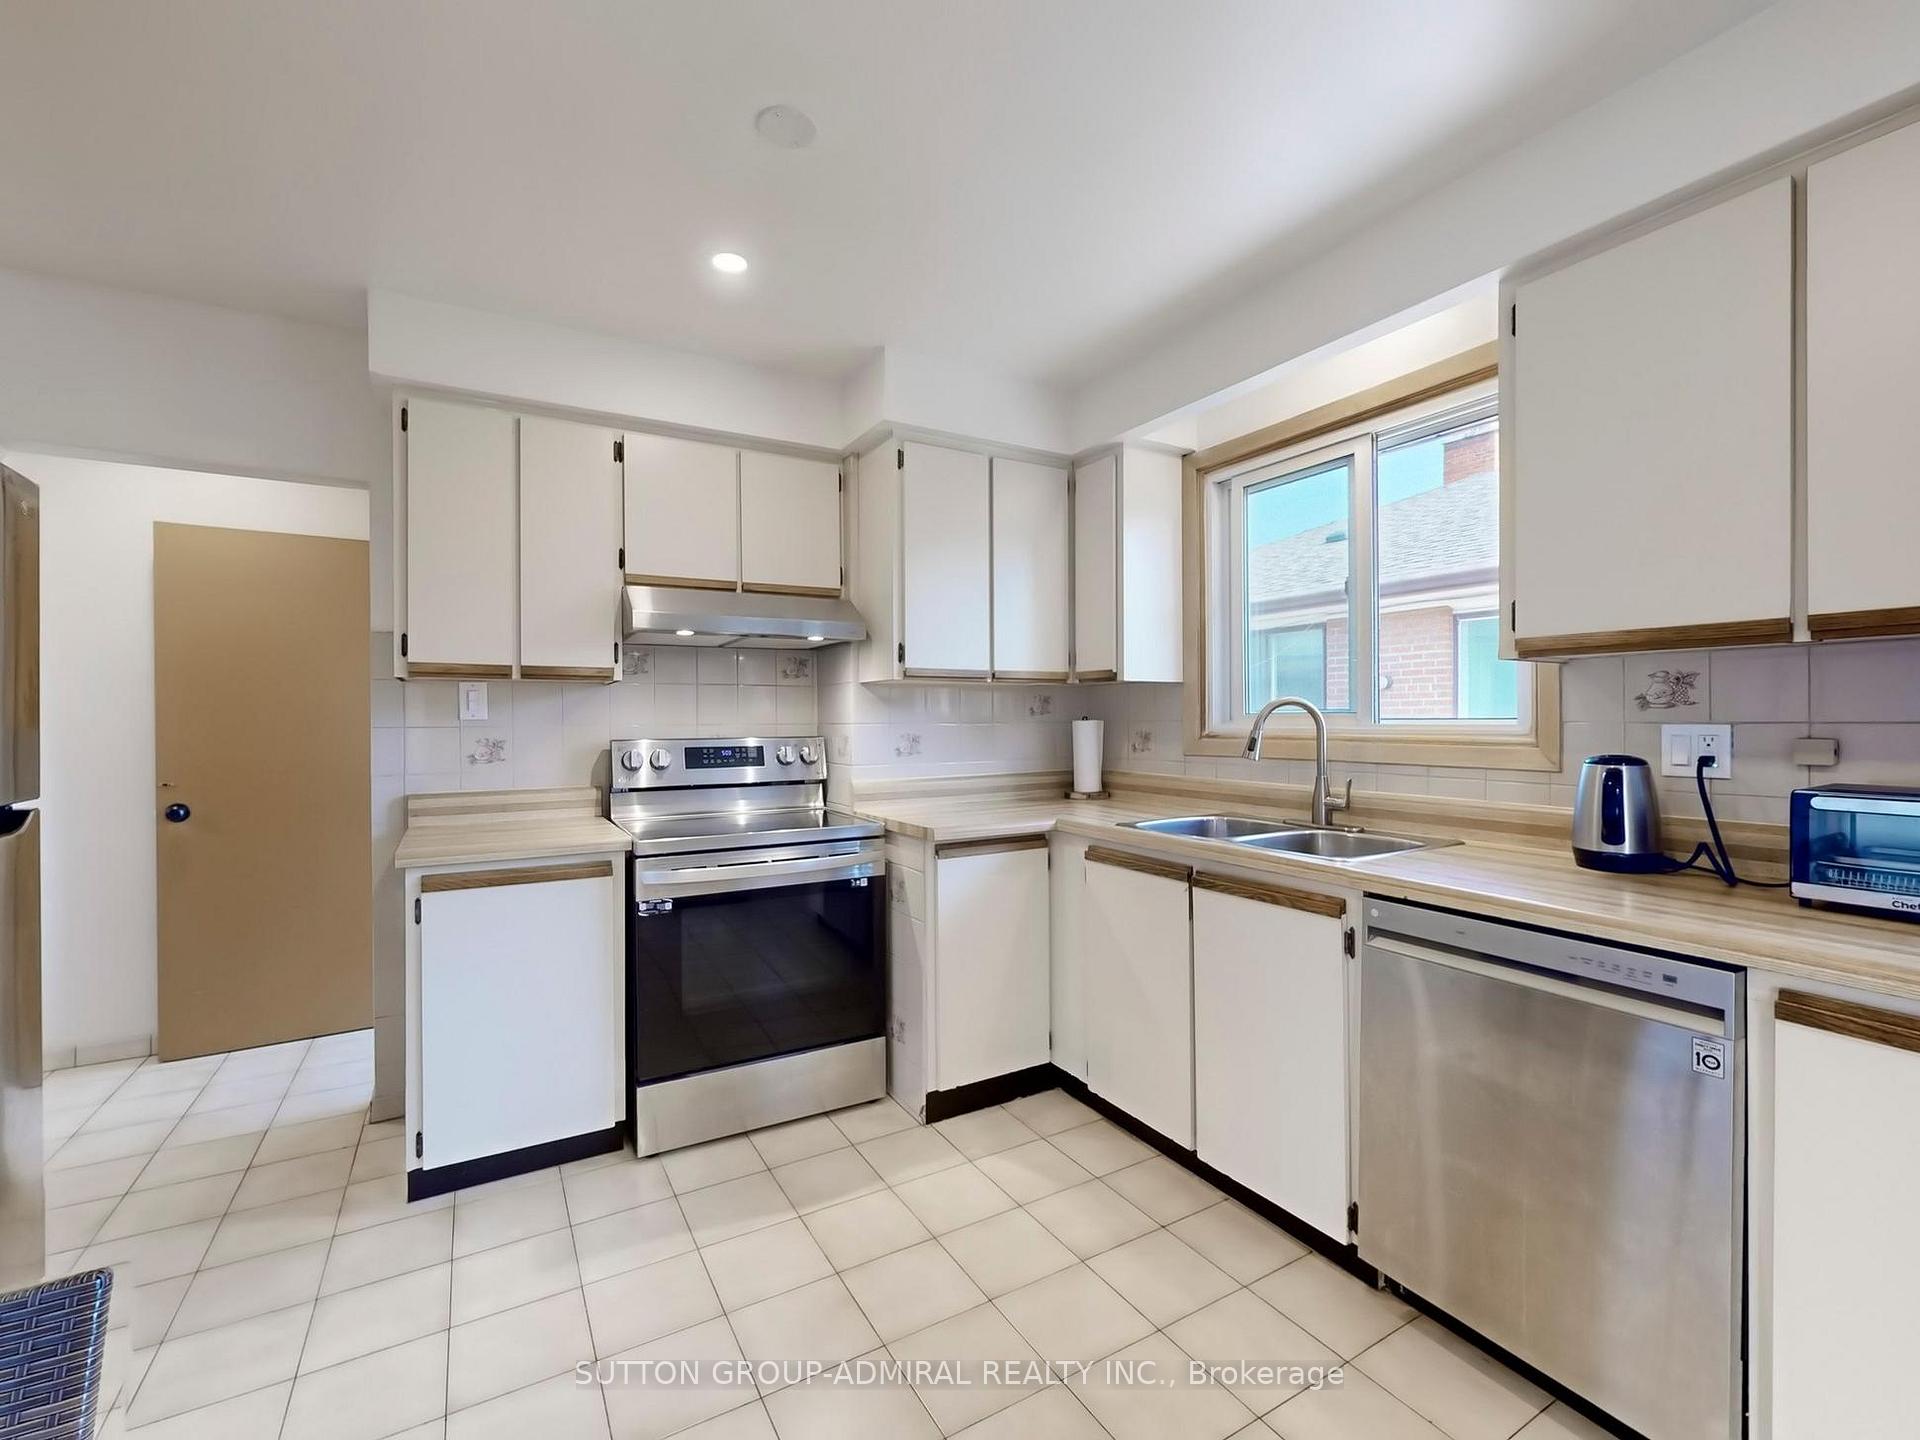 See all 42 photos
Property history
Facts and features
- BasementFinished
- Water, sewerMunicipal
- HeatingForced air
- CoolingCentral air
- Second kitchen
- Separate entrance
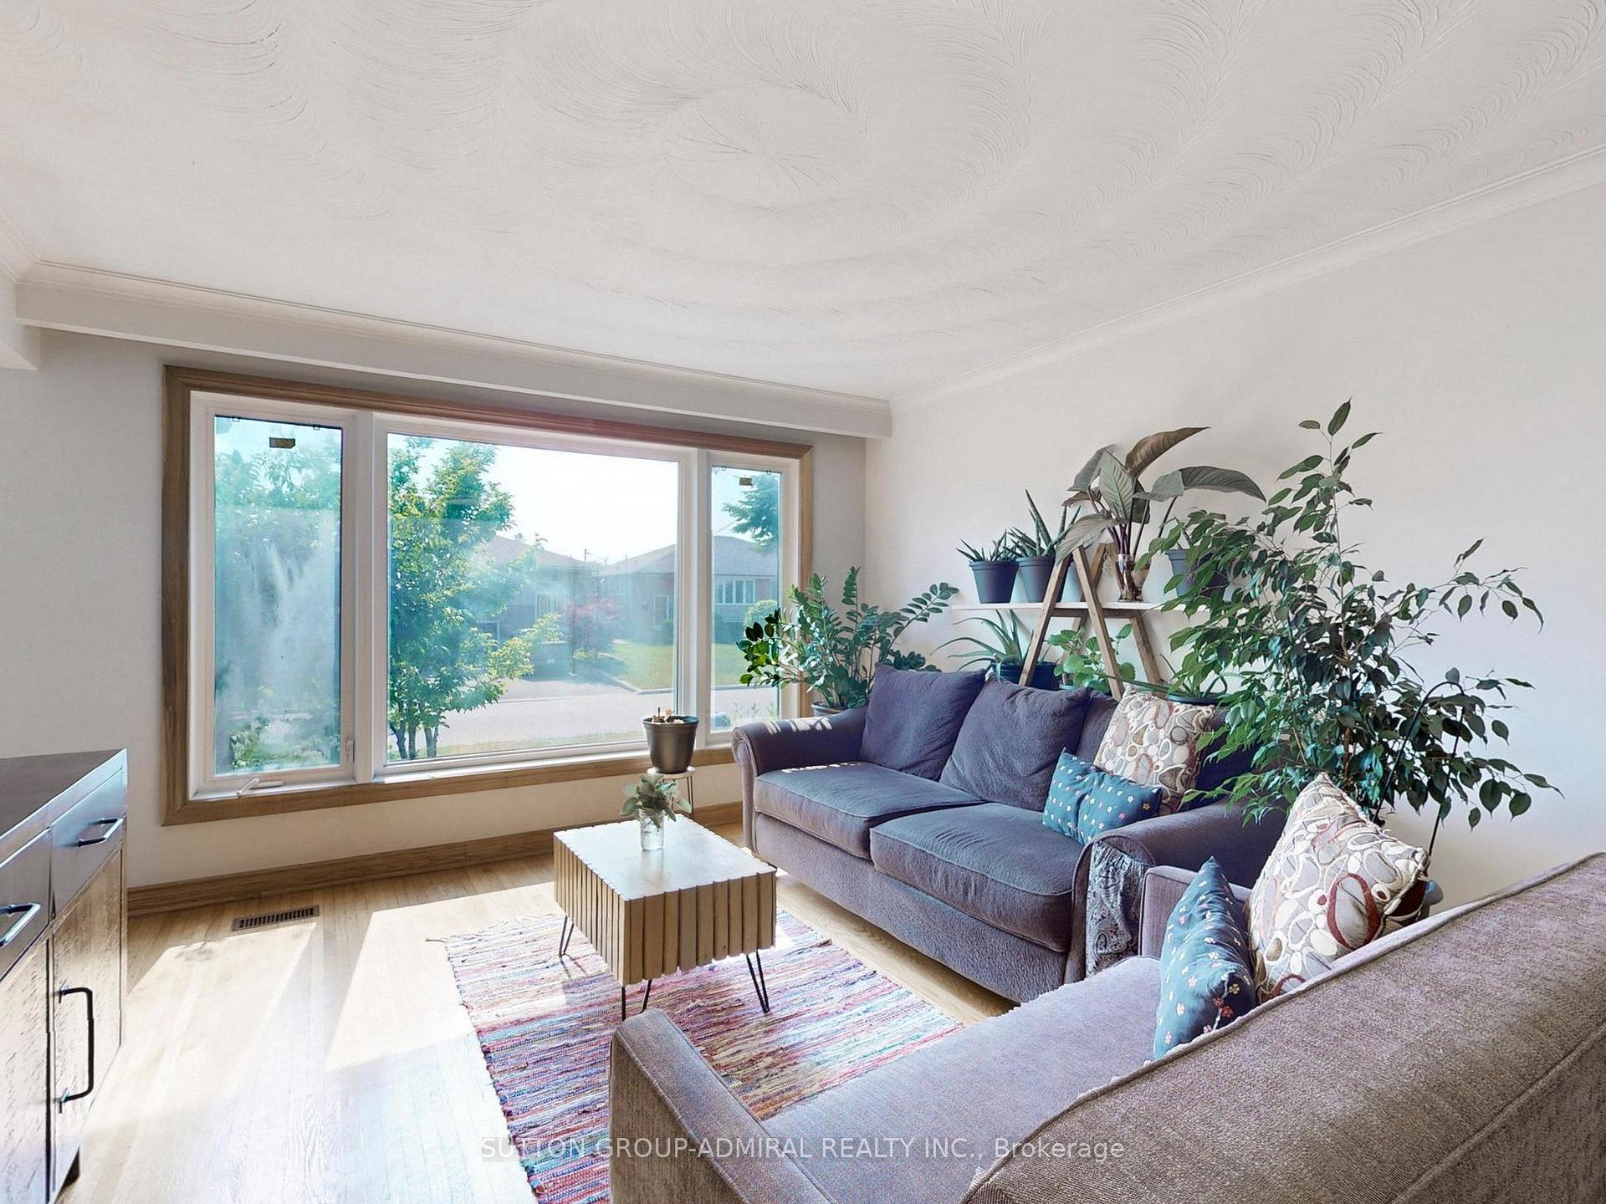
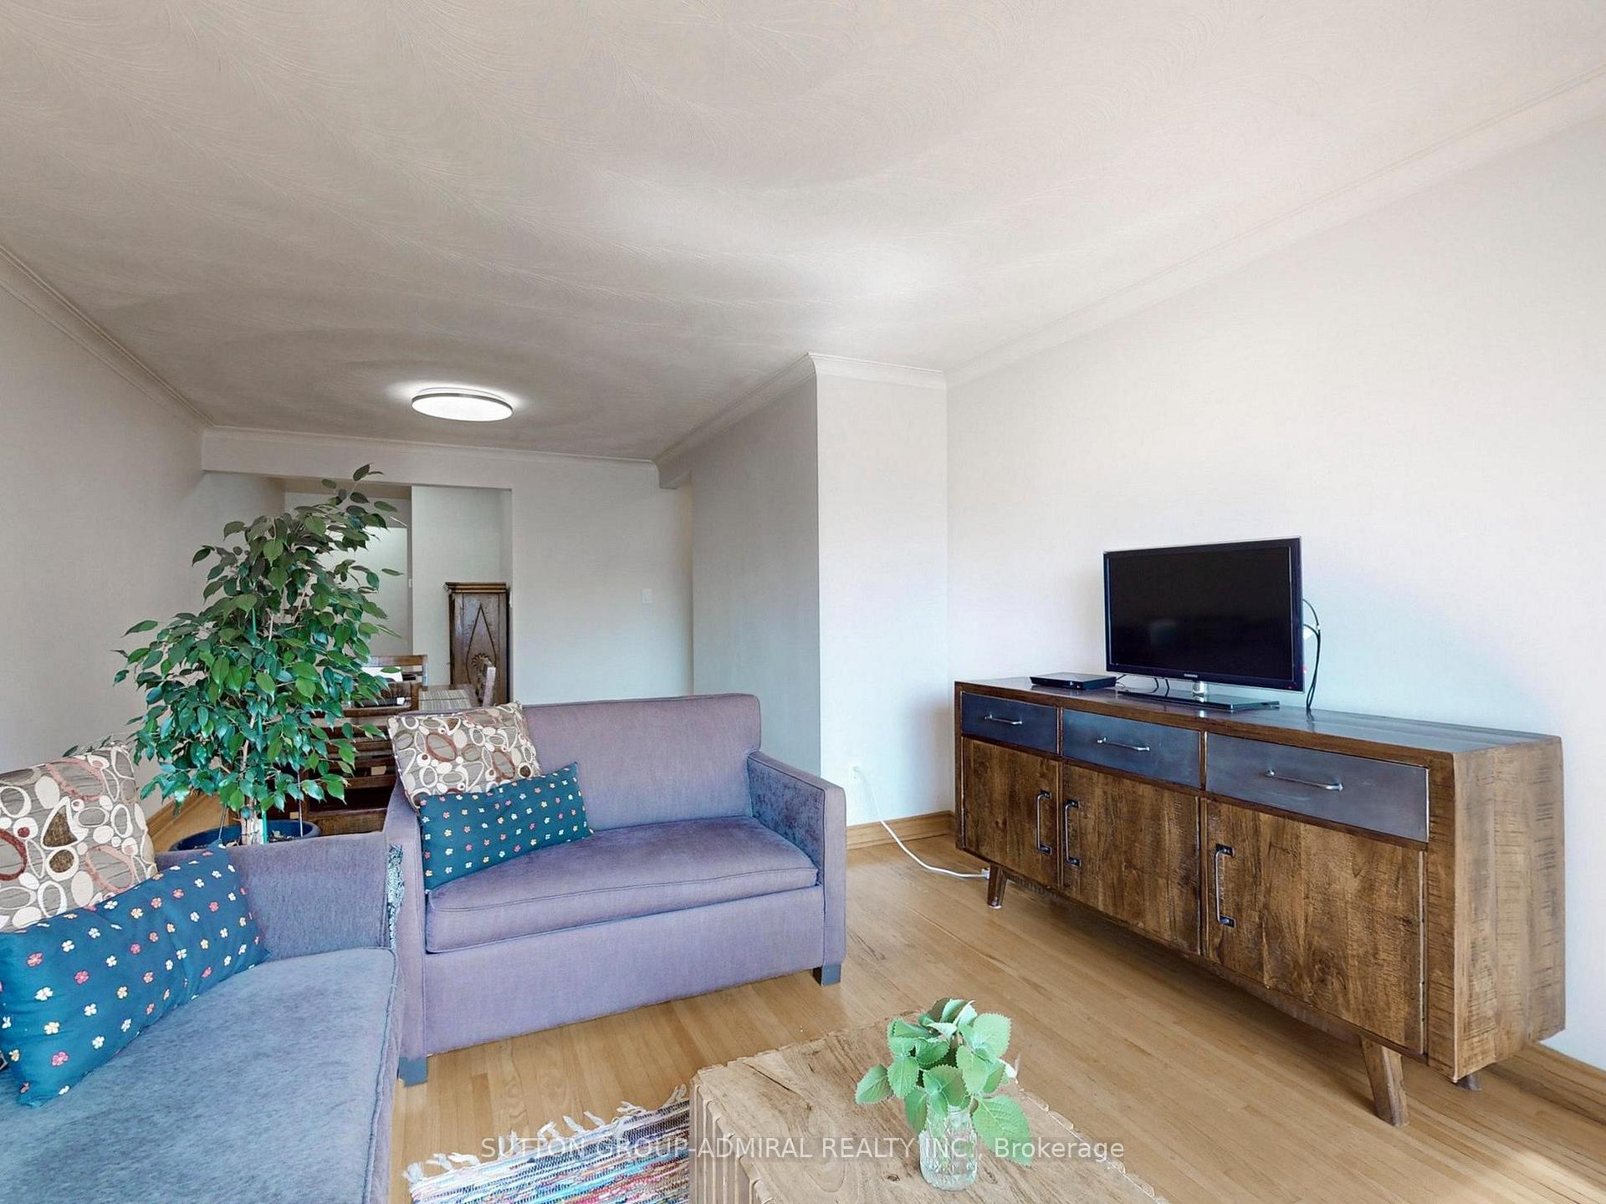
- Hardwood floors
- Central air
The homeSemi-Detached, Bungalow, 1,100–1,500 sq ft
- Type: Semi-Detached
- Style: Bungalow
- Living space: 1,100–1,500 sq ft
- Basement: Finished, separate entrance
InsideCeramic, Hardwood, Lower level, Rooms above ground 7
- Flooring: Ceramic, Hardwood
- Laundry: Lower level
- Rooms above ground: 7
- Rooms in the basement: 3
- Bedrooms: 3 + 2 in the basement
- Bathrooms: 2
- Kitchens: 2
Outside and lotBrick, Asphalt shingle, Concrete block
- Exterior: Brick
- Roof: Asphalt shingle
- Foundation: Concrete block
- Size: 32.5 × 115 ft
Parking4 Parking, Mutual
- Spaces: 4 Parking
- Driveway: Mutual
Heating, water and powerForced air, gas, Central air, Municipal water
- Heating: Forced air, gas
- Cooling: Central air
- Water: Municipal water
- Sewer: Municipal sewer
Costs and taxesTaxes $3,541 a year, HST included in the price, Hot water tank
- Taxes, 2024: $3,541 a year
- HST: HST included in the price
- Rental items: Hot water tank
- Under contract: Hot water heater
Included in the saleExisting appliances (excluding second fridge in main floor kitchen), furnace, hot water tank (rental), all electrical light fixtures, window coverings. newer stoves, newer fridge on main, newer dishwasher on main, new dryer., Second fridge in main floor kitchen
- Included: Existing appliances (excluding second fridge in main floor kitchen), furnace, hot water tank (rental), all electrical light fixtures, window coverings. newer stoves, newer fridge on main, newer dishwasher on main, new dryer.
- Not included: Second fridge in main floor kitchen
Listing detailsW12200773, Sold, Jun 5, 2025
- MLS® number: W12200773
- Status: Sold
- Listed on: Jun 5, 2025
- Days on market: 39
- Updated: Jul 14, 2025
- Possession: Flexible
- Occupied by: Owner
- Listing brokerage: SUTTON GROUP-ADMIRAL REALTY INC.
About this home
31 Charrington Crescent, North York (Glenfield-Jane Heights), ON M3L 2C3
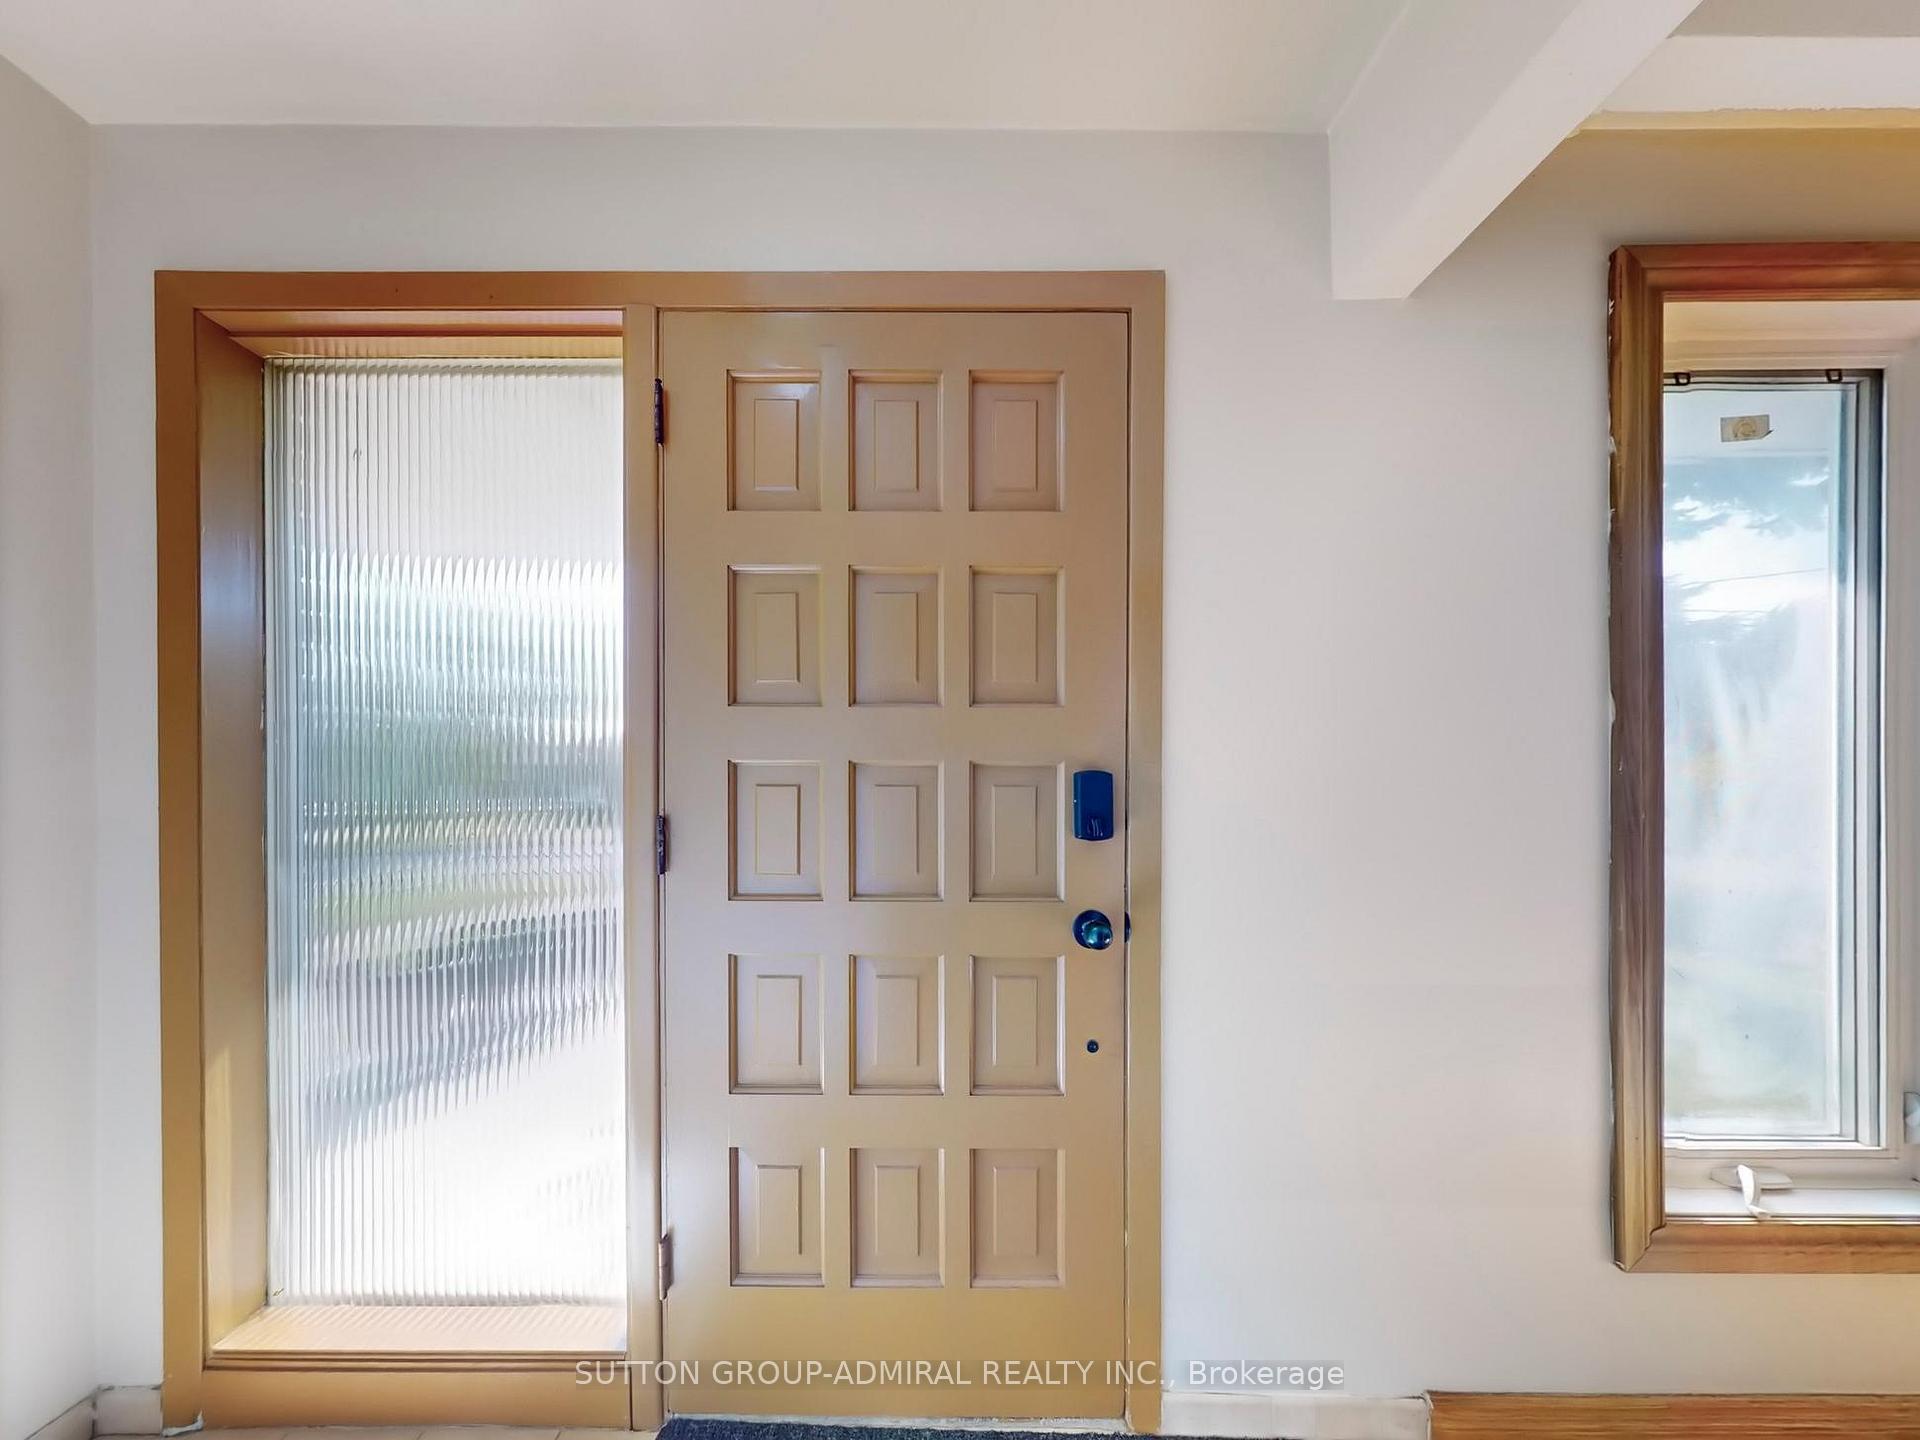
OPEN HOUSE Sun June 15th: 2-4pm. Welcome to this sun-filled home featuring a functional layout and neutral décor throughout. The main level boasts a generous living and dining area, along with a spacious eat-in kitchen, ideal for everyday living and entertaining. The finished basement, accessible through a separate entrance, includes a full kitchen, bathroom, and four additional rooms, perfect for an in-law suite, potential rental income, or extended family use. Enjoy a beautifully landscaped backyard that is a true gardeners paradise, offering both space and serenity. Highlights: Separate entrance to finished basement suite, Full basement kitchen and bath with 4 versatile rooms, Bright and spacious living areas, Beautiful private backyard, Excellent location near public transit, schools, shopping plazas, restaurants. Access to Highways 401 and 400. Don't miss this incredible opportunity - ideal for families, investors, or multi-generational living!
Ask about this home
A HOMEH agent will answer your questions about this home.
Around this home
Daily convenience, out of 100, from the distances below
Schools nearby
School rating, out of 10.
Helpful calculators
Your HOMEH agent

"I would see it this week."