

30 Lilac Avenue
30 Lilac Avenue
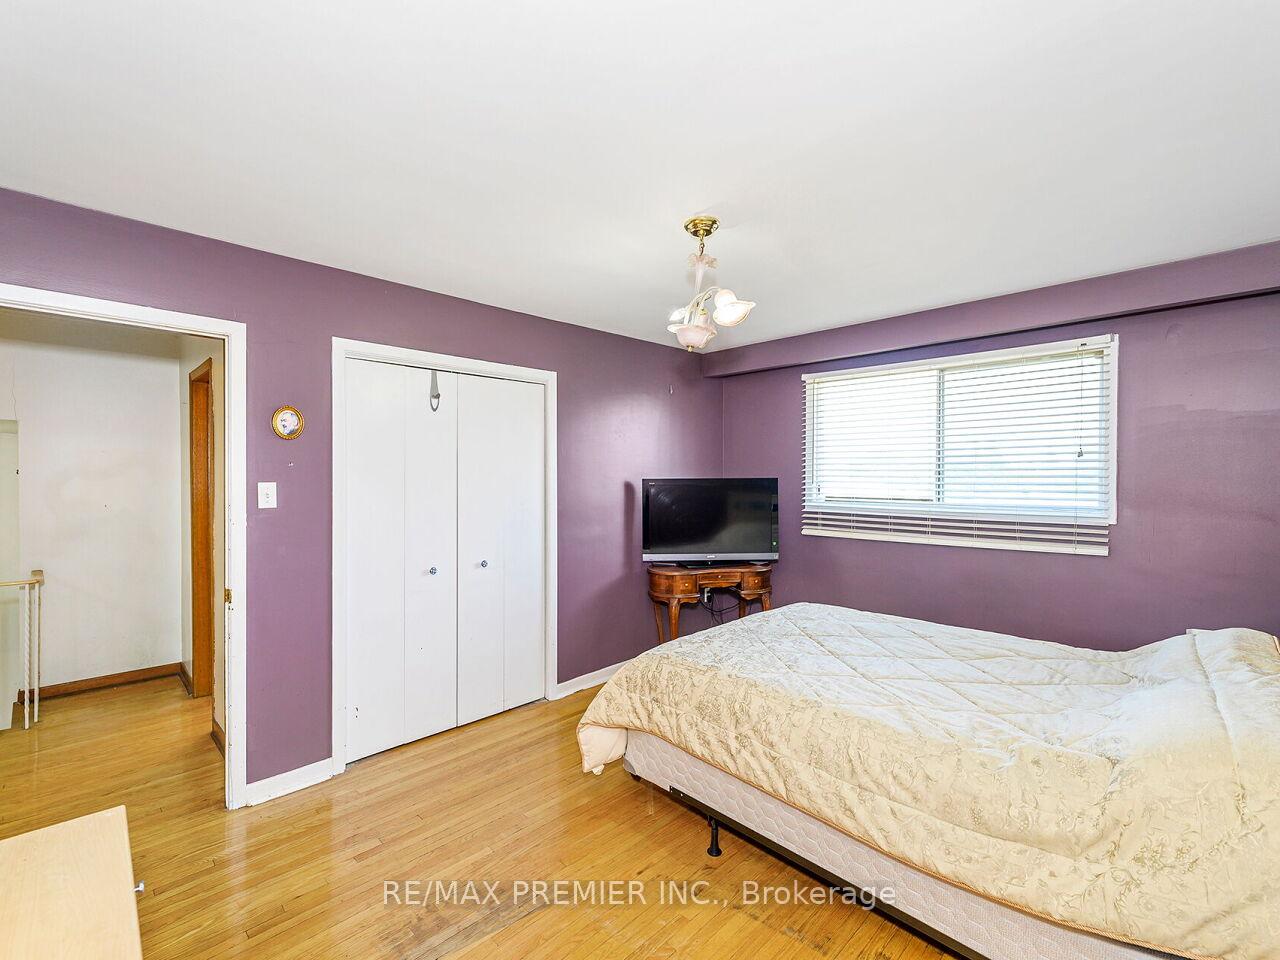 See all 28 photos
Property history
Facts and features
- BasementWalk-out
- Water, sewerMunicipal
- HeatingForced air
- CoolingCentral air
- Second kitchen
- Separate entrance
- Hardwood floors
- Central air
The homeDetached, Sidesplit 5, 2,000–2,500 sq ft
- Type: Detached
- Style: Sidesplit 5
- Living space: 2,000–2,500 sq ft
- Basement: Separate entrance, walk-out
InsideHardwood, Ceramic, Vinyl, Concrete, Carpet free, in-law capability, none, Rooms above ground 8
- Flooring: Hardwood, Ceramic, Vinyl, Concrete
- Features: Carpet free, in-law capability, none
- Rooms above ground: 8
- Rooms in the basement: 5
- Bedrooms: 3
- Bathrooms: 3
- Kitchens: 2
- Family room: Yes
Outside and lotBrick, Shingles, asphalt shingle, Concrete block
- Exterior: Brick
- Roof: Shingles, asphalt shingle
- Foundation: Concrete block
- Features: Deck, porch
- Size: 50.07 × 100.02 ft
Parking2 Garage, Attached, Private double
- Spaces: 2 Garage
- Garage: Attached
- Driveway: Private double
Heating, water and powerForced air, gas, Central air, Municipal water
- Heating: Forced air, gas
- Cooling: Central air
- Water: Municipal water
- Sewer: Municipal sewer
Costs and taxesTaxes $4,917 a year, HST included in the price, Hot water tank (if rental)
- Taxes, 2025: $4,917 a year
- HST: HST included in the price
- Rental items: Hot water tank (if rental)
Included in the saleAll existing appliances including fridge (2), stove (2), range fan (2), clothes washer & dryer, electric light fixtures (as is) & window coverings (as is), gas burning furnace and air conditioner. all chattels including are in as is condition. 200 amp breaker panel., Freezer in the basement.
- Included: All existing appliances including fridge (2), stove (2), range fan (2), clothes washer & dryer, electric light fixtures (as is) & window coverings (as is), gas burning furnace and air conditioner. all chattels including are in as is condition. 200 amp breaker panel.
- Not included: Freezer in the basement.
NearbyGolf, park, place of worship, public transit, school
- Close to: Golf, park, place of worship, public transit, school
Listing detailsW12194540, Sold, Jun 4, 2025
- MLS® number: W12194540
- Status: Sold
- Listed on: Jun 4, 2025
- Days on market: 36
- Updated: Jul 10, 2025
- Possession: Other
- Occupied by: Owner
- Listing brokerage: RE/MAX PREMIER INC.
About this home
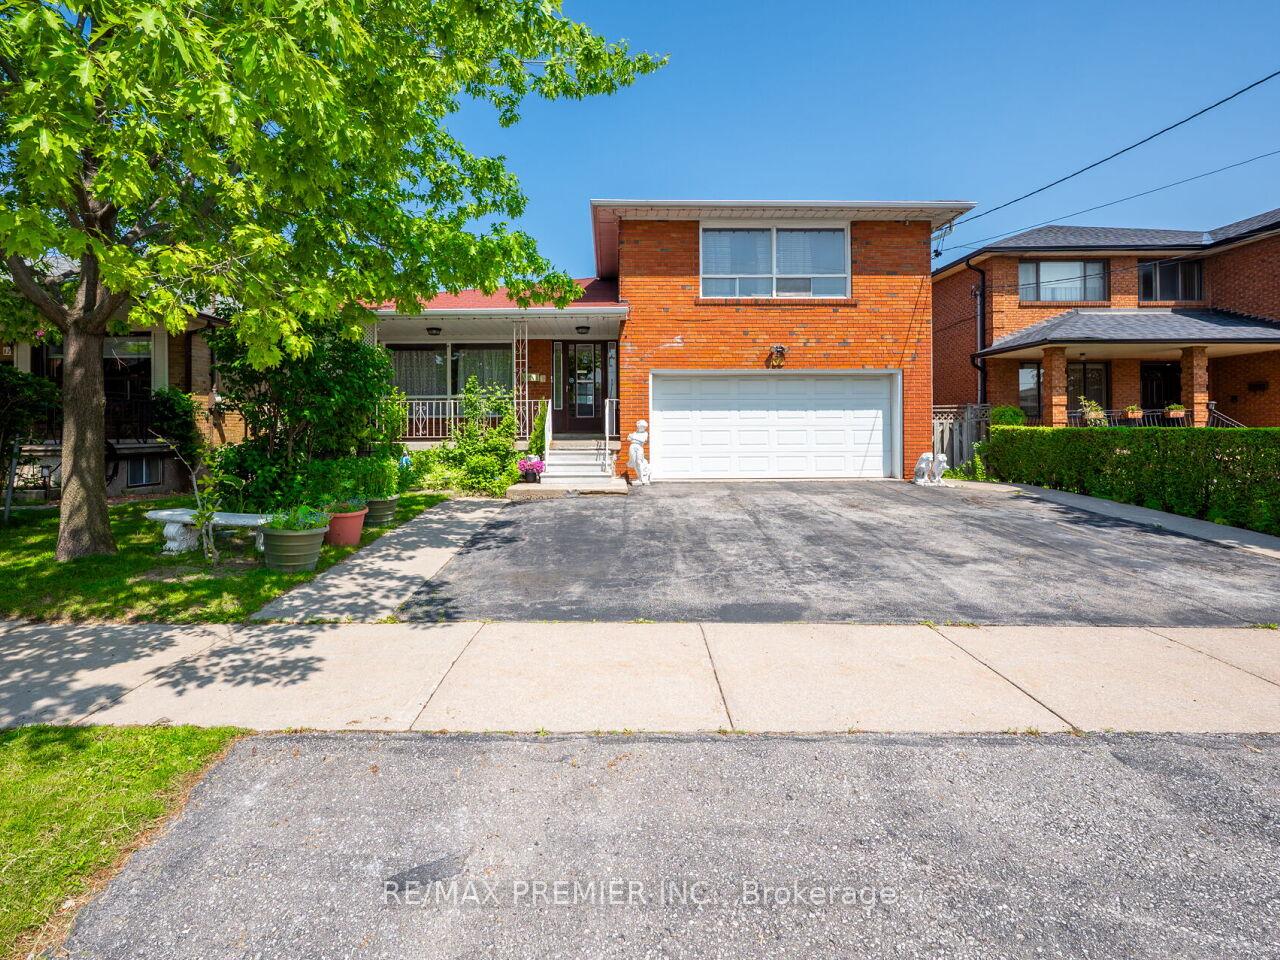
30 Lilac Avenue, North York (Humberlea-Pelmo Park), ON M9M 1G3
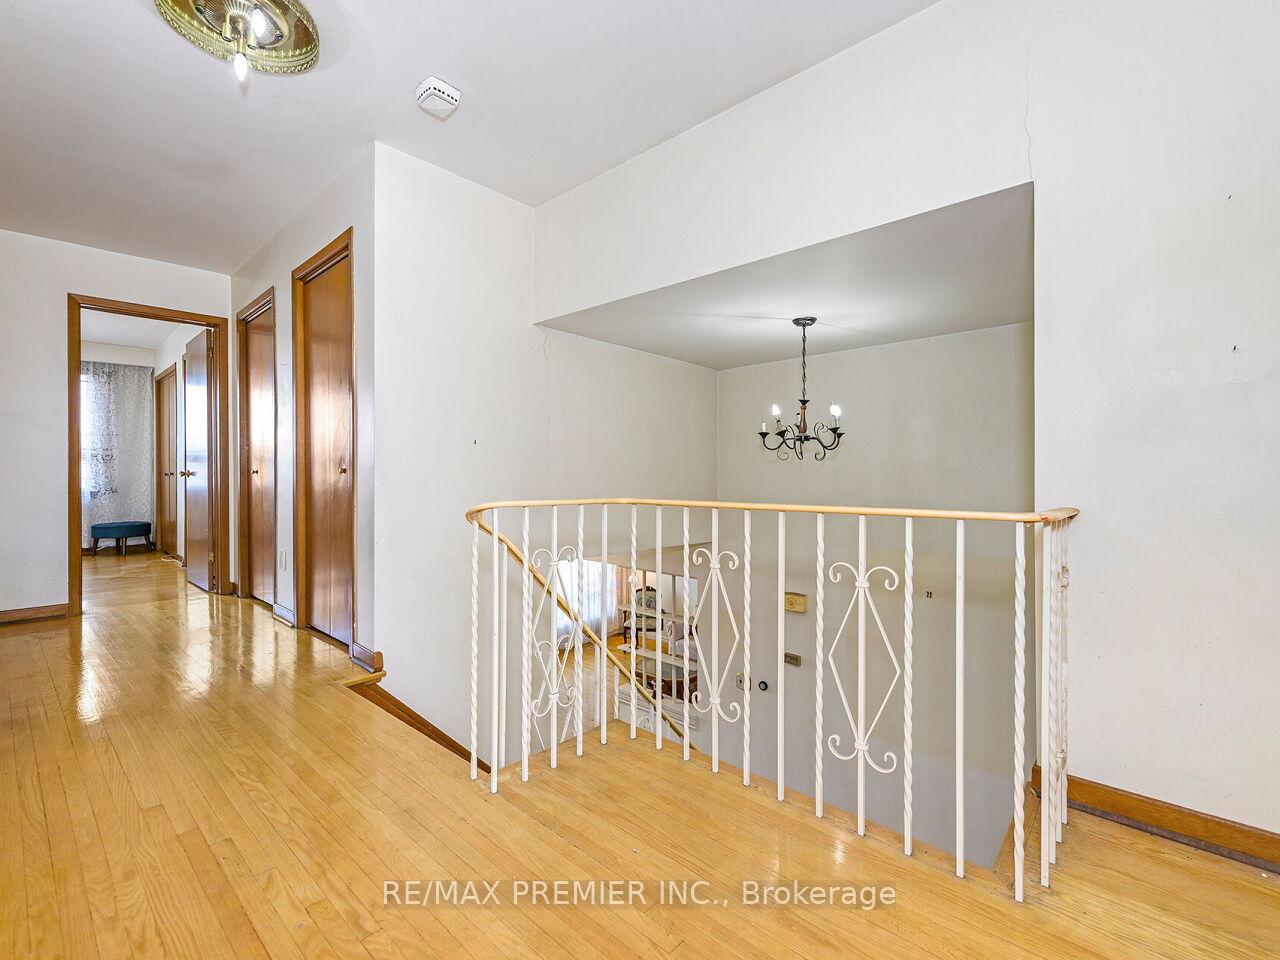
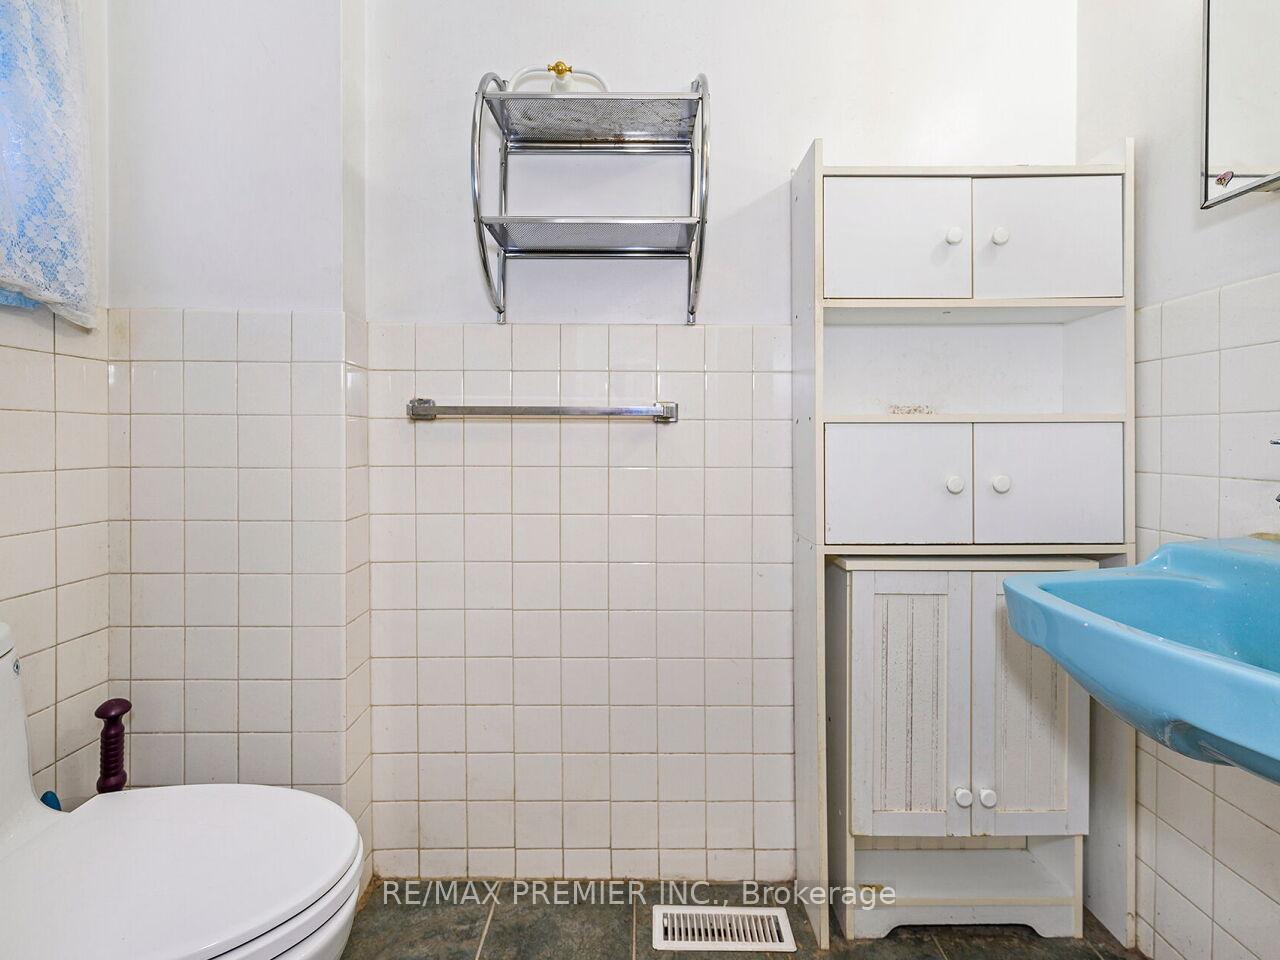
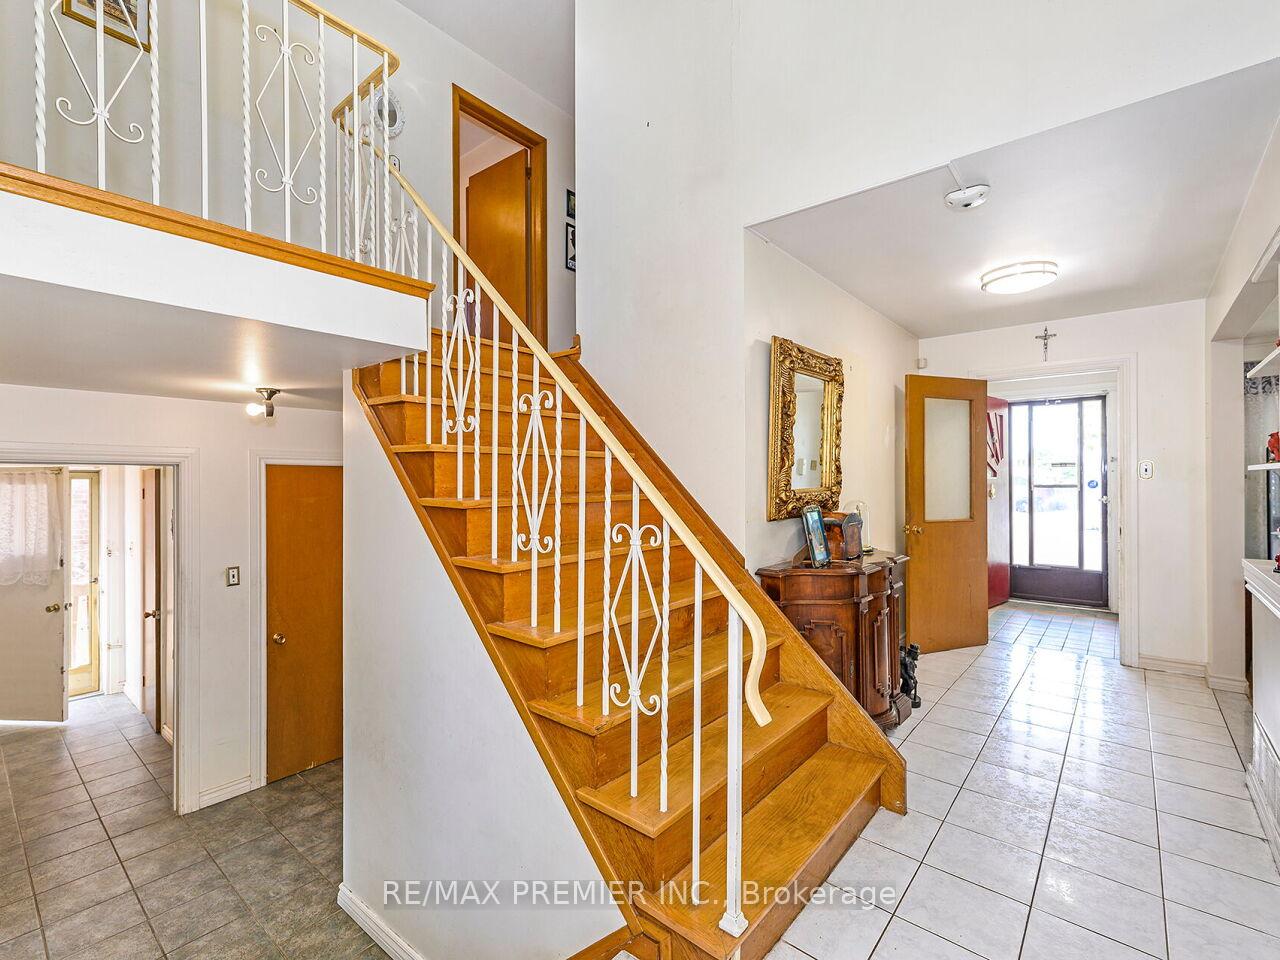
Welcome To 30 Lilac Ave In The Humberlea Community. 50 x 100 ft Lot. Detached 5 Level Side-Split With Over 2100 Sqft Above Grade Living Space Plus Sizable Basement Space. Great Multi Family Potential. Located Near Major Highways 401/400/427, Public Transit, Golf Course, Humber River Bike/Walking Trails, Parks, Schools, New Community Centre (Proposed), Pearson Airport. Family Oriented Neighbourhood. Main Floor Features: Combined Living/Dining Room With Hardwood Flooring And Crown Moulding, Spacious Kitchen With Eat In Area And Lots Of Natural Light, Foyer Entrance, Wide Staircase And Hallway. Upper Level Features: 3 Spacious Bedrooms With Hardwood Flooring Throughout, 4 Piece Ensuite In Primary Bedroom. In-Between Level Features: Separate Entrance, 2 Piece Bathroom, Family Room With Walkout To Covered Wood Deck. Basement Features: Walkout To Rear Yard, Full Size Kitchen With Eat In Area, Open Concept Recreation Room With Wet Bar, Fireplace (Not Operational), Den/Storage Area, Laundry And Utility Room. Exterior Features: Double Car Garage, Private Double Driveway, Front Porch, Vegetable Garden In Backyard.
Ask about this home
A HOMEH agent will answer your questions about this home.
Around this home
Daily convenience, out of 100, from the distances below
Schools nearby
School rating, out of 10.
Helpful calculators
Your HOMEH agent

"I would see it this week."