

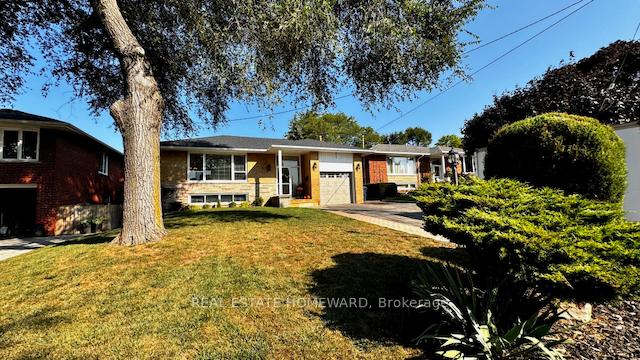
12 Kenewen Court
Detached Expired
1/3012 Kenewen Court
Detached Expired
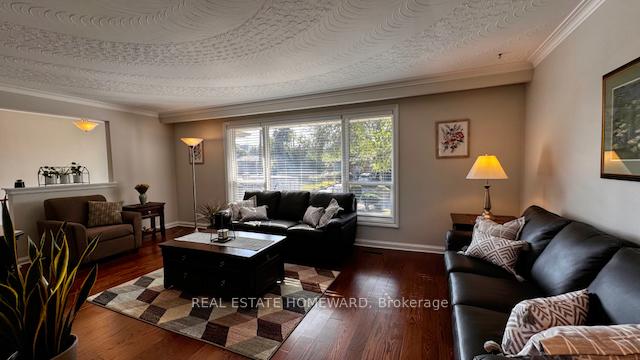 See all 30 photos
3+1 Bedrooms
2 Bathrooms
1 Garage
1.1K–1.5K sq.ft
50×120 ft
$5,923/yr
Property history
- $1,395,000SuspendedList: 2025-07-08|End: 2025-08-15|38 daysC12269472
- $1,395,000ExpiredList: 2025-03-02|End: 2025-06-30|120 daysC11995681
- $1,495,000SuspendedList: 2024-09-26|End: 2024-12-10|75 daysC9370357
Facts and features
- BasementApartment
- Age of home51–99 years
- Price per sq ft~$1,073
- Water, sewerMunicipal
What stands out
- Second kitchen
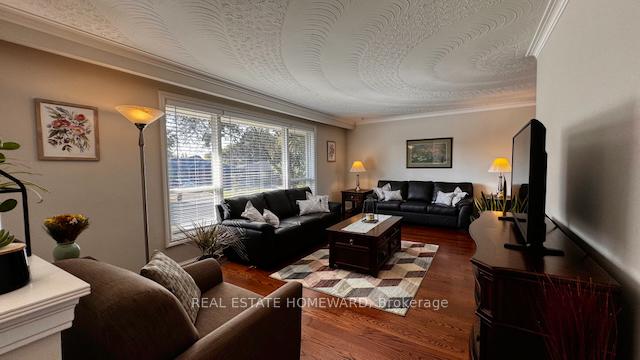
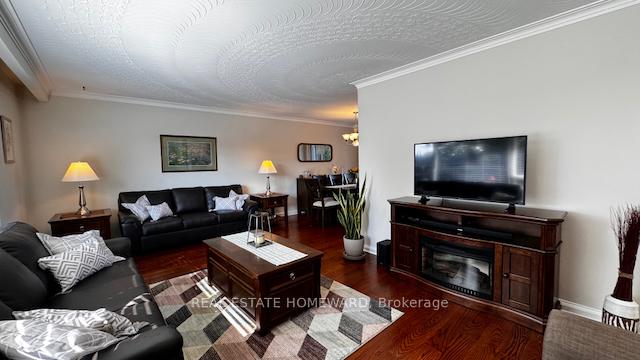
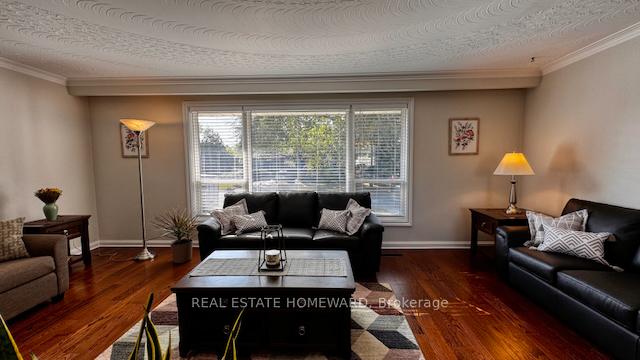
- Hardwood floors
- Fireplace
- Central air
The homeDetached, Bungalow, Age 51–99 years
- Type: Detached
- Style: Bungalow
- Age: 51–99 years
- Living space: 1,100–1,500 sq ft
- Basement: Finished, apartment
InsideFireplace Yes, wood stove, Hardwood, Vinyl, Ceramic, Lower level
- Fireplace: Yes, wood stove
- Flooring: Hardwood, Vinyl, Ceramic
- Laundry: Lower level
- Features: In-law capability
- Rooms above ground: 6
- Rooms in the basement: 4
- Bedrooms: 3 + 1 in the basement
- Bathrooms: 2
- Kitchens: 2
Outside and lotBrick, Asphalt shingle, Block
Outside
- Exterior: Brick
- Roof: Asphalt shingle
- Foundation: Block
- Size: 50 × 120 ft
- Zoning: Residential
Parking1 Garage, Attached, Private
- Spaces: 1 Garage
- Garage: Attached
- Driveway: Private
Heating, water and powerForced air, gas, Central air, Municipal water
- Heating: Forced air, gas
- Cooling: Central air
- Water: Municipal water
- Sewer: Municipal sewer
Costs and taxesTaxes $5,923 a year, Plus HST
- Taxes, 2024: $5,923 a year
- HST: Plus HST
Included in the saleGas burner and equipment, central air conditioner, hot water tank, fridge stove washer dryer, microwave, built in table and chairs, freezer. several updates, engineered flooring on main floor and premium vinyl floors in basement. roof and eves replaced in 2022. updated furnace and hot water tank. great recreation room finished with oak paneling, open fireplace with wood stove.
- Included: Gas burner and equipment, central air conditioner, hot water tank, fridge stove washer dryer, microwave, built in table and chairs, freezer. several updates, engineered flooring on main floor and premium vinyl floors in basement. roof and eves replaced in 2022. updated furnace and hot water tank. great recreation room finished with oak paneling, open fireplace with wood stove.
Listing detailsC11995681, Expired, Mar 2, 2025
- MLS® number: C11995681
- Status: Expired
- Listed on: Mar 2, 2025
- Days on market: 120
- Updated: Jun 30, 2025
- Possession: 2024-05-31 / Flexible
- Occupied by: Owner
- Listing brokerage: REAL ESTATE HOMEWARD
About this home
12 Kenewen Court, North York (Victoria Village), ON M4A 1R8
In-Law Capability
Wonderful home on quiet cul de sac. Enjoy this impeccably maintained home with great access to public transit. Bus stop at your door with direct access to subway. The Cross Town LRT just minutes away. Walk the ravines of the East Don. Close to shopping, including The Shops Of Don Mills. Bright basement with separate entrance and full self contained in law suite. Dining room has 8 foot patio door to cedar deck and beautifully manicured lot. listing information
Read more
Ask about this home
A HOMEH agent will answer your questions about this home.
Ask a question
Thinking of selling your home?See what your home is worth today.
Around this home
Lawrence and Victoria Park
Errands
Parks
Schools
Daily convenience, out of 100, from the distances below
ParkWigmore Park · 7 within 1 km8 min walk496 m
GroceryNo Frills14 min walk887 m
SchoolSloane Public School6 min walk390 m
PharmacyLawrence-Victoria Park Pharmacy13 min walk795 m
Cafés & foodOsmow's · 15 within 1 km3 min walk191 m
Gym & rec centreGoodLife Fitness15 min walk953 m
LibraryToronto Public Library - Victoria Village5 min walk310 m
WalkDriveStraight-line distance, open map data
Grocery0.9 km
Park0.5 km
Coffee0.9 km
Dining0.9 km
Gym1.0 km
Schools nearby
School rating, out of 10.
Sloane Public Schoolelementary · Public · 0.4 km
—
Child Development Institute - Charles G Fraser Junior Classelementary · Public · 0.4 km
—
Victoria Village Public Schoolelementary · Public · 0.4 km
—
Contact agent
Helpful calculators
Mortgage
Affordability
Closing costs
Land transfer tax
Property tax
Down payment
CMHC insurance
Stress test
Cashback Rebate
Your HOMEH agent

NimaHOMEH agent · North York
"I would see it this week."
Ask Nima