

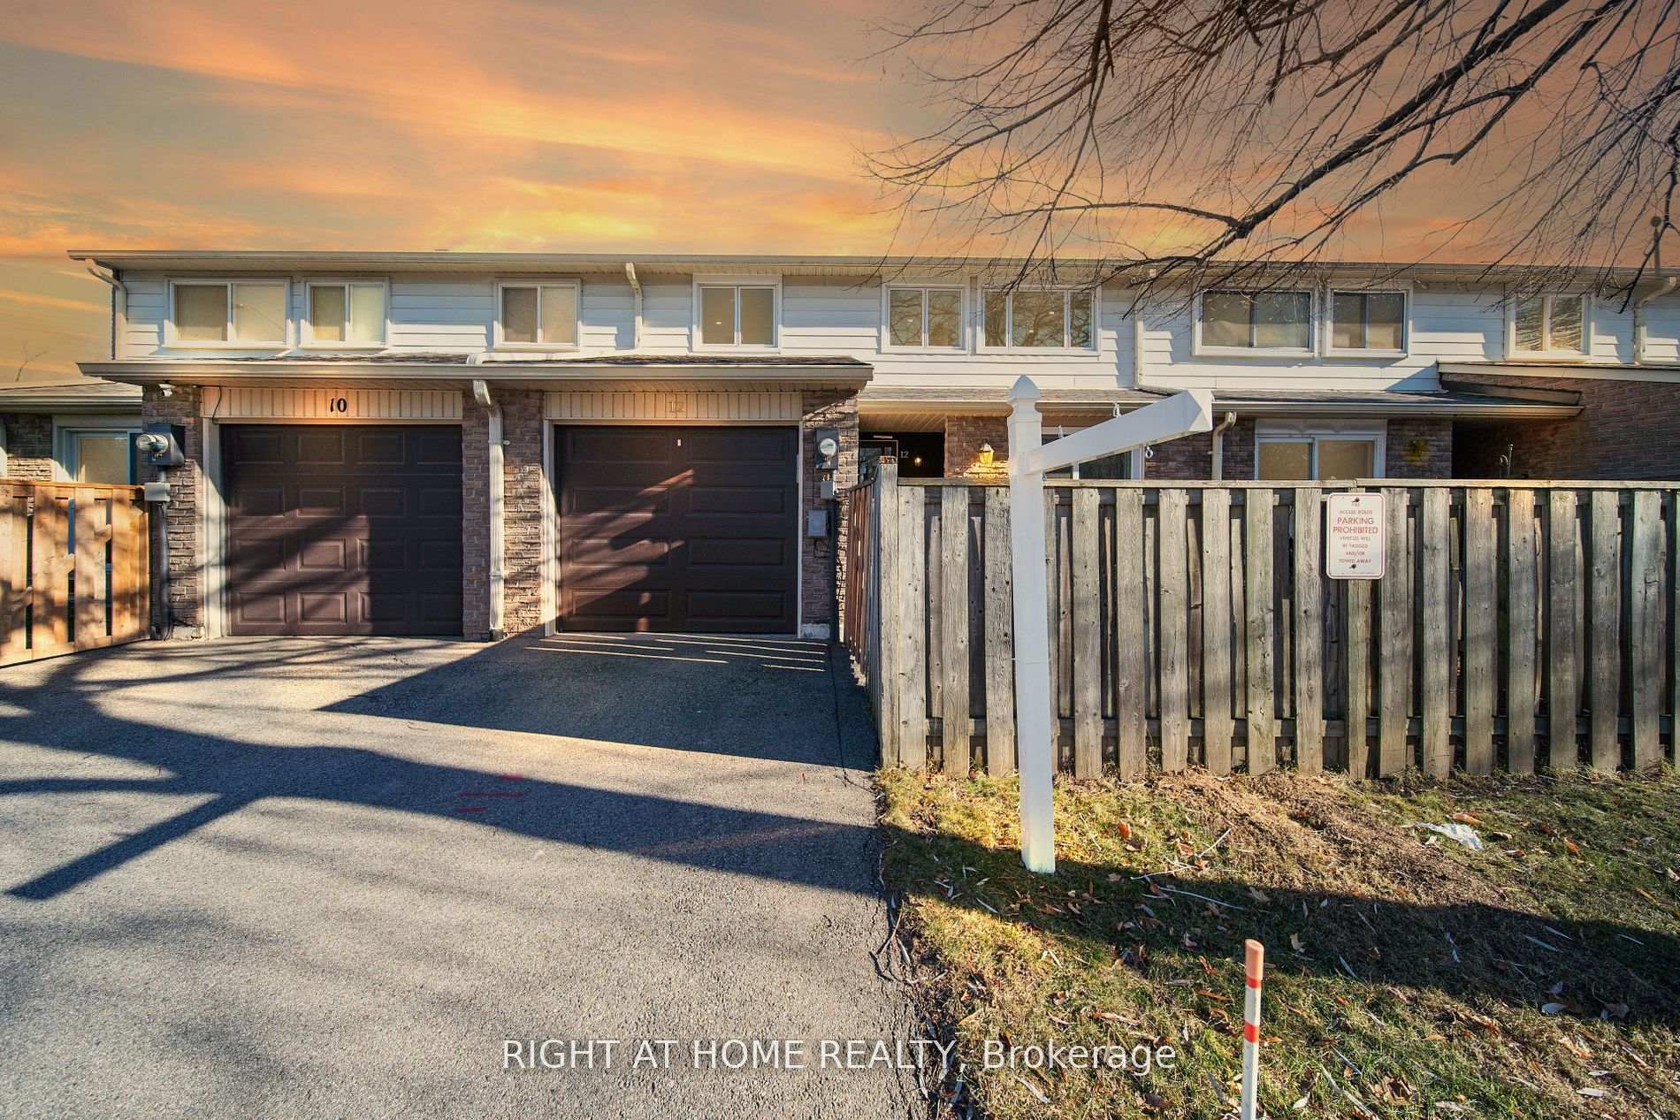
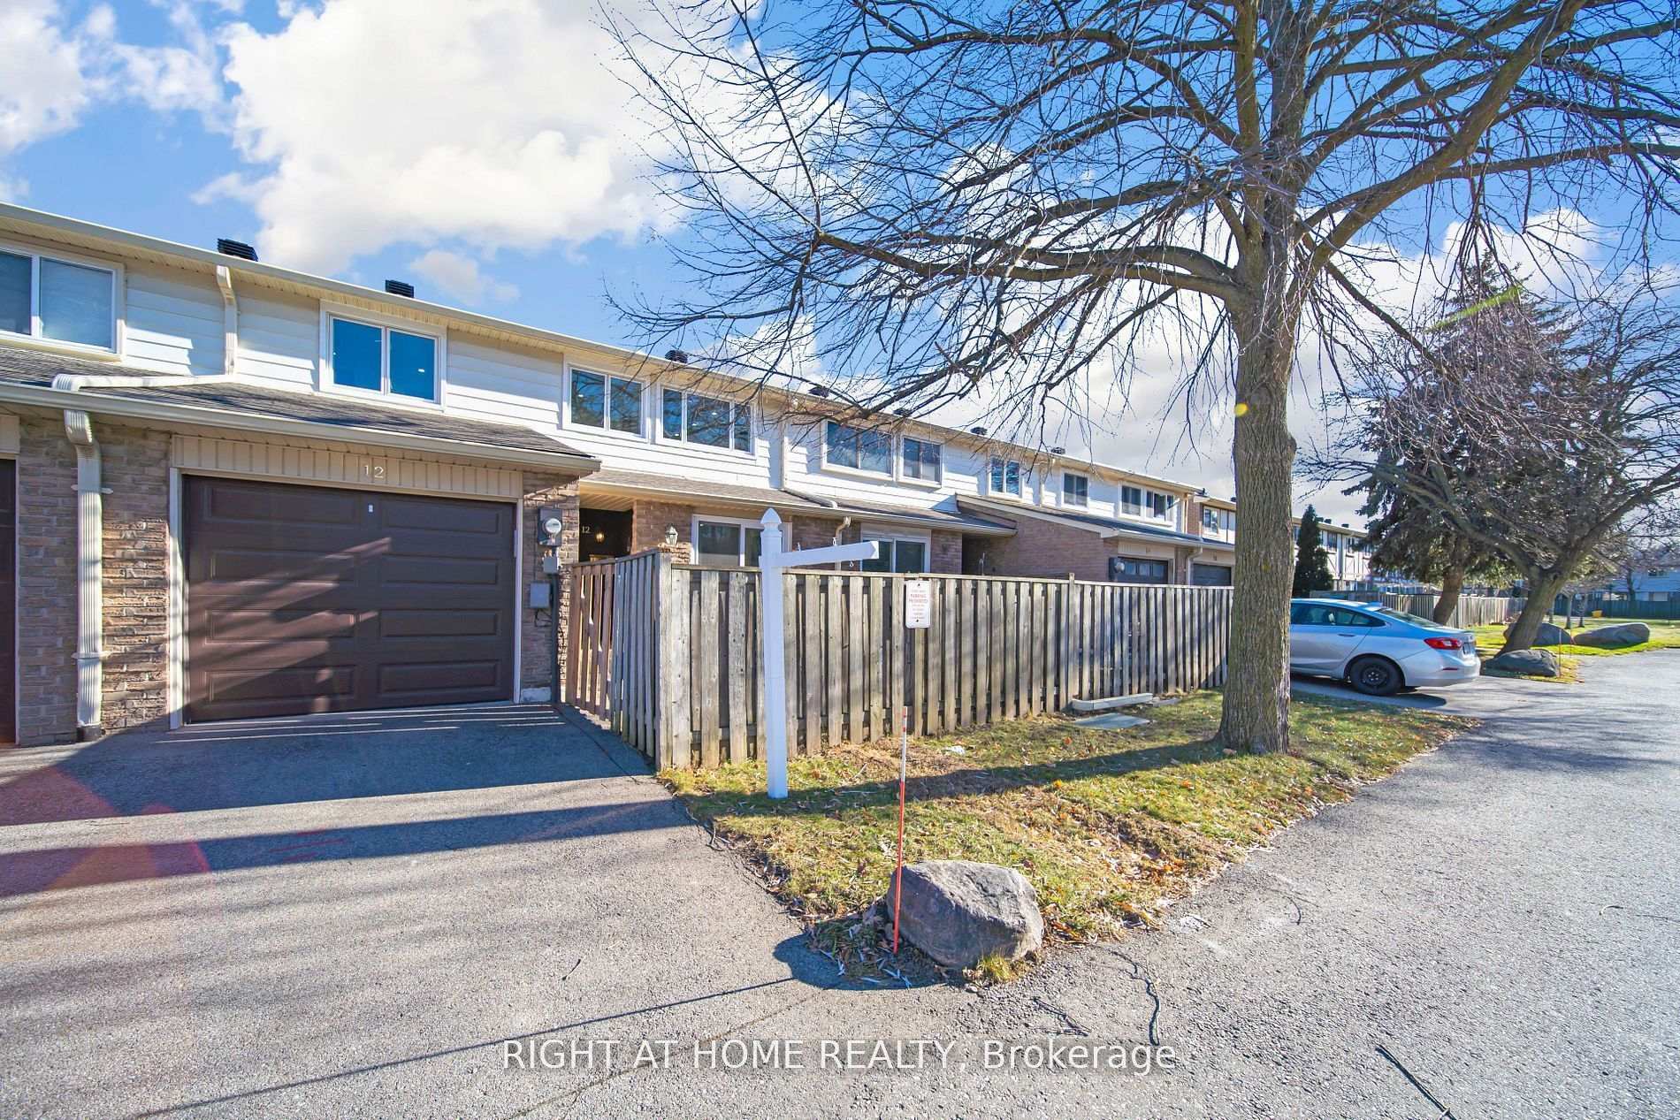
12 Lace Fern Way
12 Lace Fern Way
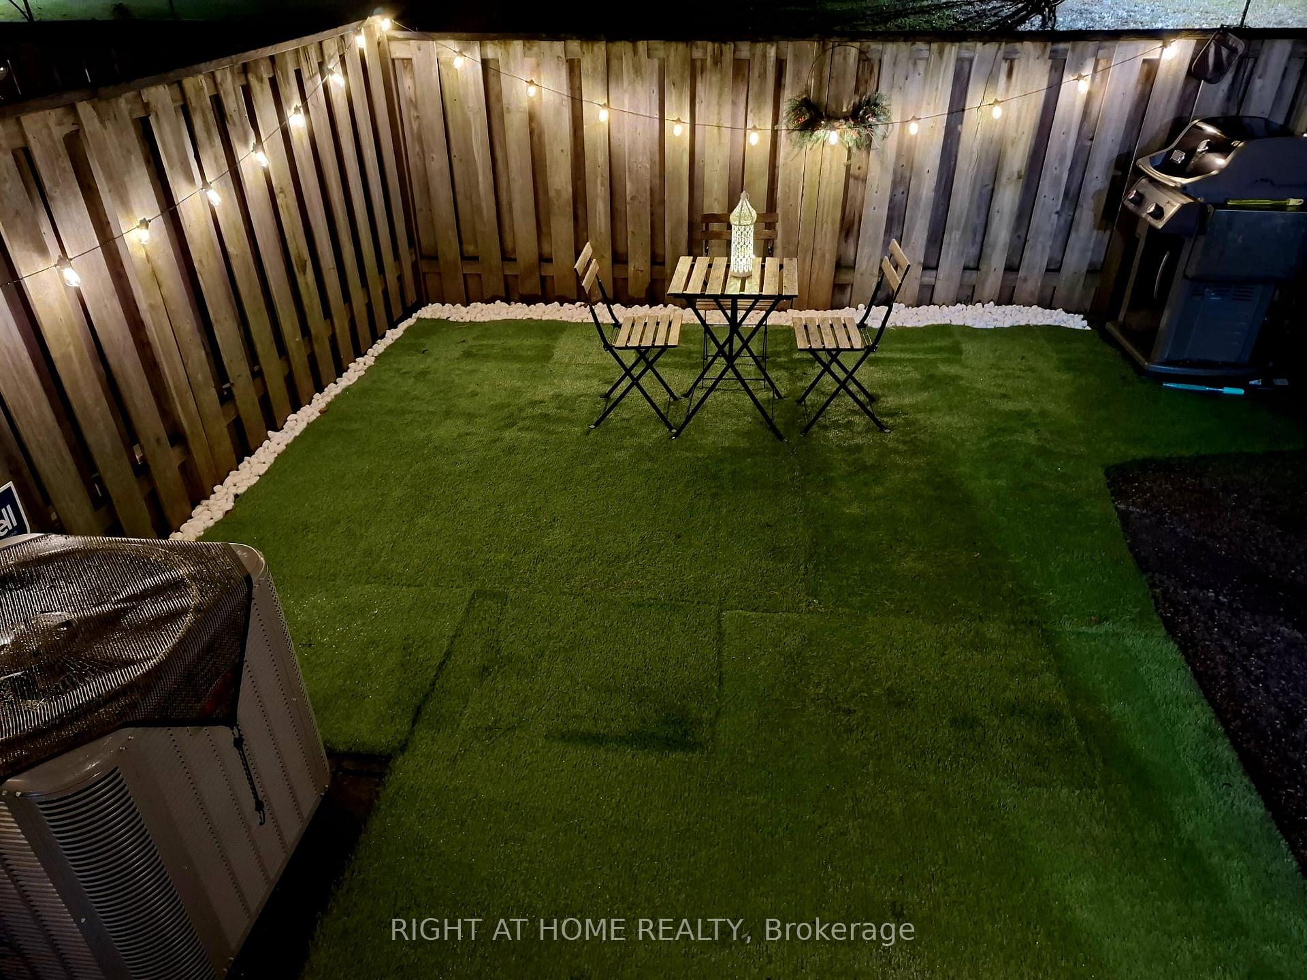
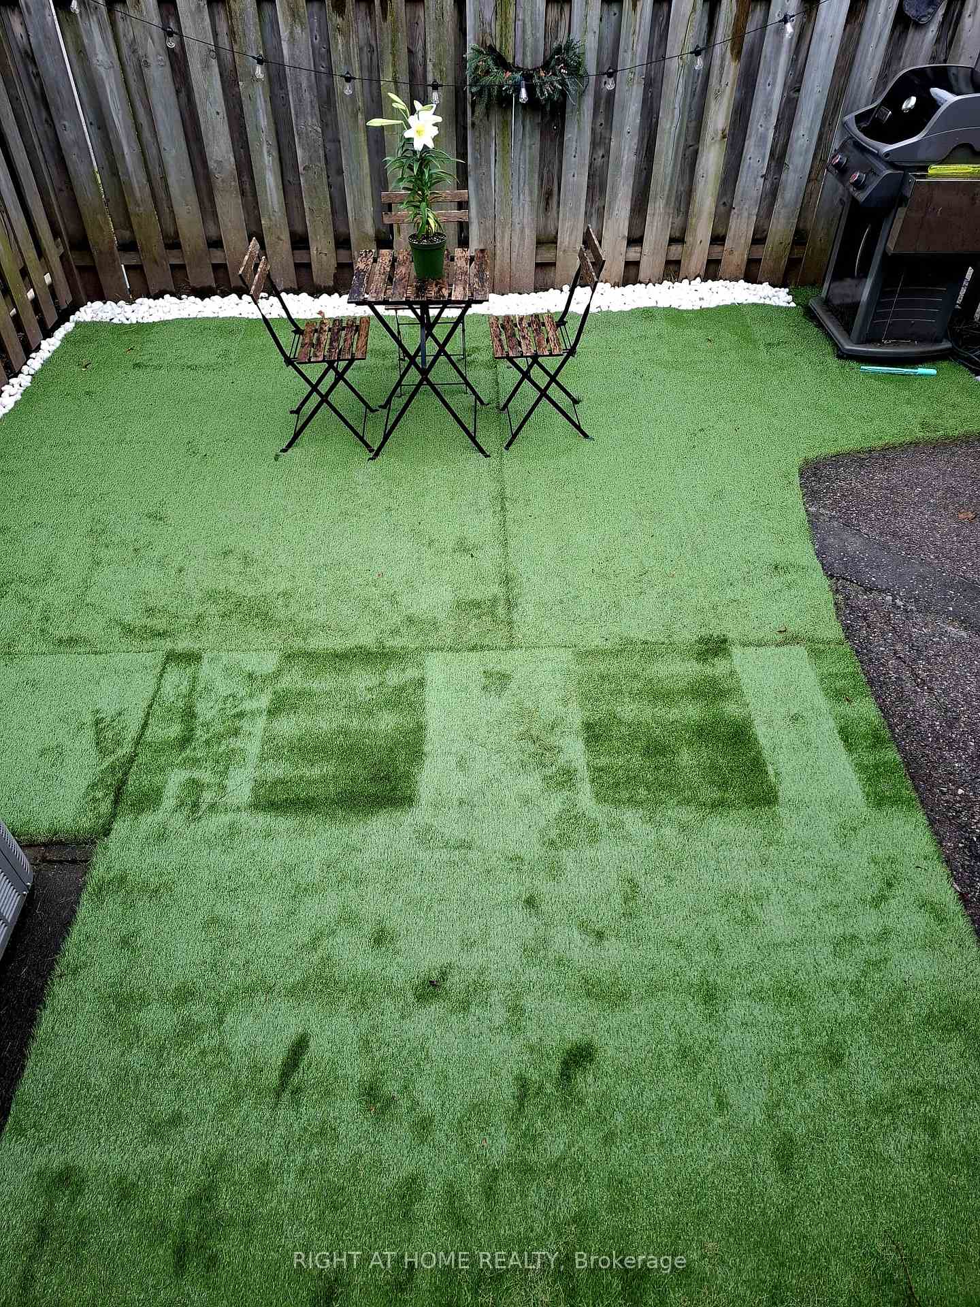
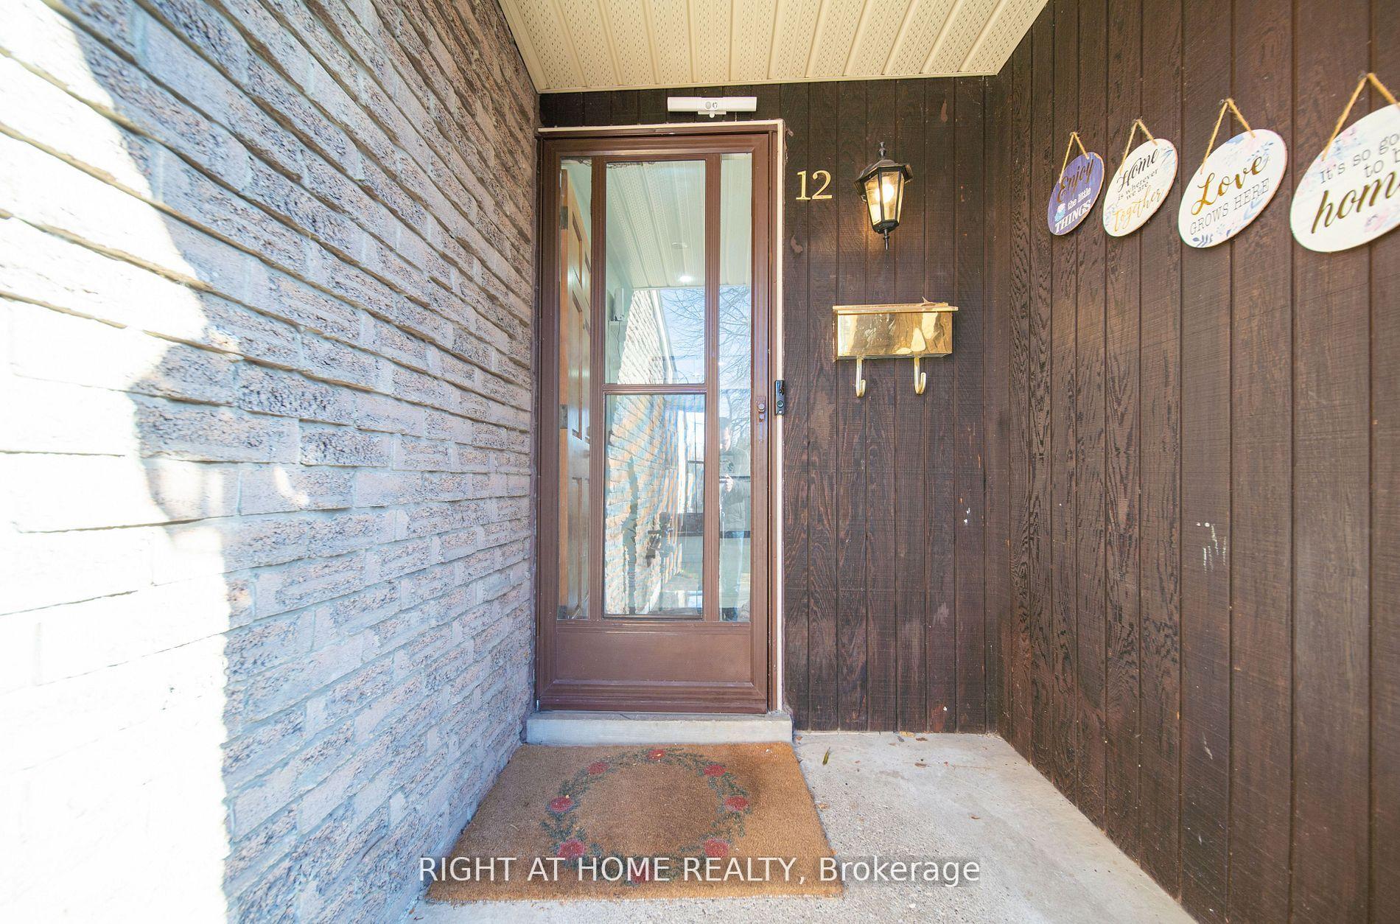 See all 37 photos
Property history
- $786,000ExpiredList: 2026-08-07|End: 2026-10-07|61 daysC13652934
- $850,000TerminatedList: 2026-05-08|End: 2026-08-07|91 daysC13112734
- $899,000TerminatedList: 2025-03-28|End: 2025-06-05|69 daysC12048708
- $999,999TerminatedList: 2024-12-13|End: 2025-03-28|105 daysC11892503
Facts and features
- BasementFinished
- Age of home51–99 years
- ExposureWest
- LaundryIn basement
- Central air
The homeCondo Townhouse, 2-storey, Age 51–99 years
- Type: Condo Townhouse
- Style: 2-storey
- Age: 51–99 years
- Living space: 1,400–1,599 sq ft
- Basement: Finished, full
- Exposure: West
InsideTile, In basement, Rooms above ground 8
- Flooring: Tile
- Laundry: In basement
- Rooms above ground: 8
- Bedrooms: 3
- Bathrooms: 2
- Kitchens: 1
OutsideBrick, Asphalt shingle, Concrete
- Exterior: Brick
- Roof: Asphalt shingle
- Foundation: Concrete
- Balcony: None
Parking and locker2 Parking (1 garage + 1 drive), Attached, Parking type Owned
- Spaces: 2 Parking (1 garage + 1 drive)
- Garage: Attached
- Parking type: Owned
- Locker: None
Building12 Lace Fern Way, Condo corporation 151, Pets Allowed
- Name: 12 Lace Fern Way
- Condo corporation: 151
- Pets: Allowed
Heating, water and powerForced air, gas, Central air
- Heating: Forced air, gas
- Cooling: Central air
Costs and taxesTaxes $3,023 a year, Condo fee $460 a month, Common elements included, water included, cable tv included, parking included
- Taxes, 2026: $3,023 a year
- Condo fee: $460 a month
- Fee includes: Common elements included, water included, cable tv included, parking included
- HST: HST included in the price
- Rental items: Hot water tank
Included in the saleStove, fridge, all elfs, hood, washing machine and dryer, dishwasher and window coverings.
- Included: Stove, fridge, all elfs, hood, washing machine and dryer, dishwasher and window coverings.
Listing detailsC13652934, Expired, Aug 7, 2026
- MLS® number: C13652934
- Status: Expired
- Listed on: Aug 7, 2026
- Days on market: 61
- Updated: Oct 7, 2026
- Possession: 2026-10-08 / 30-59 days
- Occupied by: Owner
- Listing brokerage: RIGHT AT HOME REALTY
About this home
12 Lace Fern Way, North York (Don Valley Village), ON M2J 4L9
Welcome to The Fernway, one of North York's most desirable family-friendly communities. This beautifully updated townhouse offers the perfect blend of comfort, style, and convenience in an unbeatable location. Situated just minutes from top-rated schools, Seneca College, Linus Park, Peanut Plaza, No Frills, restaurants, shopping, and everyday amenities, this home is ideal for families, professionals, and students. Commuting is easy with nearby TTC bus routes to Finch Station, quick access to Don Mills Subway Station, and convenient connections to Highways 401 and 404.This move-in-ready home has been thoughtfully upgraded throughout. Brand-name Magic Windows with a transferable warranty were installed in 2022. The main living area was renovated in 2024, creating a bright and modern space, while a new high-efficiency HVAC system with a smart thermostat and a new washer were also added in 2024.The kitchen was enhanced in 2022 with custom pantry cabinets and drawers, offering excellent storage and functionality. Fresh paint and modern pot lights throughout the home add a warm, contemporary touch. Additional upgrades include a new garage door and opener (2022), durable epoxy garage flooring, and built-in storage shelving. The condominium corporation replaced the roof shingles in 2023, providing added peace of mind. Convenient visitor parking is located just outside the townhouse, and the monthly maintenance fees include high-speed internet, cable TV, and water, making this home an exceptional value. Don't miss this opportunity to own a beautifully upgraded townhouse in one of North York's most sought-after communities, offering modern updates, everyday convenience, and an outstanding lifestyle.
Ask about this home
A HOMEH agent will answer your questions about this home.
Know more about 12 Lace Fern Way
Condo building · 12 Lace Fern Way
12 Lace Fern Way is a condo. No units are on the market here right now.
No similar units for sale in 12 Lace Fern Way right now.
Around this home
Daily convenience, out of 100, from the distances below
Schools nearby
School rating, out of 10.
Helpful calculators
Your HOMEH agent

"Priced 7% over the Hestimate. I would see it this week."