

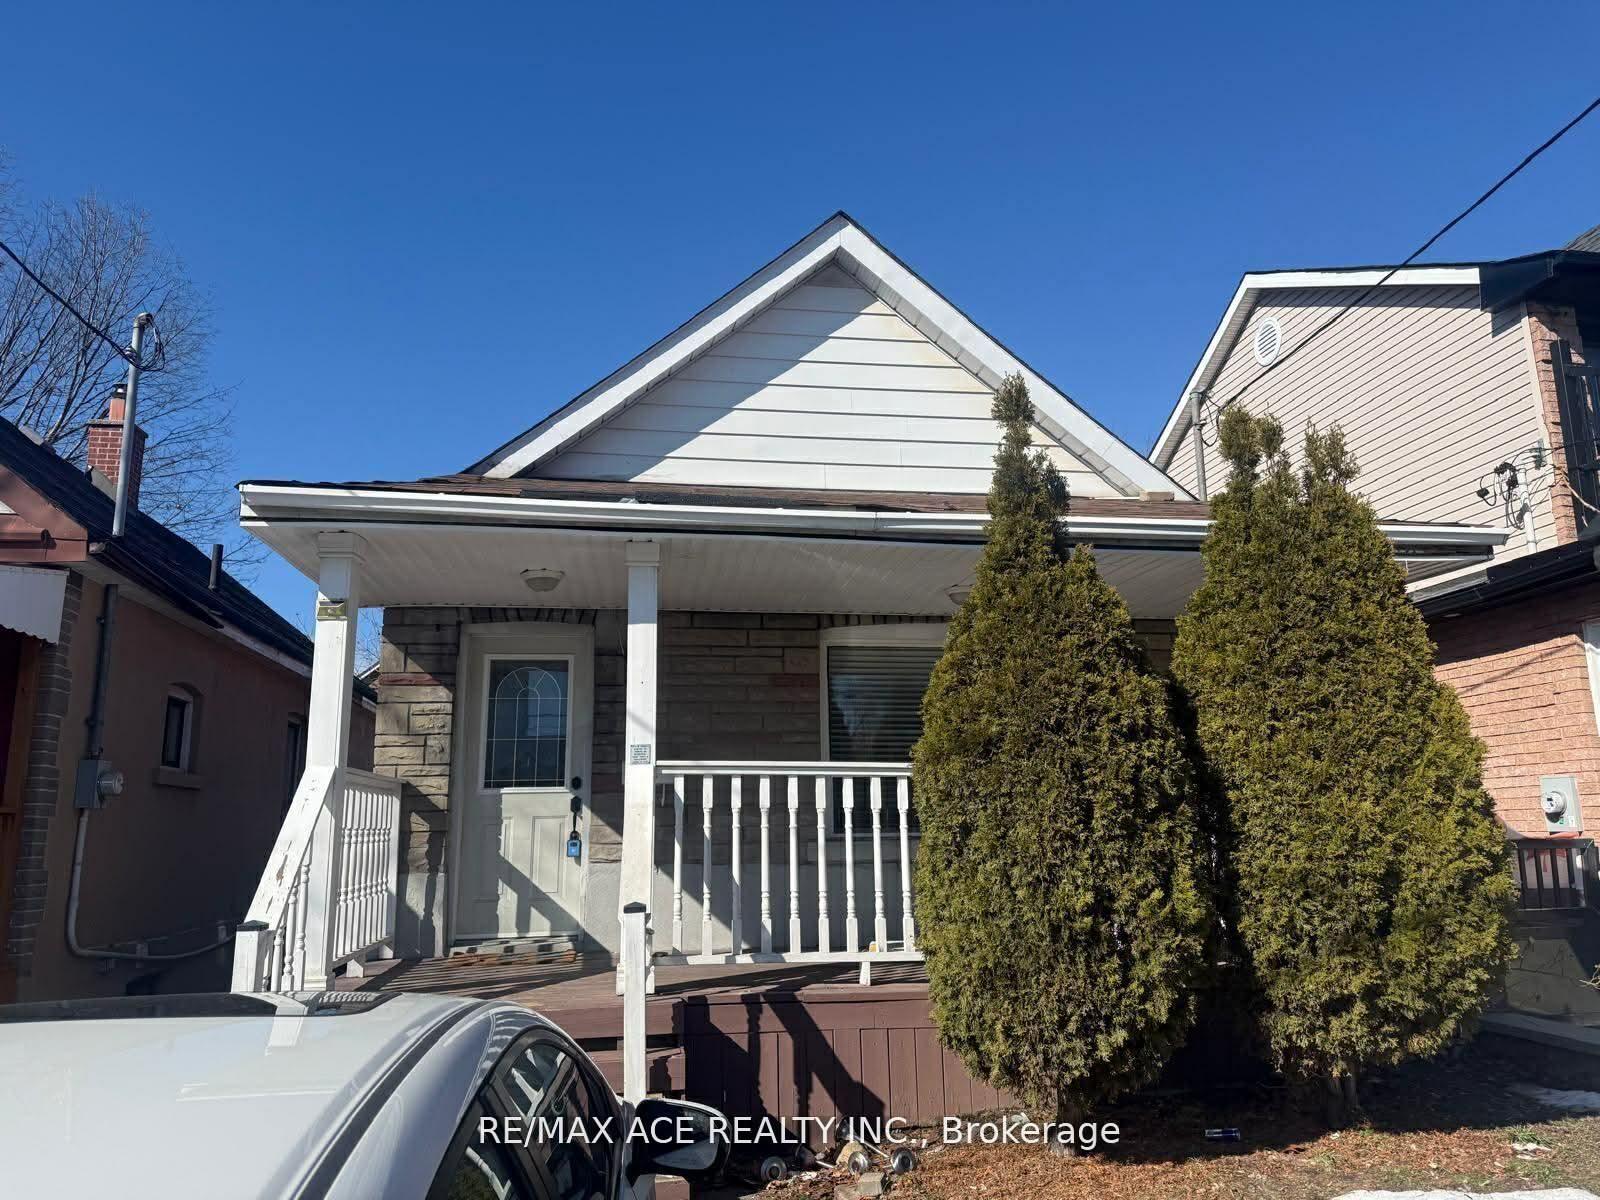
12 Mahoney Avenue
12 Mahoney Avenue
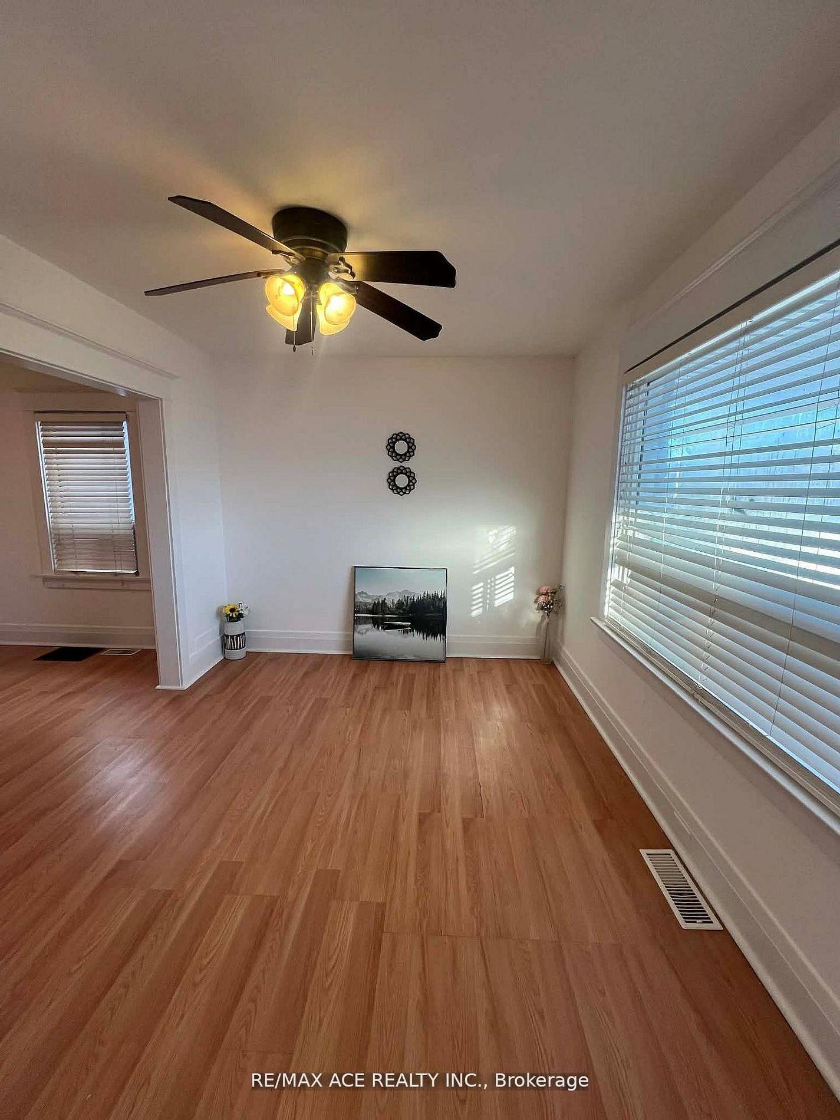
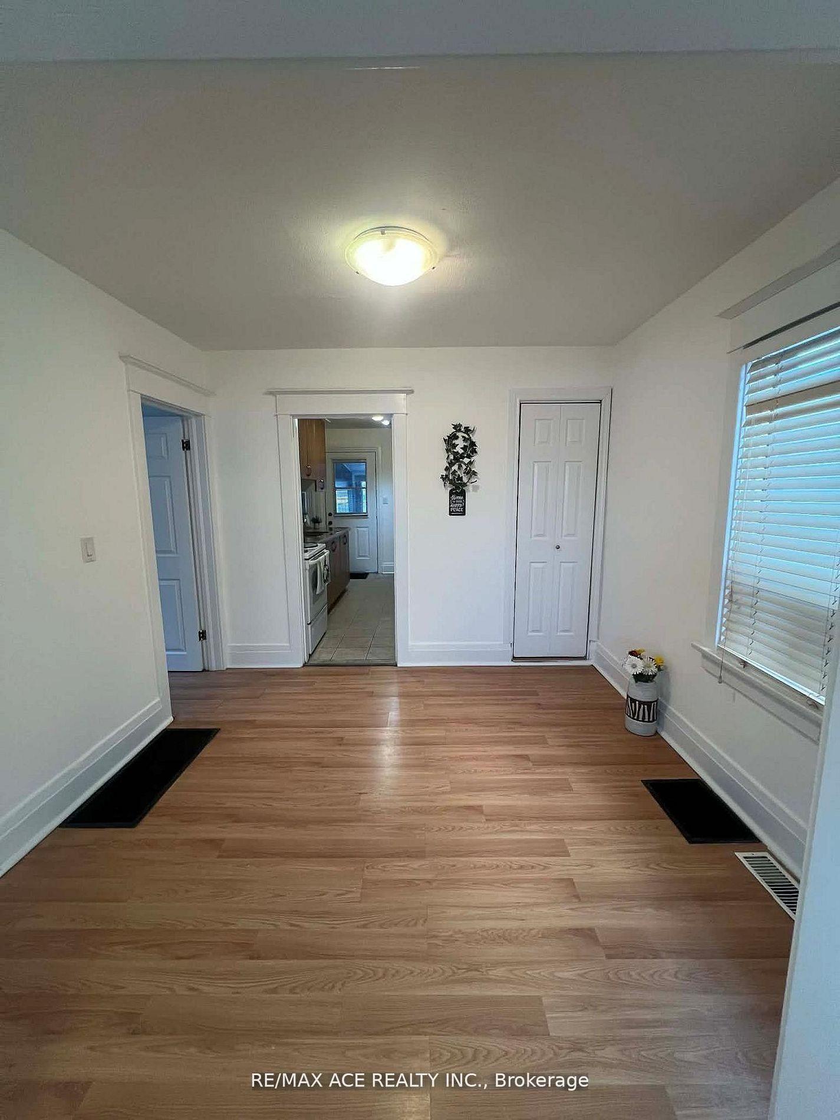
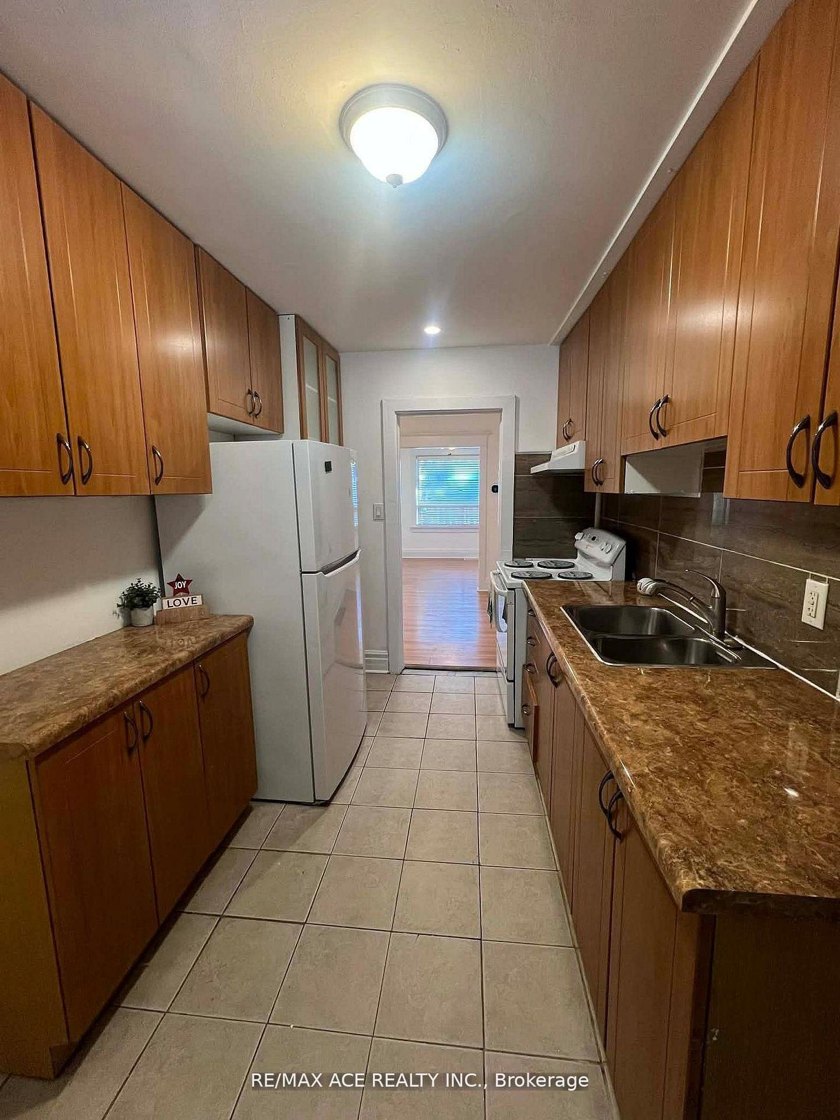
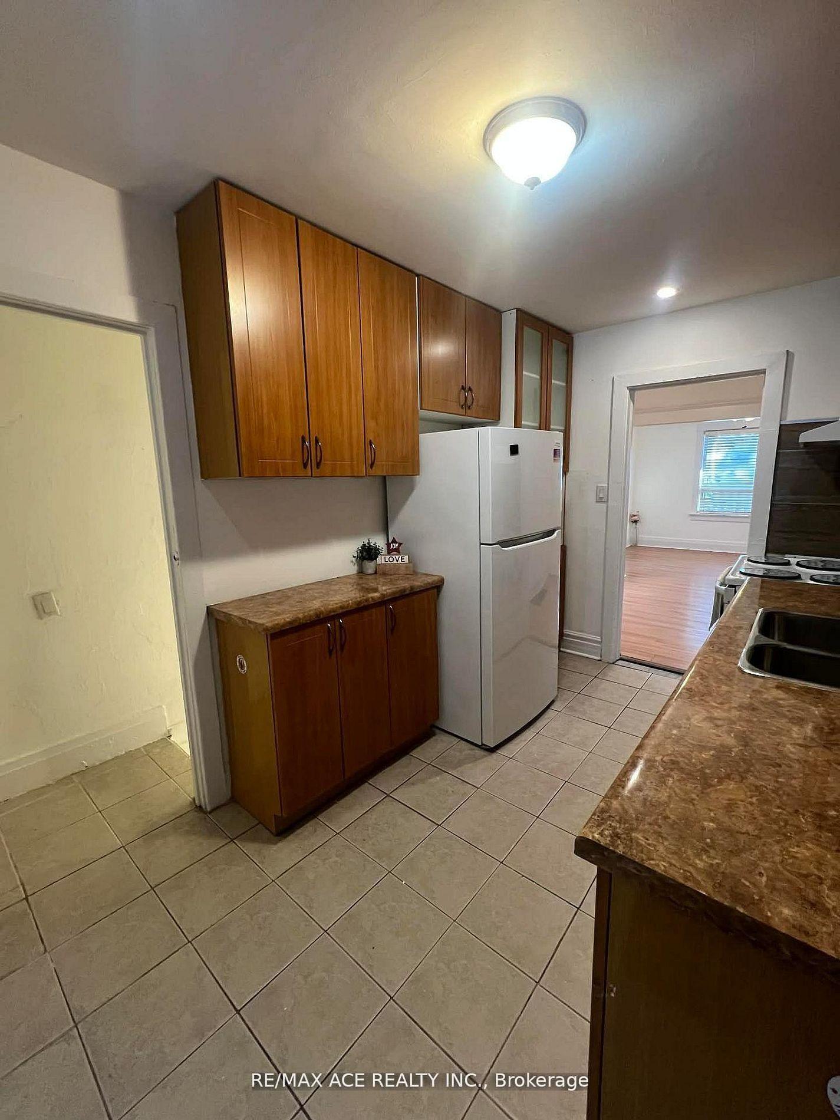 See all 20 photos
Property history
- $759,000TerminatedList: 2026-09-10|End: 2026-10-12|32 daysW13769120
- $699,000TerminatedList: 2026-07-21|End: 2026-09-10|51 daysW13589034
- $799,000TerminatedList: 2026-04-10|End: 2026-05-06|26 daysW12984900
- $849,000TerminatedList: 2026-03-09|End: 2026-04-10|32 daysW12862464
Facts and features
- BasementApartment
- Price per sq ft~$777
- Water, sewerMunicipal
- HeatingForced air
- Second kitchen
- Separate entrance
- Hardwood floors
- Central air
The homeDetached, Bungalow, 700–1,100 sq ft
- Type: Detached
- Style: Bungalow
- Living space: 700–1,100 sq ft
- Basement: Apartment, separate entrance, finished
InsideVinyl, Ceramic, Hardwood, Carpet free, Rooms above ground 5
- Flooring: Vinyl, Ceramic, Hardwood
- Features: Carpet free
- Rooms above ground: 5
- Rooms in the basement: 3
- Bedrooms: 2 + 1 in the basement
- Bathrooms: 2
- Kitchens: 2
- Family room: Yes
Outside and lotBrick, stone, Asphalt shingle, Concrete
- Exterior: Brick, stone
- Roof: Asphalt shingle
- Foundation: Concrete
- Size: 25.03 × 88.32 ft
- Zoning: Residential
Parking1 Parking, Other
- Spaces: 1 Parking
- Driveway: Other
Heating, water and powerForced air, gas, Central air, Municipal water
- Heating: Forced air, gas
- Cooling: Central air
- Water: Municipal water
- Sewer: Municipal sewer
- Natural gas: Available
- Hydro: Available
- Cable: Available
- Telephone: Available
Costs and taxesTaxes $2,896 a year, HST included in the price, Hot water tank with reliance
- Taxes, 2025: $2,896 a year
- HST: HST included in the price
- Rental items: Hot water tank with reliance
Included in the sale2 refrigerators, 2 stoves
- Included: 2 refrigerators, 2 stoves
Listing detailsW13589034, Terminated, Jul 21, 2026
- MLS® number: W13589034
- Status: Terminated
- Listed on: Jul 21, 2026
- Days on market: 51
- Updated: Sep 10, 2026
- Possession: 2026-10-01 / 60-89 days
- Occupied by: Vacant
- Listing brokerage: RE/MAX ACE REALTY INC.
About this home
12 Mahoney Avenue, North York (Mount Dennis), ON M6M 2H4
**High-yield opportunity** to A detached Bricks, Stone Bungalow** with a **Separate Entrance**and **Income Potential from Finished Basement**Rental or Home set up **HOME Office**.**This Cozy impeccably** maintained home offers a**2 Bedroom, Spacious**Living, Dining and Kitchen**with large size of Window,**Hardwood floor** at Main Level**.**Lower level features a separate side entrance,**ideal for multi-generational** living or a mortgage-helper suite**" **NEWLY installed (January2026)Vinyl Floor,** Kitchen, Full Bathroom **Entire House is Freshly Painted** **New Hot Water Tank (2023) Central Location, Steps To TTC, Eglinton West And Go Train Close to Mount Dennis LRT Station, Mount Dennis GO Station in a high-growth corridor. Please Don't miss this **Rare Opportunity** in a highly sought-after enclave
Ask about this home
A HOMEH agent will answer your questions about this home.
Around this home
Daily convenience, out of 100, from the distances below
Schools nearby
School rating, out of 10.
Helpful calculators
Your HOMEH agent

"Priced 2% under the Hestimate. I would see it this week."