

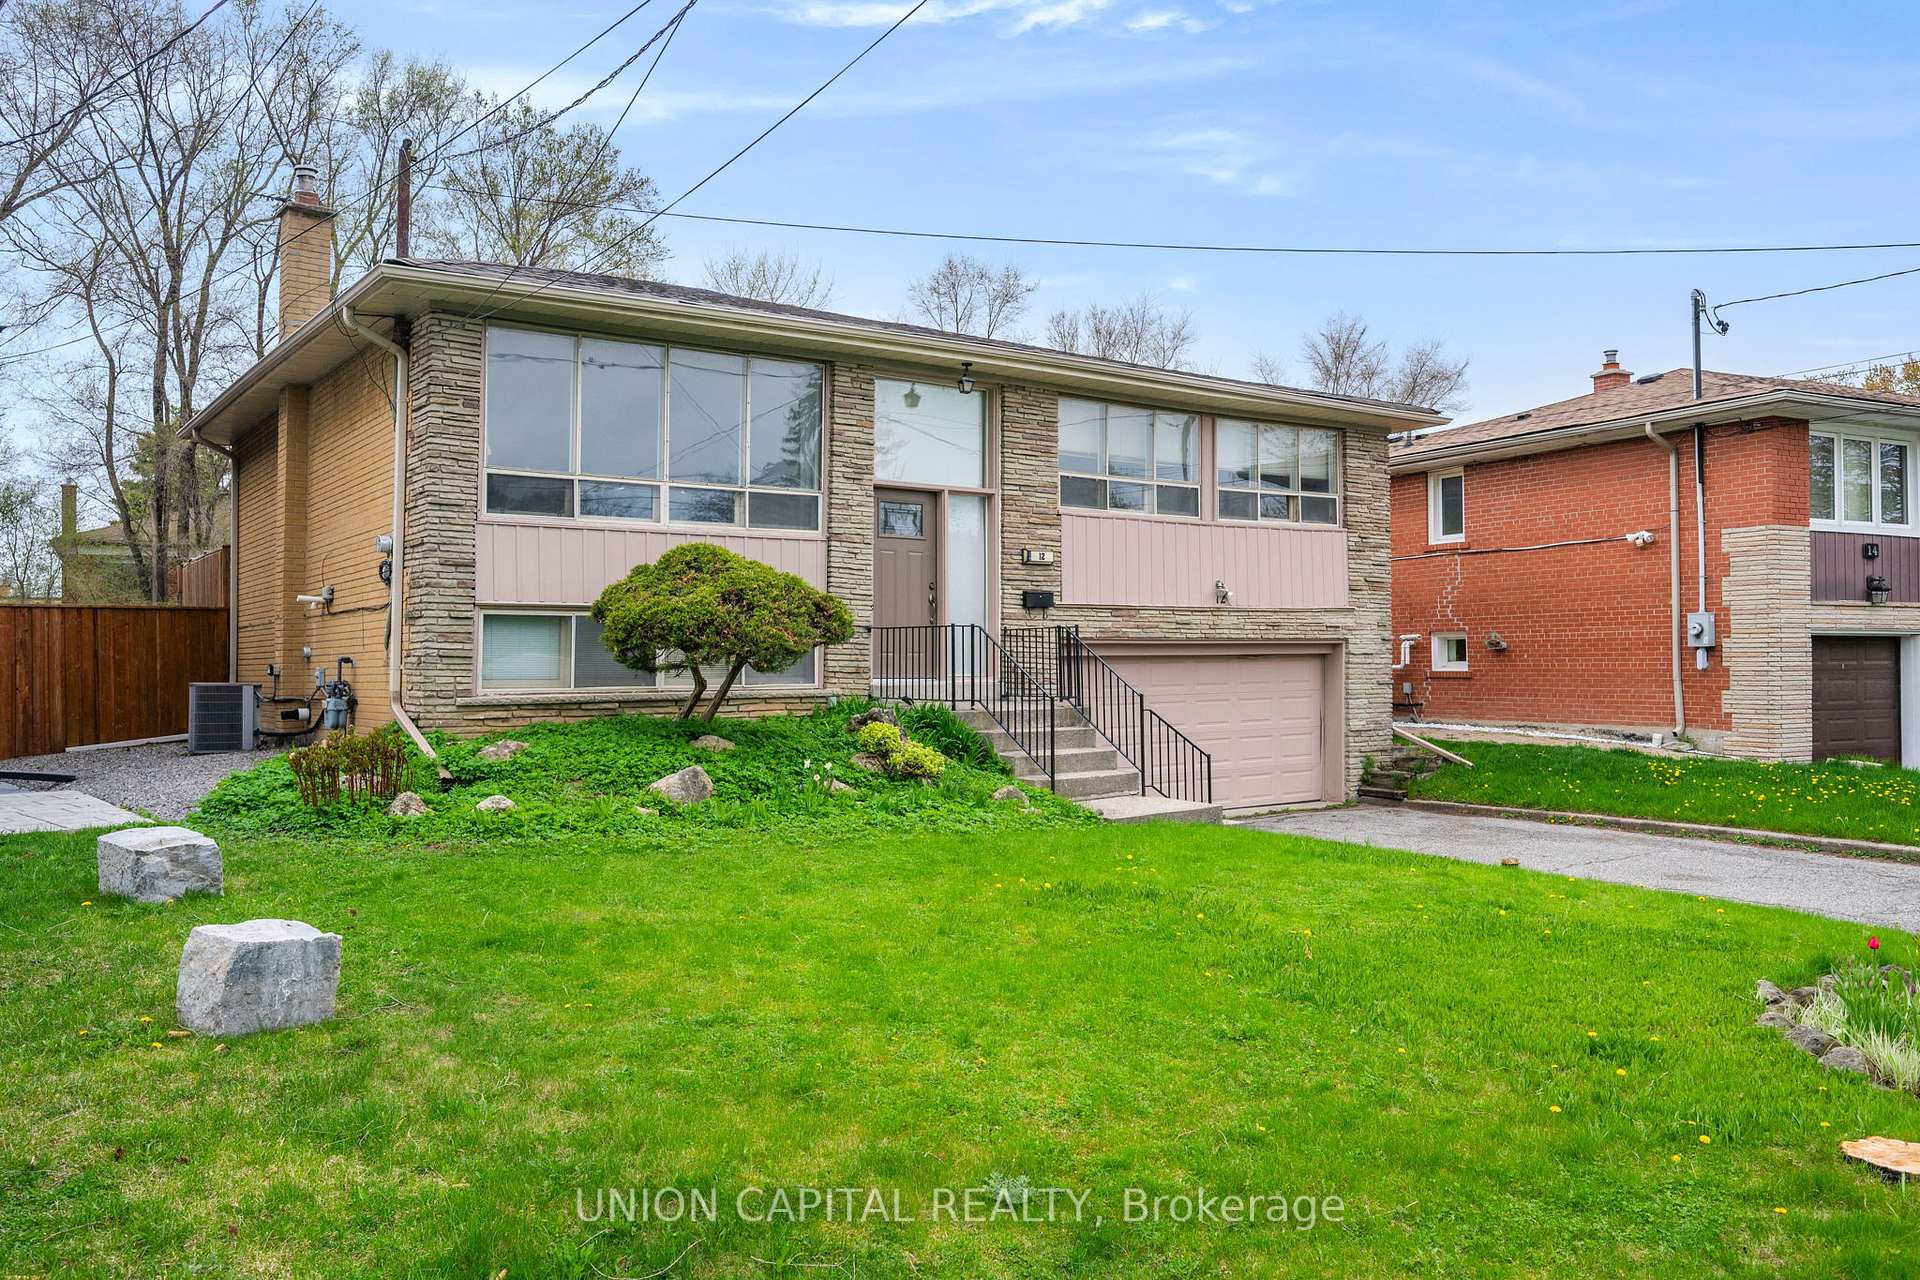
12 Purdon Drive
12 Purdon Drive
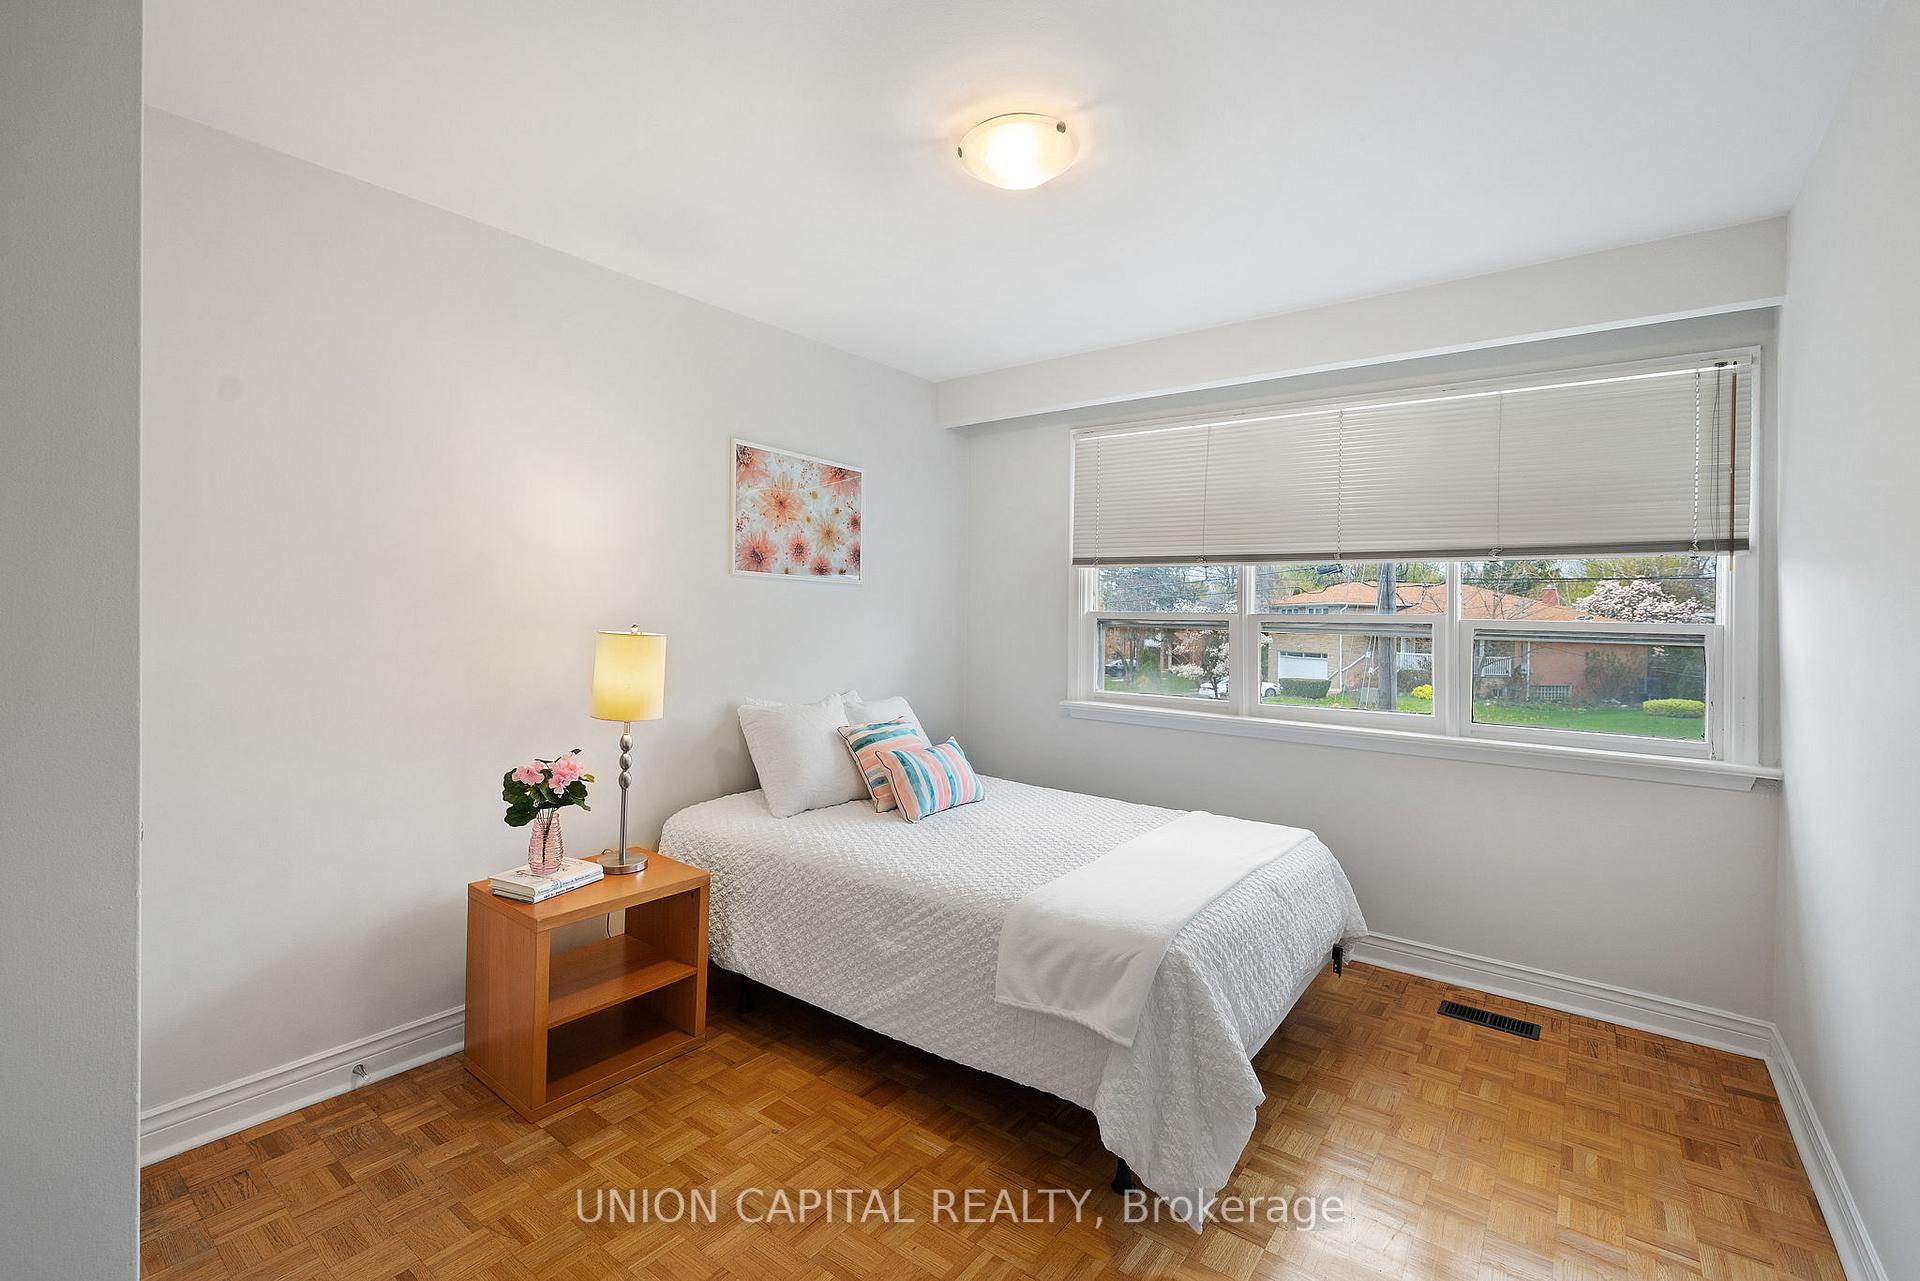 See all 12 photos
Property history
Facts and features
- BasementFinished
- Water, sewerMunicipal
- HeatingForced air
- CoolingCentral air
- Second kitchen
- Separate entrance
- Central air
The homeDetached, Bungalow-raised, 1,500–2,000 sq ft
- Type: Detached
- Style: Bungalow-raised
- Living space: 1,500–2,000 sq ft
- Basement: Finished, separate entrance
InsideOn demand water heater, primary bedroom - main floor, water heater owned, central vacuum, carpet free, Rooms above ground 7, Rooms in the basement 3
- Features: On demand water heater, primary bedroom - main floor, water heater owned, central vacuum, carpet free
- Rooms above ground: 7
- Rooms in the basement: 3
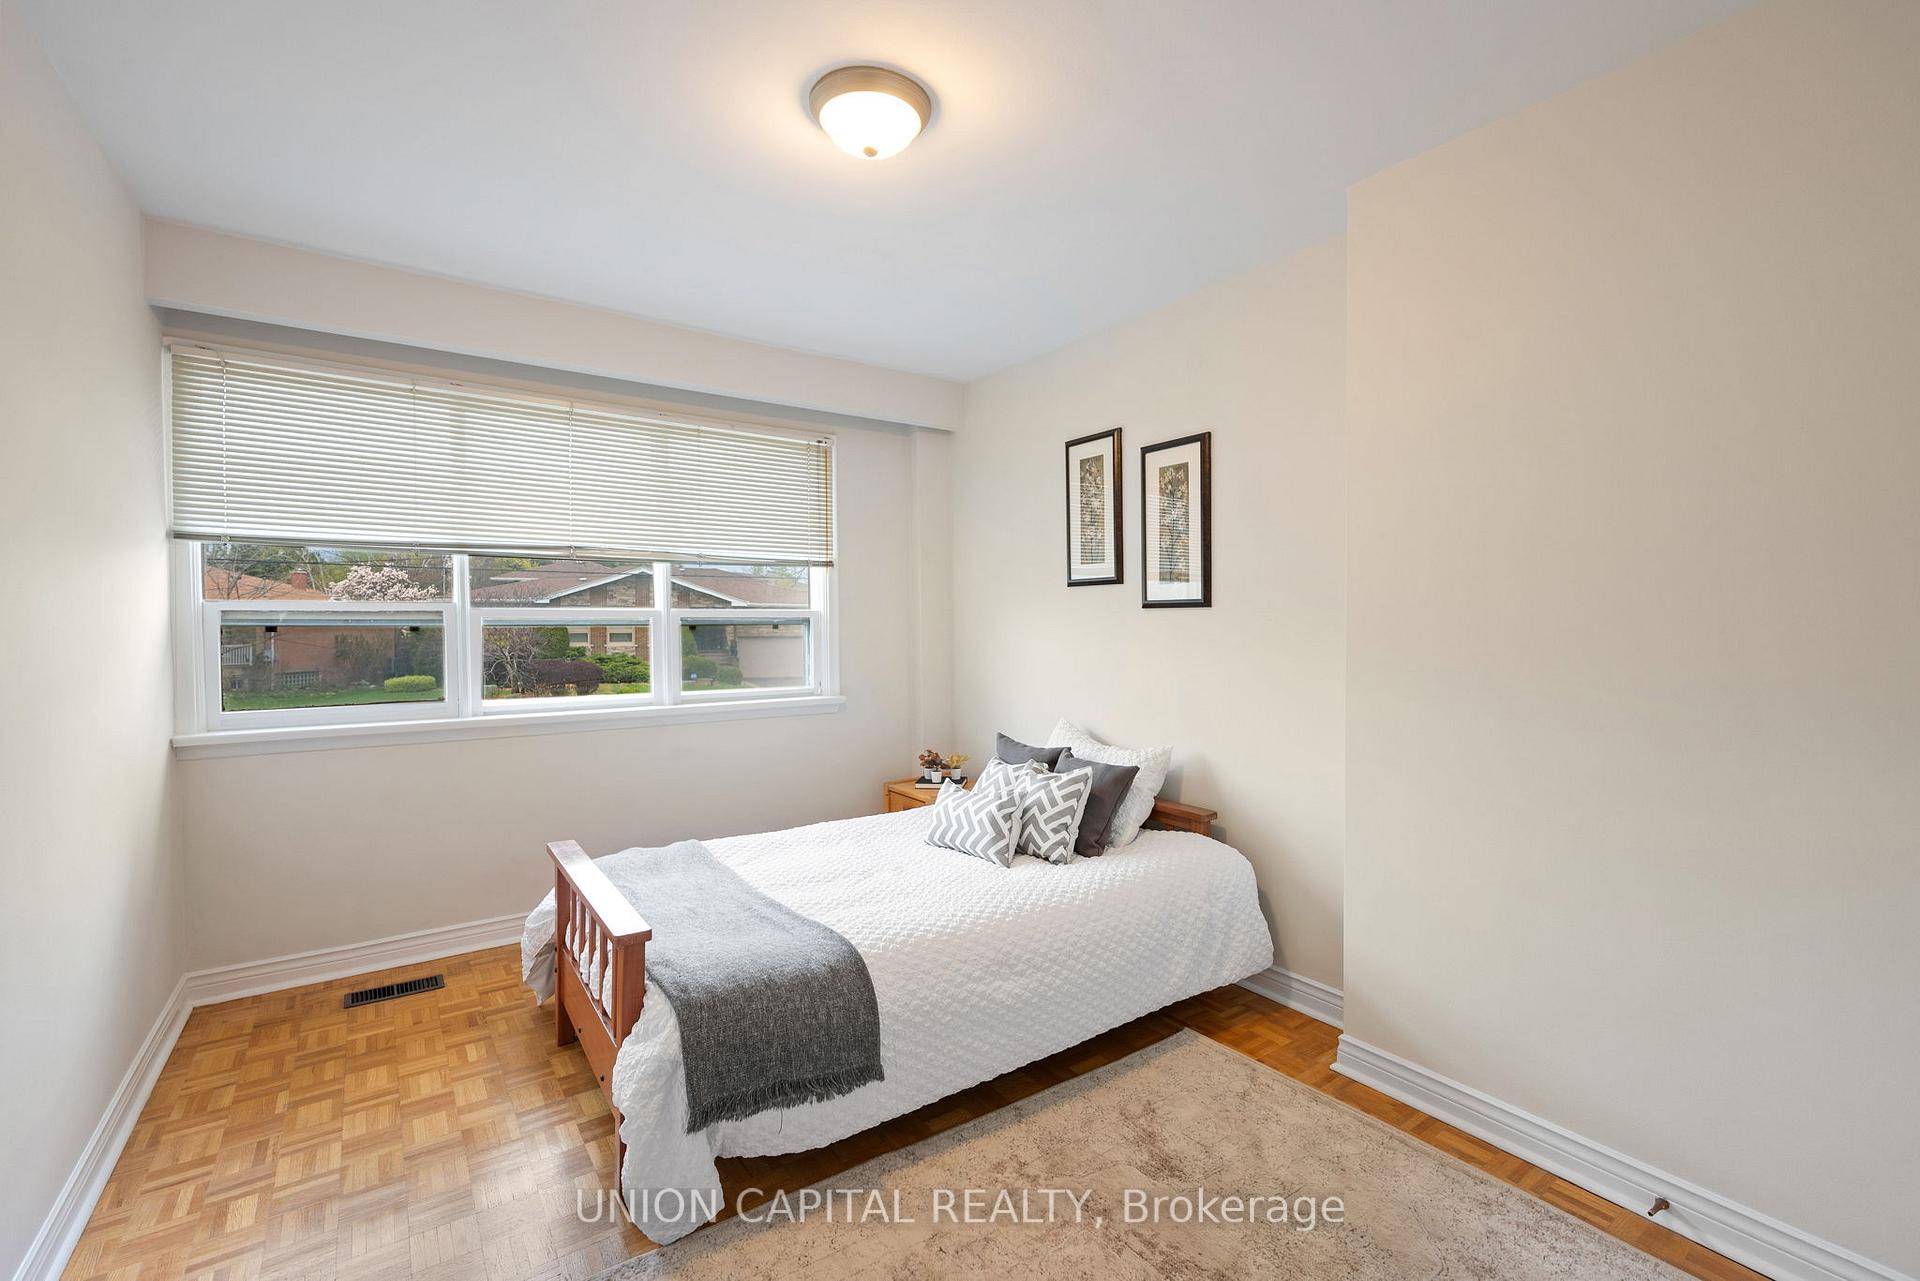
- Bedrooms: 3 + 1 in the basement
- Bathrooms: 3
- Kitchens: 2
- Family room: Yes
Outside and lotBrick, Asphalt shingle, Concrete
- Exterior: Brick
- Roof: Asphalt shingle
- Foundation: Concrete
- Size: 49.11 × 125.02 ft
Parking2 Garage, Built-in, Private
- Spaces: 2 Garage
- Garage: Built-in
- Driveway: Private
Heating, water and powerForced air, gas, Central air, Municipal water
- Heating: Forced air, gas
- Cooling: Central air
- Water: Municipal water
- Sewer: Municipal sewer
Costs and taxesTaxes $6,430 a year, HST included in the price
- Taxes, 2024: $6,430 a year
- HST: HST included in the price
Included in the saleFridge, dishwasher, stove, washer and dryer, all elfs, all window coverings.
- Included: Fridge, dishwasher, stove, washer and dryer, all elfs, all window coverings.
Listing detailsC12128397, Sold, May 6, 2025
- MLS® number: C12128397
- Status: Sold
- Listed on: May 6, 2025
- Days on market: 10
- Updated: May 16, 2025
- Possession: 60-89 days
- Occupied by: Owner
- Listing brokerage: UNION CAPITAL REALTY
About this home
12 Purdon Drive, North York (Bathurst Manor), ON M3H 4W8
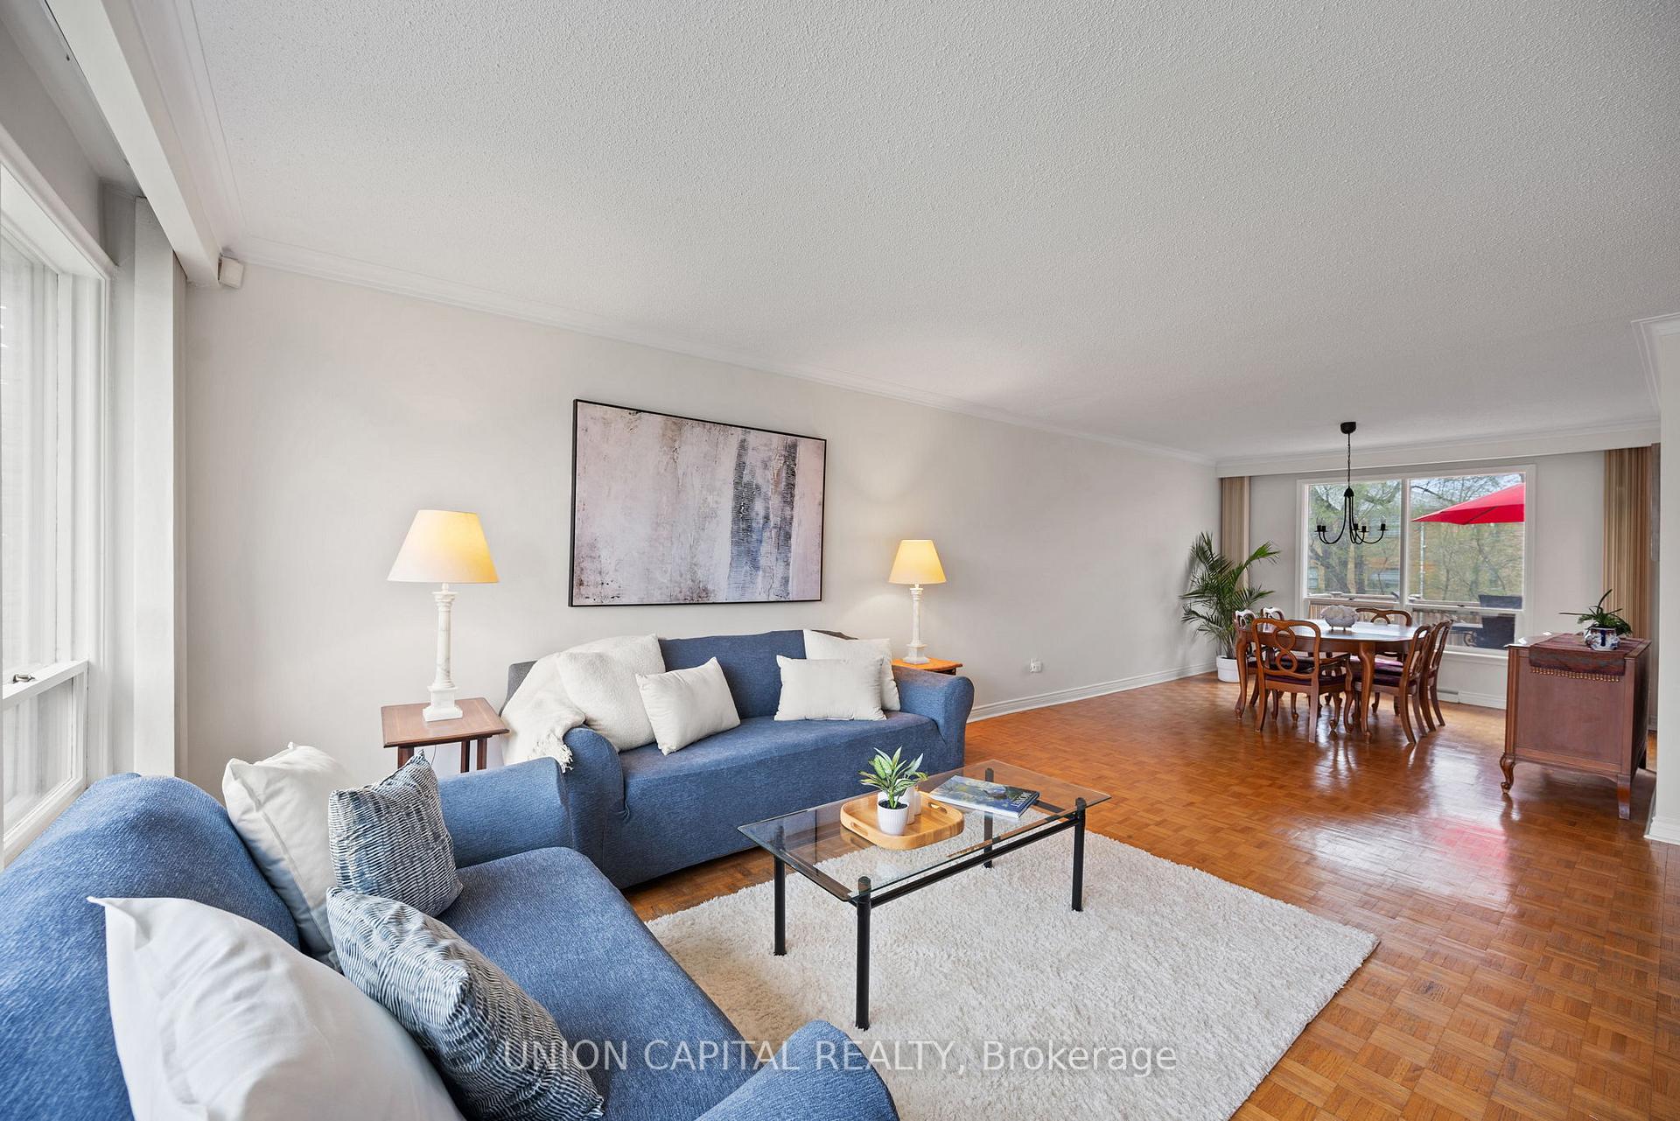
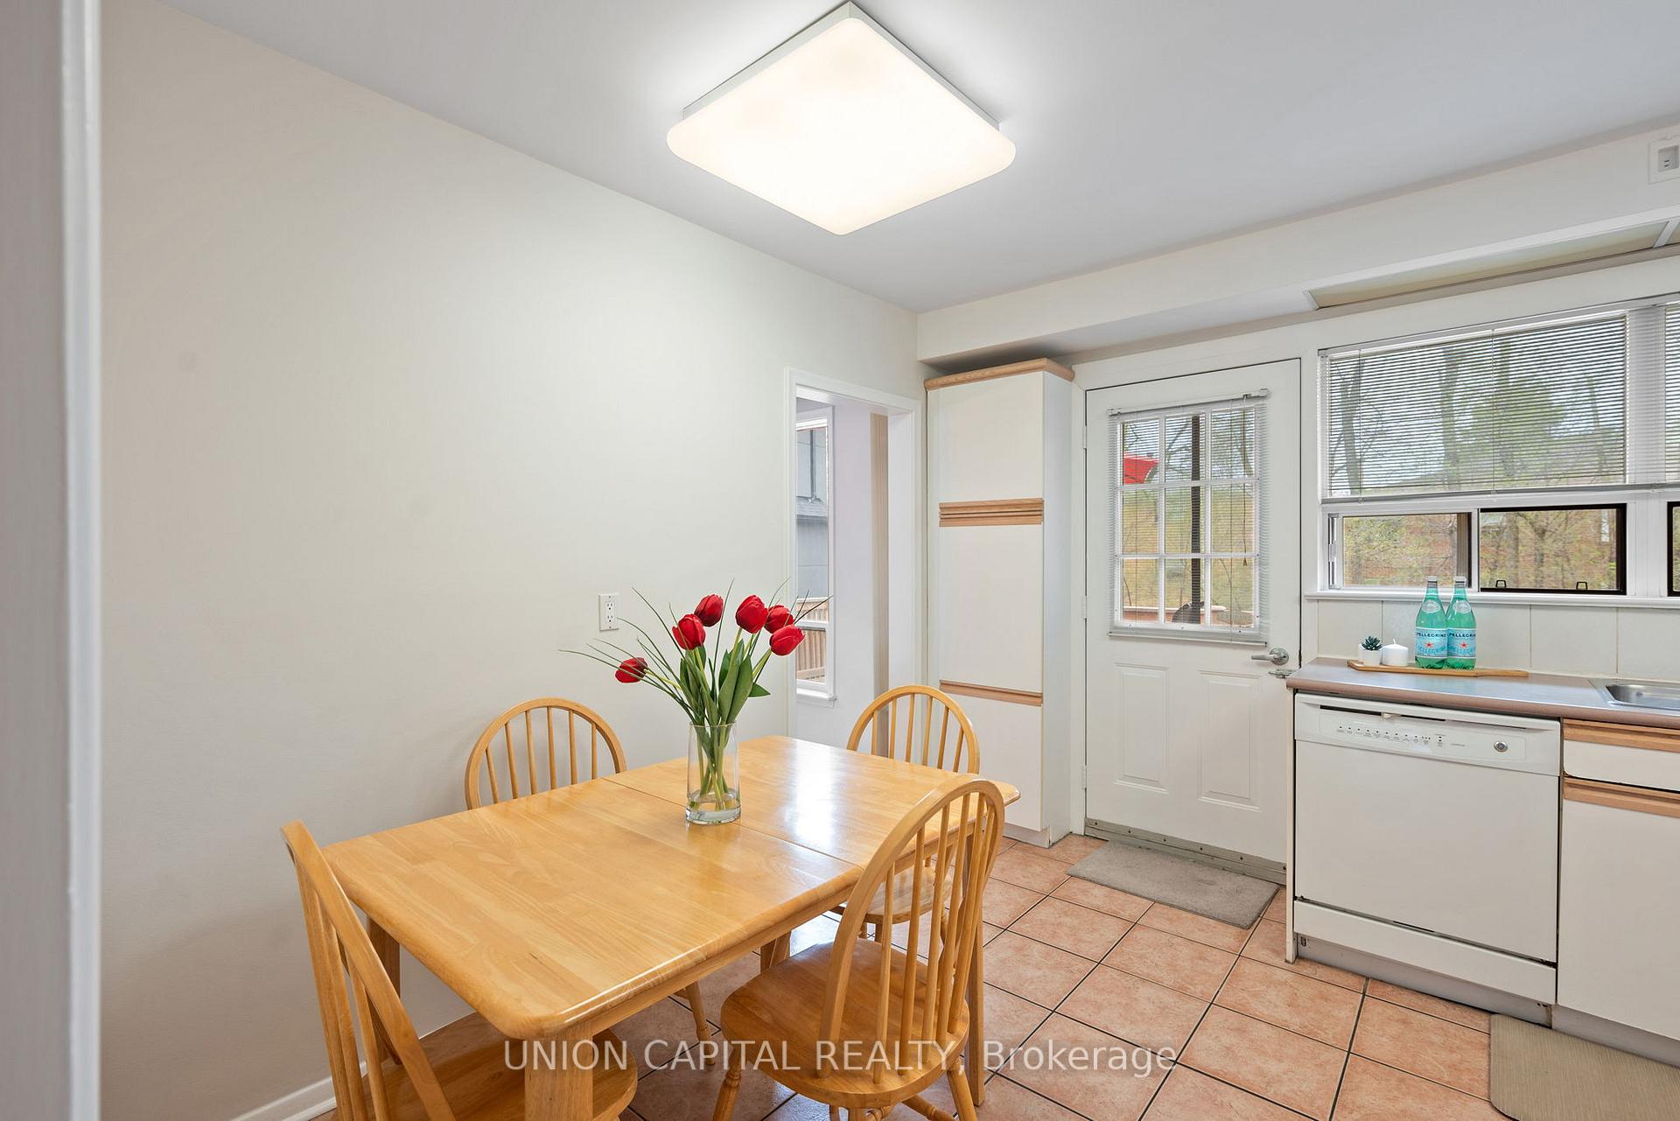
Great Opportunity On A Quiet Street In Flourishing Bathurst Manor; A Warm & Inviting Bungalow Situated On A Beautiful Large Lot. Whether You Choose To Live In or Renovate, This Family Home Offers Tons Of Potential! Exceptional Floor Plan Featuring Spacious Principal Living & Dining Rooms, A Functional Eat-In Kitchen. The Lower Level Walk Out Basement Provides Rental Income Potential Or In-law Suite. Conveniently Surrounded By Schools, Parks, Transit, Shops & More. This Home Is A Must See! Freshly Painted House
Ask about this home
A HOMEH agent will answer your questions about this home.
Around this home
Daily convenience, out of 100, from the distances below
Schools nearby
School rating, out of 10.
Helpful calculators
Your HOMEH agent

"I would see it this week."