

4444 Bathurst Street
4444 Bathurst Street
 See all 35 photos
Property history
- $1,285,000TerminatedList: 2025-07-15|End: 2025-09-17|64 daysC12286703
- $999,999TerminatedList: 2025-06-11|End: 2025-06-23|12 daysC12214623
- $1,099,999TerminatedList: 2025-05-27|End: 2025-06-11|15 daysC12176144
- $1,299,999TerminatedList: 2025-04-25|End: 2025-05-27|32 daysC12105336
Facts and features
- BasementFinished
- Price per sq ft~$629
- Water, sewerMunicipal
- HeatingForced air
- Hardwood floors
- Central air
The homeFreehold Townhouse, 3-storey, 1,500–2,000 sq ft
- Type: Freehold Townhouse
- Style: 3-storey
- Living space: 1,500–2,000 sq ft
- Basement: Finished
InsideHardwood, Ceramic, Broadloom, Rooms above ground 6, Rooms in the basement 1
- Flooring: Hardwood, Ceramic, Broadloom
- Rooms above ground: 6
- Rooms in the basement: 1
- Bedrooms: 3
- Bathrooms: 3
- Kitchens: 1
- Family room: Yes
Outside and lotStone, stucco (plaster), Asphalt shingle, Concrete
- Exterior: Stone, stucco (plaster)
- Roof: Asphalt shingle
- Foundation: Concrete
- Size: 15 × 120 ft
Parking1 Garage, Attached
- Spaces: 1 Garage
- Garage: Attached
Heating, water and powerForced air, gas, Central air, Municipal water
- Heating: Forced air, gas
- Cooling: Central air
- Water: Municipal water
- Sewer: Municipal sewer
Costs and taxesTaxes $5,586 a year, HST included in the price
- Taxes, 2024: $5,586 a year
- HST: HST included in the price
Included in the saleExisting fridge, stove, microwave (2025)b/i dishwasher,washer/dryer, elf's, pot lights, hdwd flrs, Potl fee $207.99
- Included: Existing fridge, stove, microwave (2025)b/i dishwasher,washer/dryer, elf's, pot lights, hdwd flrs
- Not included: Potl fee $207.99
Listing detailsC12176144, Terminated, May 27, 2025
- MLS® number: C12176144
- Status: Terminated
- Listed on: May 27, 2025
- Days on market: 15
- Updated: Jun 11, 2025
- Possession: 2025-07-01 / Flexible
- Occupied by: Owner
- Listing brokerage: eXp Realty
About this home
4444 Bathurst Street, North York (Bathurst Manor), ON M3H 3S2
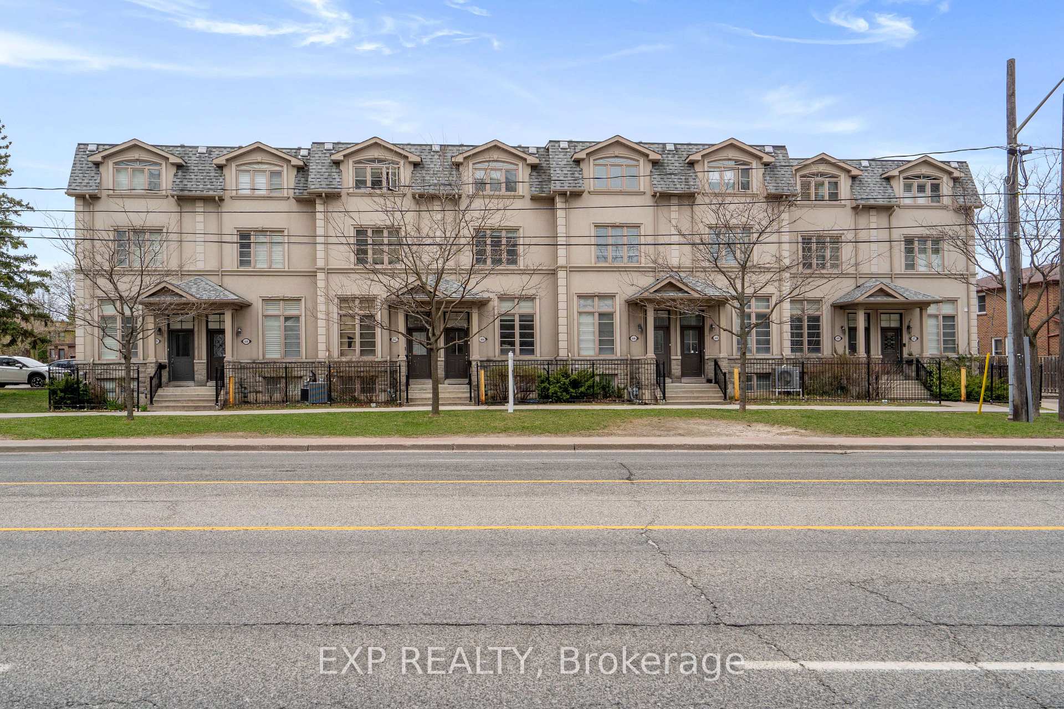
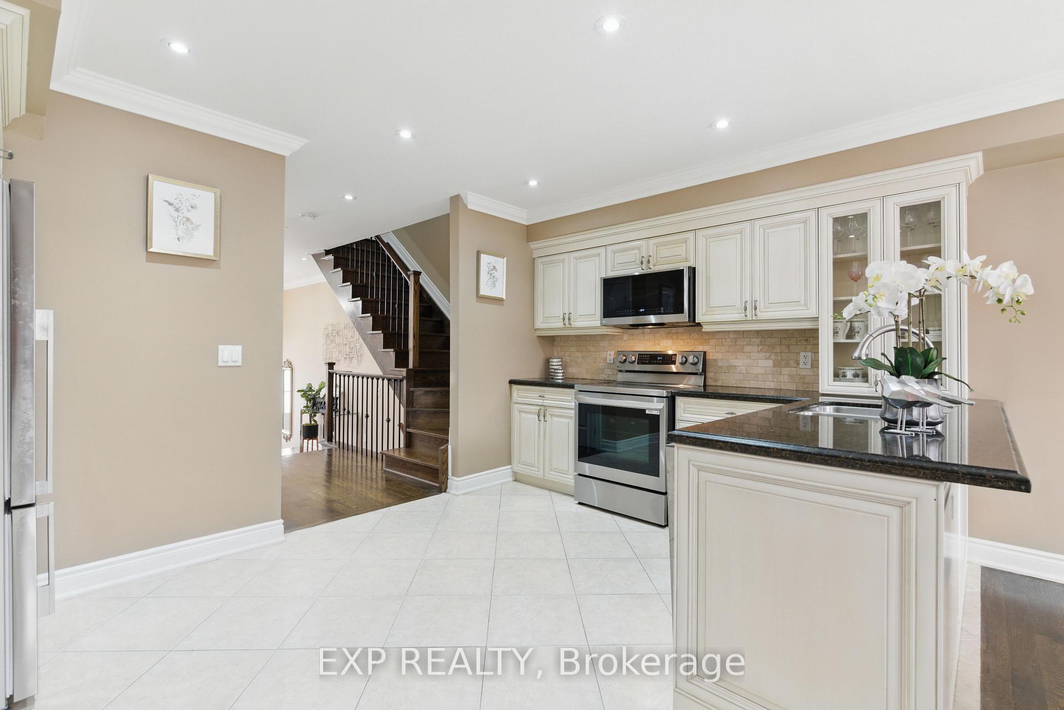
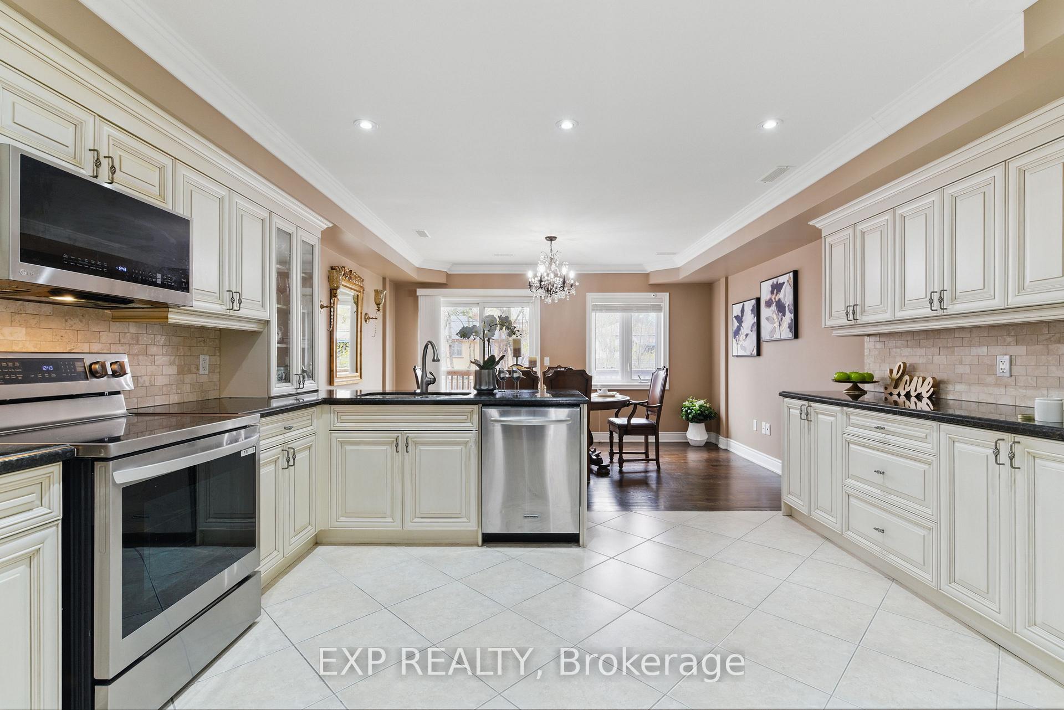
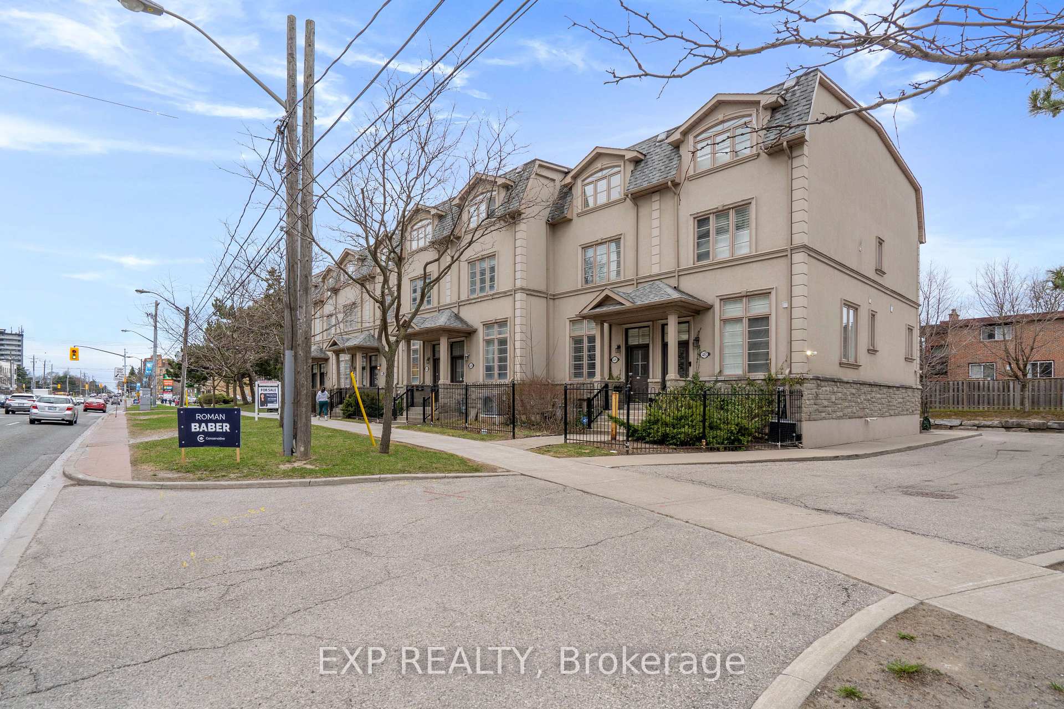
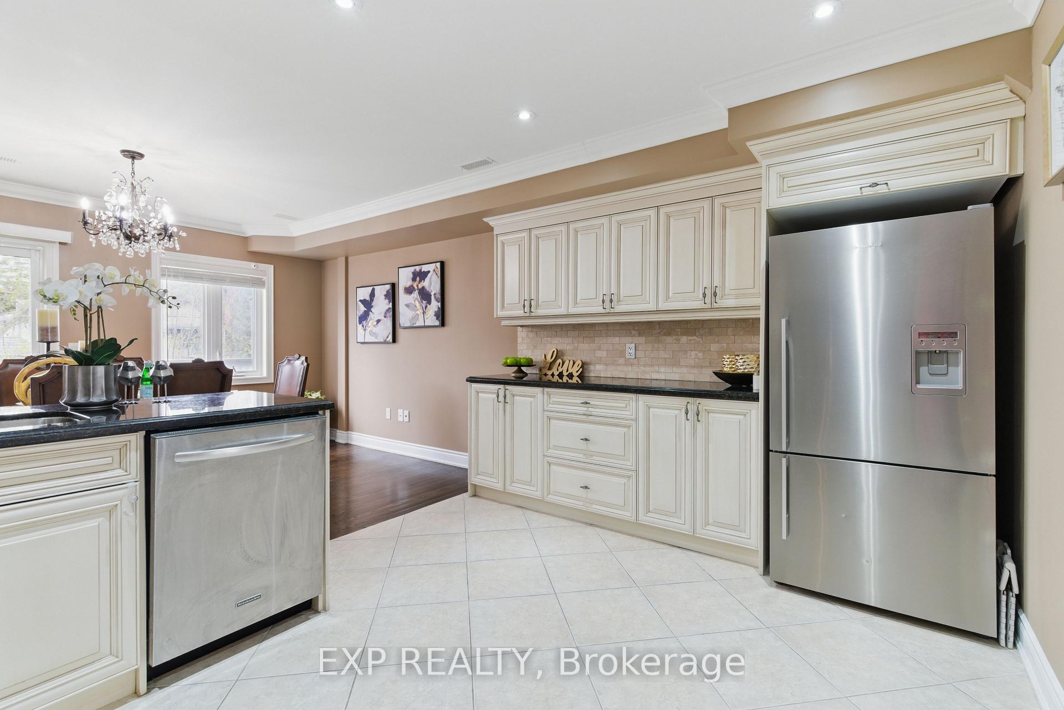
Welcome to Bathurst Manor! Elegant Townhouse in a Prime North York Location. Step into a home where warmth, light, and thoughtful design come together. Located in the highly sought-after Bathurst Manor neighbourhood, this beautifully maintained townhouse offers over 2,300 sq. ft for flexibility for your evolving lifestyle.The main level welcomes you with 9-ft ceilings, hardwood floors, and an open-concept layout that flows seamlessly from room to room perfect for both daily living and entertaining. The kitchen is equipped with stainless steel appliances, granite countertops, and ample cabinetry, with the dining area opening directly to a large private deck for effortless indoor-outdoor living.Natural light pours in through every level of the home, creating a bright and uplifting atmosphere throughout. The second floor features two spacious bedrooms, each filled with sunlight perfect for children, guests, or a home office setup. Laundry is conveniently located on this floor as well.The entire third floor is dedicated to the primary suite, offering the privacy of a top-floor retreat with his and her walk-in closets and plenty of space to unwind. With large windows welcoming in the morning sun, its a peaceful sanctuary you'll look forward to ending your day in.The finished basement features high ceilings and makes for an excellent media room, gym, or extra living space. The oversized tandem garage adds practicality with room for parking and storage.Set in a quiet, family-friendly community Prime location near top schools, parks, transit, 401, Costco and everyday conveniences, this is a rare opportunity to own a home that truly balances function, light, and livability. This is the kind of home you fall in love with at first sight!
Ask about this home
A HOMEH agent will answer your questions about this home.
Around this home
Daily convenience, out of 100, from the distances below
Schools nearby
School rating, out of 10.
Helpful calculators
Your HOMEH agent

"I would see it this week."