

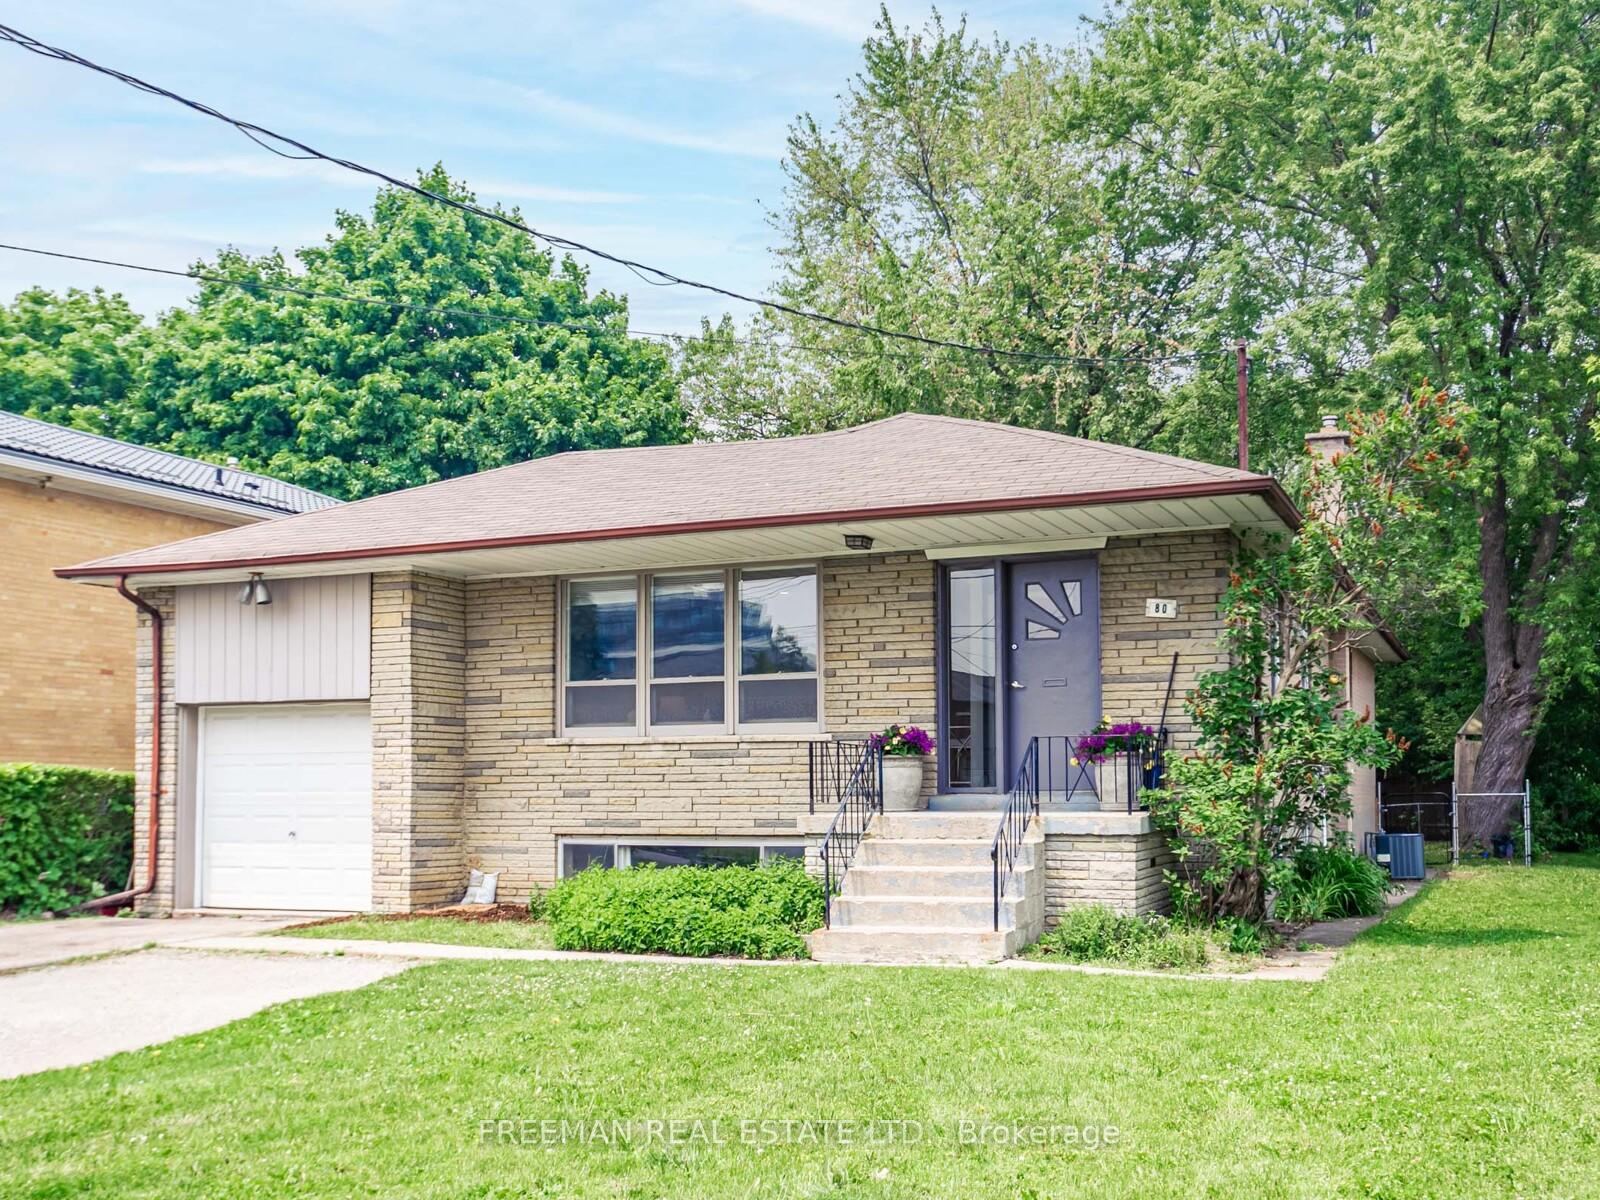
80 Cocksfield Avenue
Detached Sold
1/2980 Cocksfield Avenue
Detached Sold
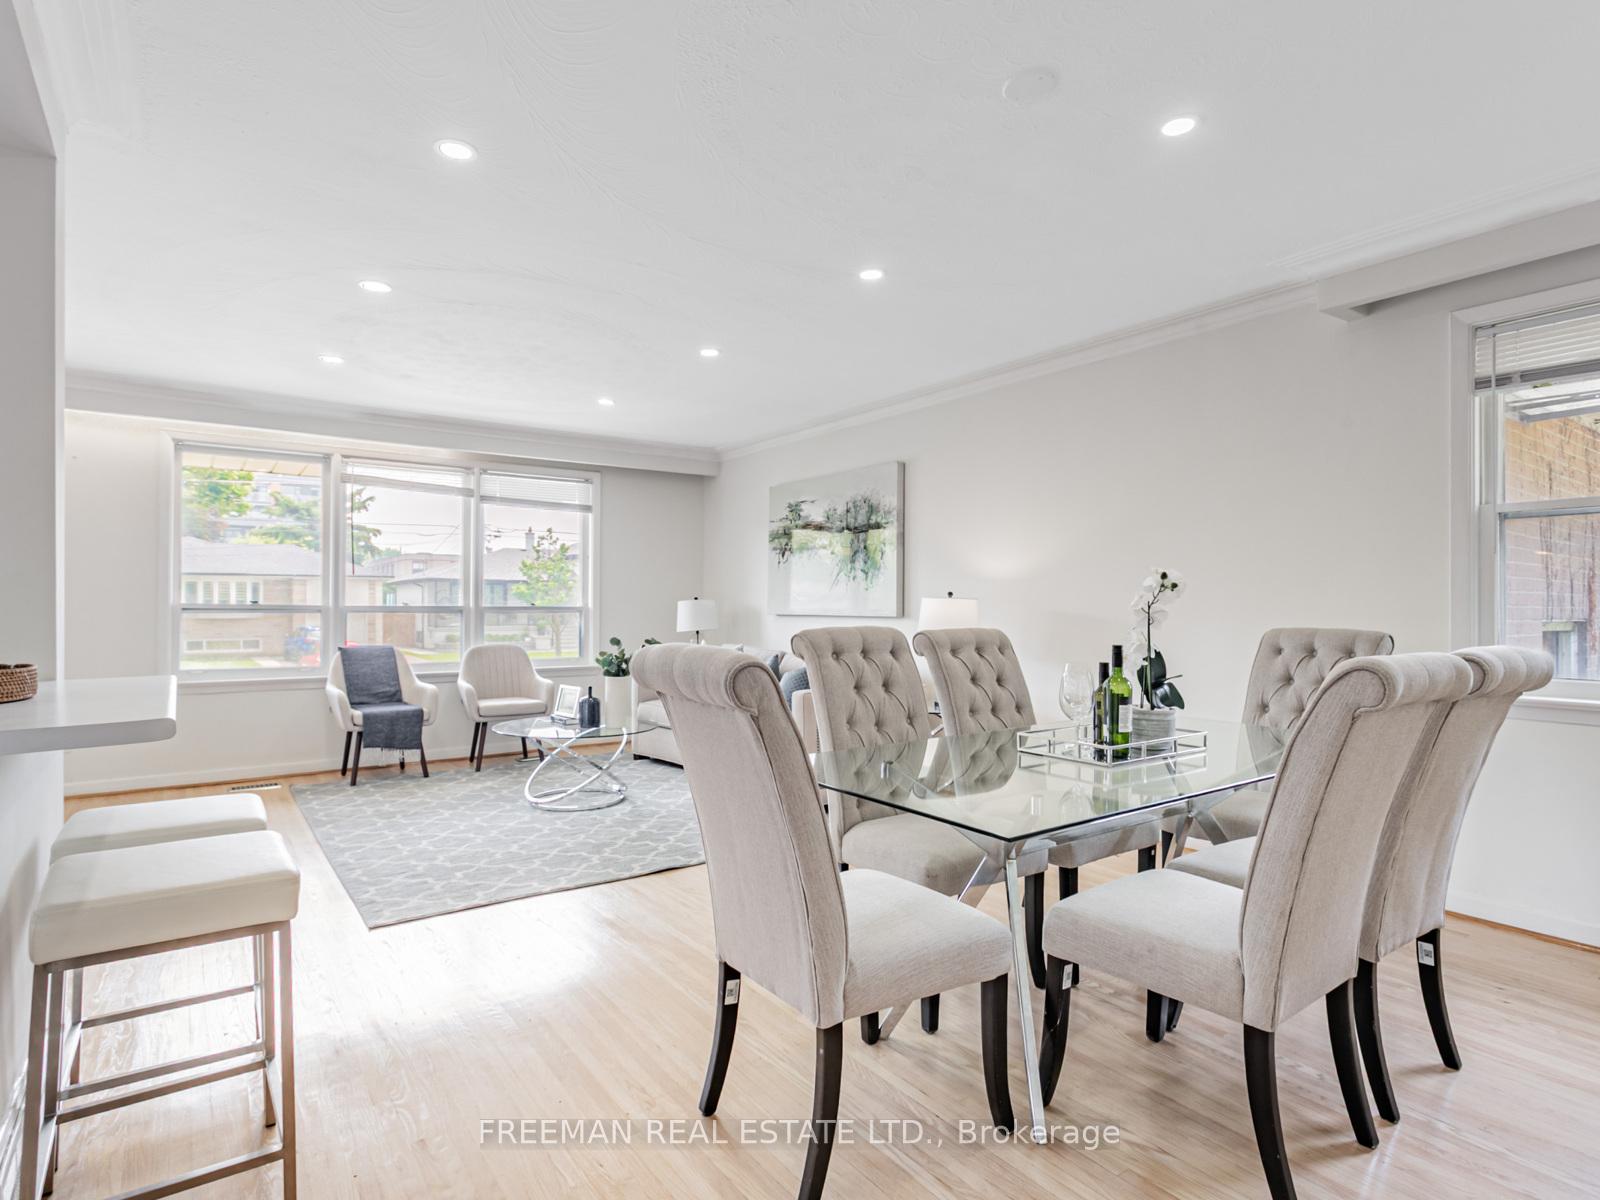 See all 29 photos
3 Bedrooms
3 Bathrooms
1 Garage
1.1K–1.5K sq.ft
50×169 ft
$7,111/yr
Property history
Facts and features
- BasementApartment
- Water, sewerMunicipal
- HeatingForced air
- CoolingCentral air
What stands out
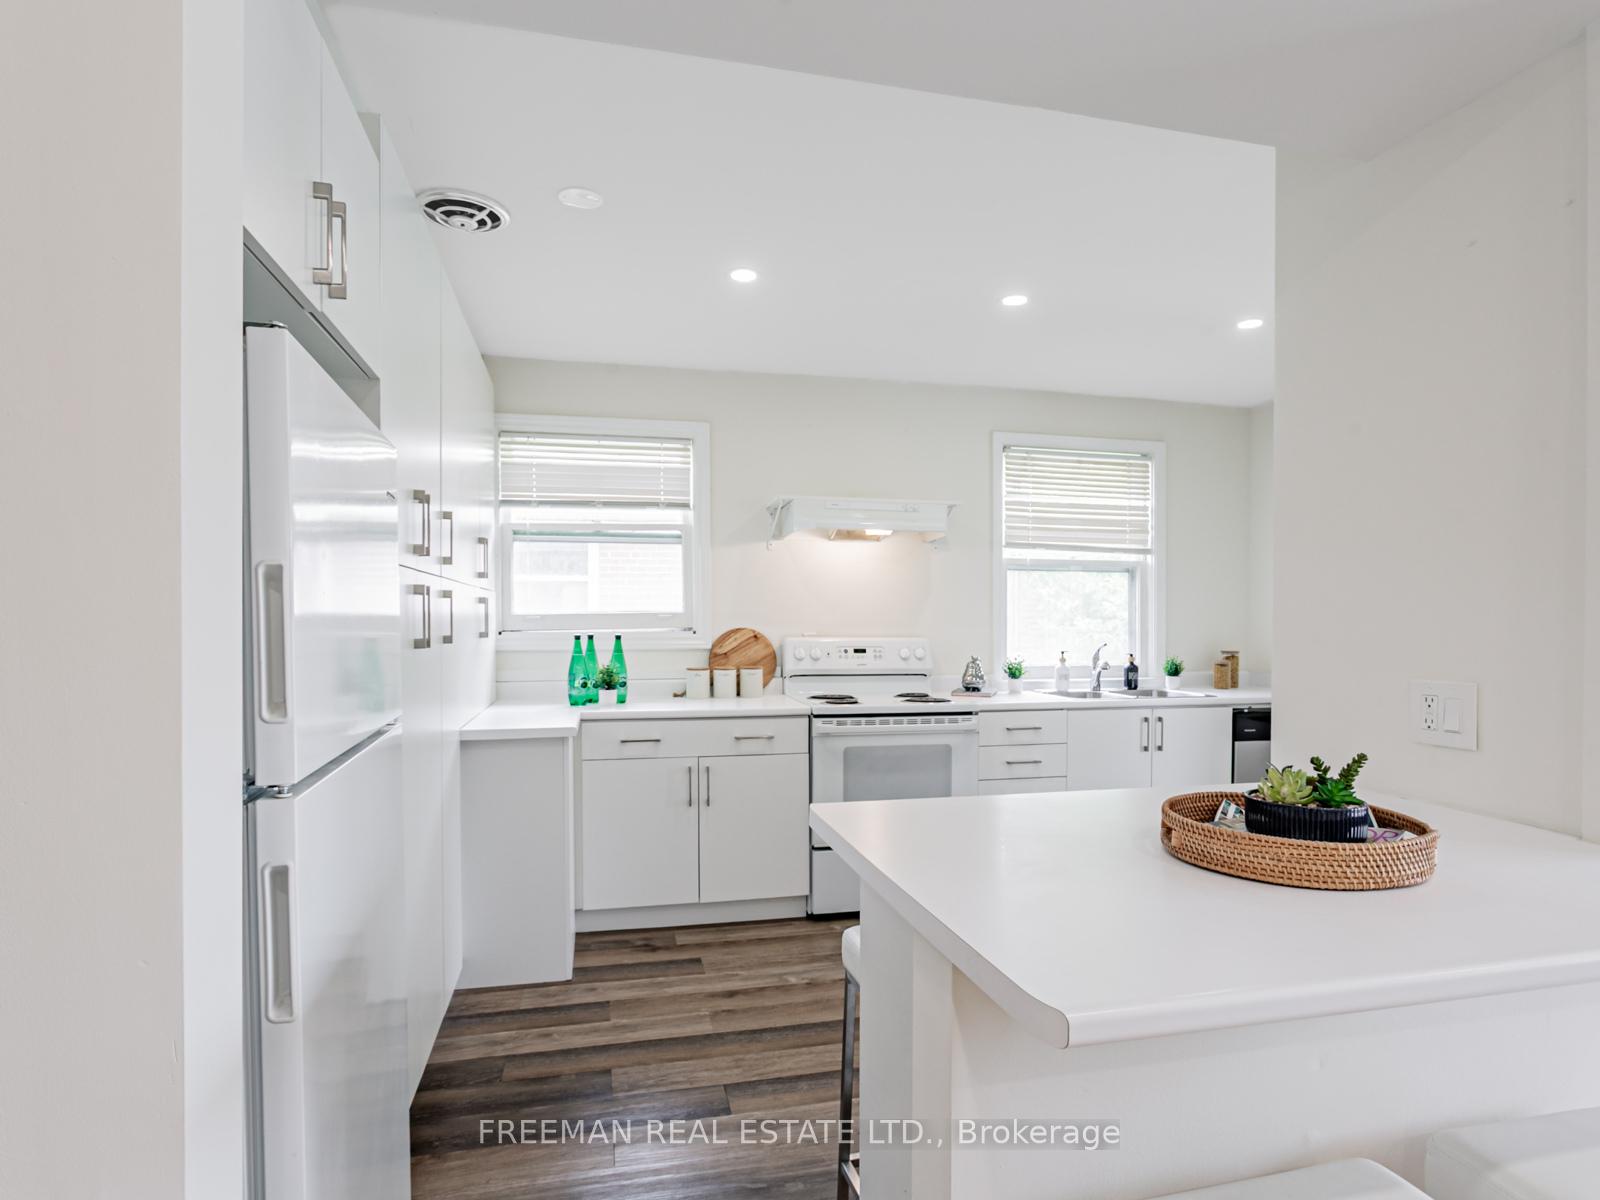
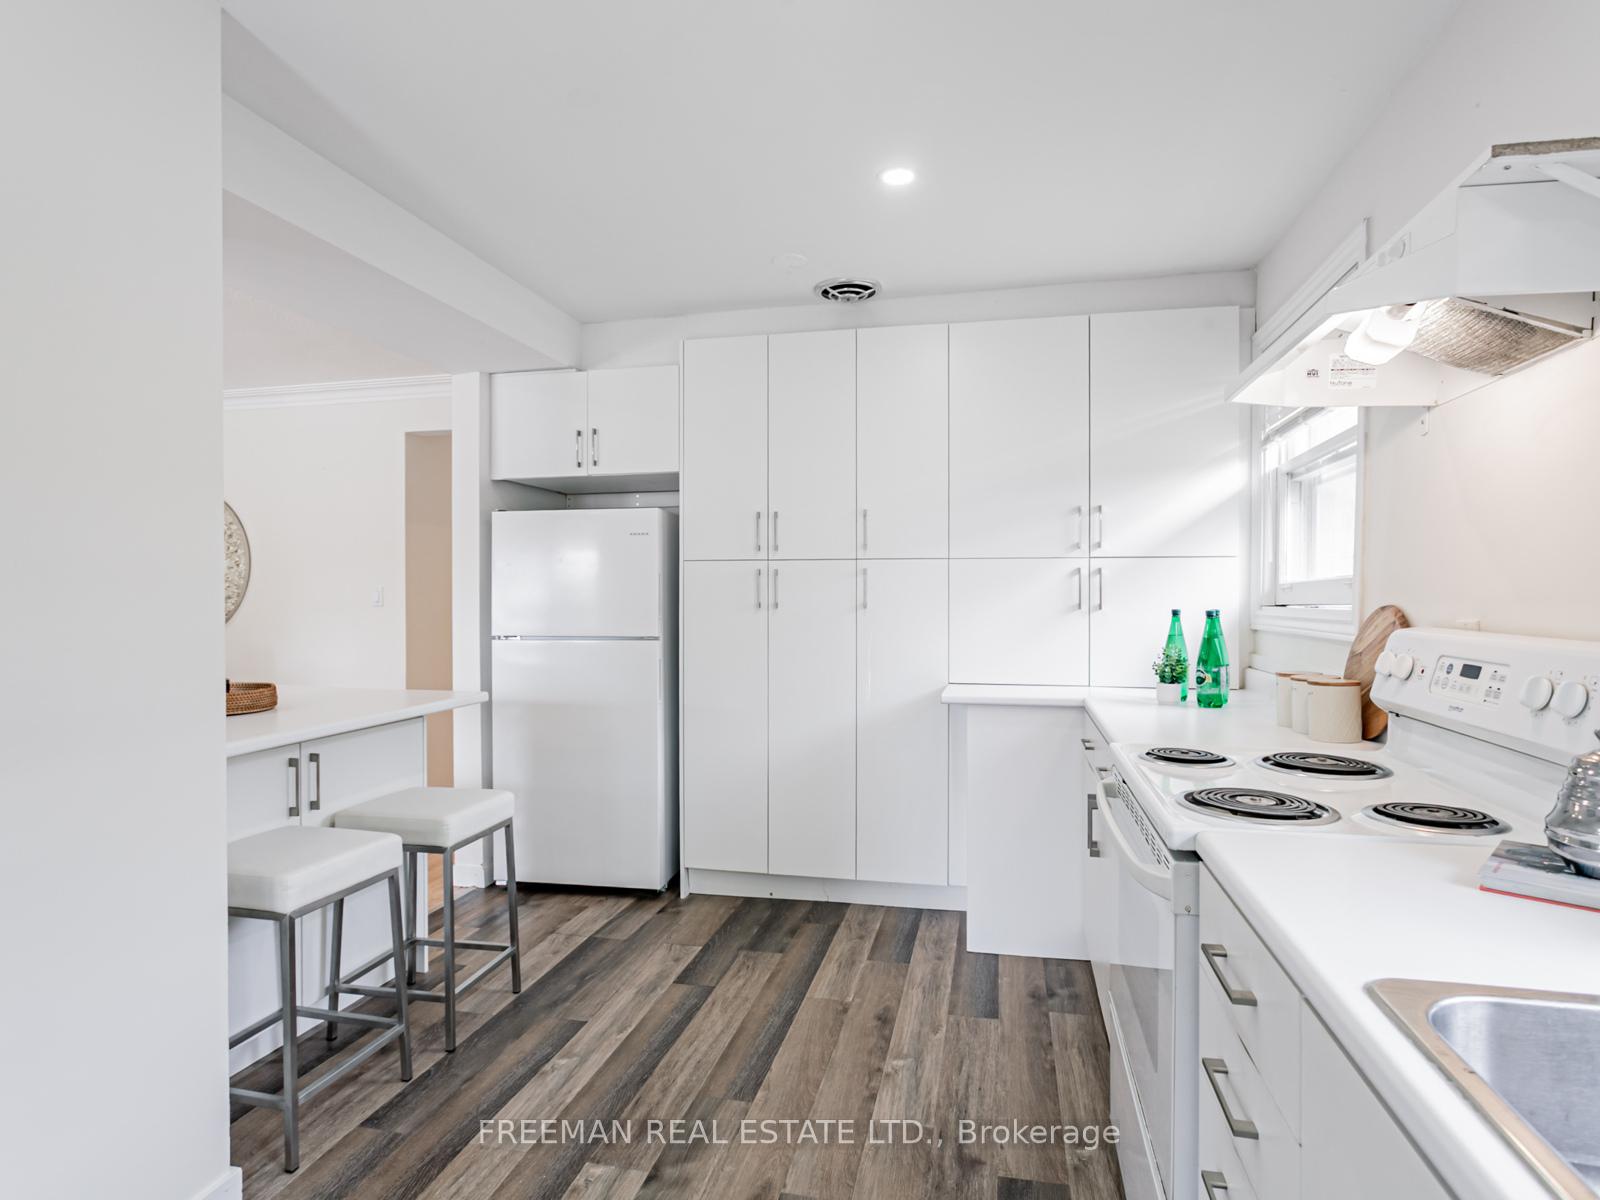
- Second kitchen
- Separate entrance
- Hardwood floors
- Central air
The homeDetached, Bungalow, 1,100–1,500 sq ft
- Type: Detached
- Style: Bungalow
- Living space: 1,100–1,500 sq ft
- Basement: Apartment, separate entrance
InsideHardwood, In-law capability, in-law suite, Rooms above ground 6
- Flooring: Hardwood
- Features: In-law capability, in-law suite
- Rooms above ground: 6
- Bedrooms: 3
- Bathrooms: 3
- Kitchens: 2
Outside and lotBrick, Asphalt shingle, Unknown
Outside
- Exterior: Brick
- Roof: Asphalt shingle
- Foundation: Unknown
- Features: Privacy
- Size: 50 × 169 ft
Parking1 Garage, Attached, Private, private double
- Spaces: 1 Garage
- Garage: Attached
- Driveway: Private, private double
Heating, water and powerForced air, gas, Central air, Municipal water
- Heating: Forced air, gas
- Cooling: Central air
- Water: Municipal water
- Sewer: Municipal sewer
Costs and taxesTaxes $7,111 a year, HST included in the price, Hot water tank.
- Taxes, 2025: $7,111 a year
- HST: HST included in the price
- Rental items: Hot water tank.
Included in the saleFridges, stove, dishwasher; all electric light fixtures, in as in condition
- Included: Fridges, stove, dishwasher; all electric light fixtures, in as in condition
Listing detailsC12209627, Sold, Jun 10, 2025
- MLS® number: C12209627
- Status: Sold
- Listed on: Jun 10, 2025
- Days on market: 3
- Updated: Jun 13, 2025
- Possession: Flexible
- Occupied by: Vacant
- Listing brokerage: FREEMAN REAL ESTATE LTD.
About this home
80 Cocksfield Avenue, North York (Bathurst Manor), ON M3H 3S9
In-Law CapabilityIn-Law SuitePrivacy
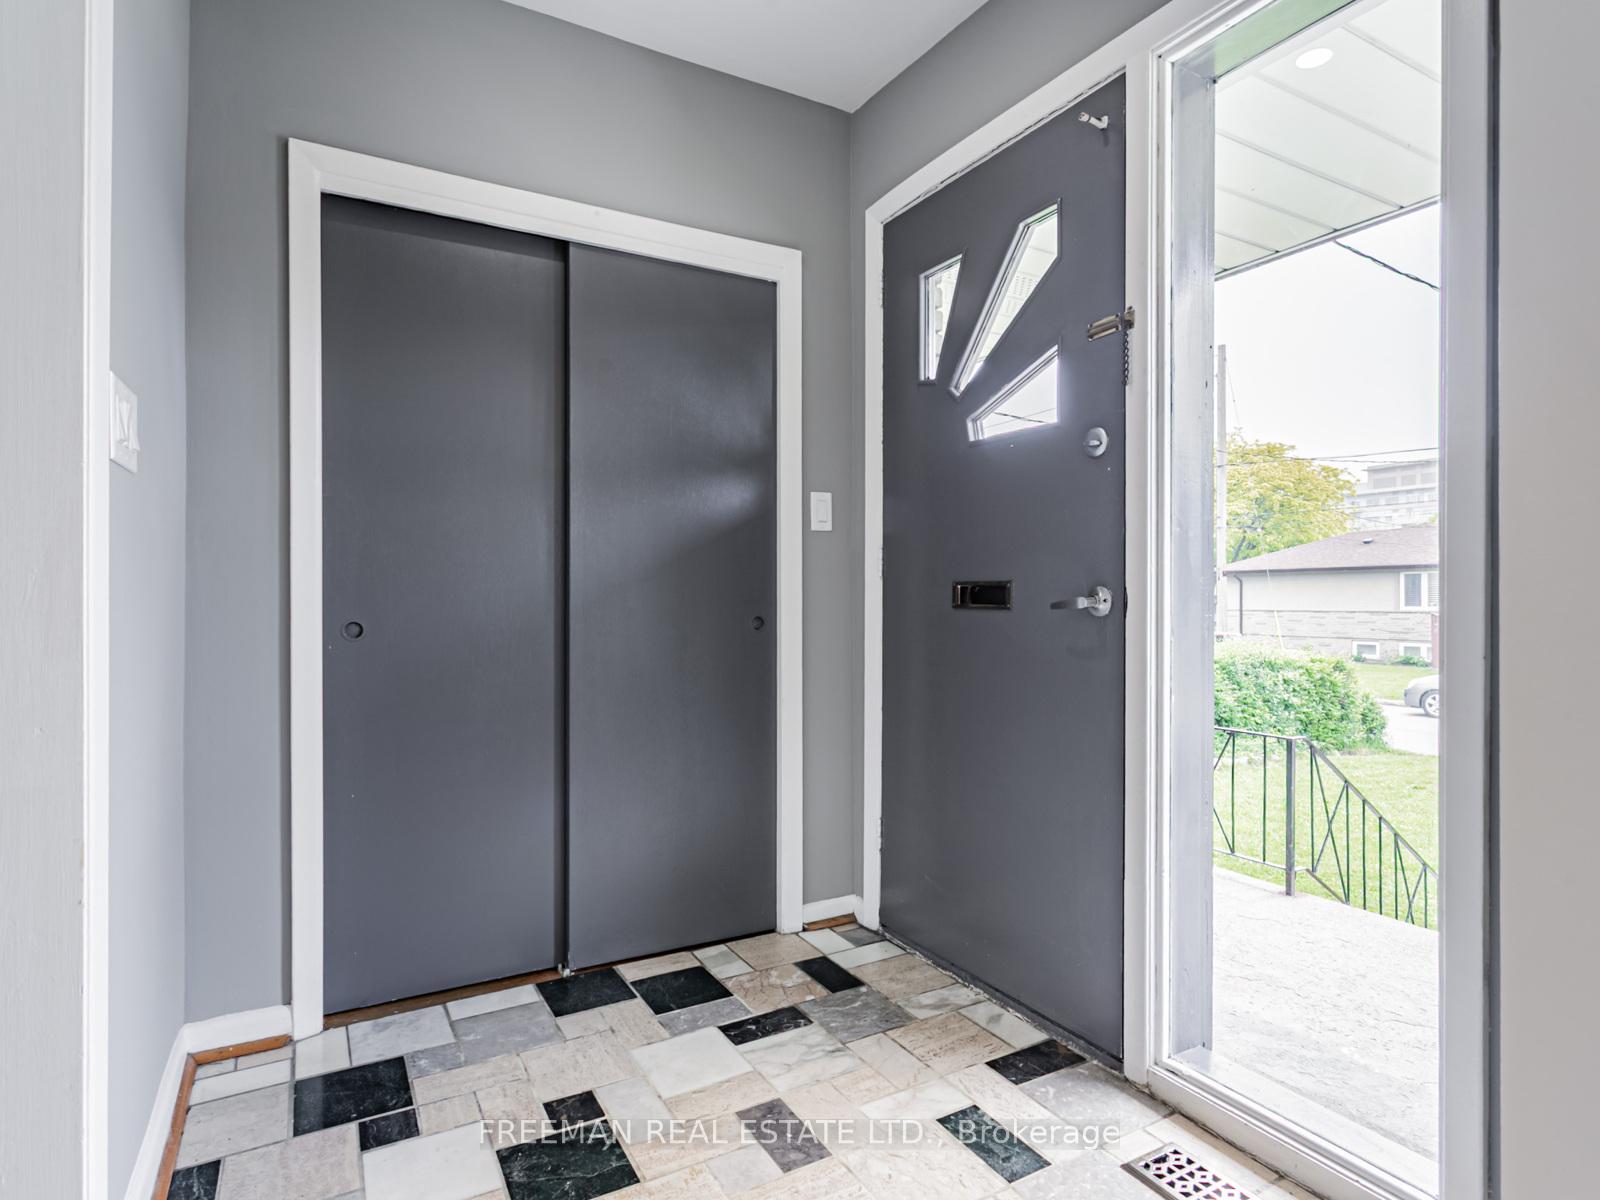
50 x 169 ft lot. Come find the secret enchanted park like garden full of possibilities. 3 generous bedrooms. The master bedroom includes a walk in closet and ensuite. Finished basement boasts high ceilings, kitchen and full bathroom ready for guests, extra income, extended space for a growing family or multi-family generational. This lot yearns for a well thought out plan to take advantage of the this wonderful lot. Mid-century modern comes to mind.
Read more
Ask about this home
A HOMEH agent will answer your questions about this home.
Ask a question
Thinking of selling your home?See what your home is worth today.
Around this home
Maxwell & Cocksfield
Errands
Parks
Schools
Daily convenience, out of 100, from the distances below
ParkHoney & Barry Community Park · 5 within 1 km11 min walk659 m
GroceryBagel Plus7 min walk461 m
SchoolLolart School7 min walk420 m
PharmacyDonya’s Pharmacy7 min walk437 m
Cafés & foodTim Hortons · 15 within 1 km5 min walk297 m
Gym & rec centreProsserman JCC14 min walk835 m
WalkDriveStraight-line distance, open map data
Grocery0.5 km
Park0.7 km
Coffee0.3 km
Dining0.4 km
Gym1.7 km
Schools nearby
School rating, out of 10.
Lolart Schoolsecondary · Private · 0.4 km
—
Toronto Heschel School, theelementary · Private · 0.6 km
—
Bnei Akiva School - Ulpanat Orotsecondary · Private · 0.7 km
—
Contact agent
Helpful calculators
Mortgage
Affordability
Closing costs
Land transfer tax
Property tax
Down payment
CMHC insurance
Stress test
Cashback Rebate
Your HOMEH agent

NimaHOMEH agent · North York
"I would see it this week."
Ask Nima