

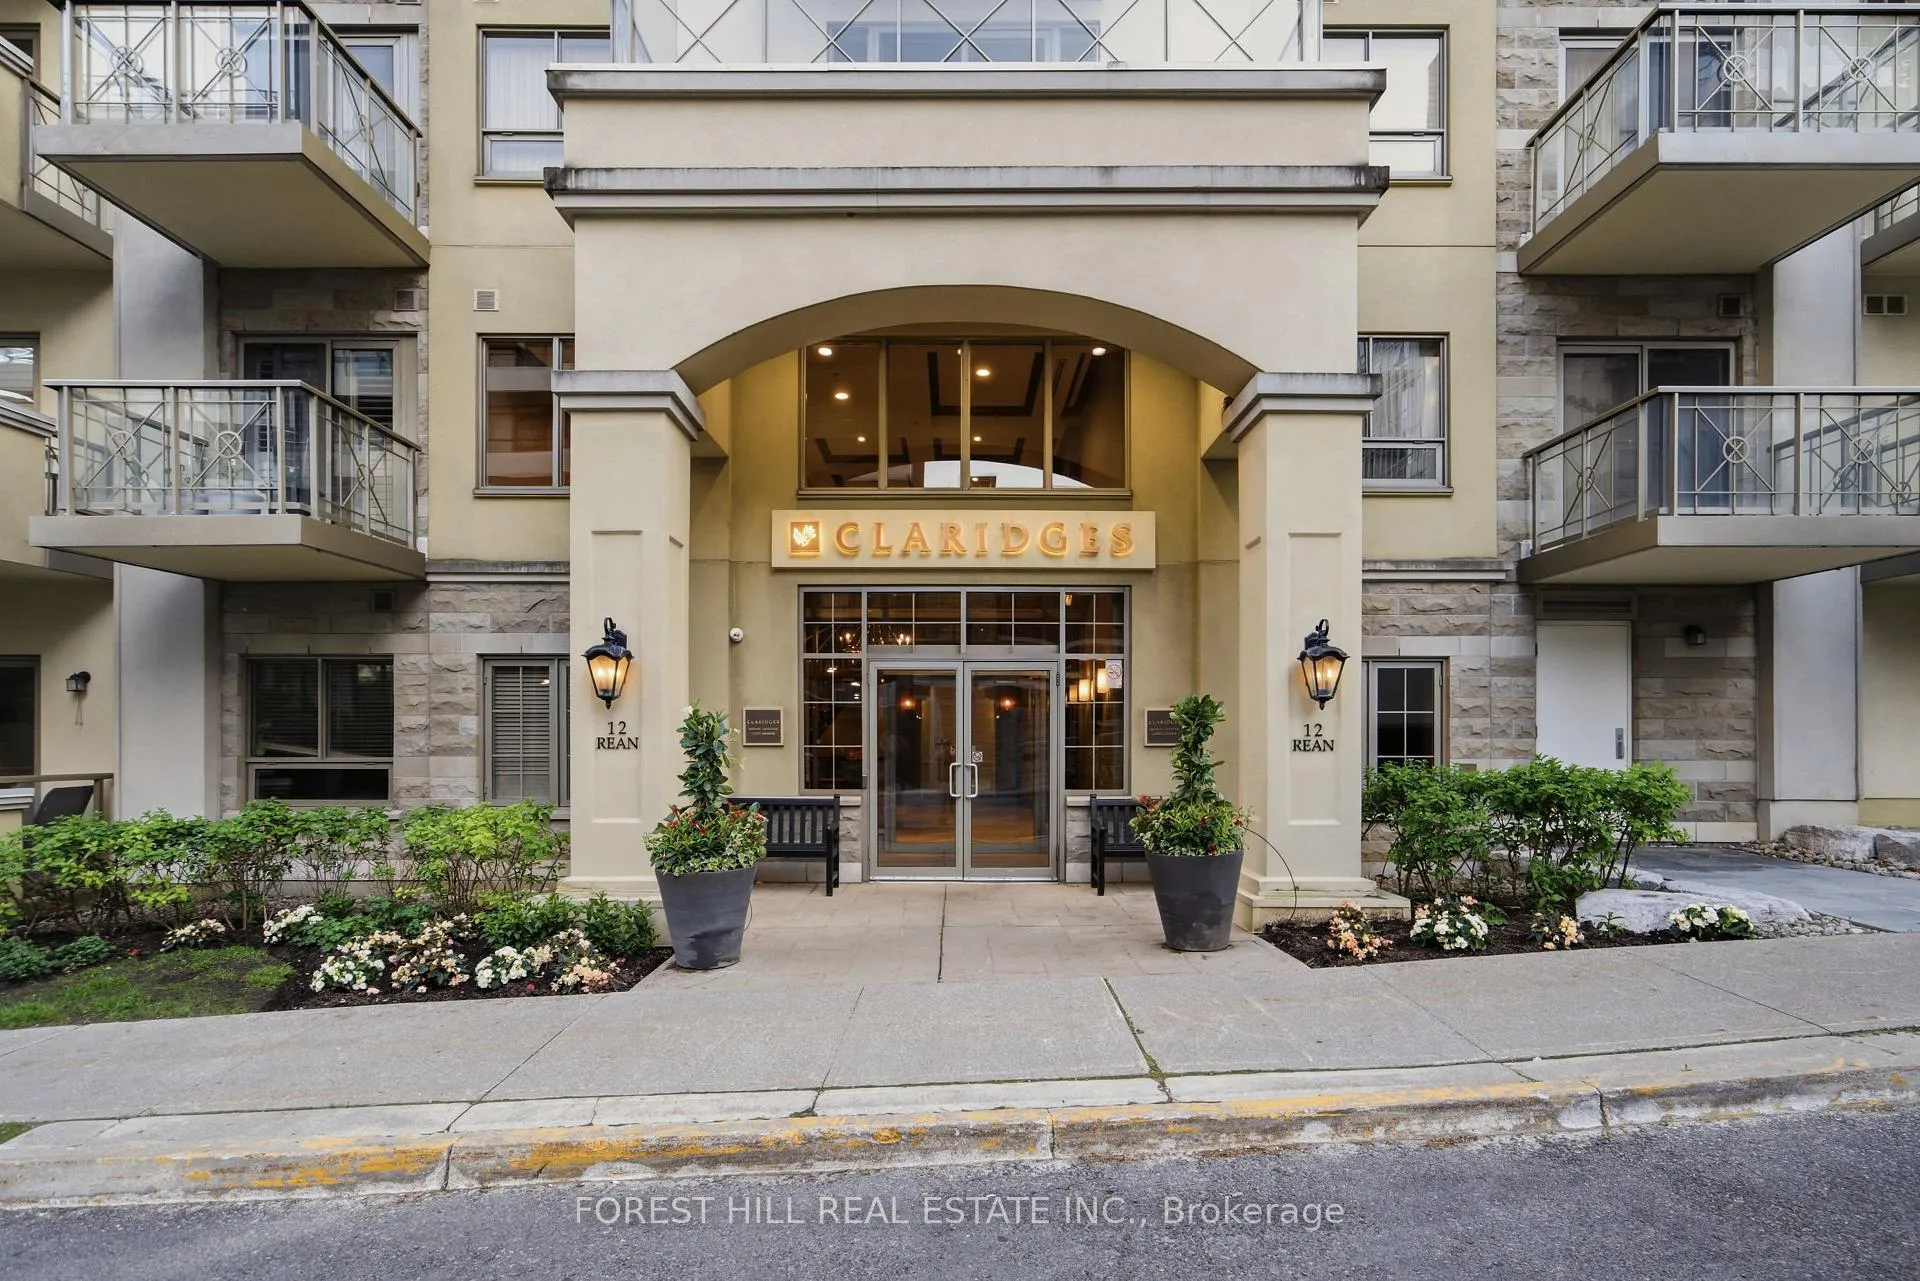
Unit 211, 12 Rean Drive
Unit 211, 12 Rean Drive
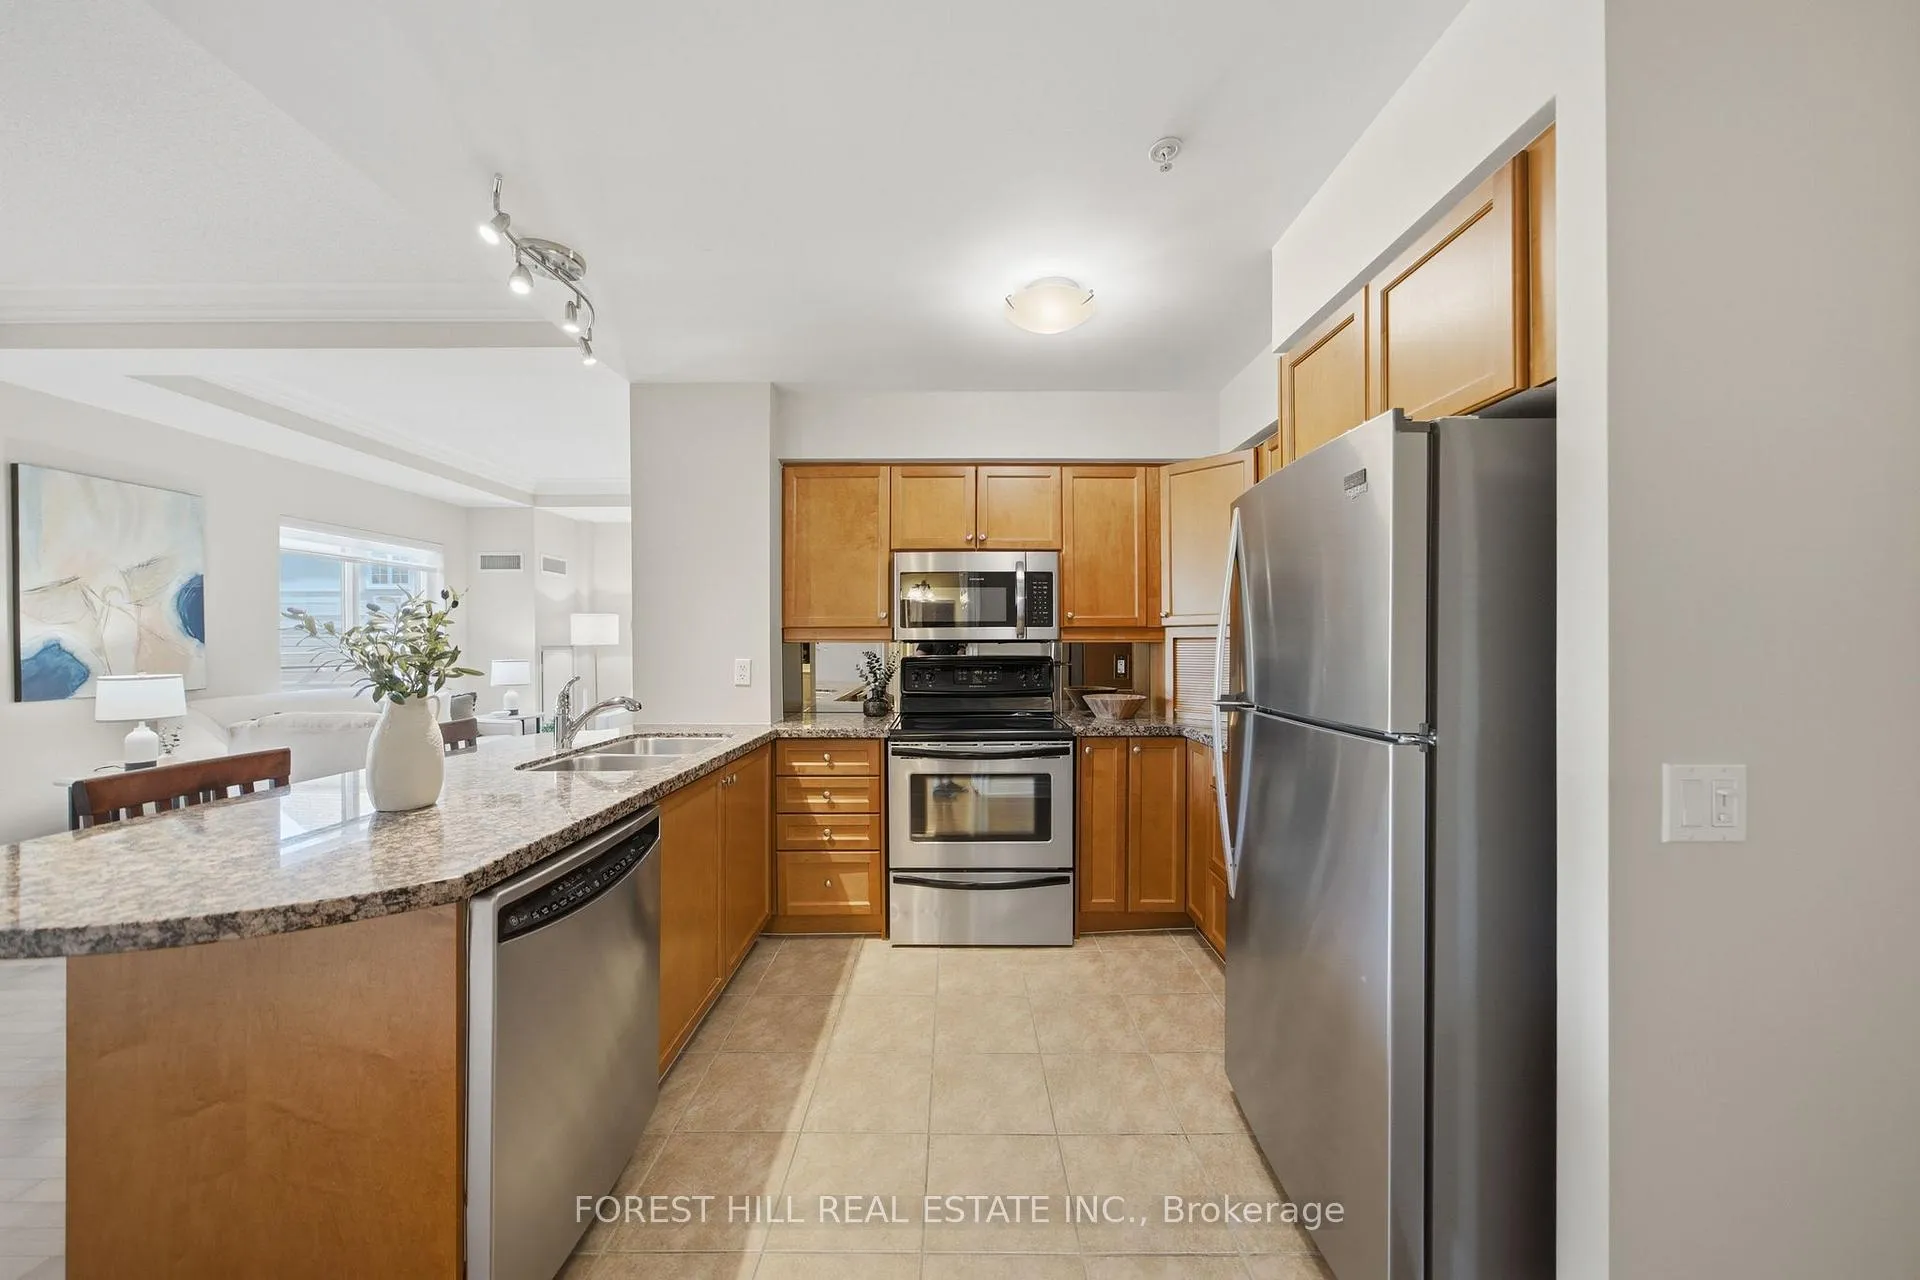 See all 35 photos
Property history
Facts and features
- ExposureSouth east
- LaundryIn-suite laundry, ensuite, closet
- LockerOwned
- BalconyOpen
- Hardwood floors
- Central air
- Exercise room
- Indoor pool
- Party room/meeting room
The homeCondo Apartment, 1 storey/apt, 1,000–1,199 sq ft
- Type: Condo Apartment
- Style: 1 storey/apt
- Living space: 1,000–1,199 sq ft
- Basement: None
- Exposure: South East
- View: Clear, trees/woods, park/greenbelt
InsideTile, Hardwood, In-suite laundry, ensuite, laundry closet, main level, Auto garage door remote, carpet free, primary bedroom - main floor, storage, storage area lockers, wheelchair access
- Flooring: Tile, Hardwood
- Laundry: In-suite laundry, ensuite, laundry closet, main level
- Features: Auto garage door remote, carpet free, primary bedroom - main floor, storage, storage area lockers, wheelchair access
- Security: Carbon monoxide detectors, smoke detector
- Rooms above ground: 5
- Rooms in the basement: 1
- Bedrooms: 2
- Bathrooms: 2
- Kitchens: 1
OutsideConcrete, Open, Controlled entry, landscaped, lighting, privacy, year round living
- Exterior: Concrete
- Balcony: Open
- Features: Controlled entry, landscaped, lighting, privacy, year round living
- Accessibility: Bath grab bars, accessible public transit nearby, hard/low nap floors, level entrance, level within dwelling, parking, open floor plan, neighbourhood with curb ramps, raised toilet, shower stall
Parking and locker1 Parking, Underground, Parking type Owned
- Spaces: 1 Parking
- Garage: Underground
- Parking type: Owned
- Spot: 17
- Locker: Owned
- Locker unit: 2
- Locker number: 27
- Locker level: 2
BuildingClaridges condominiums, Storeys 9, Units 112
- Name: Claridges condominiums
- Storeys: 9
- Units: 112
- Registered: 2007
- Condo corporation: 1841
- Amenities: Bike storage, exercise room, indoor pool, media room, party room/meeting room, elevator
- Pets: Allowed
Heating, water and powerHeat pump, gas, Central air
- Heating: Heat pump, gas
- Cooling: Central air
Costs and taxesTaxes $3,703 a year, Condo fee $1,092 a month, Heat included, water included, cac included, common elements included, building insurance included, parking included
- Taxes, 2025: $3,703 a year
- Condo fee: $1,092 a month
- Fee includes: Heat included, water included, cac included, common elements included, building insurance included, parking included
- HST: HST included in the price
- Rental items: Nil
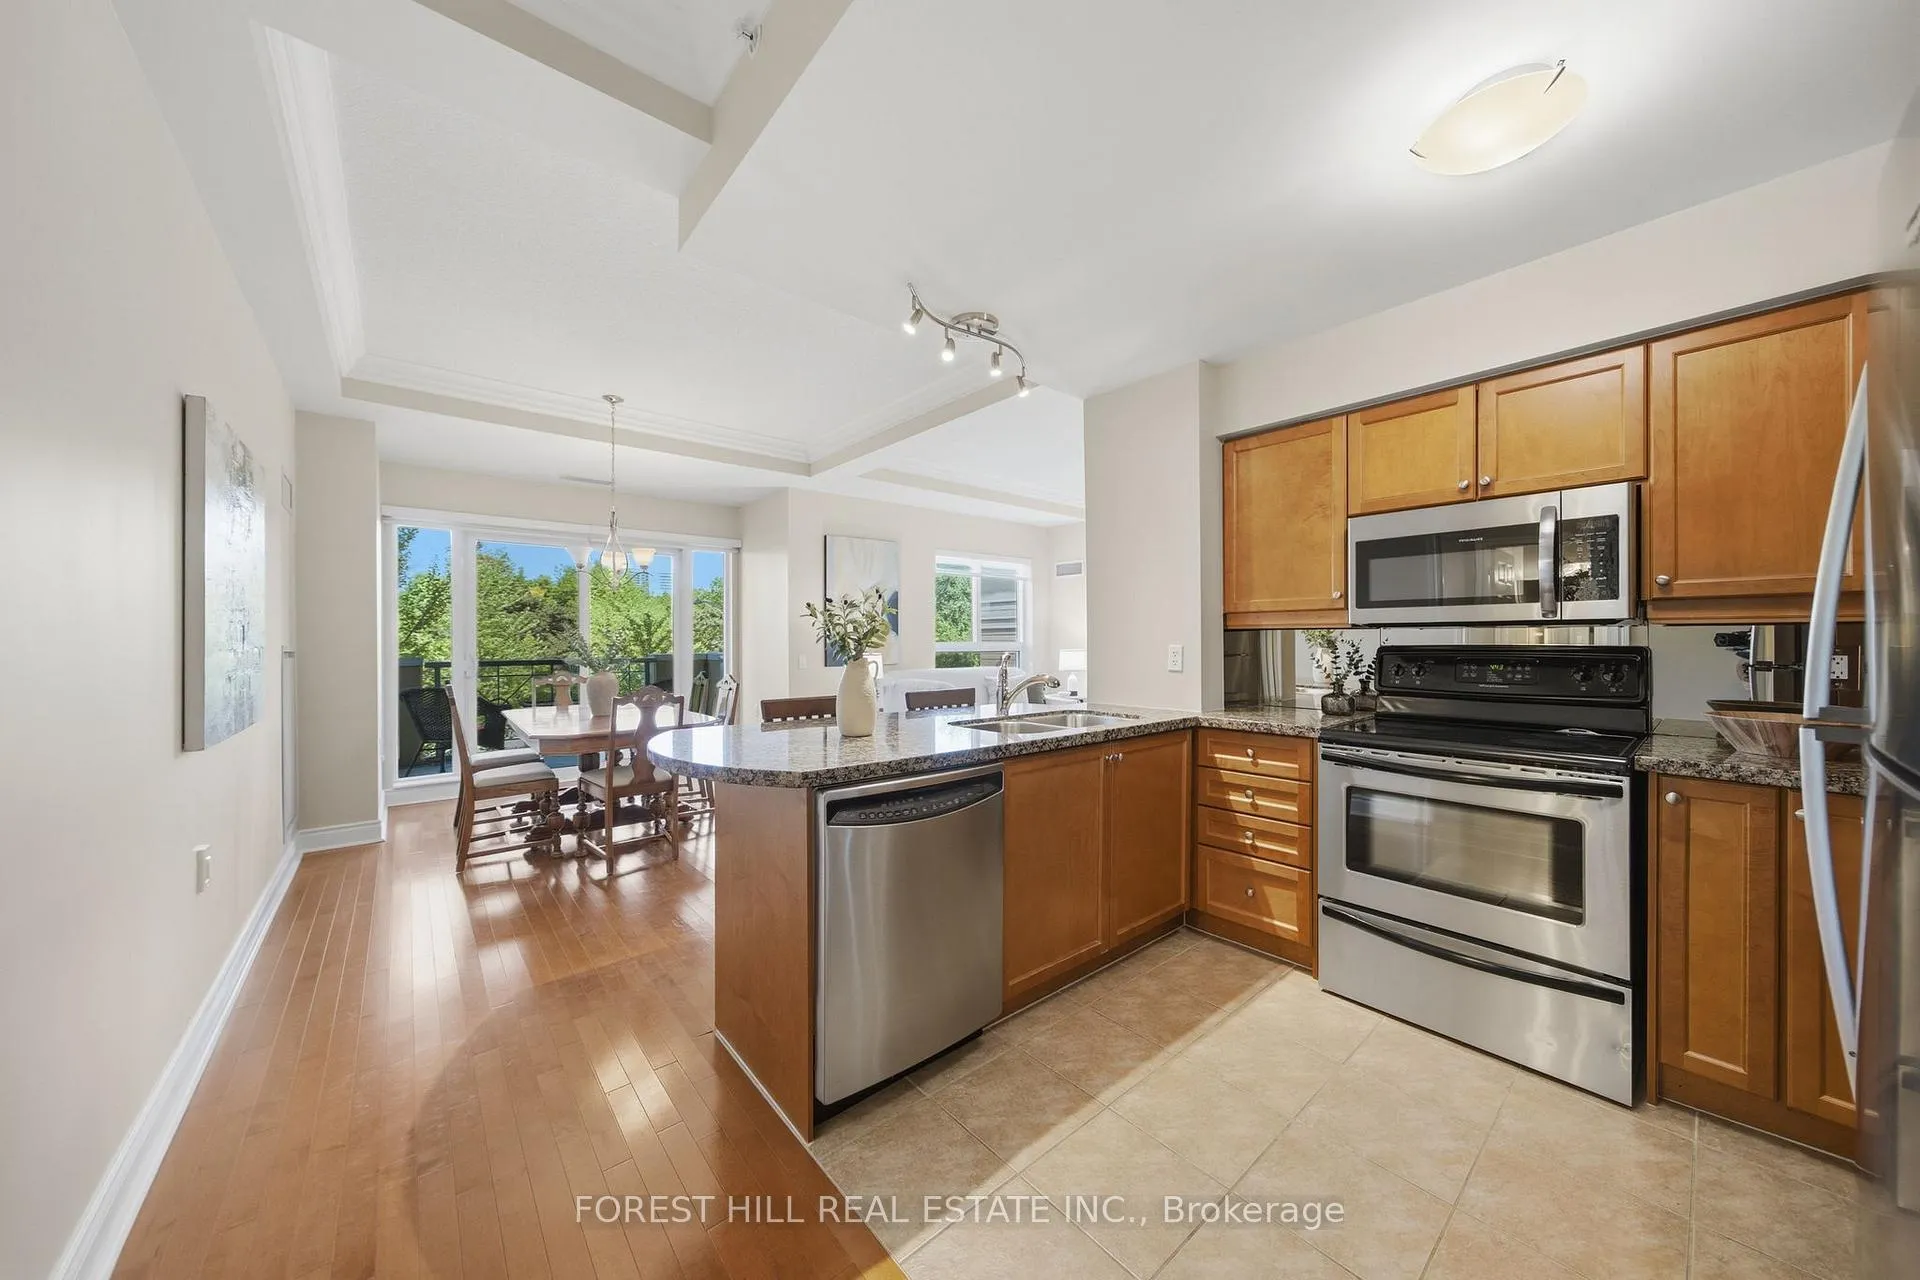
Included in the saleWhirlpool stainless steel refrigerator/freezer, ge stainless steel built-in dishwasher, frigidaire stainless steel oven with electric cooktop, frigidaire stainless steel microwave/exhaust, all existing light fixtures, all window coverings, blinds and rods, all washroom mirrors, toto washlet toilet seat, frigidaire stacked washer and dryer, primary bedroom stacked shelving unit in walk-in closet, extra flooring and shelving unit in locker., Exclusions: front hall mirror
- Included: Whirlpool stainless steel refrigerator/freezer, ge stainless steel built-in dishwasher, frigidaire stainless steel oven with electric cooktop, frigidaire stainless steel microwave/exhaust, all existing light fixtures, all window coverings, blinds and rods, all washroom mirrors, toto washlet toilet seat, frigidaire stacked washer and dryer, primary bedroom stacked shelving unit in walk-in closet, extra flooring and shelving unit in locker.
- Not included: Exclusions: front hall mirror
NearbyPark, hospital, place of worship, library, rec./commun.centre, public transit
- Close to: Park, hospital, place of worship, library, rec./commun.centre, public transit
Listing detailsC13209754, Sold, May 28, 2026
- MLS® number: C13209754
- Status: Sold
- Listed on: May 28, 2026
- Days on market: 56
- Updated: Jul 23, 2026
- Possession: 30-59 days
- Occupied by: Partial
- Listing brokerage: FOREST HILL REAL ESTATE INC.
About this home
Unit 211, 12 Rean Drive, North York (Bayview Village), ON M2K 3C6
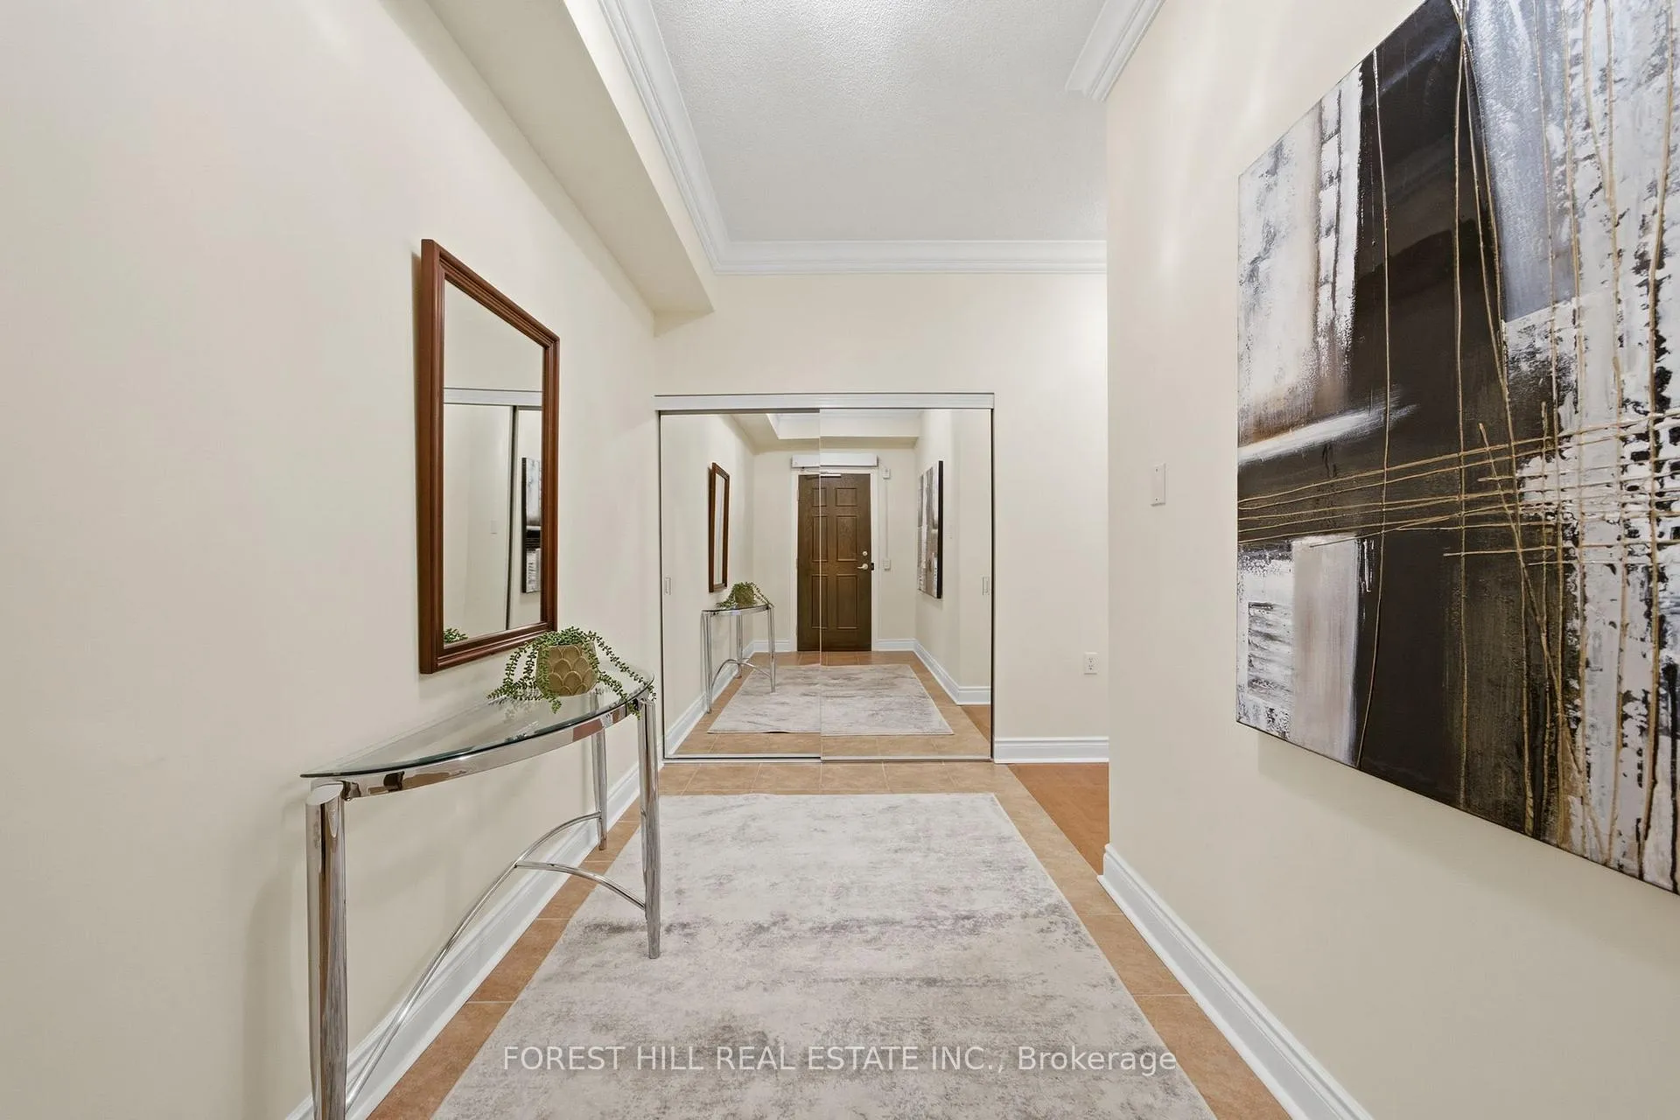
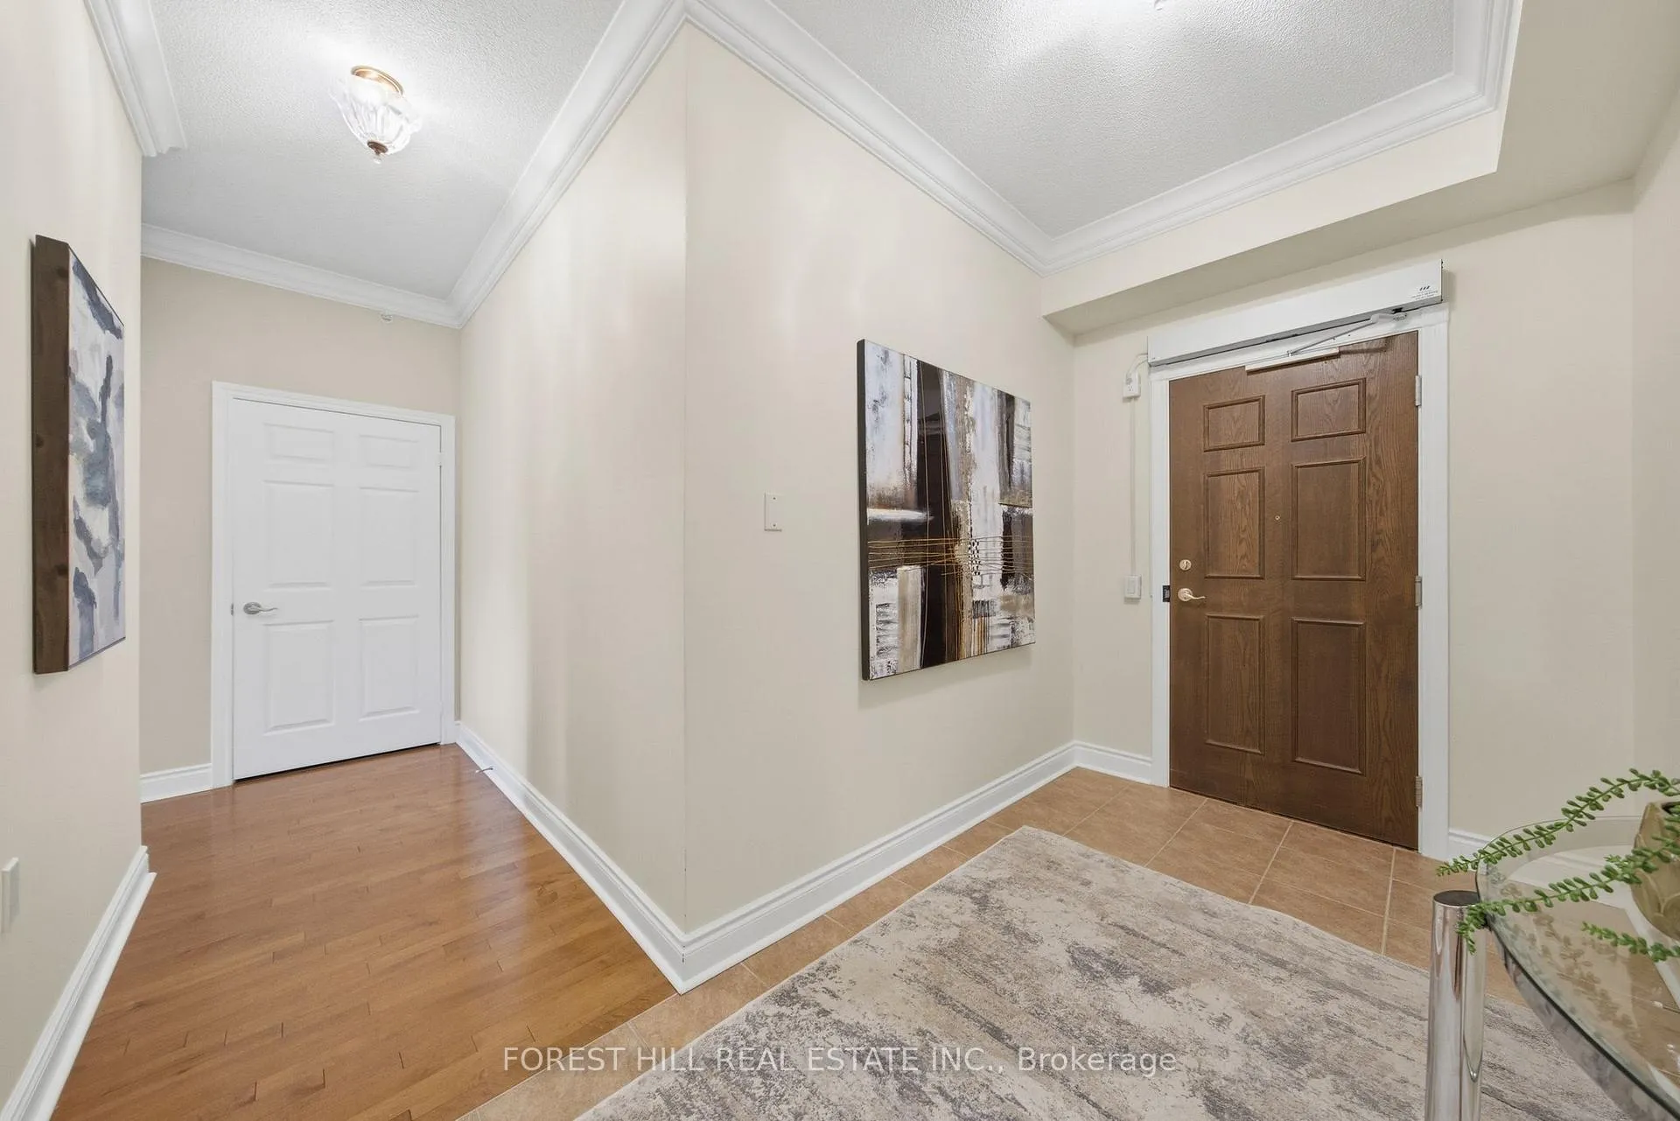
Gorgeous greenery welcomes you to this rarely available mid-rise condo with close to 1200 sf. As an expansive corner suite, it is filled with natural light. The open concept, bright kitchen is complete with a breakfast bar overlooking the spacious and gracious living and dining rooms showcasing updated hardwood flooring, crown molding, over 9' ceiling height. Efficient temperature controls throughout the suite, top of the line window coverings and a walk-out to a balcony perfect for your morning coffee or a late afternoon glass of wine with a view to Rean Park. There are two split bedrooms for maximum versatility with a large primary bedroom featuring a full walk-in closet and 3 piece ensuite. The main washroom is great for the convenience of your daytime or overnight guests located right beside the 2nd bedroom. The suite has exceptional storage and a locker just around the corner on the same floor. As well, it is conveniently located on the same floor as the condo's inviting piano lounge/party room with access to a beautifully manicured outdoor courtyard; perfect for hosting guests and family pictures. This floor also leads to Amica where owners may participate in exercise programs, aqua fit, visit the pub, dine or watch a movie. The best of all worlds! There is ample visitor parking, and the condo is just a 12-minute walk to the Toronto Public Library. Ideally located, it is also close to parks, public transit, Highway 401, Bayview Village, and places of worship. Don't miss this opportunity!
Ask about this home
A HOMEH agent will answer your questions about this home.
Know more about Claridges Condos
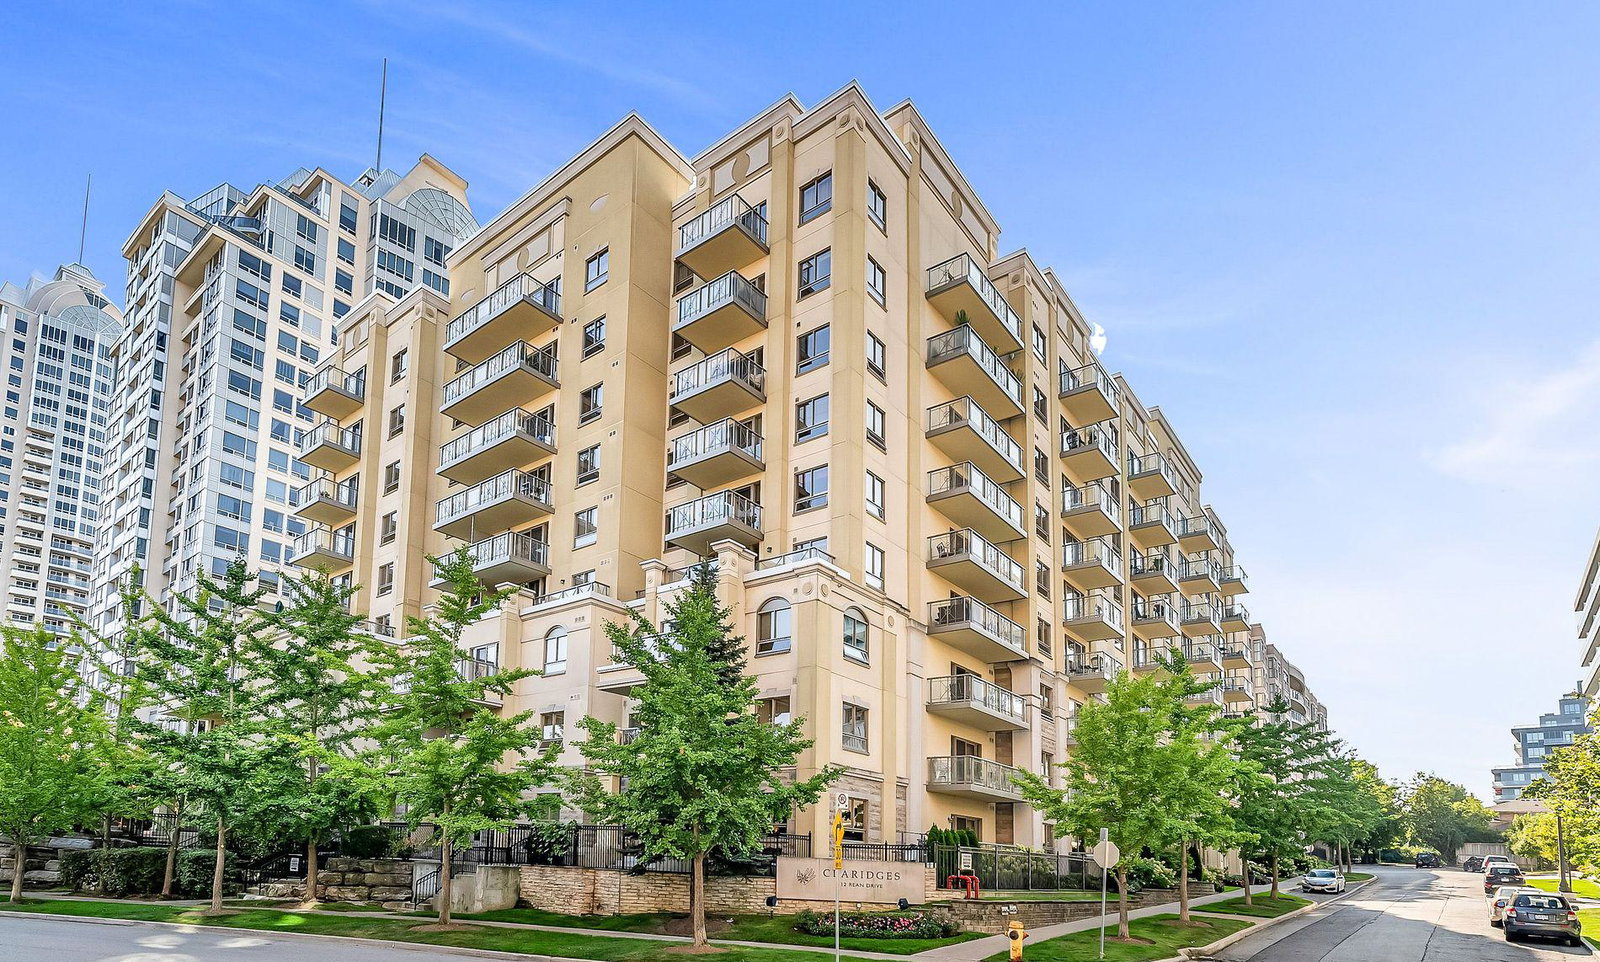
Condo building · 12 Rean Drive
Claridges Condos is a 9-storey condo with 112 suites, built in 2007 by The Daniels Corporation. Right now 1 for sale and 1 for rent are on the market here.
- 9storeys
- 112suites
- $632/sq ft
- 2007built
No similar units for sale in Claridges Condos right now.
Around this home
Daily convenience, out of 100, from the distances below
Schools nearby
School rating, out of 10.
Helpful calculators
Your HOMEH agent

"I would see it this week."