

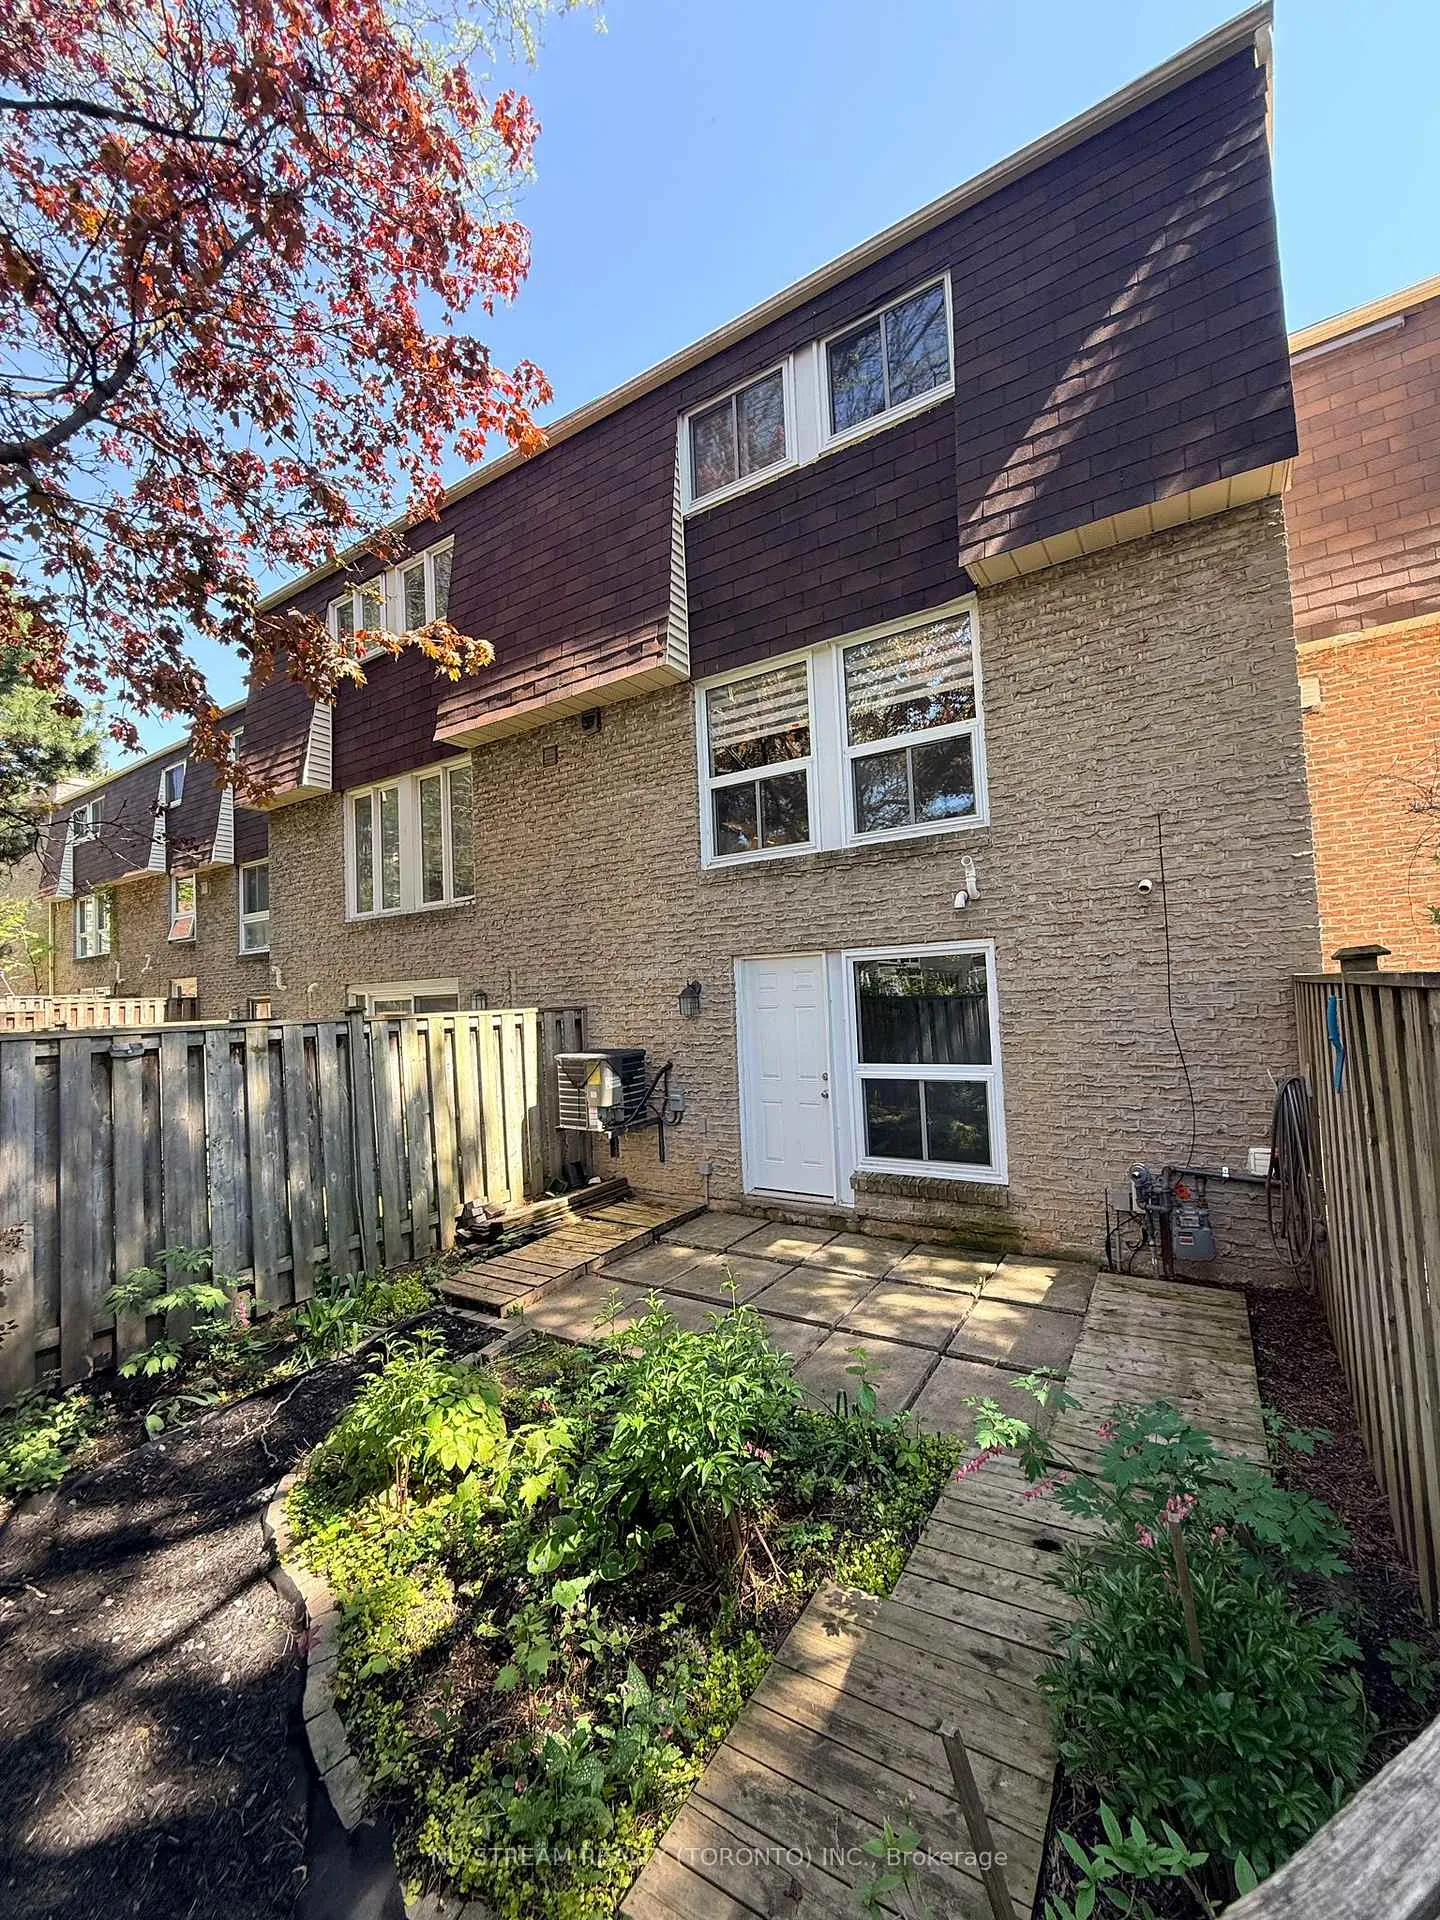
177 Rusty Crestway
177 Rusty Crestway
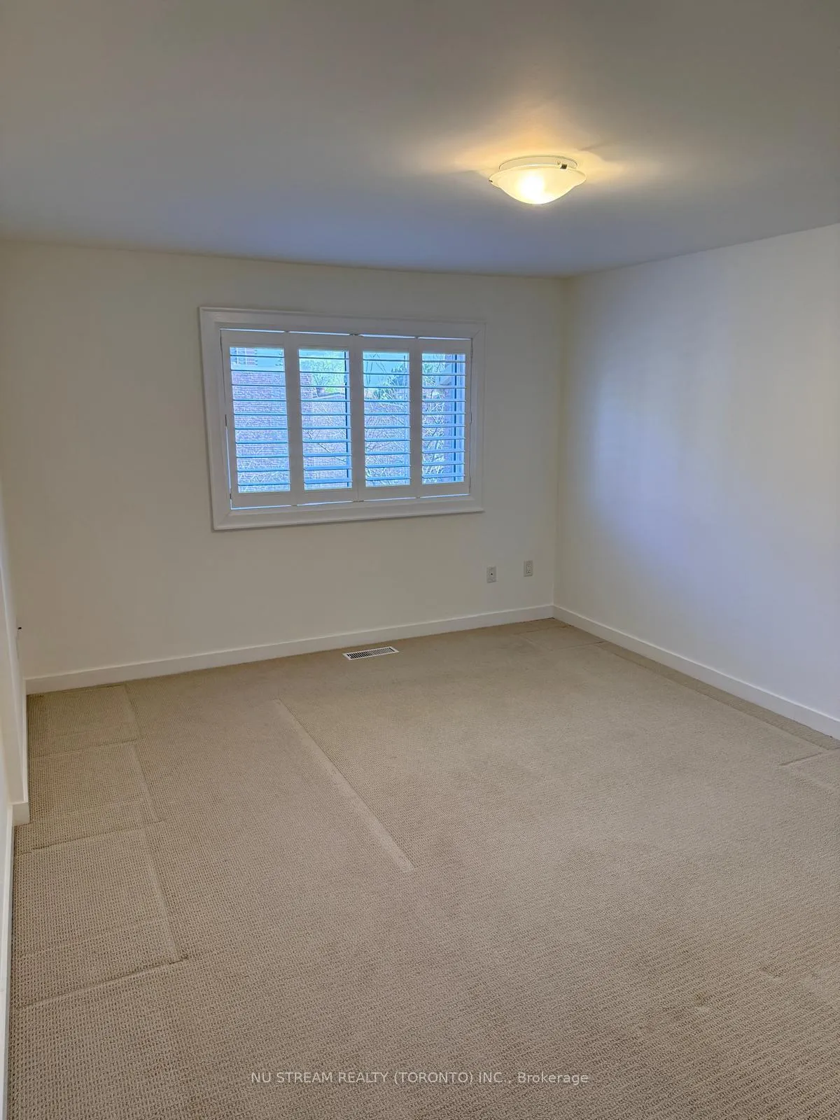
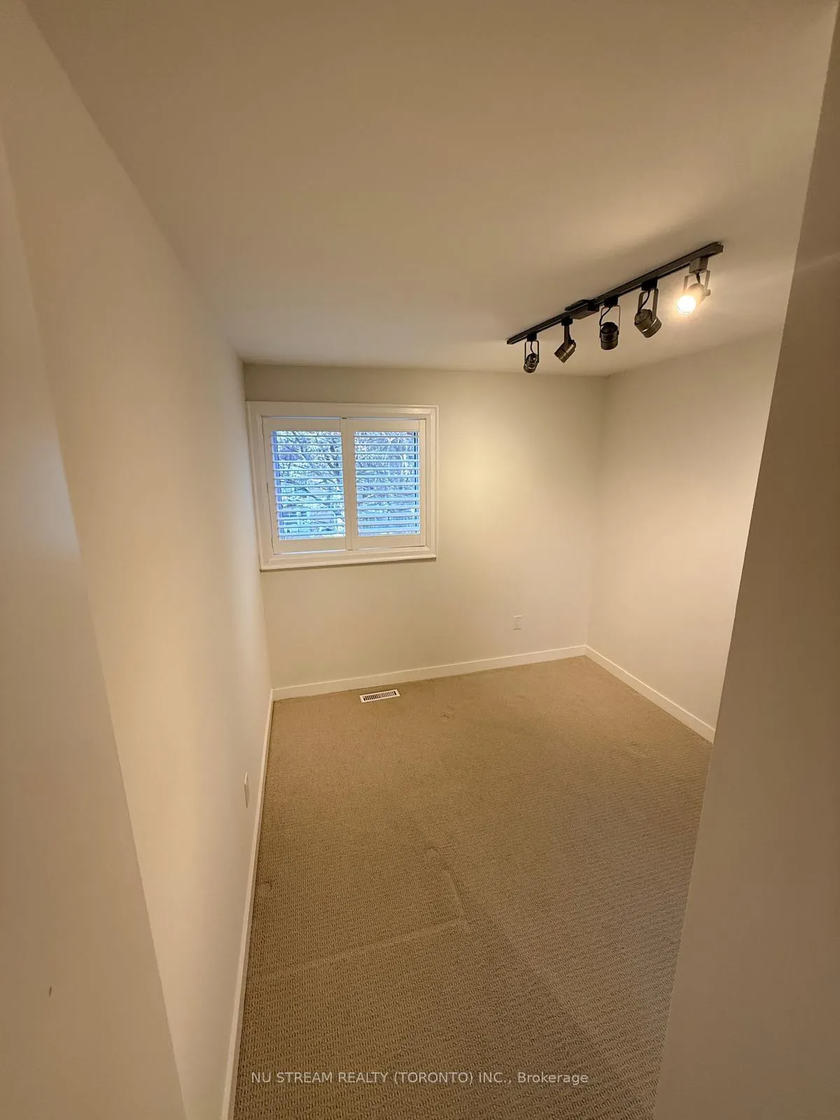
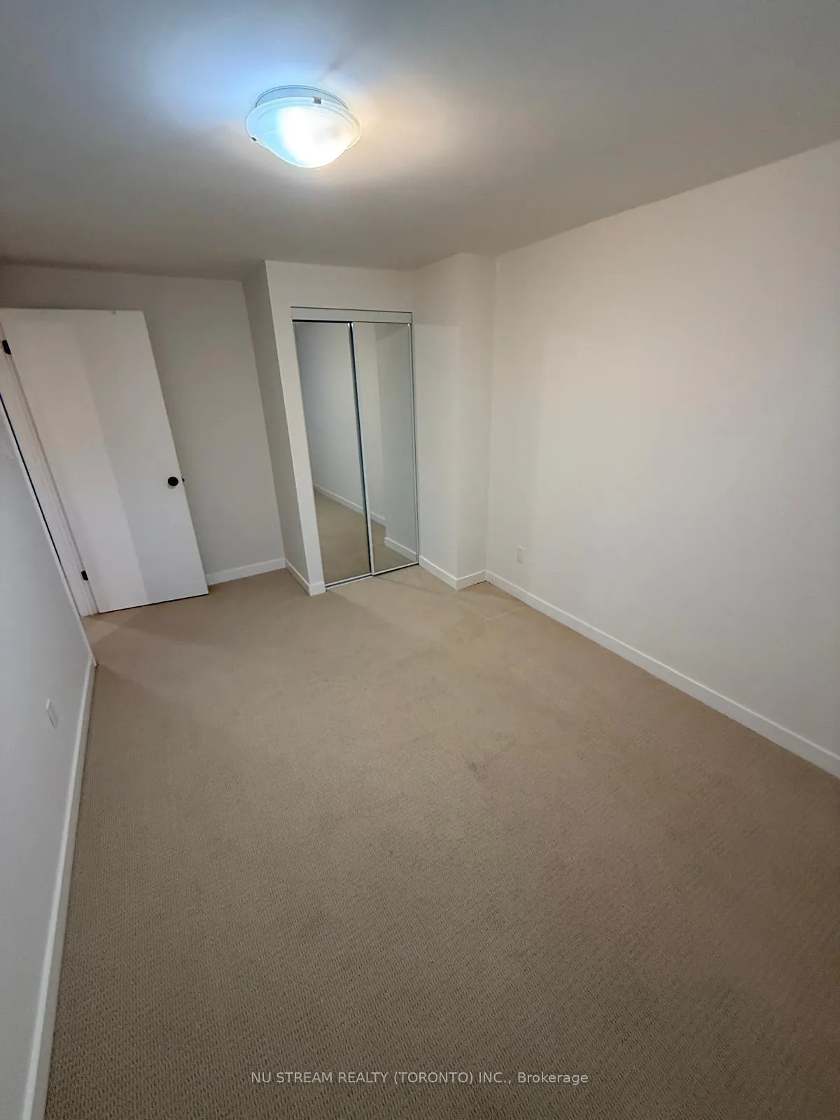
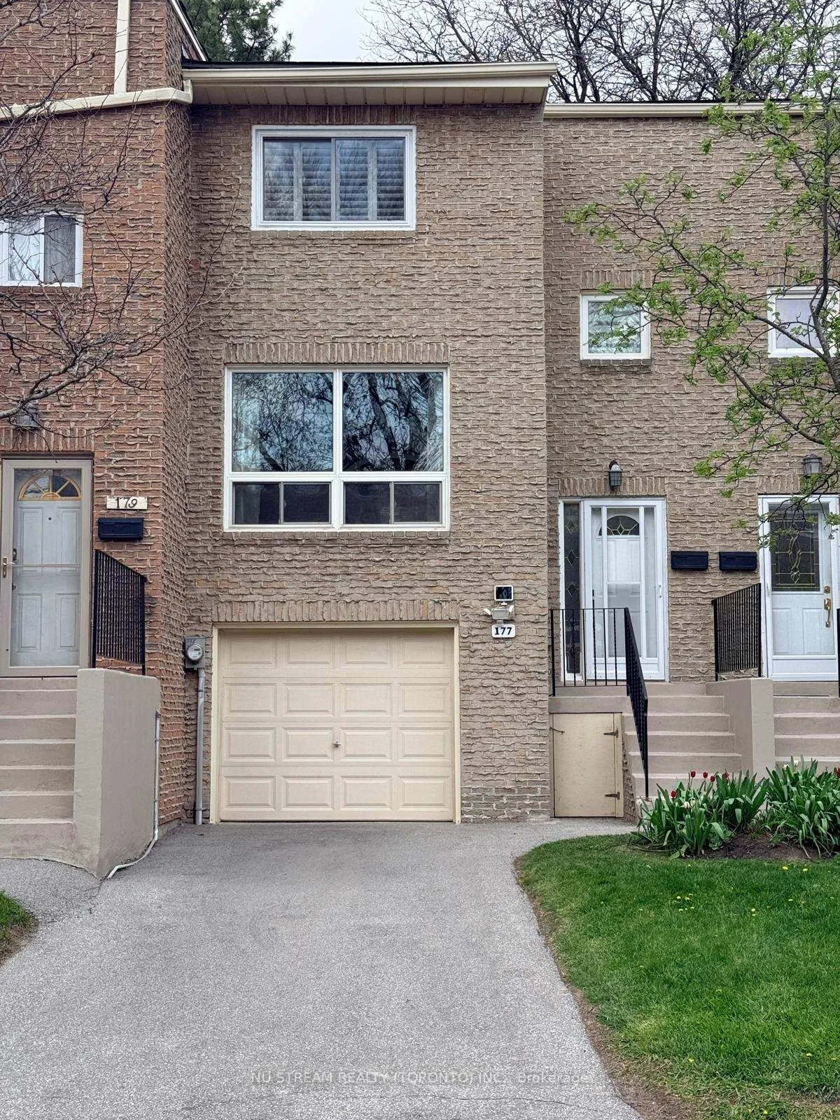 See all 11 photos
Property history
Facts and features
- BasementWalk-out
- Age of home51–99 years
- ExposureNorth south
- LaundryIn basement
- Hardwood floors
- Central air
The homeCondo Townhouse, 2-storey, Age 51–99 years
- Type: Condo Townhouse
- Style: 2-storey
- Age: 51–99 years
- Living space: 1,200–1,399 sq ft
- Basement: Finished with walk-out
- Exposure: North South
InsideHardwood, Broadloom, In basement, lower level, Separate heating controls, separate hydro meter, water heater, water softener
- Flooring: Hardwood, Broadloom
- Laundry: In basement, lower level
- Features: Separate heating controls, separate hydro meter, water heater, water softener
- Security: Carbon monoxide detectors, smoke detector
- Rooms above ground: 6
- Rooms in the basement: 1
- Bedrooms: 3
- Bathrooms: 2
- Kitchens: 1
- Family room: Yes
OutsideBrick, Balcony None
- Exterior: Brick
- Balcony: None
Parking and locker3 Parking (1 garage + 2 drive), Built-in, Exclusive
- Spaces: 3 Parking (1 garage + 2 drive)
- Garage: Built-in
- Parking type: Exclusive
- Locker: None
Building131 Rusty Crestway Townhouses, Storeys 2, Units 100
- Name: 131 Rusty Crestway Townhouses
- Storeys: 2
- Units: 100
- Registered: 1973
- Condo corporation: 96
- Pets: Allowed
Heating, water and powerForced air, gas, Central air
- Heating: Forced air, gas
- Cooling: Central air
Costs and taxesTaxes $3,544 a year, Condo fee $496 a month, Water included, common elements included, building insurance included, parking included
- Taxes, 2025: $3,544 a year
- Condo fee: $496 a month
- Fee includes: Water included, common elements included, building insurance included, parking included
- HST: No HST
- Rental items: Hot water heater
- Under contract: Hot water heater
Included in the saleFisher and paykal counterdepth refrigerator, stove, range hood, samsung dishwasher,panasonic microwave, whole home water softening system, whirlpool washer and dryer,goodman furnace and cac, all elf's, all broadloom wherelaid, hot water heater (rental), Electricity - toronto hydro; gas - enbridge
- Included: Fisher and paykal counterdepth refrigerator, stove, range hood, samsung dishwasher,panasonic microwave, whole home water softening system, whirlpool washer and dryer,goodman furnace and cac, all elf's, all broadloom wherelaid, hot water heater (rental)
- Not included: Electricity - toronto hydro; gas - enbridge
NearbyFenced yard, hospital, park, public transit, rec./commun.centre, school
- Close to: Fenced yard, hospital, park, public transit, rec./commun.centre, school
Listing detailsC13210060, Sold, May 27, 2026
- MLS® number: C13210060
- Status: Sold
- Listed on: May 27, 2026
- Days on market: 61
- Updated: Jul 27, 2026
- Possession: 2026-05-29 / Immediate
- Occupied by: Vacant
- Listing brokerage: NU STREAM REALTY (TORONTO) INC.
About this home
177 Rusty Crestway, North York (Don Valley Village), ON M2J 2Y5
Gorgeous Layout, Freshly Painted Sunfilled South Facing Towmhome Can't Be Beat! Short Walk To Peanut Plaza, Schools, McDonald's, Don Mills Subway & Fairview Mall, Minutes to 404/DVP/401/407, No Snow Shovelling, Individual Driveway Park 2 Cars With A Full Size Single Garage, New Toilets (2025), New Pot Lights Installed In Living Room, Finished Lower Level Walkout To Private Backyard And Common Area.
Ask about this home
A HOMEH agent will answer your questions about this home.
Know more about 131 Rusty Crestway Townhouses
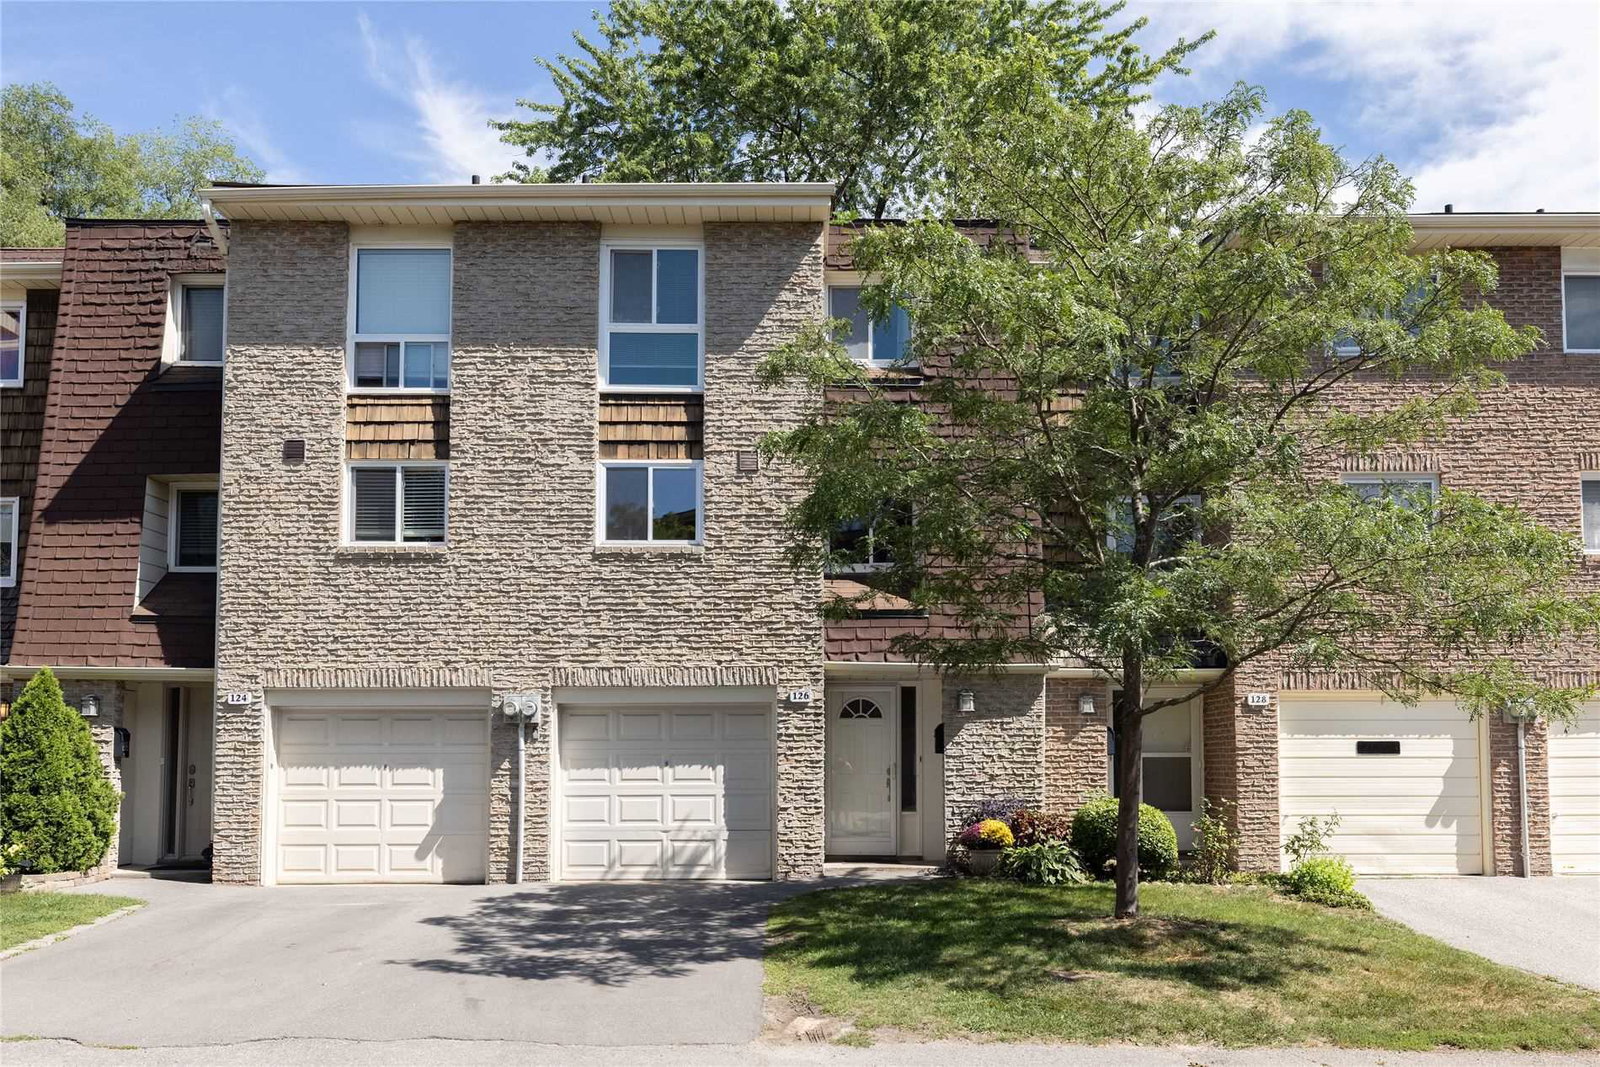
Condo building · 1-178 Rusty Crestway
131 Rusty Crestway Townhouses is a 2-storey condo with 100 suites, built in 1973. No units are on the market here right now.
- 2storeys
- 100suites
- 1973built
No similar units for sale in 131 Rusty Crestway Townhouses right now.
Around this home
Daily convenience, out of 100, from the distances below
Schools nearby
School rating, out of 10.
Helpful calculators
Your HOMEH agent

"I would see it this week."