

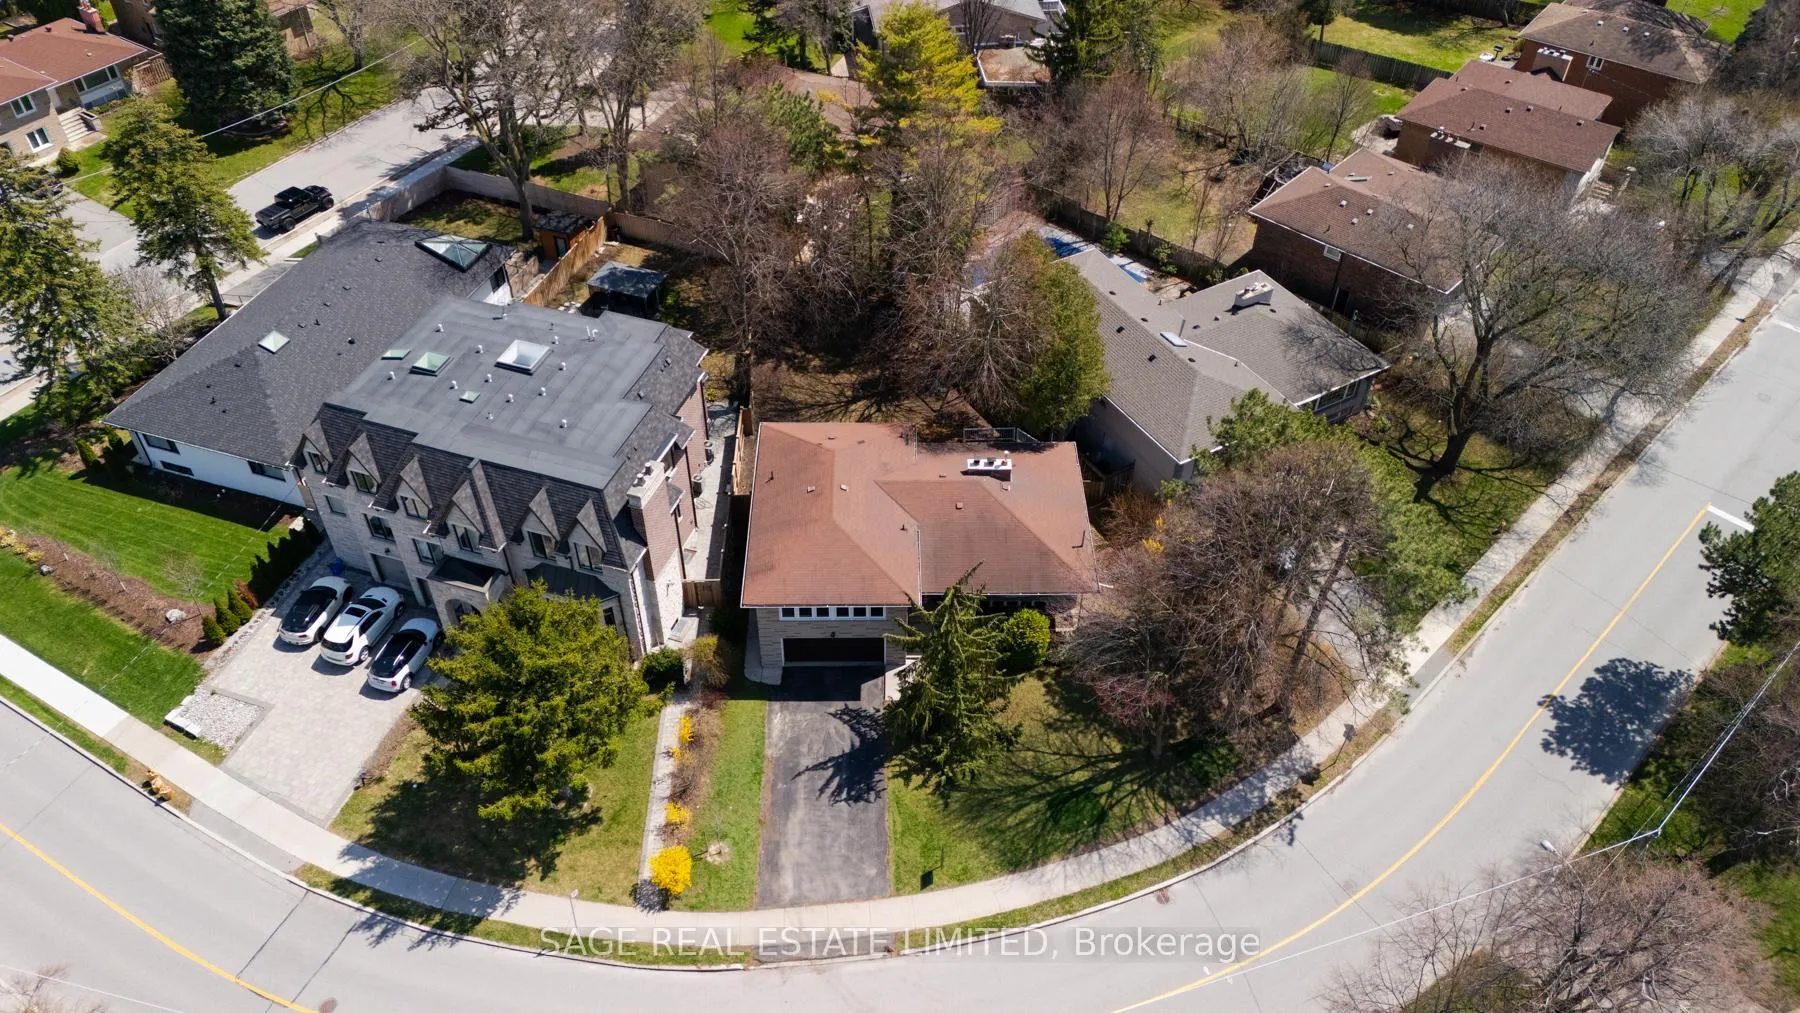
9 Hawksbury Drive
9 Hawksbury Drive
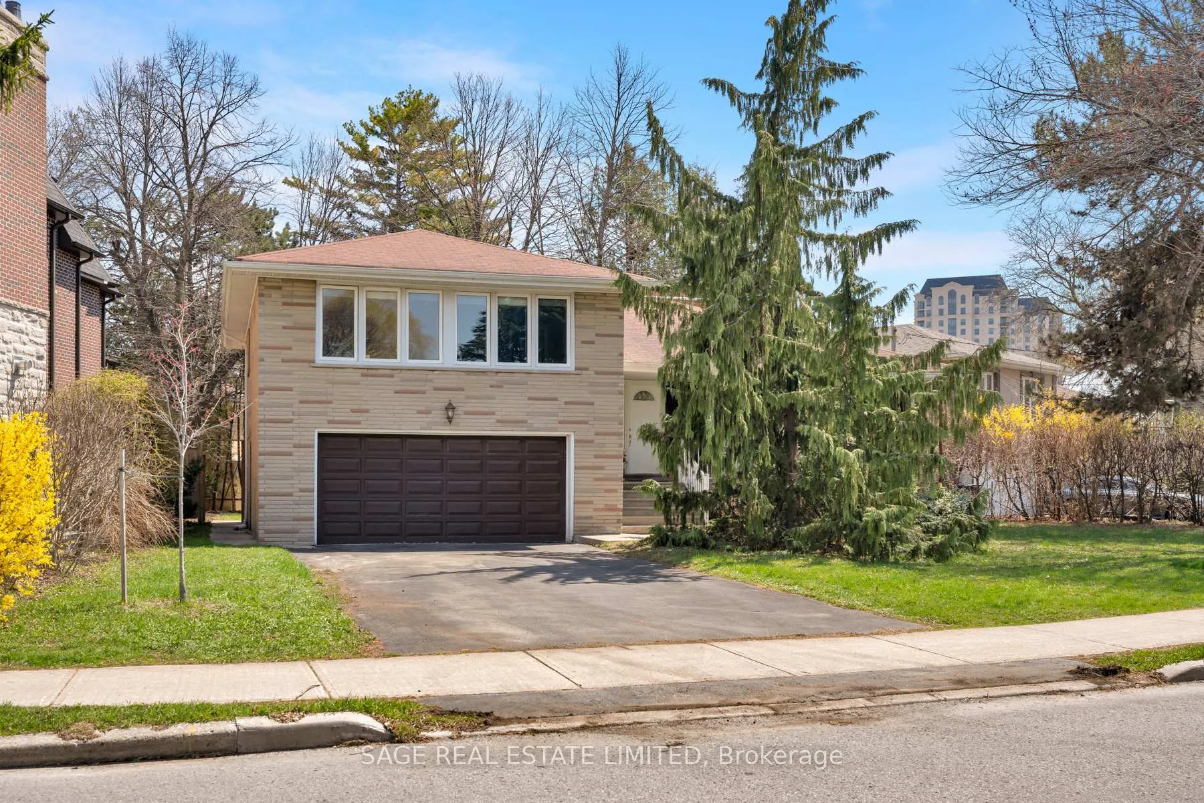
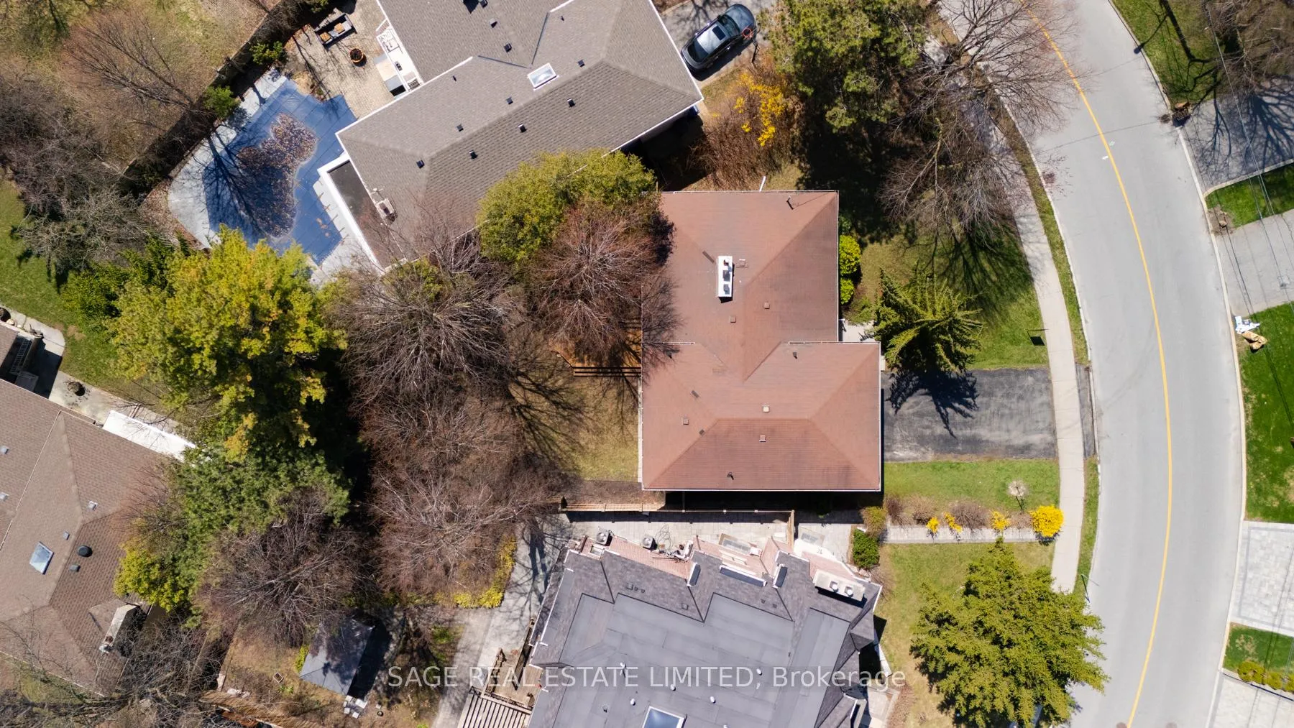
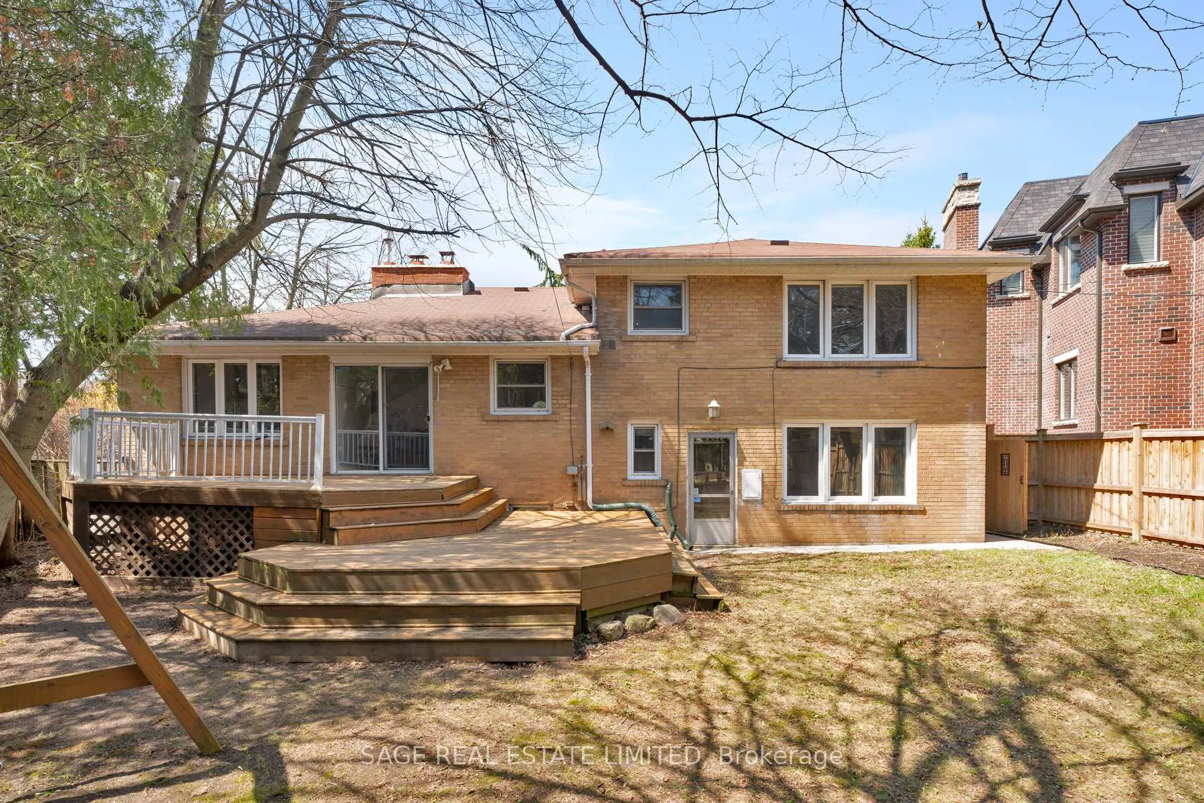
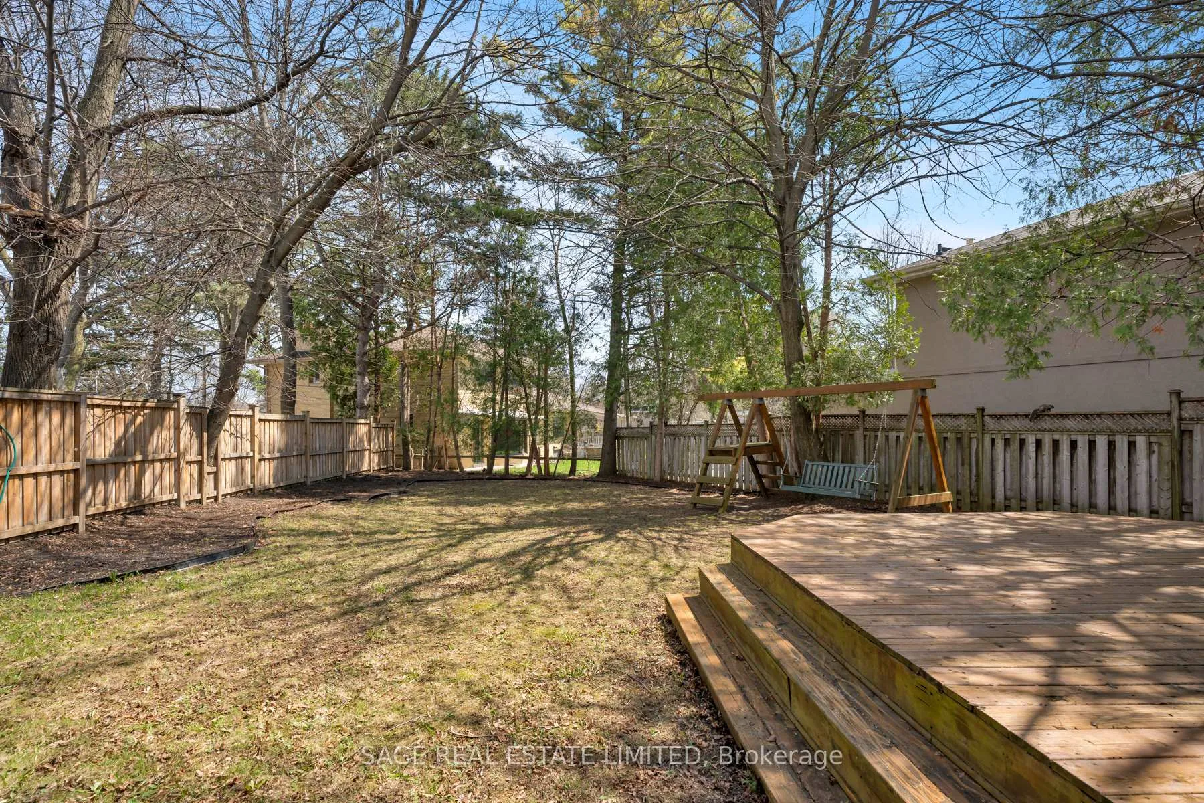 See all 27 photos
Property history
Facts and features
- BasementFinished
- Water, sewerMunicipal
- Lot shapePie
- HeatingForced air
- Hardwood floors
- Central air
The homeDetached, Sidesplit, 2,000–2,500 sq ft
- Type: Detached
- Style: Sidesplit
- Living space: 2,000–2,500 sq ft
- Basement: Crawl space, finished
InsideHardwood, Vinyl, Lower level, Auto garage door remote
- Flooring: Hardwood, Vinyl
- Laundry: Lower level
- Features: Auto garage door remote
- Rooms above ground: 8
- Bedrooms: 3 + 2 in the basement
- Bathrooms: 3
- Kitchens: 1
- Family room: Yes
Outside and lotBrick, Asphalt shingle, Concrete block
- Exterior: Brick
- Roof: Asphalt shingle
- Foundation: Concrete block
- Features: Deck
- Size: 92 × 122 ft
- Shape: Pie
Parking2 Garage, Attached, Private
- Spaces: 2 Garage
- Garage: Attached
- Driveway: Private
Heating, water and powerForced air, gas, Central air, Municipal water
- Heating: Forced air, gas
- Cooling: Central air
- Water: Municipal water
- Sewer: Municipal sewer
Costs and taxesTaxes $11,319 a year, HST included in the price, Hot water tank, if rented.
- Taxes, 2026: $11,319 a year
- HST: HST included in the price
- Rental items: Hot water tank, if rented.
NearbyHospital, library, park, place of worship, public transit, school
- Close to: Hospital, library, park, place of worship, public transit, school
Listing detailsC13209666, Sold, May 28, 2026
- MLS® number: C13209666
- Status: Sold
- Listed on: May 28, 2026
- Days on market: 20
- Updated: Jun 17, 2026
- Possession: 2026-07-02 / 60-89 days
- Occupied by: Owner
- Listing brokerage: SAGE REAL ESTATE LIMITED
About this home
9 Hawksbury Drive, North York (Bayview Village), ON M2K 1M2
Set on an exceptional 92 x 122 ft lot (8,127 sq ft) in the heart of Bayview Village, 9 Hawksbury Dr presents a great opportunity to renovate, invest, or build new. Offered as-is and lovingly held for over 40 years, this detached backsplit offers 3+2 bedrooms, 3 bathrooms, and a flexible layout with a private den that can easily function as a fourth bedroom or home office. Bright, spacious interiors feature large windows, a generous living and dining area, and a walkout to a deep, private backyard with a beautiful deck, ideal for entertaining or future expansion. The double car garage adds everyday convenience. Unmatched location just steps to Bayview Village, the Bayview & Sheppard subway, parks, and everyday amenities. Situated within the catchment of top-ranking schools including Earl Haig Secondary School, Bayview Middle School, and Elkhorn Public School. Incredible value in a prestigious neighbourhood surrounded by newer custom homes. A standout opportunity for end users, builders, and investors alike. Some photos have been virtually staged.
Ask about this home
A HOMEH agent will answer your questions about this home.
Around this home
Daily convenience, out of 100, from the distances below
Schools nearby
School rating, out of 10.
Helpful calculators
Your HOMEH agent

"I would see it this week."