

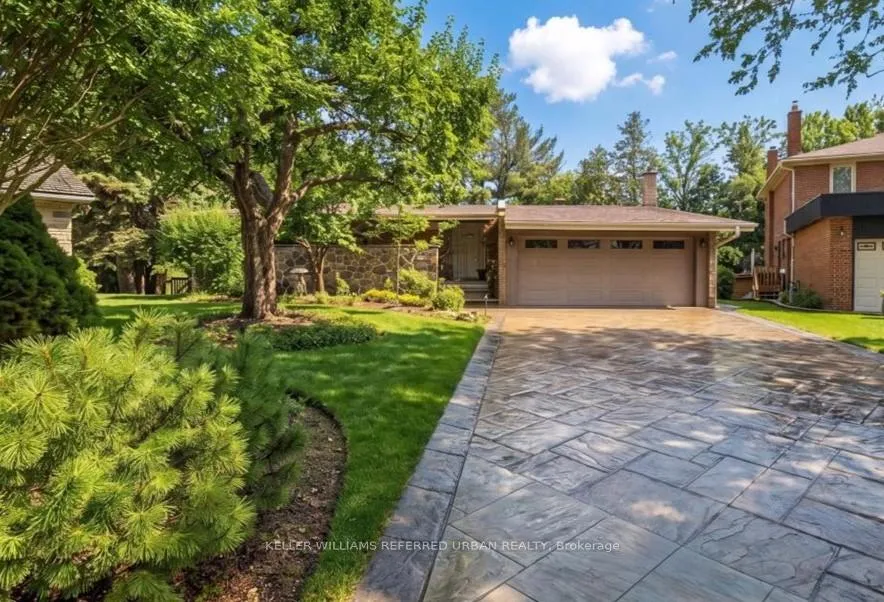
31 Janus Court
31 Janus Court
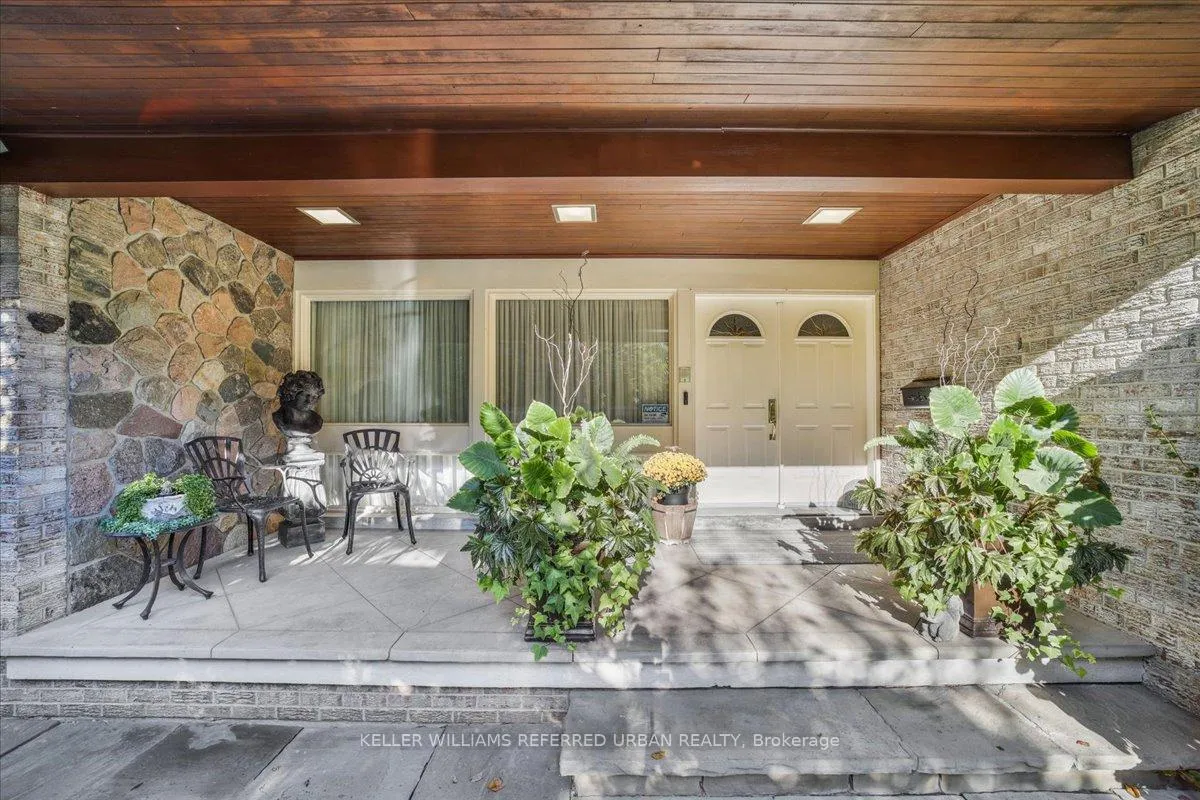 See all 48 photos
Property history
Facts and features
- BasementWalk-out
- Water, sewerMunicipal
- Lot shapePie
- HeatingForced air
- Separate entrance
- Hardwood floors
- Fireplace
- Central air
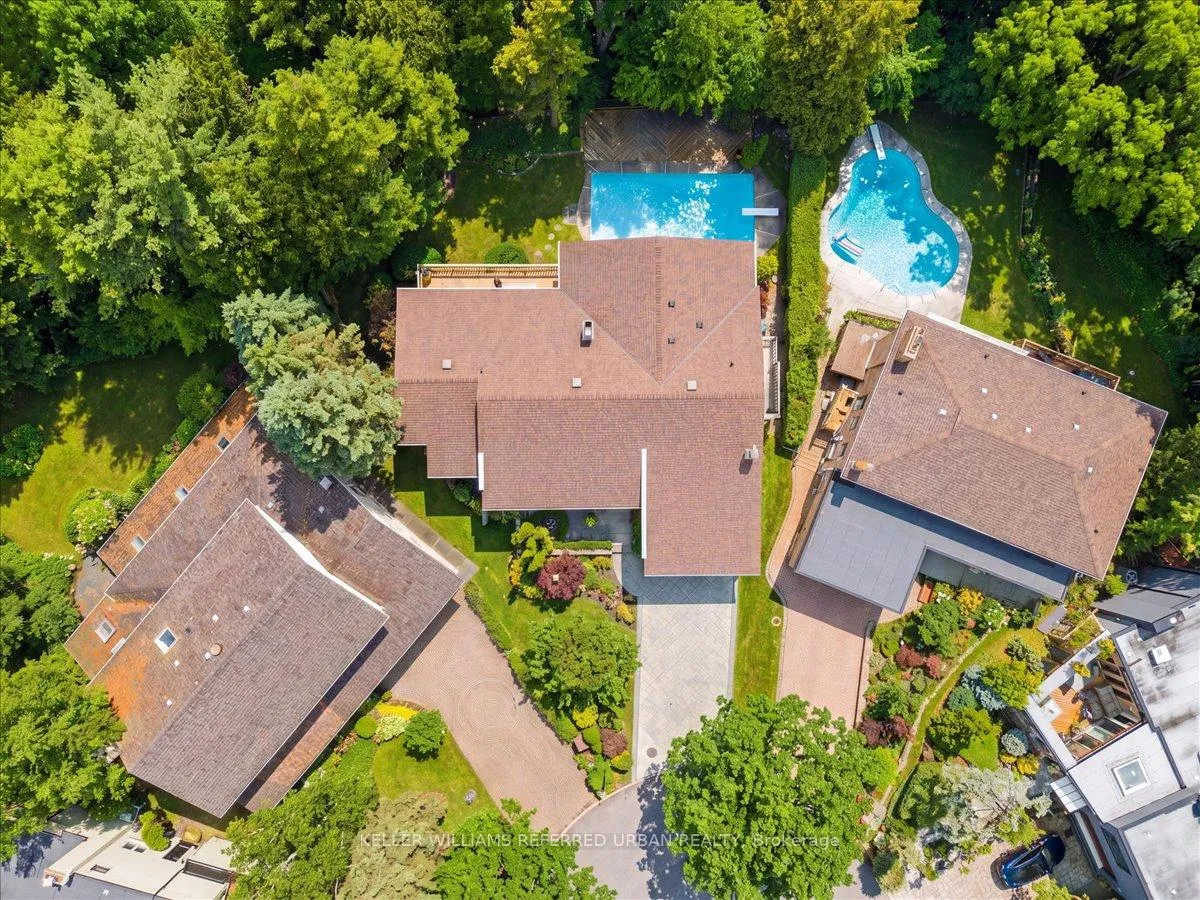
- Inground pool
The homeDetached, Bungalow, 2,000–2,500 sq ft
- Type: Detached
- Style: Bungalow
- Living space: 2,000–2,500 sq ft
- Basement: Finished, walk-out, separate entrance
InsideFireplace Yes, wood, natural gas, Broadloom, Cork, Hardwood, Main level
- Fireplace: Yes, wood, natural gas
- Flooring: Broadloom, Cork, Hardwood
- Laundry: Main level
- Features: Sauna, storage, primary bedroom - main floor, on demand water heater, in-law capability
- Rooms above ground: 8
- Rooms in the basement: 7
- Bedrooms: 3 + 3 in the basement
- Bathrooms: 4
- Kitchens: 1
- Family room: Yes
Outside and lotBrick, Asphalt shingle, Concrete block
- Exterior: Brick
- Roof: Asphalt shingle
- Foundation: Concrete block
- Pool: Inground
- Size: 38.82 × 115.63 ft
- Shape: Pie
Parking2 Garage, Attached, Private double
- Spaces: 2 Garage
- Garage: Attached
- Driveway: Private double
Heating, water and powerForced air, gas, Central air, Municipal water
- Heating: Forced air, gas
- Cooling: Central air
- Water: Municipal water
- Sewer: Municipal sewer
Costs and taxesTaxes $11,967 a year, HST included in the price, Gas furnace & tankless hot water heater
- Taxes, 2025: $11,967 a year
- HST: HST included in the price
- Rental items: Gas furnace & tankless hot water heater
Included in the saleStainless steel kitchen aid fridge & b/i dishwasher. meile cooktop & hoodfan. black ge oven, panasonic microwave. white maytag washer & dryer. fridge in basement. all electric light fixtures & window coverings. electric garage door opener and remote(s)., Window curtains in the front foyer, primary bedroom & lower level library. wine fridge in cold storage room.
- Included: Stainless steel kitchen aid fridge & b/i dishwasher. meile cooktop & hoodfan. black ge oven, panasonic microwave. white maytag washer & dryer. fridge in basement. all electric light fixtures & window coverings. electric garage door opener and remote(s).
- Not included: Window curtains in the front foyer, primary bedroom & lower level library. wine fridge in cold storage room.
Listing detailsC13208072, Sold, May 28, 2026
- MLS® number: C13208072
- Status: Sold
- Listed on: May 28, 2026
- Days on market: 18
- Updated: Jun 15, 2026
- Possession: Flexible
- Occupied by: Owner
- Listing brokerage: KELLER WILLIAMS REFERRED URBAN REALTY
About this home
31 Janus Court, North York (Hillcrest Village), ON M2H 1S3
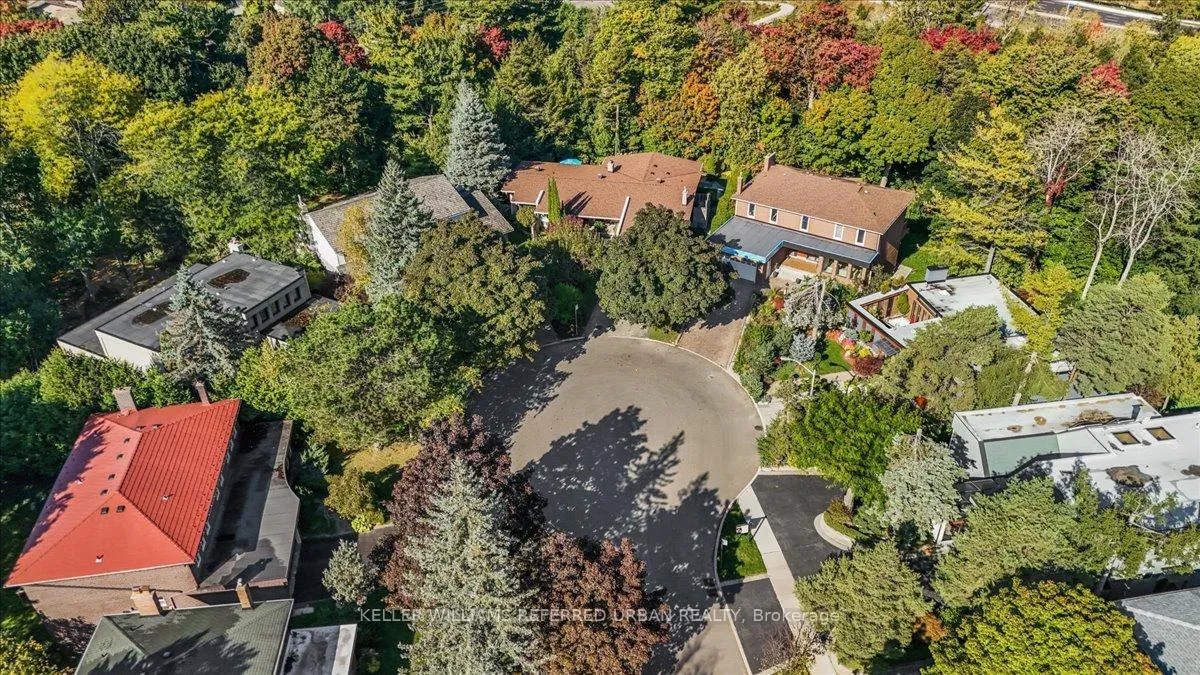
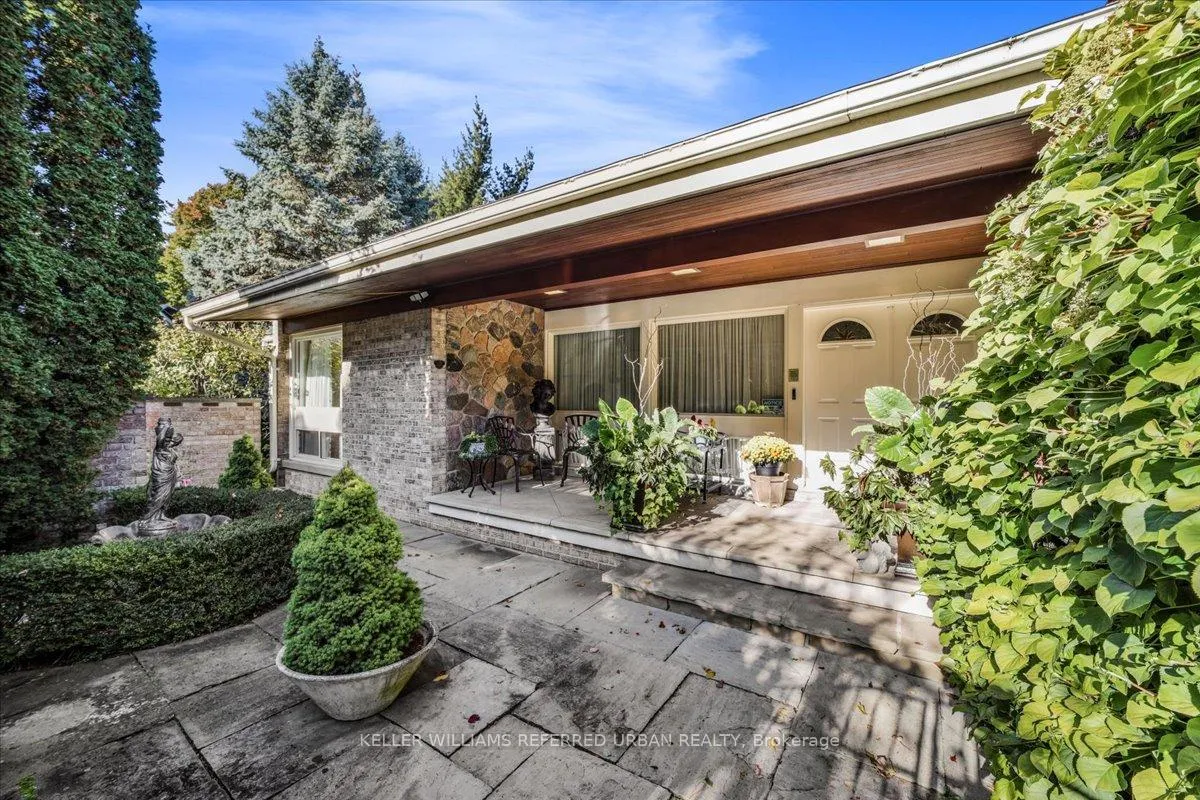
**Generously Spacious Architecturally Designed Ranch Bungalow with Walk Out Basement on a Spectacular Ravine Lot**Meticulously updated and thoughtfully designed this custom home offers an accessible lifestyle without compromise, proving you don't have to settle for a typical two-storey to enjoy space and luxury. Set on a quiet cul-de-sac in the coveted A.Y. Jackson School district, 31 Janus Court is a rare opportunity to experience true "luxury cottage" living. This expansive lot widens to 120 ft across the rear and is surrounded by nature and offers complete privacy. With approx. 5,000 sq/ft of meticulous living space, this is a rare blend of accessibility and refined comfort. Large bright principal rooms with vaulted ceilings, striking beams and oversized windows create an impressive yet warm atmosphere and lead to a sprawling deck overlooking the gardens, pool and ravine. The renovated kitchen and all baths reflect quality renovations over the past 10years and are complemented by major improvements including roof, furnace, electrical (200-amp copper), laundry, and decking++. The primary retreat has an ensuite bath, walk in closet and private balcony perched above the ravine. The bright walk-out lower level is a standout featuring large above-grade windows, multiple entrances to patios, exciting family space has a fabulous bar with marble top, a real fireplace. Additional bedrooms offer exceptional flexibility for extended family or income potential. Ideal for entertaining family and friends - inside and out! Take a deep breath - a beautiful private backyard Spa oasis awaits! Enjoy weekends at your pool. A truly unique offering where lifestyle,design, and setting come together. Ideally located just steps to VIVA Transit, GO Transit, and the TTC, commuting across the city is effortless while still enjoying the serenity of this secluded setting. A special find in a friendly community. Enjoy size, location, ravine privacy, and architectural character.
Ask about this home
A HOMEH agent will answer your questions about this home.
Around this home
Daily convenience, out of 100, from the distances below
Schools nearby
School rating, out of 10.
Helpful calculators
Your HOMEH agent

"I would see it this week."