

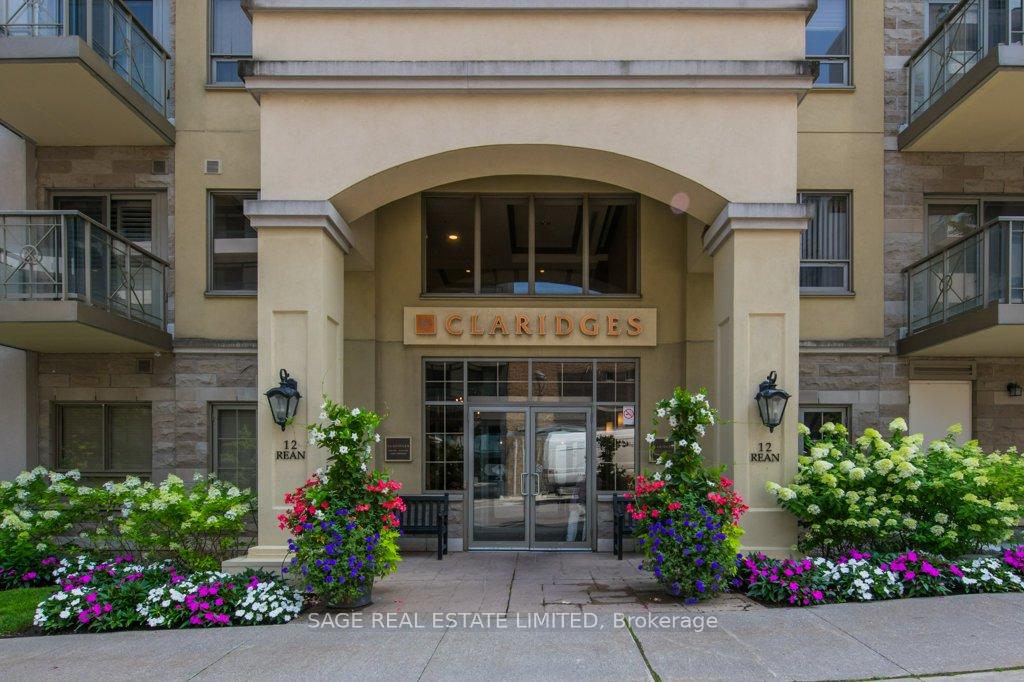
Unit 307, 12 Rean Drive
Unit 307, 12 Rean Drive
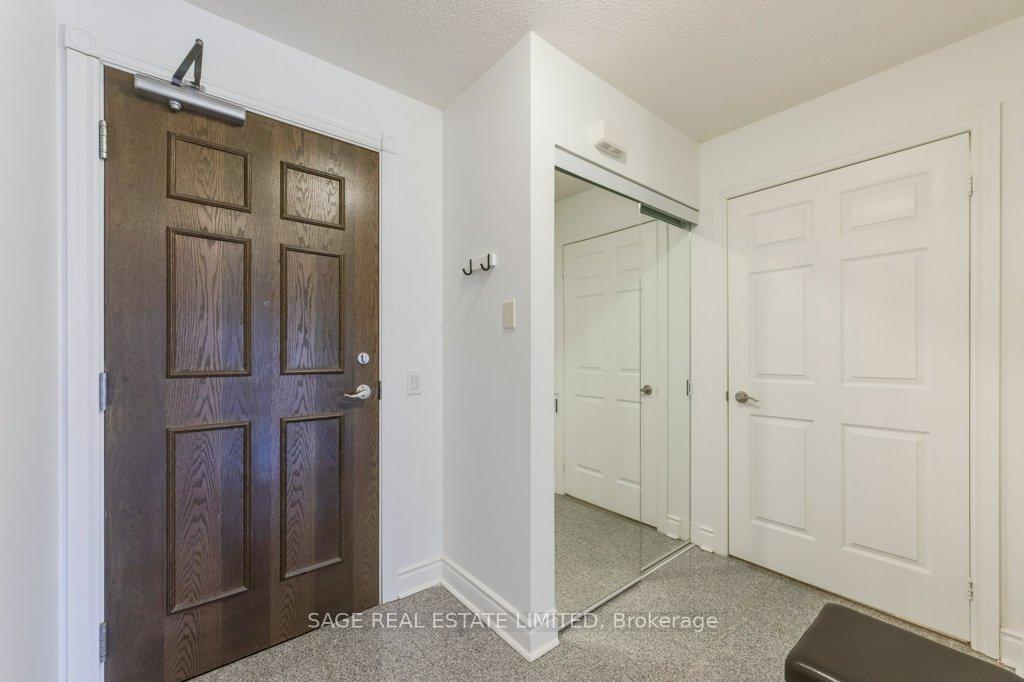
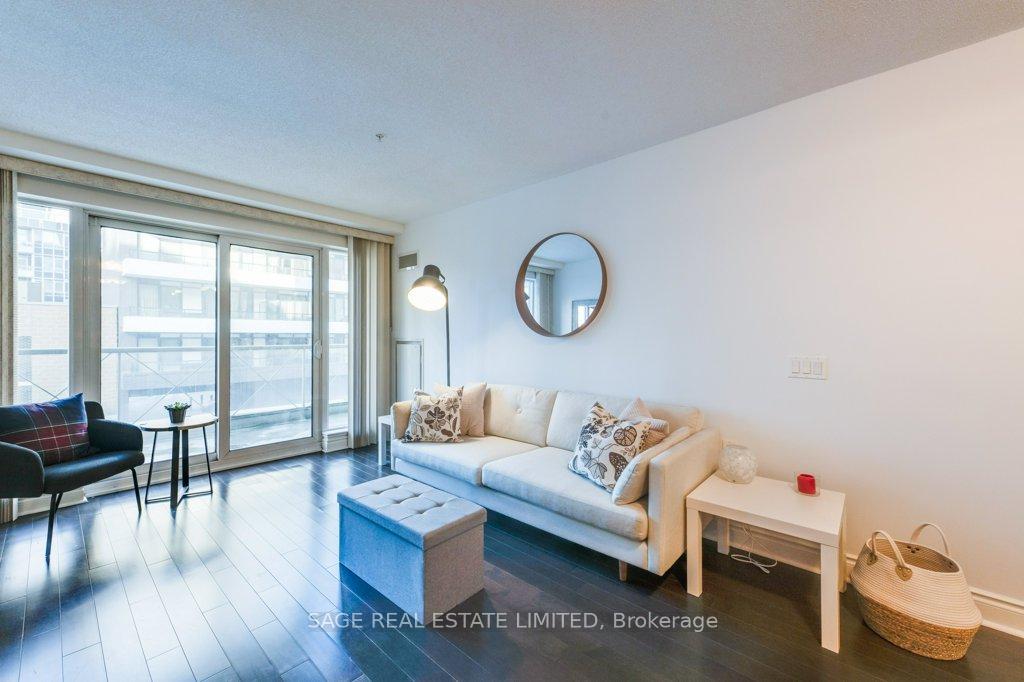
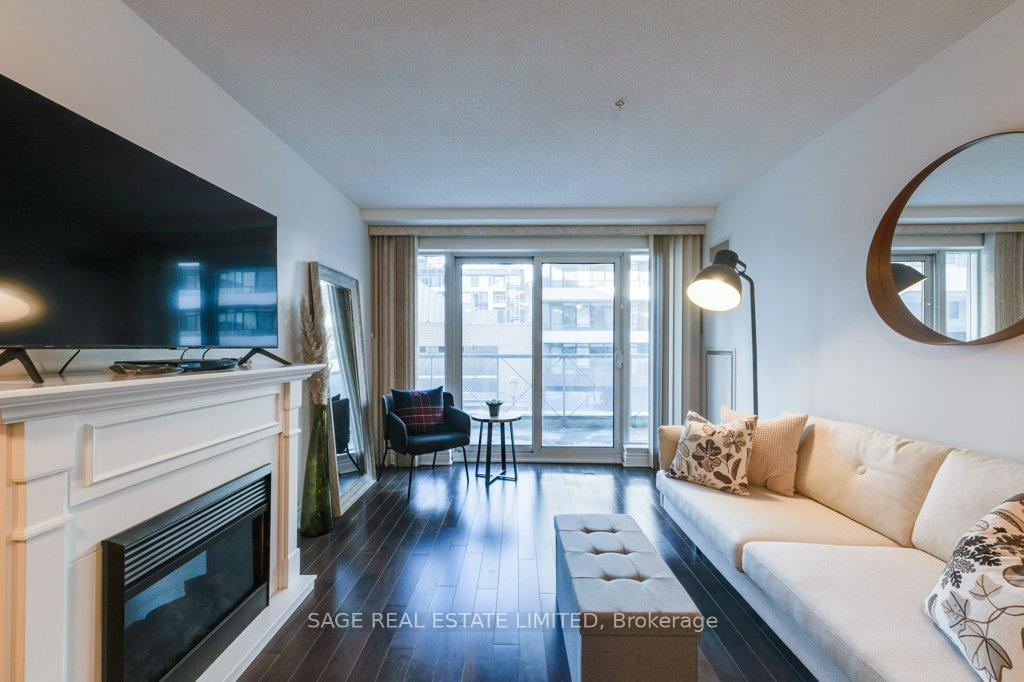
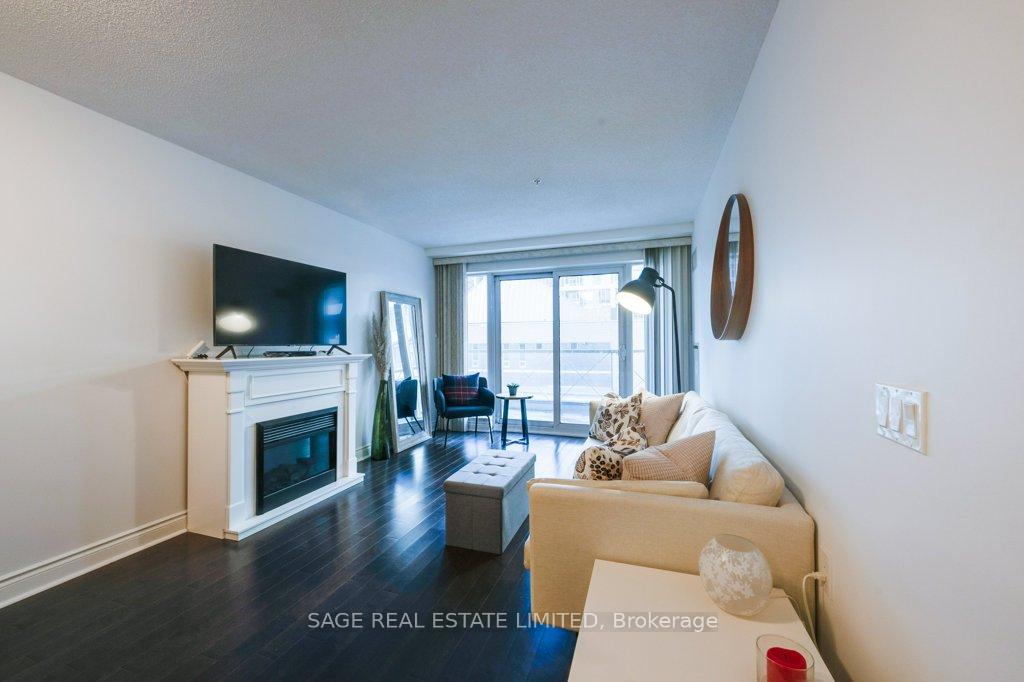 See all 37 photos
Property history
- $589,000TerminatedList: 2025-09-26|End: 2025-11-18|53 daysC12429458
- $589,000TerminatedList: 2025-05-23|End: 2025-09-25|125 daysC12170288
- $593,000TerminatedList: 2025-04-22|End: 2025-05-22|30 daysC12095584
- $593,000TerminatedList: 2025-02-26|End: 2025-03-19|21 daysC11990010
- $593,000TerminatedList: 2025-01-14|End: 2025-02-24|41 daysC11923128
Facts and features
- ExposureNorth
- LaundryEnsuite
- LockerOwned
- BalconyOpen
- Fireplace
- Central air
The homeCondo Apartment, Apartment, 800–899 sq ft
- Type: Condo Apartment
- Style: Apartment
- Living space: 800–899 sq ft
- Basement: None
- Exposure: North
InsideFireplace Yes, electric, Broadloom, Granite, Ensuite
- Fireplace: Yes, electric
- Flooring: Broadloom, Granite
- Laundry: Ensuite
- Rooms above ground: 5
- Bedrooms: 1 + 1 in the basement
- Bathrooms: 1
- Kitchens: 1
OutsideConcrete, Open
- Exterior: Concrete
- Balcony: Open
Parking and locker1 Parking, Underground, Parking type Owned
- Spaces: 1 Parking
- Garage: Underground
- Parking type: Owned
- Spot: 137
- Locker: Owned
- Locker unit: 24
- Locker level: 3
BuildingClaridges Condos, Storeys 9, Units 112
- Name: Claridges Condos
- Storeys: 9
- Units: 112
- Registered: 2007
- Condo corporation: 1841
- Pets: Allowed
Heating, water and powerHeat pump, gas, Central air
- Heating: Heat pump, gas
- Cooling: Central air
Costs and taxesTaxes $2,575 a year, Condo fee $754 a month, Heat included, water included, cac included, common elements included, building insurance included, parking included
- Taxes, 2025: $2,575 a year
- Condo fee: $754 a month
- Fee includes: Heat included, water included, cac included, common elements included, building insurance included, parking included
- HST: HST included in the price
- Rental items: None
Included in the saleStove, b/i stove hood/microwave, fridge, b/i dishwasher, stacked washer/dryer. all electric light fixtures, broadloom where laid, all window coverings., Not included None
- Included: Stove, b/i stove hood/microwave, fridge, b/i dishwasher, stacked washer/dryer. all electric light fixtures, broadloom where laid, all window coverings.
- Not included: None
Listing detailsC12429458, Terminated, Sep 26, 2025
- MLS® number: C12429458
- Status: Terminated
- Listed on: Sep 26, 2025
- Days on market: 53
- Updated: Nov 18, 2025
- Possession: Flexible
- Occupied by: Owner
- Listing brokerage: SAGE REAL ESTATE LIMITED
About this home
Unit 307, 12 Rean Drive, North York (Bayview Village), ON M2K 3C6
CONDO HAS BEEN RENTED FOR 1 YEAR ENDING NOV. 30, 2026, CALL LA IF YOU ARE INTERESTED IN BUYING IT. High grade laminate in blond colour recently installed in living/dining rooms, hallway and den. Sought After CLARIDGES, Extra Deep Balcony/Terrace. Large Den/Guest Bedroom. Entrance Has Granite Tile Flooring With Brand New Laminate Floors In The Dining/Living Rooms + Den/2nd Bedroom. The Kitchen Has a Granite Counter + Breakfast Bar. Extra Large Laundry With Shelving For Storage off the Large Foyer. Foyer large enough to greet friends. Large Locker On the Same Floor. Walk To The YMCA, Subway, Bayview Village Shops + Restaurants. Easy Access To 401. Shared Recreational Facilities With Amica. Wonderful Social Community. Join the card games, puzzle times, coffee hours, or just enjoy the serenity of this lovely condo. Welcome home.
Ask about this home
A HOMEH agent will answer your questions about this home.
Know more about Claridges Condos
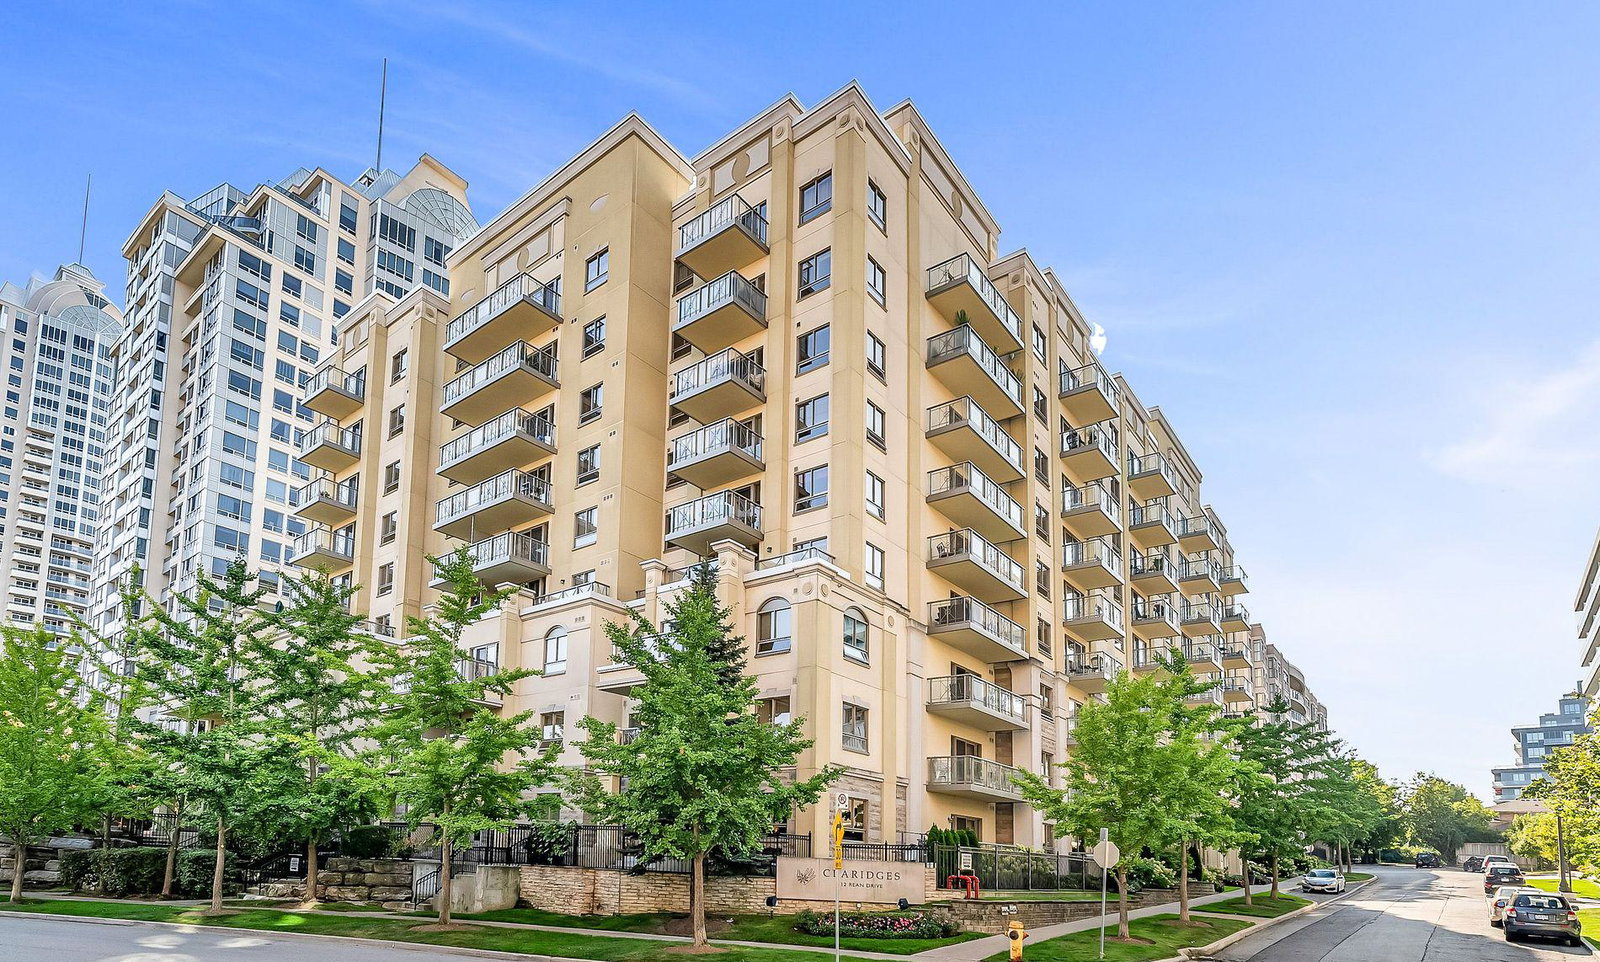
Condo building · 12 Rean Drive
Claridges Condos is a 9-storey condo with 112 suites, built in 2007 by The Daniels Corporation. Right now 1 for sale and 1 for rent are on the market here.
- 9storeys
- 112suites
- $632/sq ft
- 2007built
No similar units for sale in Claridges Condos right now.
Around this home
Daily convenience, out of 100, from the distances below
Schools nearby
School rating, out of 10.
Helpful calculators
Your HOMEH agent

"I would see it this week."