

Unit 1106, 72 Esther Shiner Boulevard
Unit 1106, 72 Esther Shiner Boulevard
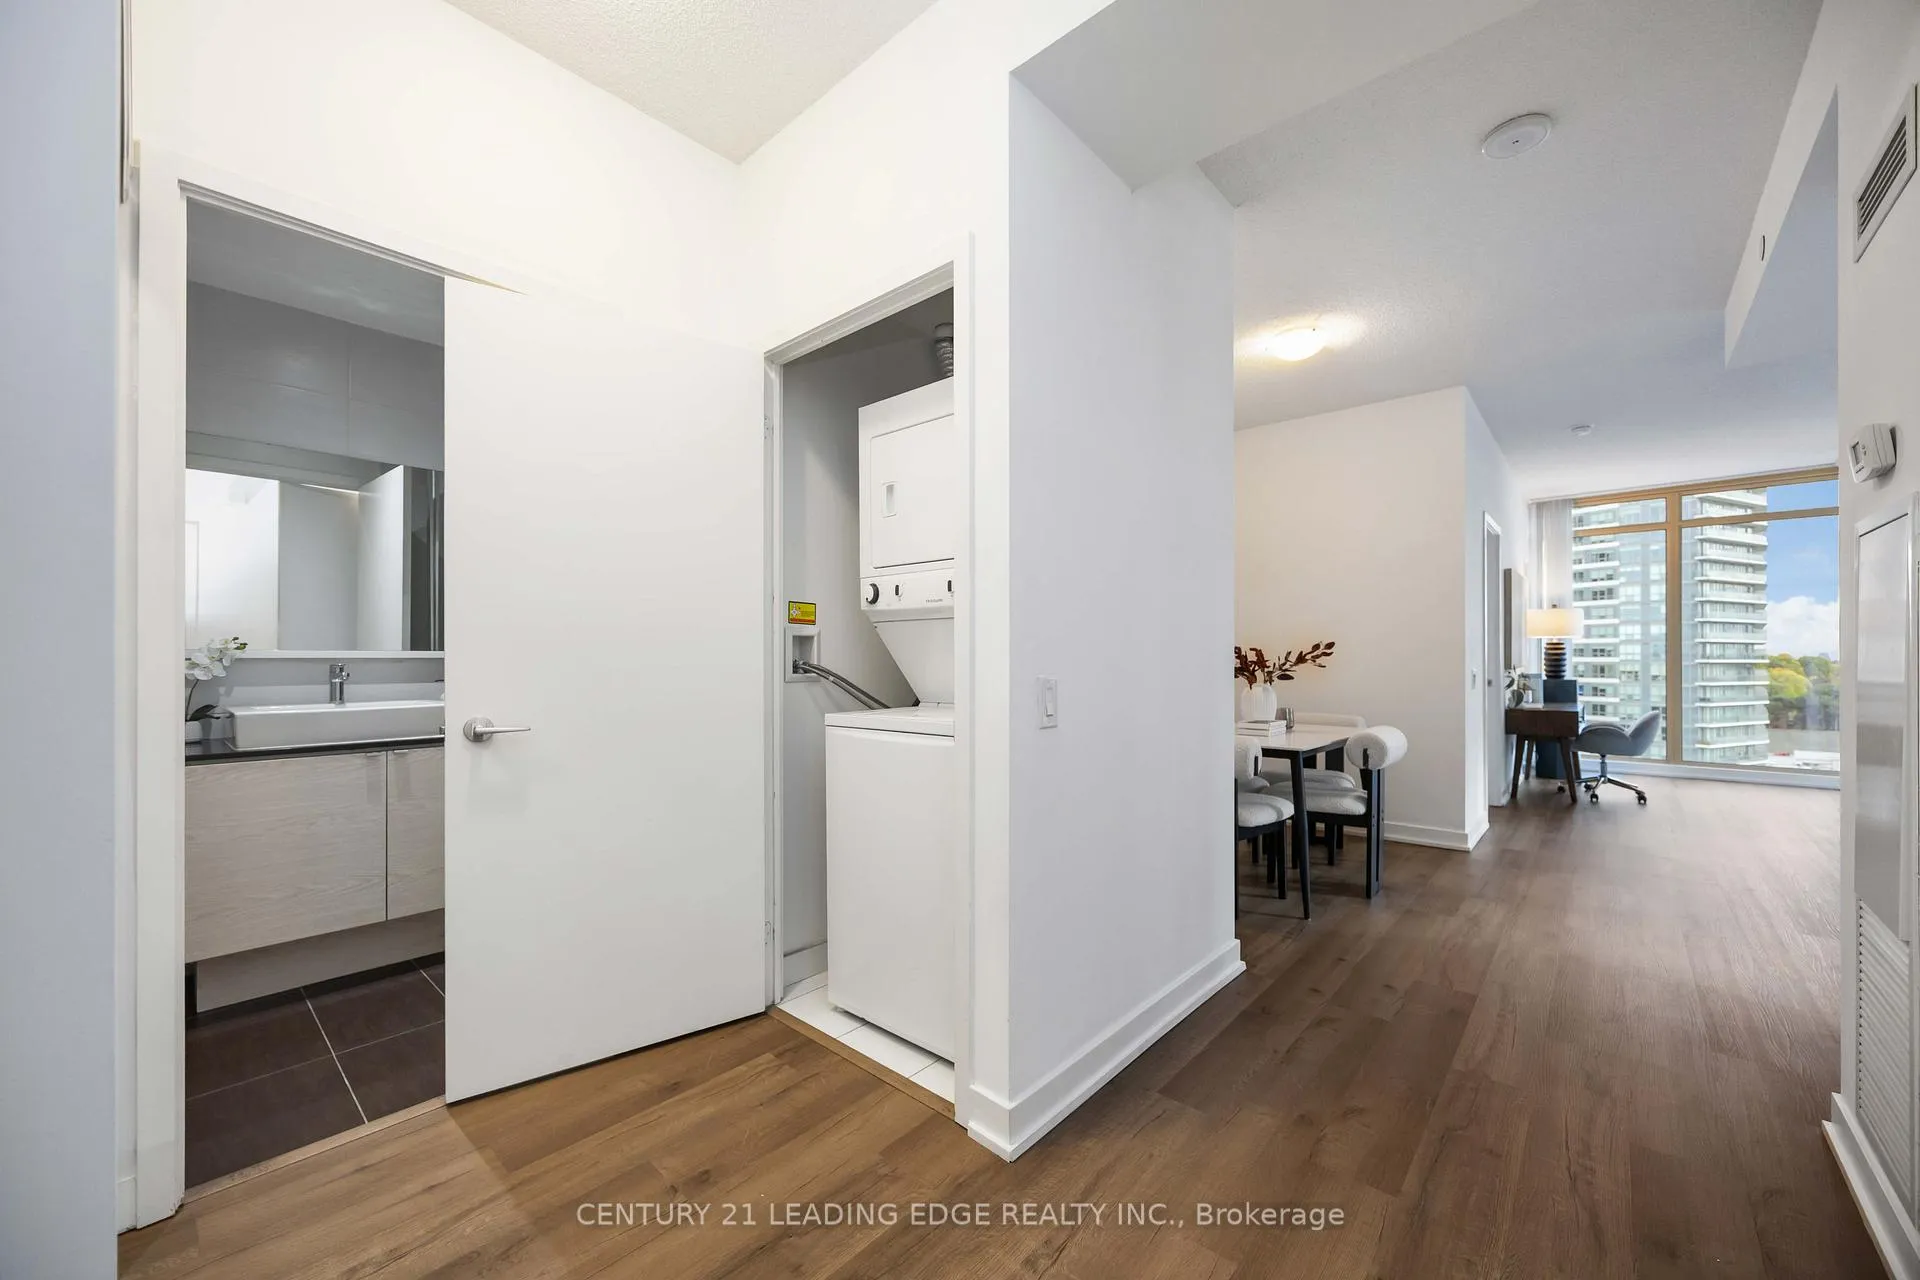 See all 50 photos
Property history
Facts and features
- ExposureSouth west
- LaundryIn-suite laundry, closet
- LockerEnsuite
- BalconyOpen
- Central air
The homeCondo Apartment, Apartment, 900–999 sq ft
- Type: Condo Apartment
- Style: Apartment
- Living space: 900–999 sq ft
- Basement: None
- Exposure: South West
- View: Clear, city, garden, panoramic, skyline
InsideVinyl, Window floor to ceiling, In-suite laundry, laundry closet, Carpet free, primary bedroom - main floor, separate heating controls, storage, storage area lockers
- Flooring: Vinyl, Window floor to ceiling
- Laundry: In-suite laundry, laundry closet
- Features: Carpet free, primary bedroom - main floor, separate heating controls, storage, storage area lockers
- Security: Monitored, concierge/security
- Rooms above ground: 5
- Rooms in the basement: 1
- Bedrooms: 2 + 1 in the basement
- Bathrooms: 2
- Kitchens: 1
OutsideConcrete, Open, Controlled entry, patio, recreational area
- Exterior: Concrete
- Balcony: Open
- Features: Controlled entry, patio, recreational area
Parking and locker1 Parking, Underground, Parking type Owned
- Spaces: 1 Parking
- Garage: Underground
- Parking type: Owned
- Spot: 2010 p2
- Locker: Ensuite
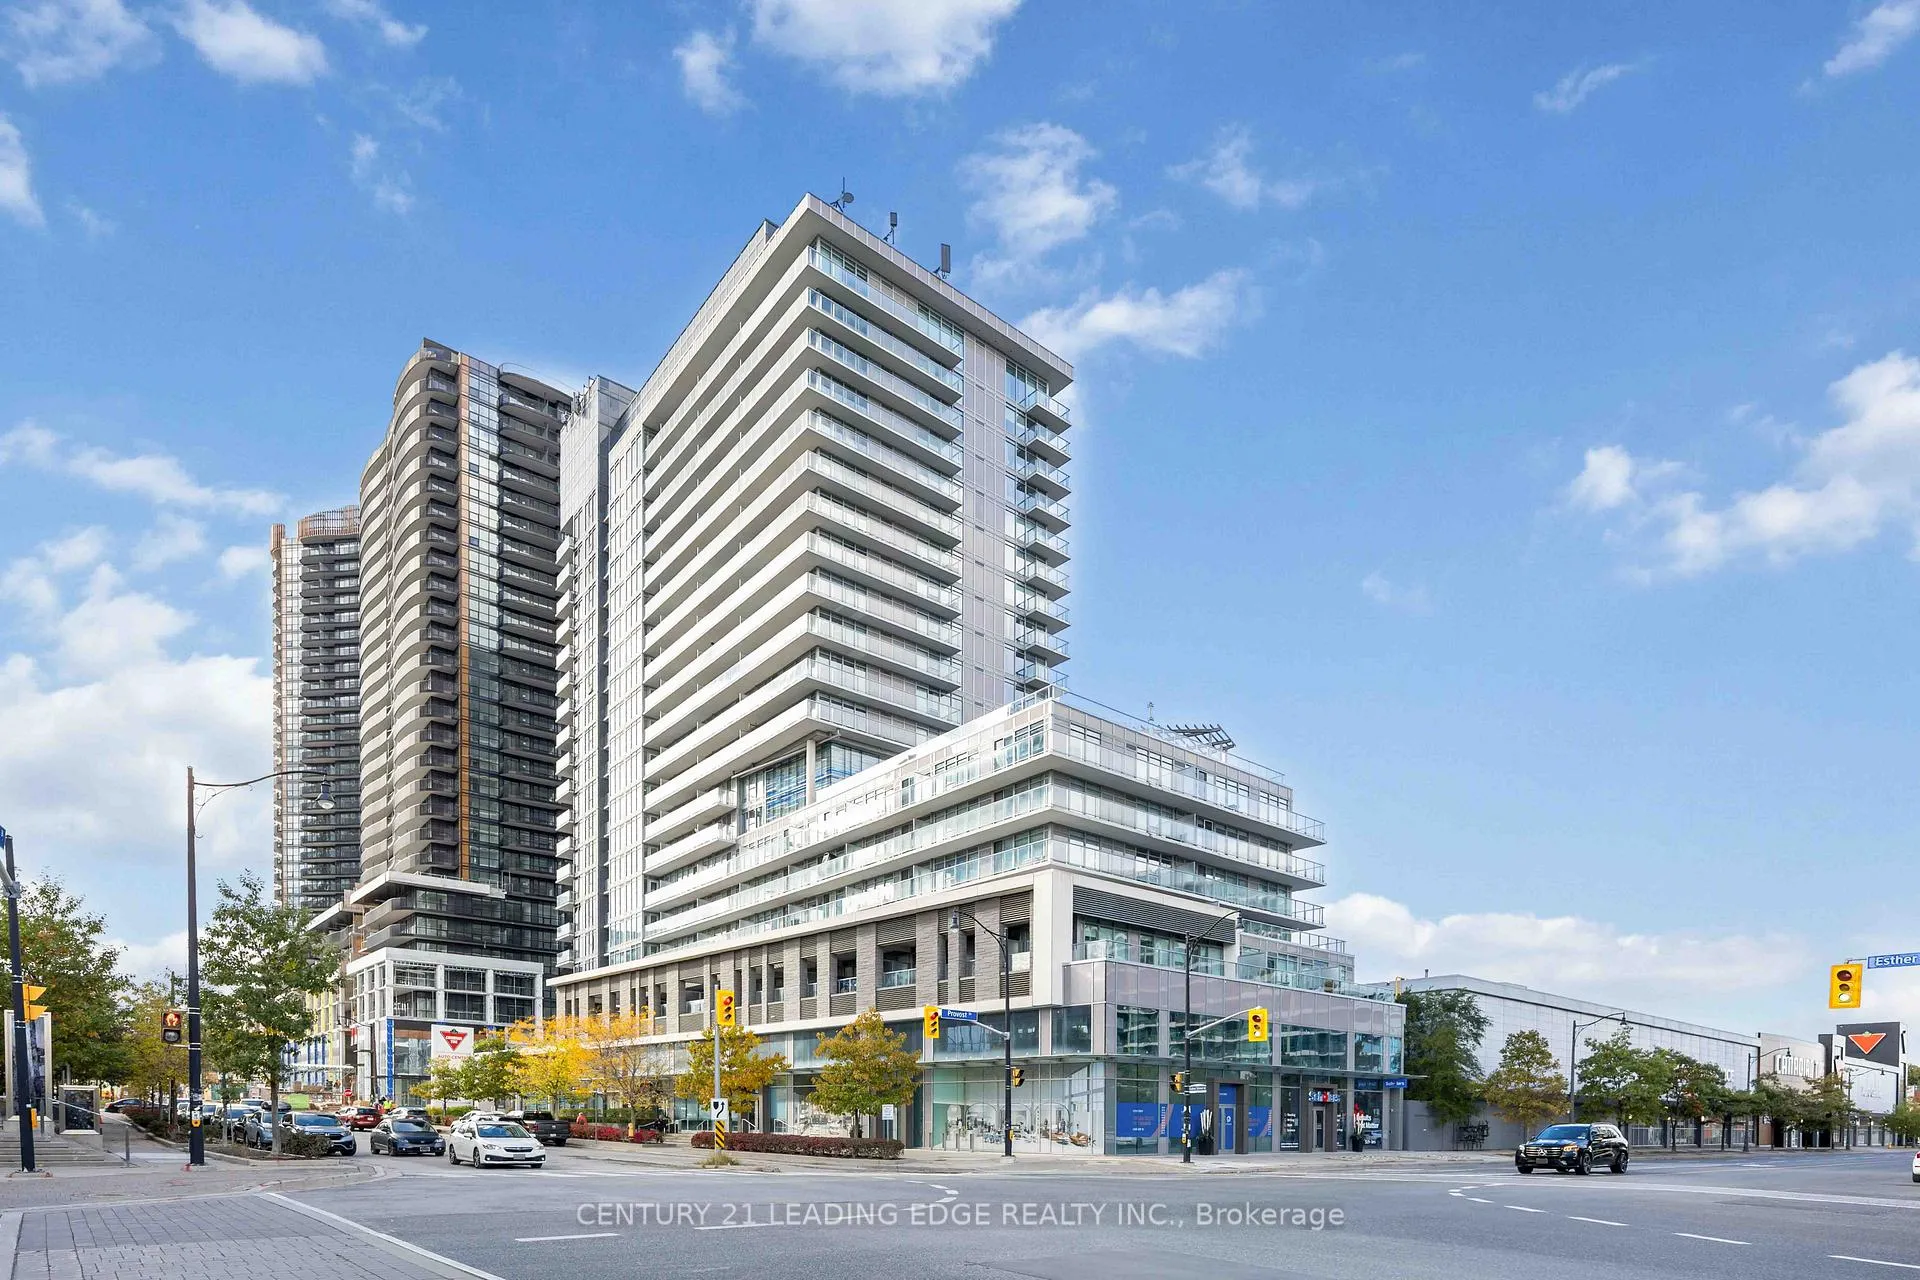
BuildingTango II Condos, Storeys 20, Units 257
- Name: Tango II Condos
- Storeys: 20
- Units: 257
- Registered: 2015
- Condo corporation: 2486
- Pets: Allowed
Heating, water and powerForced air, gas, Central air
- Heating: Forced air, gas
- Cooling: Central air
Costs and taxesTaxes $3,642 a year, Condo fee $857 a month, Common elements included, building insurance included, water included, parking included, heat included
- Taxes, 2025: $3,642 a year
- Condo fee: $857 a month
- Fee includes: Common elements included, building insurance included, water included, parking included, heat included
- HST: HST included in the price
Included in the saleIncludes all existing appliances: fridge, stove, dishwasher, ss exhaust range, microwave, washer & dryer. all window coverings. all existing electric light fixtures. all bathroom mirrors and cabinetry., All staging items.
- Included: Includes all existing appliances: fridge, stove, dishwasher, ss exhaust range, microwave, washer & dryer. all window coverings. all existing electric light fixtures. all bathroom mirrors and cabinetry.
- Not included: All staging items.
NearbyClear view, hospital, library, park, public transit, rec./commun.centre
- Close to: Clear view, hospital, library, park, public transit, rec./commun.centre
Listing detailsC12486846, Sold, Oct 28, 2025
- MLS® number: C12486846
- Status: Sold
- Listed on: Oct 28, 2025
- Days on market: 121
- Updated: Feb 26, 2026
- Possession: 2025-10-28 / Immediate
- Occupied by: Vacant
- Listing brokerage: CENTURY 21 LEADING EDGE REALTY INC.
About this home
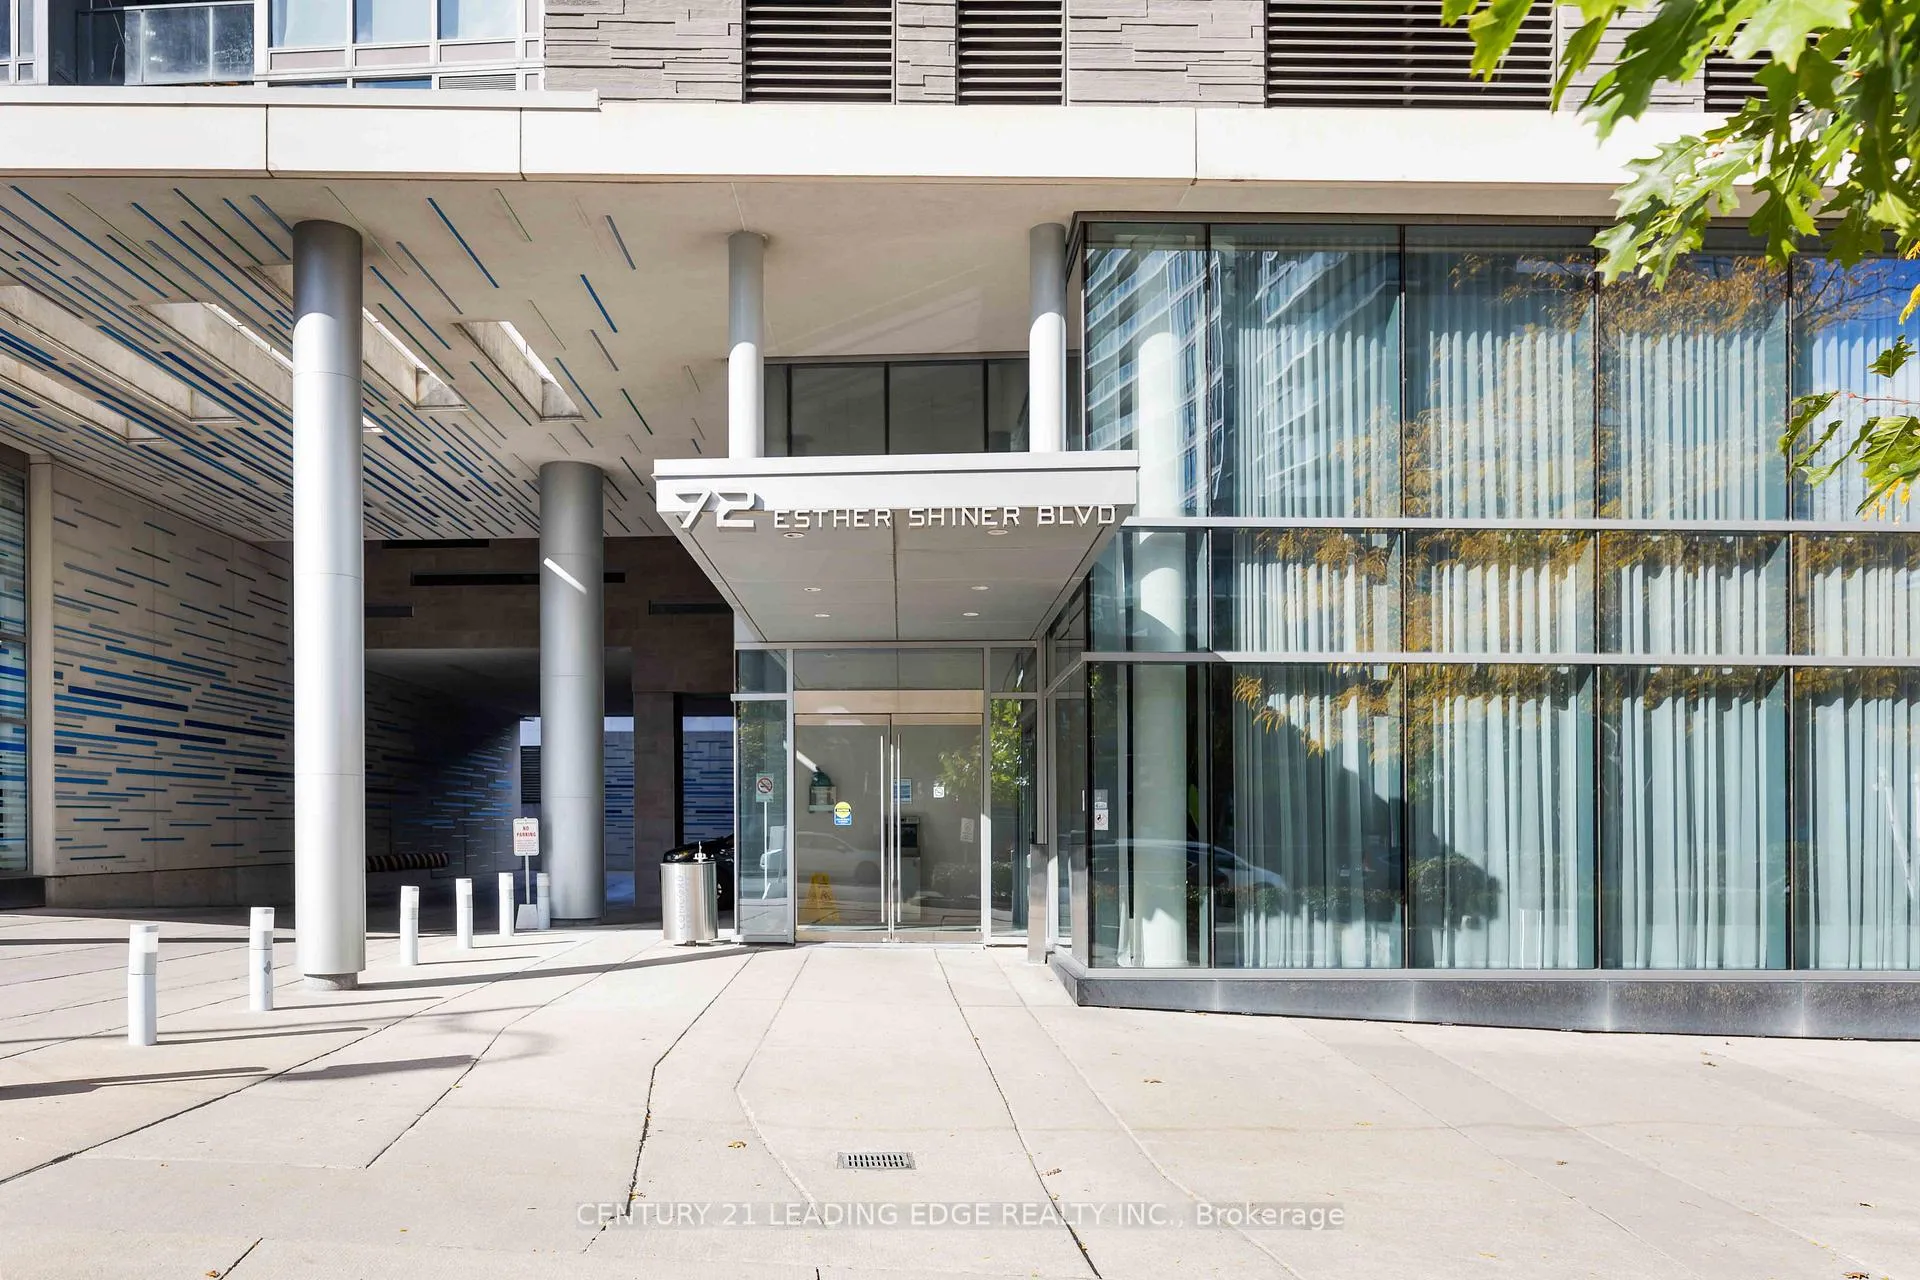
Unit 1106, 72 Esther Shiner Boulevard, North York (Bayview Village), ON M2K 0C4
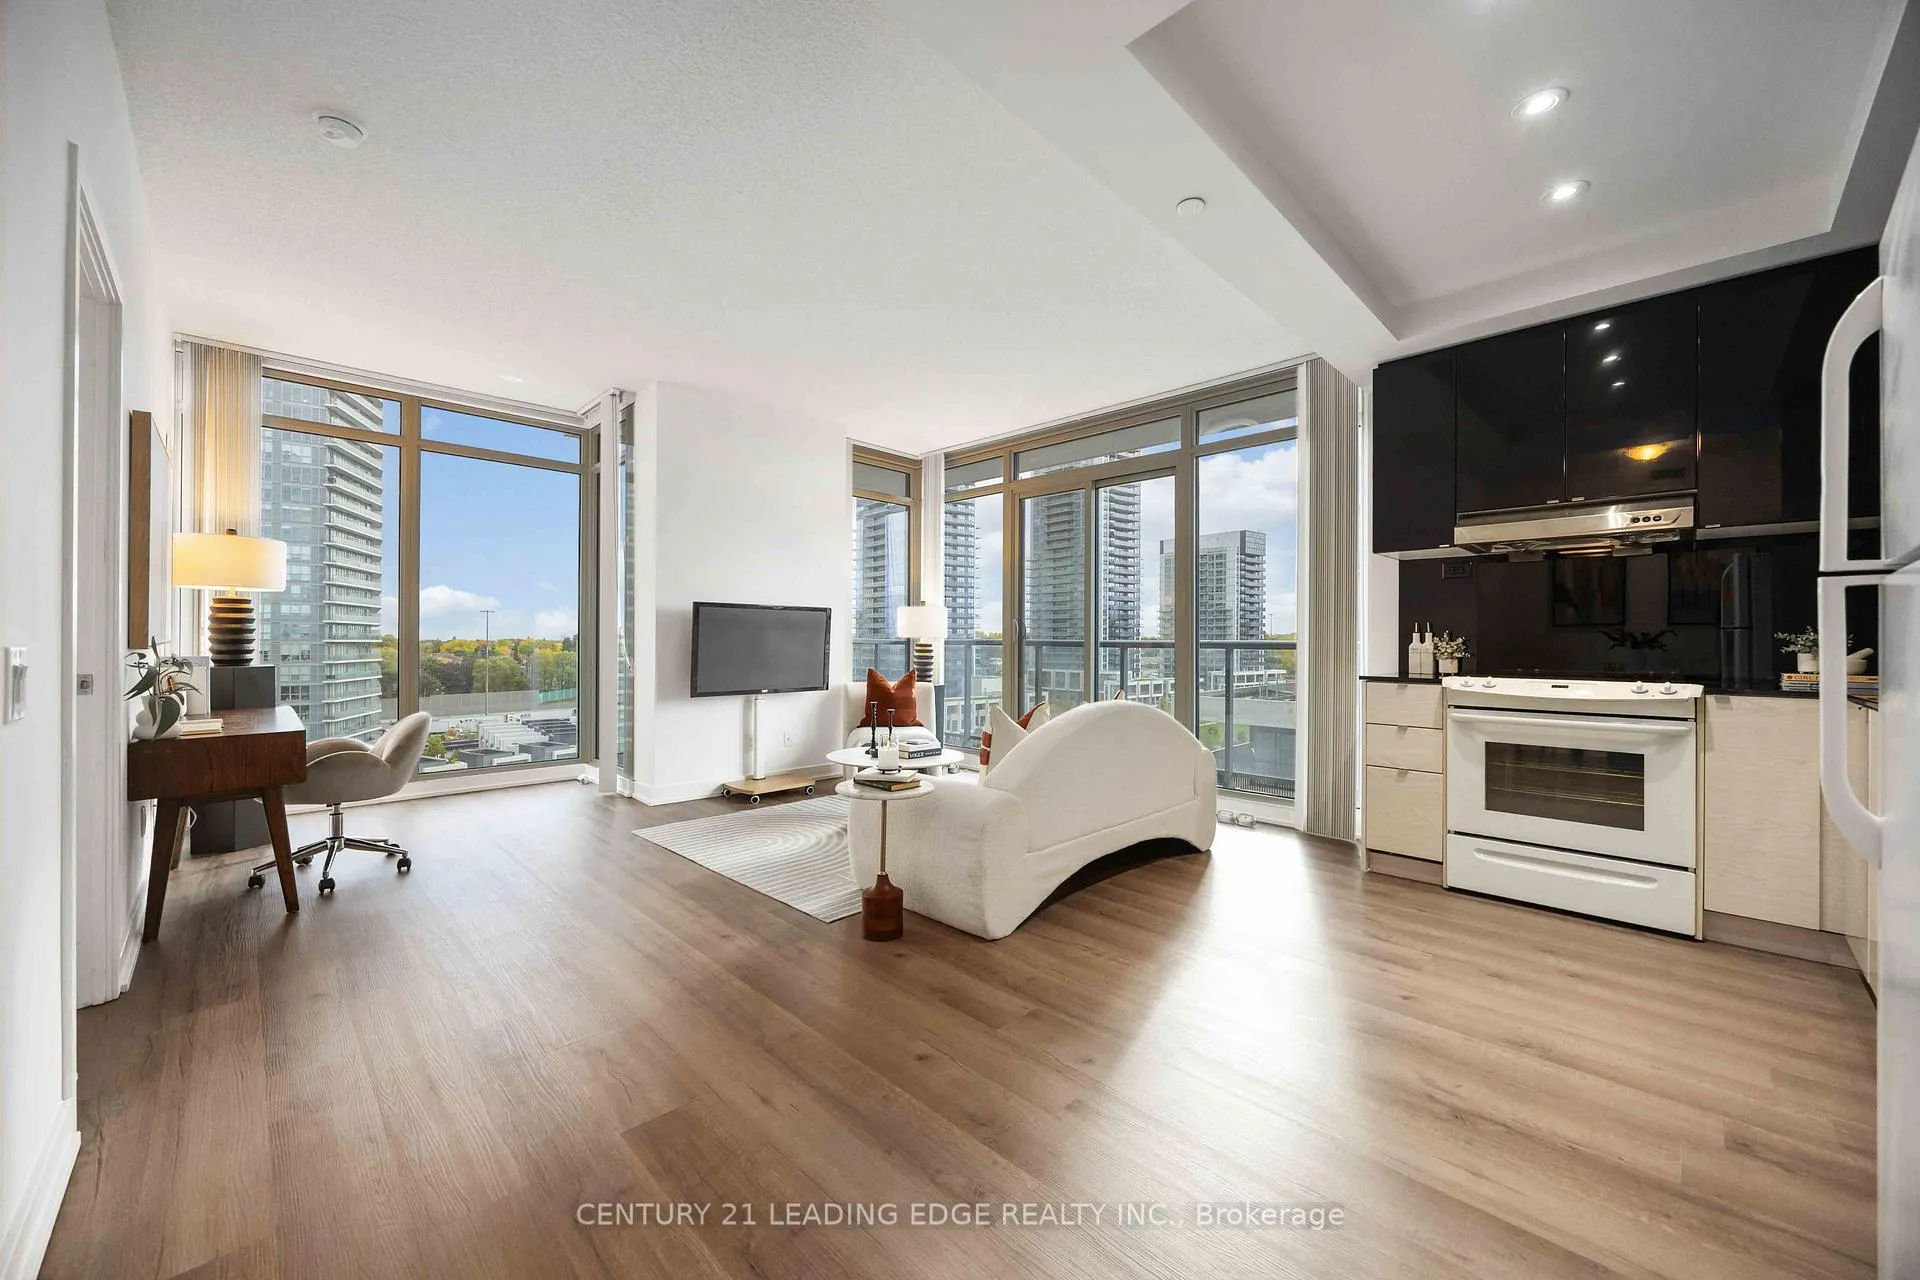
Welcome to Tango 2 at Concord Place. Where Space, Lifestyle, Convenience, & Community all Come Together. A stunning corner suite offering 949 sf of Luxurious Living plus an Additional 129 sf Wrap-Around balcony. 2 bed + den, 2 bath, Ensuite laundry, Convenient Ensuite Locker & Parking. Everything you could want in the perfect home! Inside you'll feel a sense of Calm & Openness with Expansive Unobstructed South-West views that pour in through floor-to-ceiling windows, filling every room with an abundance of natural light. Sleek Newer Vinyl Flooring is Both Stylish & Practical - Perfect for Modern Living. Separate Living & Dining Areas give you the Space to Truly Live whether entertaining or simply relaxing at home. Step out onto your Wrap-Around Balcony for a Quiet Morning Coffee, a Sunny Afternoon, or a Peaceful Evening Unwind. Modern Open Concept kitchen features 48-inch Upper Cabinets, providing Plenty of Storage, while Both Bathrooms are Finished with Cohesive, Contemporary Touches throughout. South-facing Primary Bedroom offers Large His & Hers Closets & 4 Pc Ensuite bath. West-facing 2nd Bedroom is equally Spacious Featuring Large Closet & Convenient Ensuite Locker. Amenities Inc: 24 Hr Concierge Service, Gym, Study & Conference Room, Party Room, Rooftop BBQ area, & guest suite for visitors. Ultra Convenient Dry Cleaning Kiosk in Building. Just minutes to 401, DVP, 404 & 9 min to 407. Transit at your Doorstep. Steps to Leslie & Bessarion Subway. Walking distance to North York General Hospital. Surrounded by Shopping, Restaurants, Fitness Centres, Parks & Trails. Stroll to Library & Community Rec Centre with Aquatic Centre, Fitness Studios, Gym, Indoor Pool, Indoor Track, and Various Types of Classes for All Ages.
Ask about this home
A HOMEH agent will answer your questions about this home.
Know more about Tango II Condos
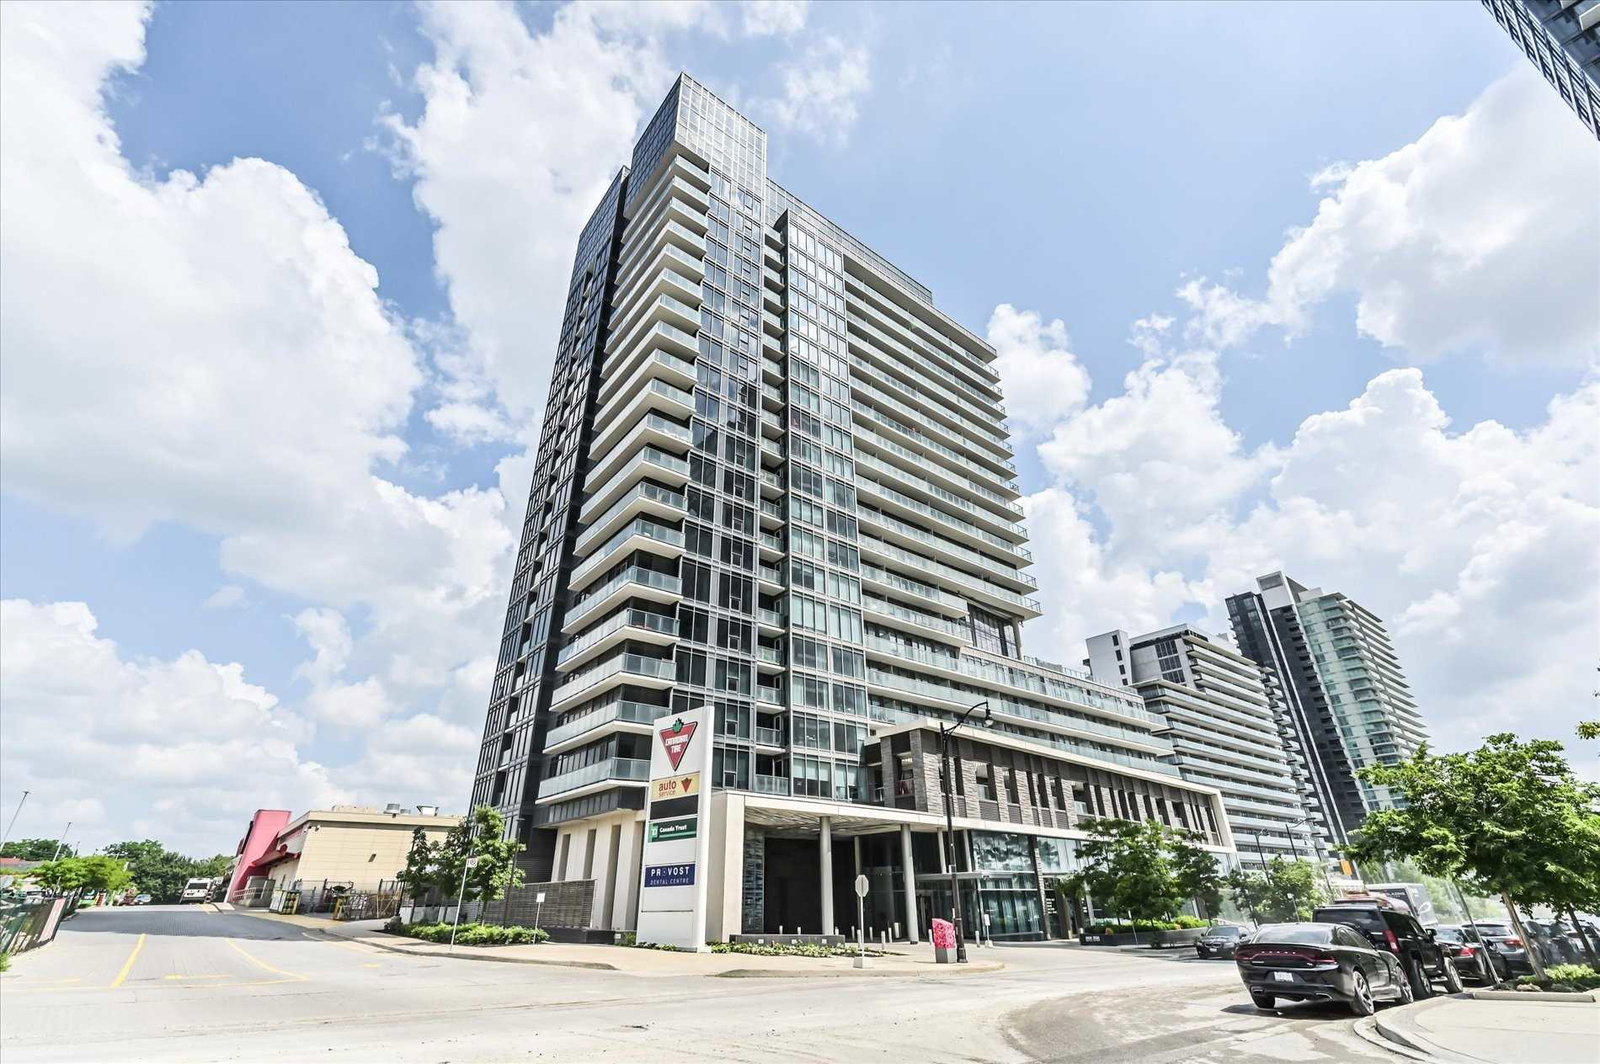
Condo building · 1 Provost Dr
Tango II Condos is a 20-storey condo with 257 suites, built in 2015 by Concord Adex. No units are on the market here right now.
- 20storeys
- 257suites
- $717/sq ft
- 2015built
No similar units for sale in Tango II Condos right now.
Around this home
Daily convenience, out of 100, from the distances below
Schools nearby
School rating, out of 10.
Helpful calculators
Your HOMEH agent

"Priced 2% over the Hestimate. I would see it this week."