

Unit 506, 12 Rean Drive
Unit 506, 12 Rean Drive
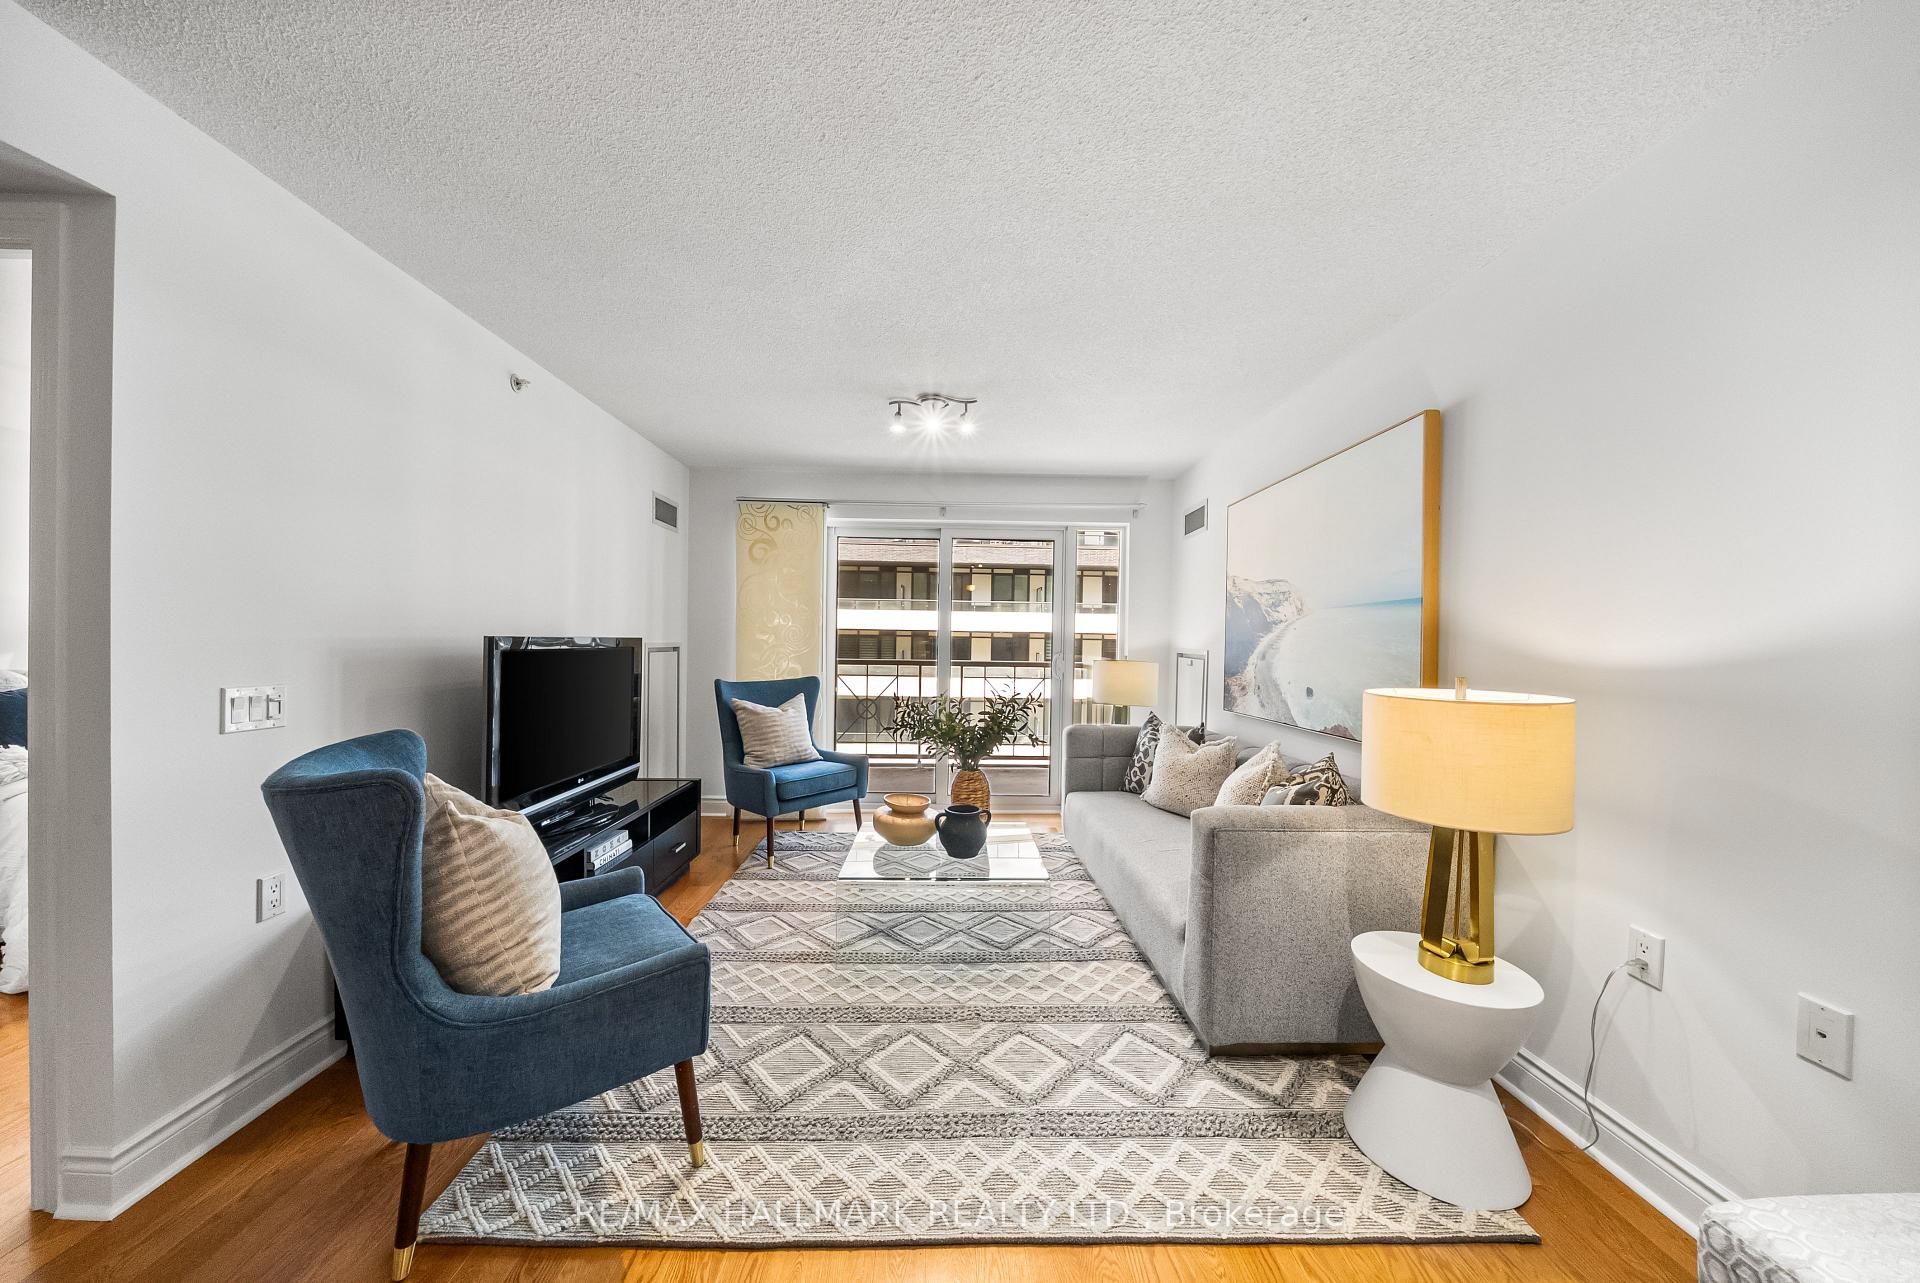 See all 36 photos
Property history
Facts and features
- ExposureNorth
- LaundryEnsuite
- LockerOwned
- BalconyOpen
- Hardwood floors
- Central air
- Exercise room
- Indoor pool
- Party room/meeting room
- Rooftop deck/garden
The homeCondo Apartment, Apartment, 1,200–1,399 sq ft
- Type: Condo Apartment
- Style: Apartment
- Living space: 1,200–1,399 sq ft
- Basement: None
- Exposure: North
InsideHardwood, Tile, Ensuite, Carpet free
- Flooring: Hardwood, Tile
- Laundry: Ensuite
- Features: Carpet free
- Security: Security system
- Rooms above ground: 5
- Bedrooms: 2
- Bathrooms: 2
- Kitchens: 1
OutsideConcrete, Open, Bath grab bars
- Exterior: Concrete
- Balcony: Open
- Accessibility: Bath grab bars
Parking and locker1 Parking, Underground, Parking type Owned
- Spaces: 1 Parking
- Garage: Underground
- Parking type: Owned
- Spot: 28
- Locker: Owned
- Locker unit: 6
- Locker level: 5
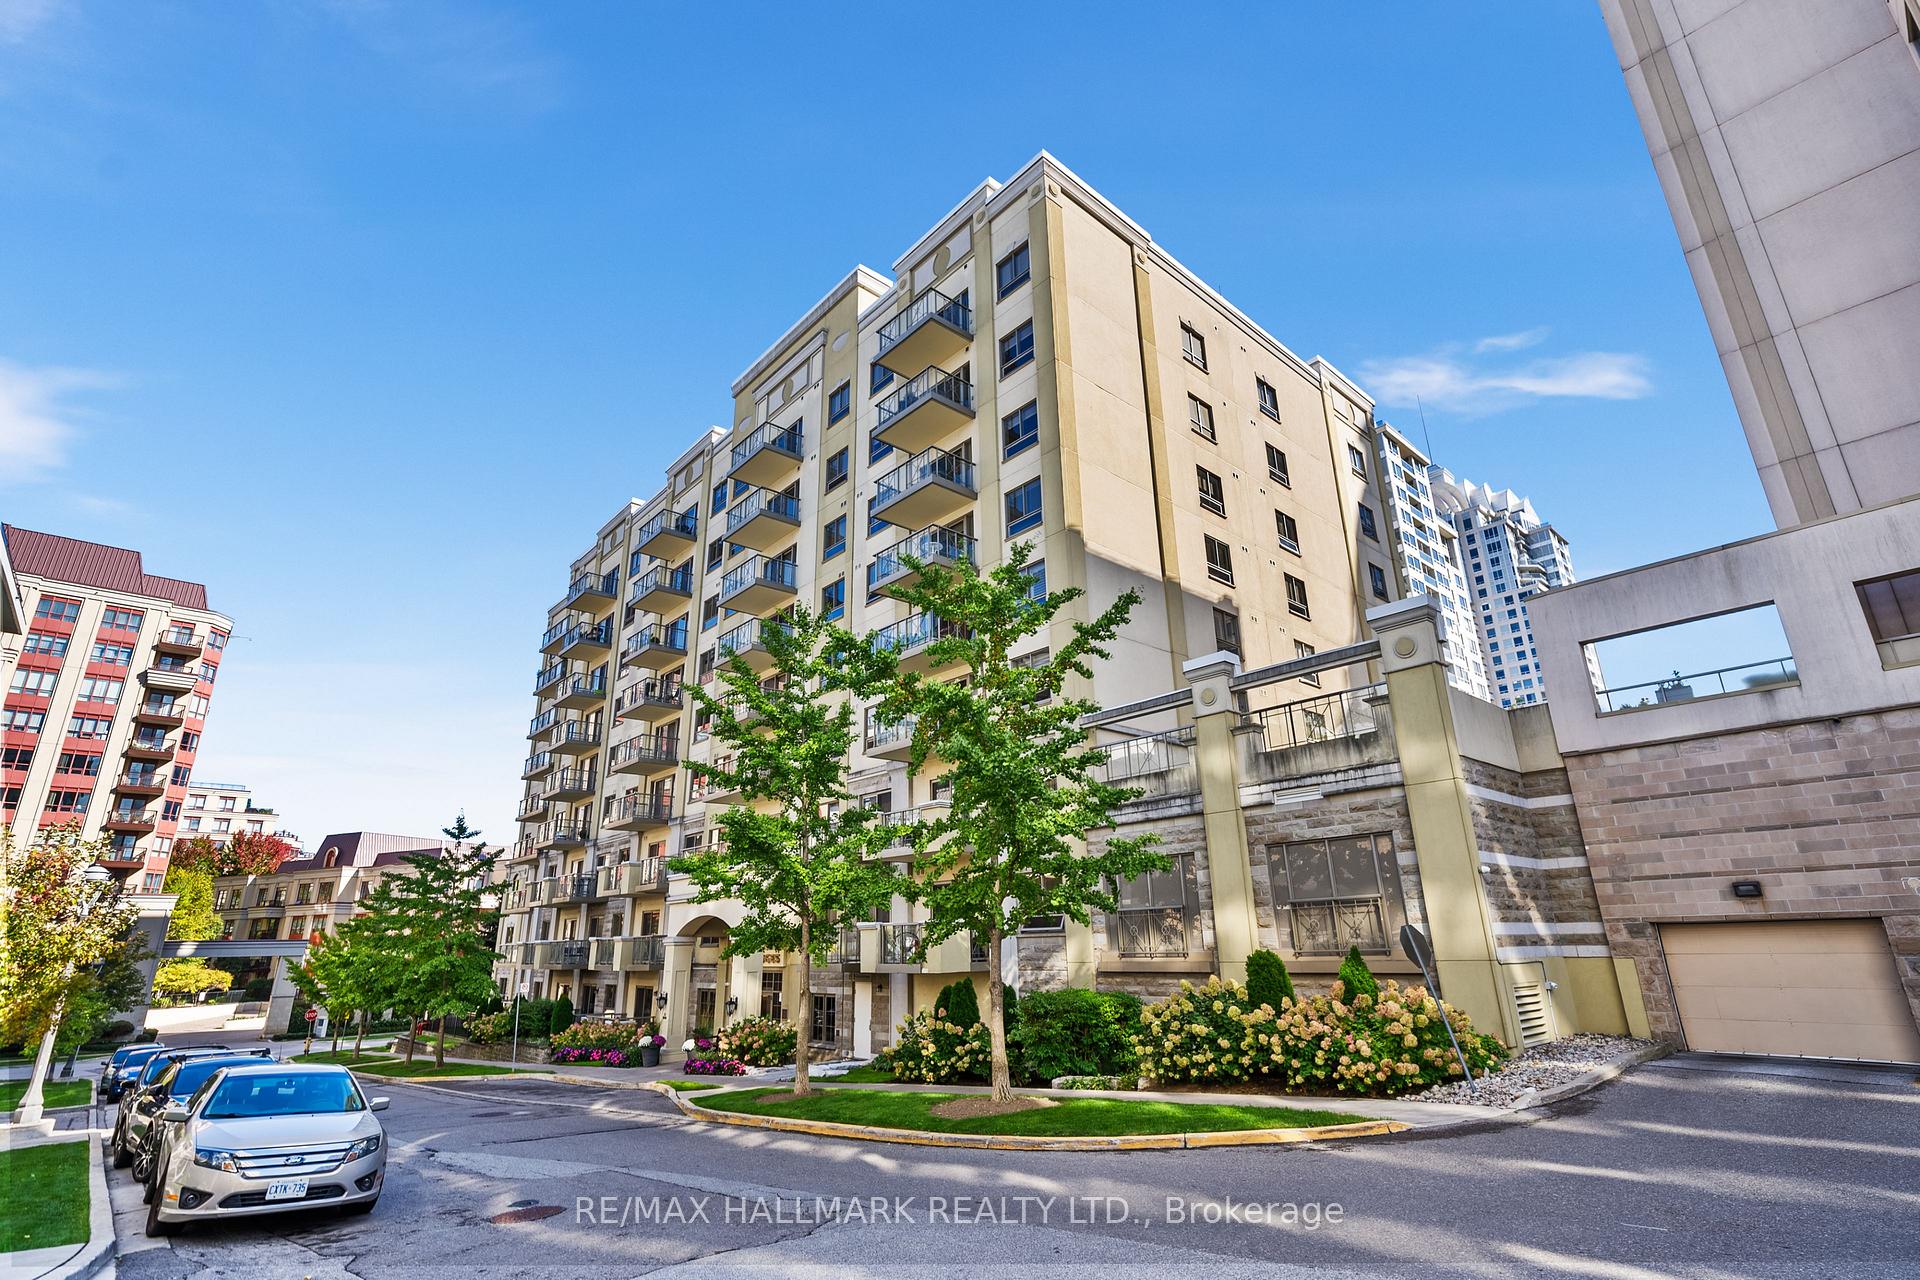
BuildingClaridges, Storeys 9, Units 112
- Name: Claridges
- Storeys: 9
- Units: 112
- Registered: 2007
- Condo corporation: 1841
- Amenities: Exercise room, indoor pool, party room/meeting room, rooftop deck/garden, visitor parking
- Pets: Allowed
Heating, water and powerHeat pump, gas, Central air
- Heating: Heat pump, gas
- Cooling: Central air
Costs and taxesTaxes $3,612 a year, Condo fee $1,094 a month, Heat included, water included, cac included, common elements included, building insurance included, parking included
- Taxes, 2025: $3,612 a year
- Condo fee: $1,094 a month
- Fee includes: Heat included, water included, cac included, common elements included, building insurance included, parking included
- HST: HST included in the price
Included in the saleSee schedule b., See schedule b.
- Included: See schedule b.
- Not included: See schedule b.
NearbyCul de sac/dead end, park, public transit, rec./commun.centre
- Close to: Cul de sac/dead end, park, public transit, rec./commun.centre
Listing detailsC12364523, Sold, Aug 26, 2025
- MLS® number: C12364523
- Status: Sold
- Listed on: Aug 26, 2025
- Days on market: 15
- Updated: Sep 10, 2025
- Possession: Flexible
- Occupied by: Vacant
- Listing brokerage: RE/MAX HALLMARK REALTY LTD.
About this home
Unit 506, 12 Rean Drive, North York (Bayview Village), ON M2K 3C6
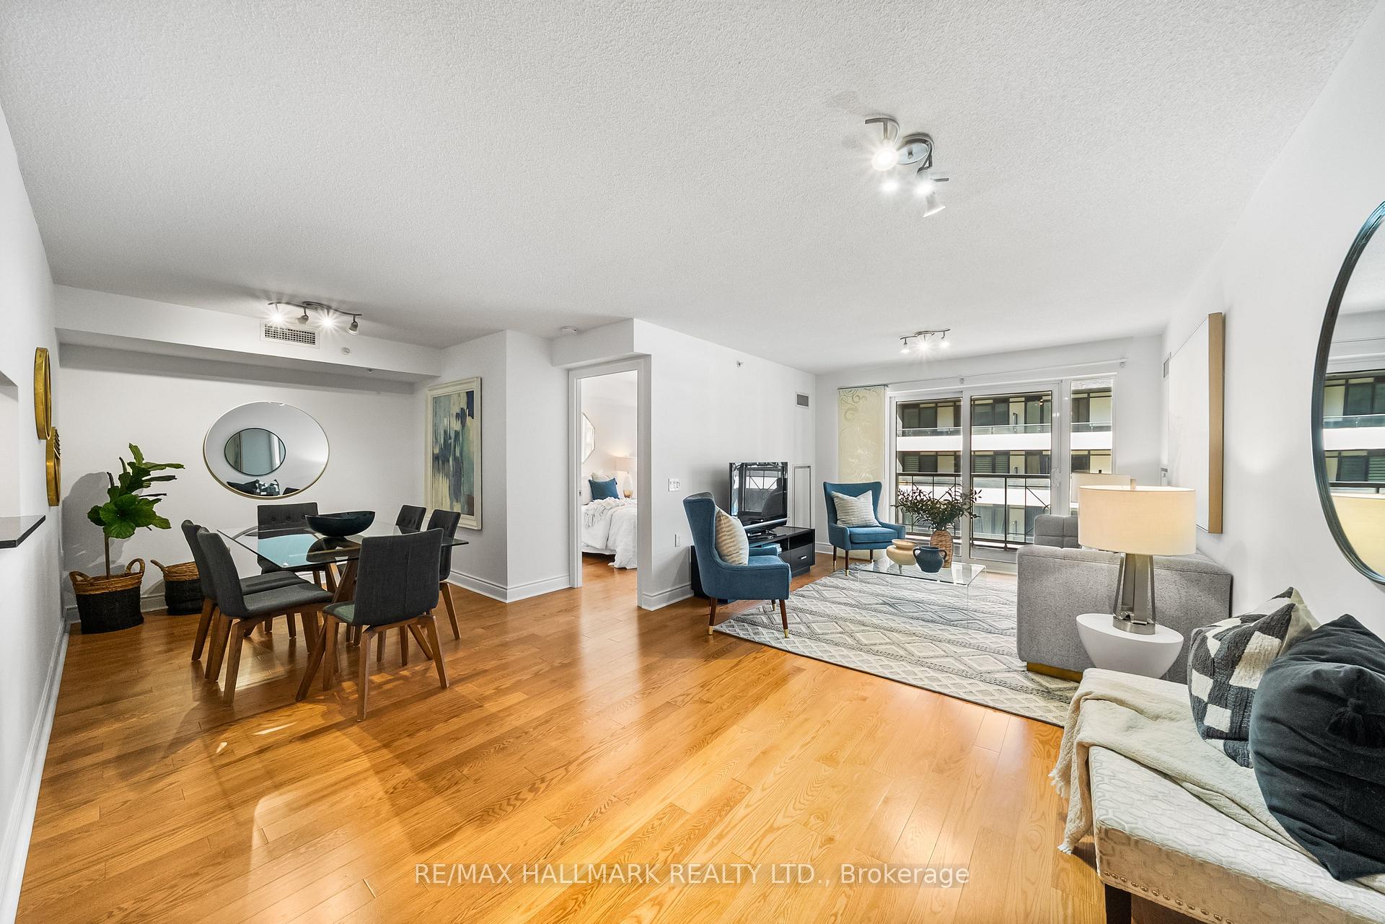
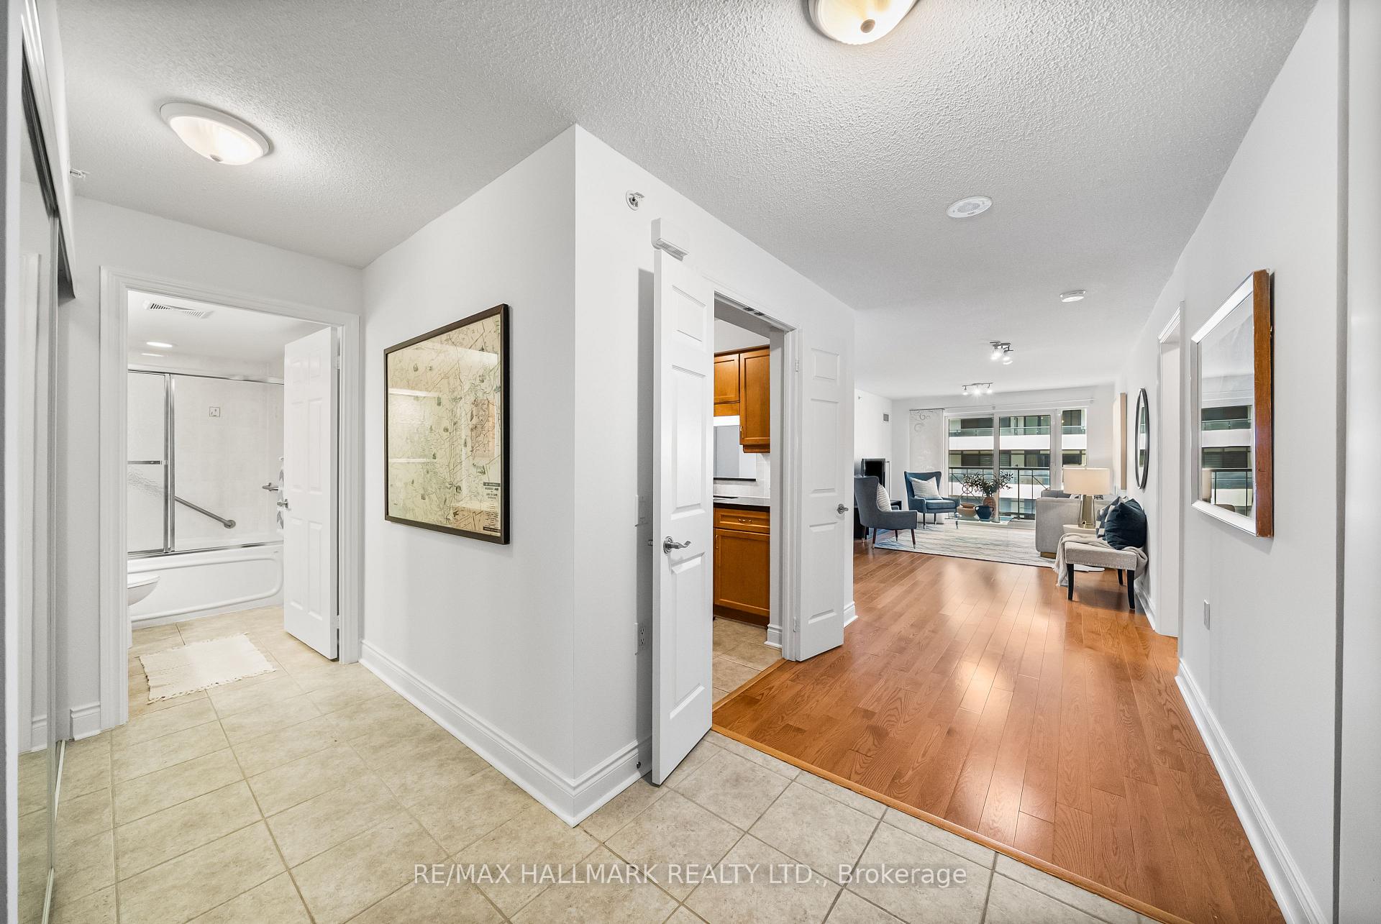
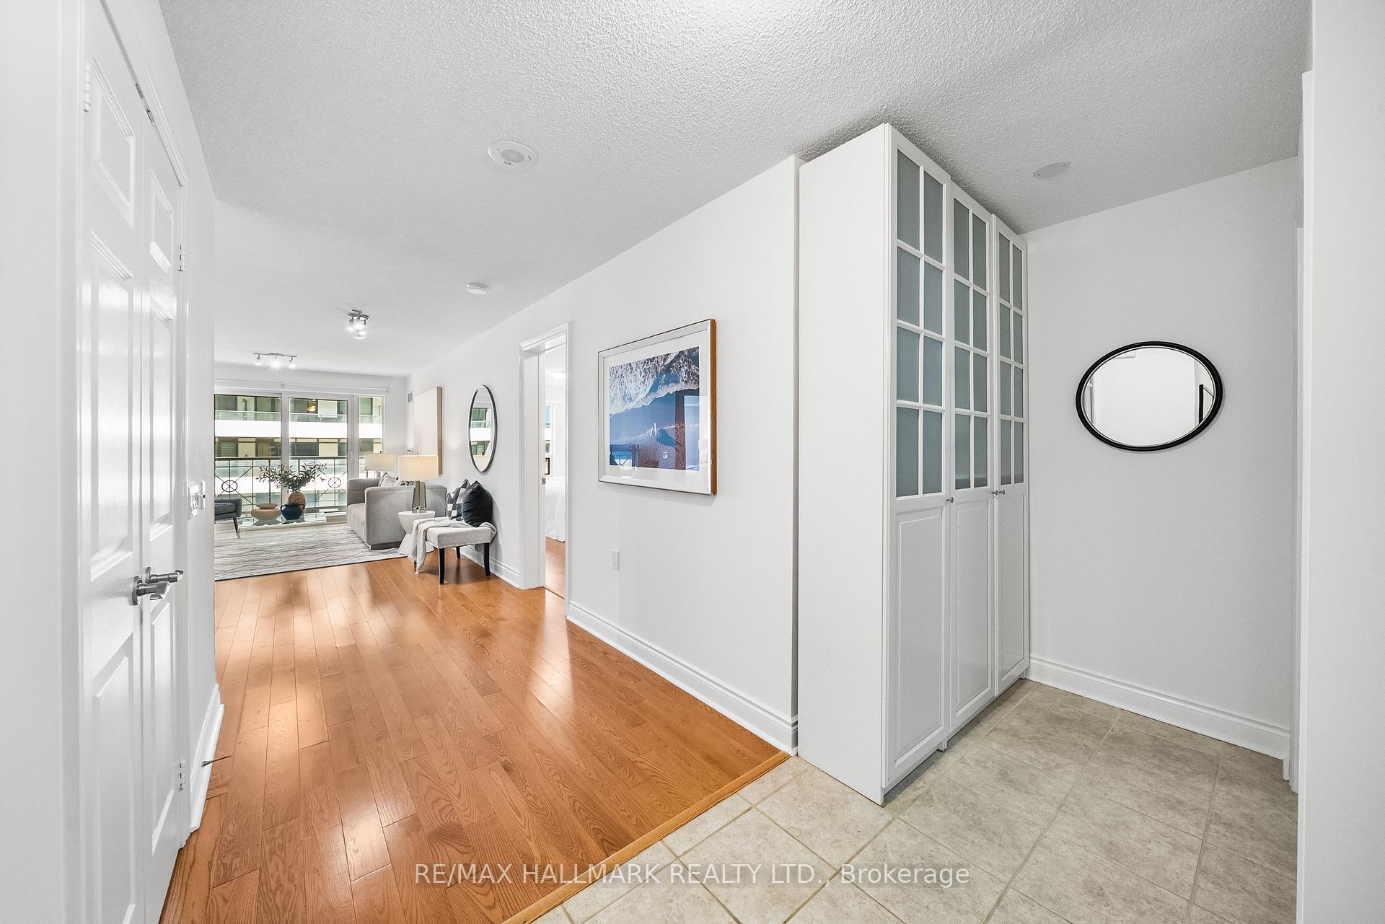
Spacious and bright, this 2 bedroom, 2 bathroom suite at Claridges offers over 1,220sqft in a coveted split-bedroom layout. Inviting from the moment you walk in, with a large foyer boasting a receiving closet and chic storage cabinets to maximize organization. Enjoy entertaining family and friends in the expansive and open living/ dining rooms with gleaming hardwood floors and bright windows with a walk-out to your balcony. The separate and sizeable kitchen features stone counters, tile backsplash, and undercabinet lighting. The kitchen's eat-in breakfast nook is perfect for the everyday. Two well-appointed bedrooms, each with its own full bathroom. The primary bedroom is a dreamy retreat boasting a walk-in closet with organizers, and an accessible three-piece ensuite bathroom with a walk-in shower and seat. The second bathroom offers a tub with assistance bars for added accessibility. An ensuite laundry room provides a dedicated space with additional storage. Neighbouring Amica, residents enjoy access to adult lifestyle programming and premium amenities such as an indoor pool, private dining room, coffee time socials, theatre, exercise room, rooftop deck, party room, and a beautifully designed lobby with a cozy lounge and fireplace. Just steps to Rean Park, Bayview Village's upscale shops and restaurants, TTC transit, the YMCA, and a local community centre, this home offers refined living at its finest.
Ask about this home
A HOMEH agent will answer your questions about this home.
Know more about Claridges Condos
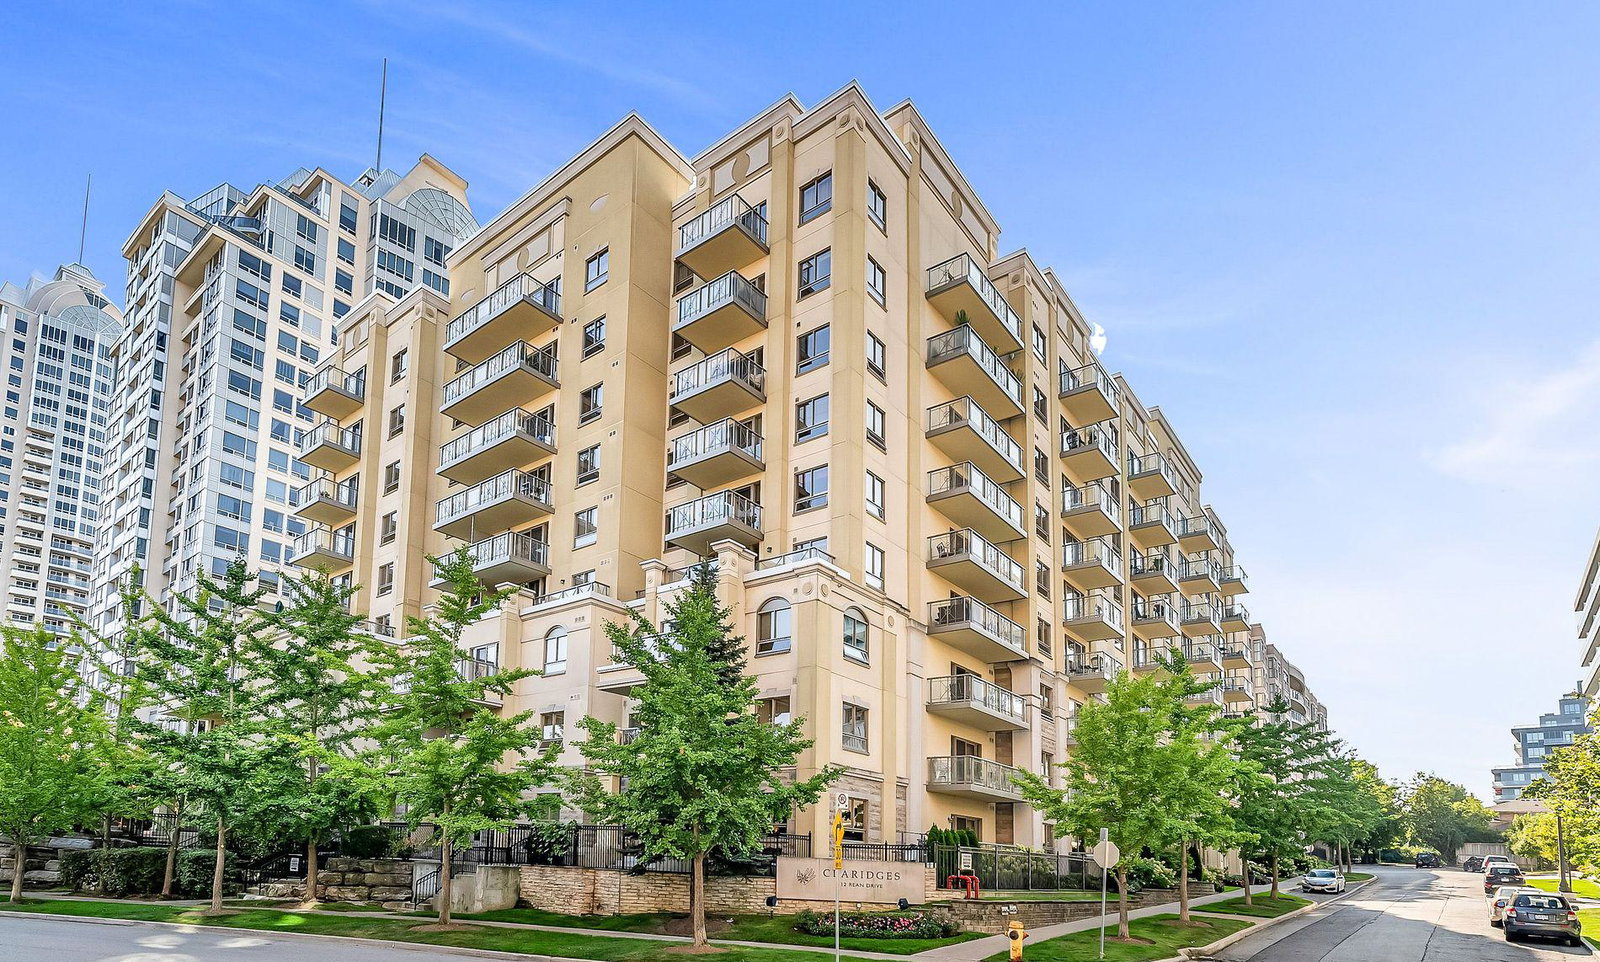
Condo building · 12 Rean Drive
Claridges Condos is a 9-storey condo with 112 suites, built in 2007 by The Daniels Corporation. Right now 1 for sale and 1 for rent are on the market here.
- 9storeys
- 112suites
- $632/sq ft
- 2007built
No similar units for sale in Claridges Condos right now.
Around this home
Daily convenience, out of 100, from the distances below
Schools nearby
School rating, out of 10.
Helpful calculators
Your HOMEH agent

"I would see it this week."