

Unit 403, 12 Rean Drive
Unit 403, 12 Rean Drive
 See all 45 photos
Property history
Facts and features
- ExposureSouth west
- LaundryEnsuite
- LockerOwned
- BalconyOpen
- Hardwood floors
- Central air
- Exercise room
- Indoor pool
- Party room/meeting room
- Rooftop deck/garden
The homeCondo Apartment, Apartment, 1,000–1,199 sq ft
- TypeCondo Apartment
- StyleApartment
- Living space1,000–1,199 sq ft
- BasementNone
- ExposureSouth West
- ViewGarden
InsideHardwood, Tile, Ensuite, Carpet free
- FlooringHardwood, Tile
- LaundryEnsuite
- FeaturesCarpet free
- SecuritySecurity system
- Rooms above ground5
- Bedrooms2
- Bathrooms2
- Kitchens1
OutsideConcrete, Open, Bath grab bars
- ExteriorConcrete
- BalconyOpen
- AccessibilityBath grab bars
Parking and locker2 Parking, Underground, Parking type Owned
- Spaces2 Parking
- GarageUnderground
- Parking typeOwned
- Spot12
- LockerOwned
- Locker unit16
- Locker level4
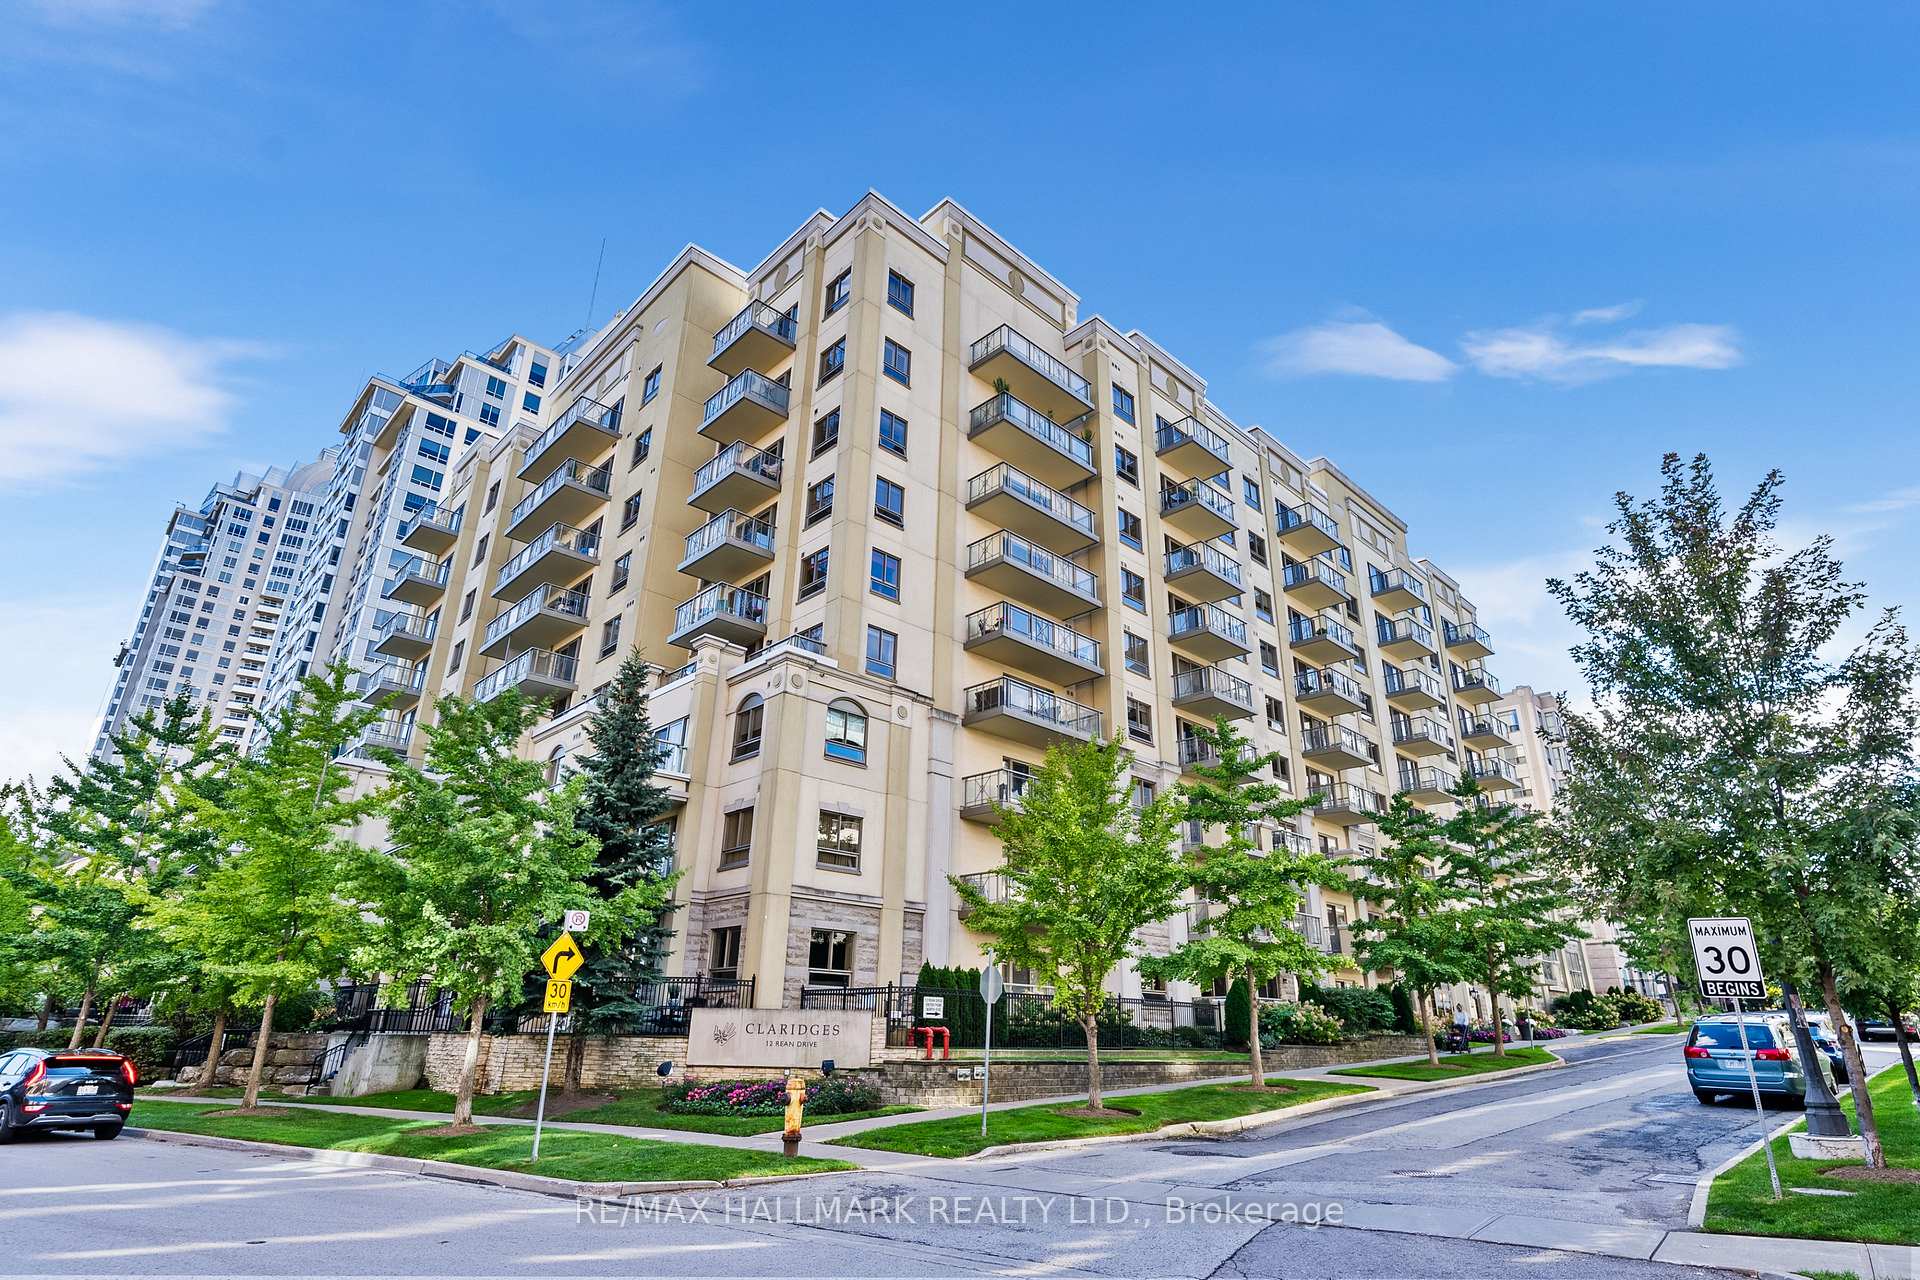
BuildingClaridges, Storeys 9, Units 112
- NameClaridges
- Storeys9
- Units112
- Registered2007
- Condo corporation1841
- AmenitiesExercise room, indoor pool, party room/meeting room, visitor parking, rooftop deck/garden
- PetsAllowed
Heating, water and powerHeat pump, gas, Central air
- HeatingHeat pump, gas
- CoolingCentral air
Costs and taxesTaxes $3,680 a year, Condo fee $1,034 a month, Building insurance included, common elements included, cac included, heat included, water included, parking included
- Taxes, 2025$3,680 a year
- Condo fee$1,034 a month
- Fee includesBuilding insurance included, common elements included, cac included, heat included, water included, parking included
- HSTHST included in the price
Included in the saleSee schedule b., See schedule b.
- IncludedSee schedule b.
- Not includedSee schedule b.
NearbyCul de sac/dead end, park, public transit, rec./commun.centre
- Close toCul de sac/dead end, park, public transit, rec./commun.centre
Listing detailsC12144890, Sold, May 13, 2025
- MLS® numberC12144890
- StatusSold
- Listed onMay 13, 2025
- Days on market52
- UpdatedJul 4, 2025
- PossessionFlexible
- Occupied byVacant
- Listing brokerageRE/MAX HALLMARK REALTY LTD.
About this home
Unit 403, 12 Rean Drive, North York (Bayview Village), ON M2K 3C6
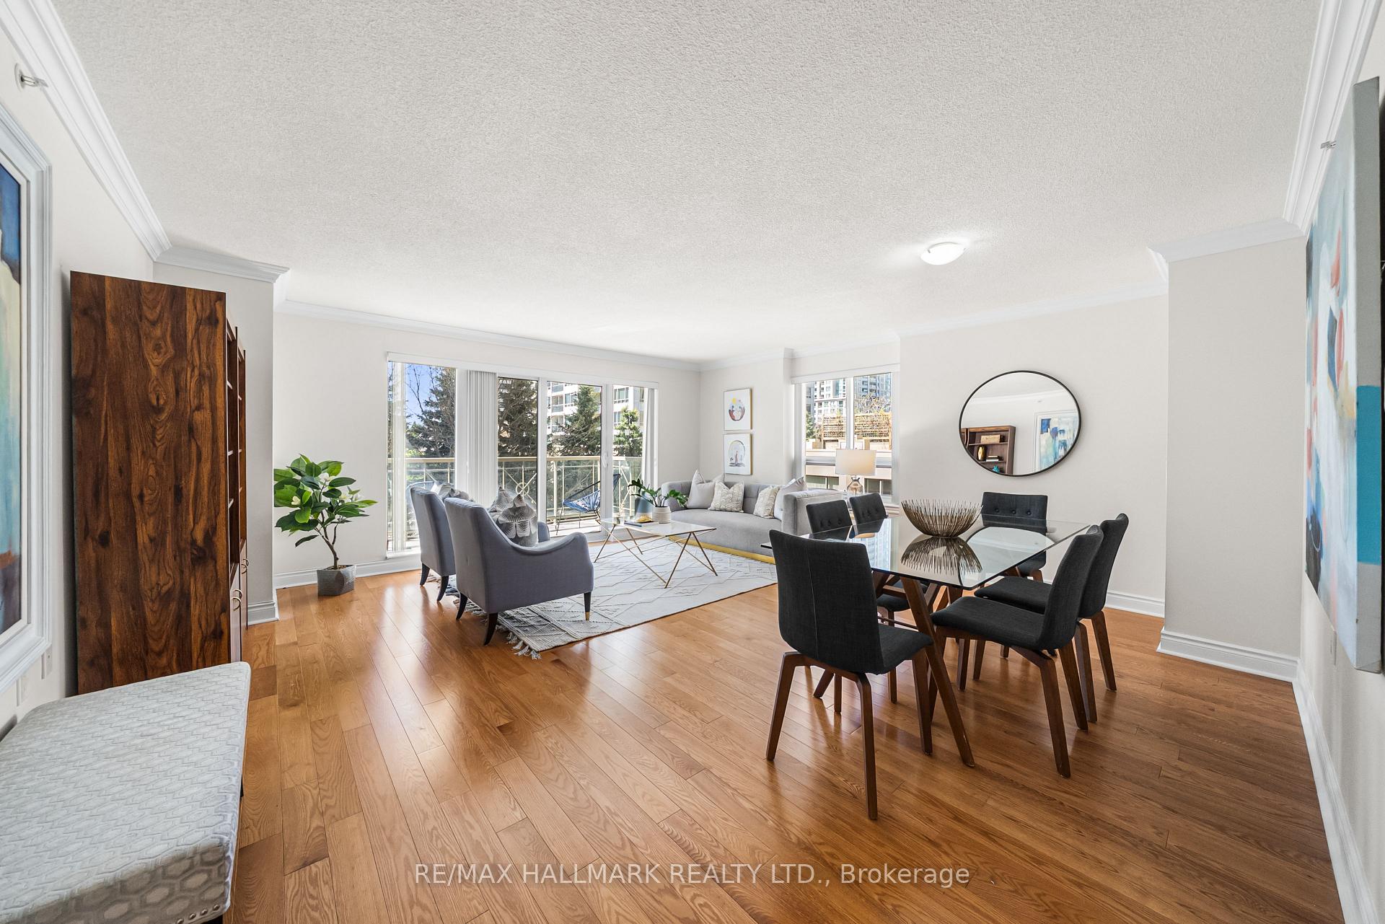
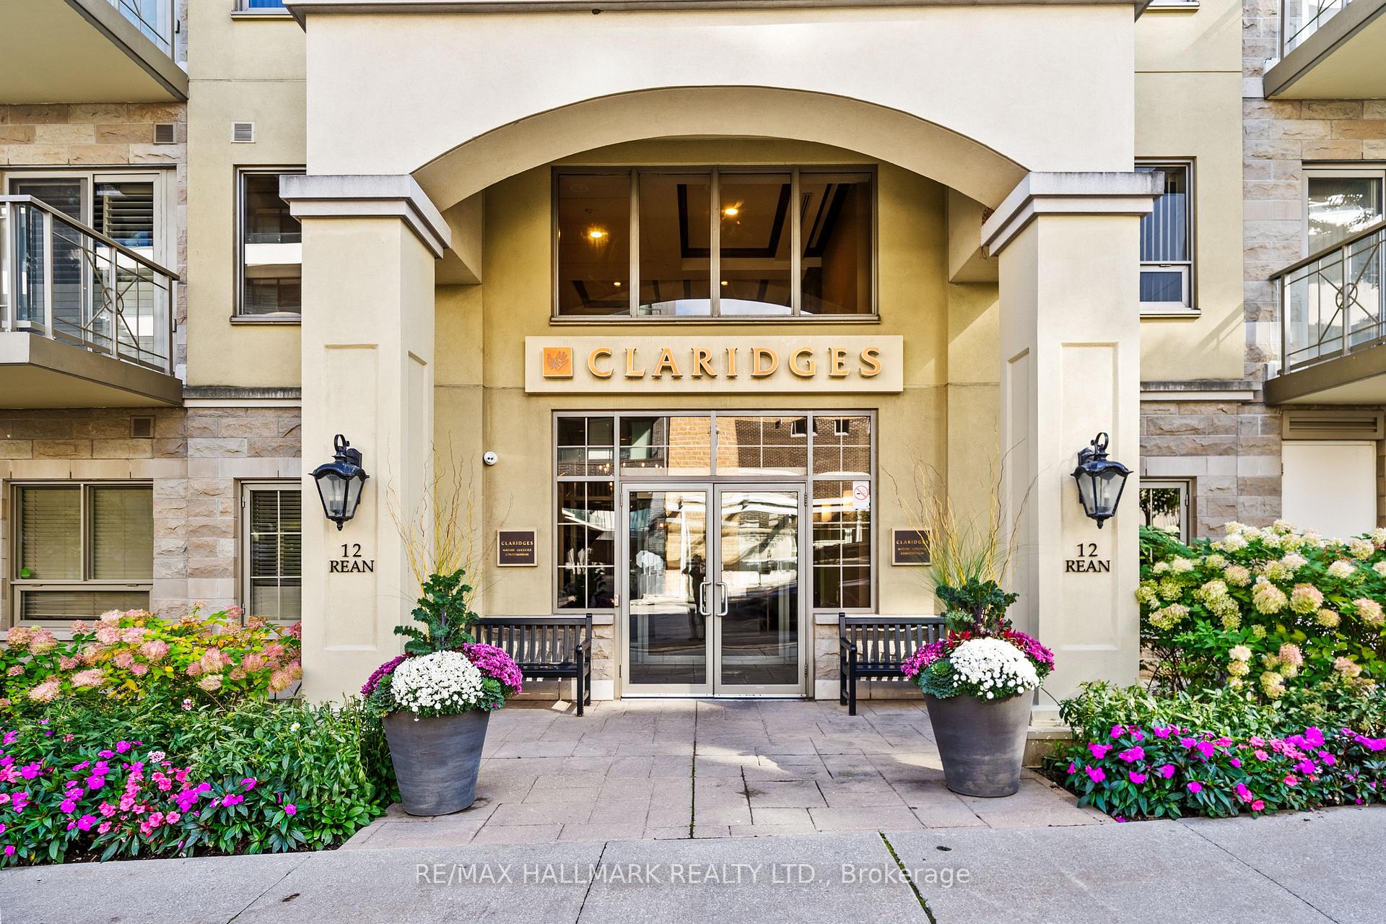
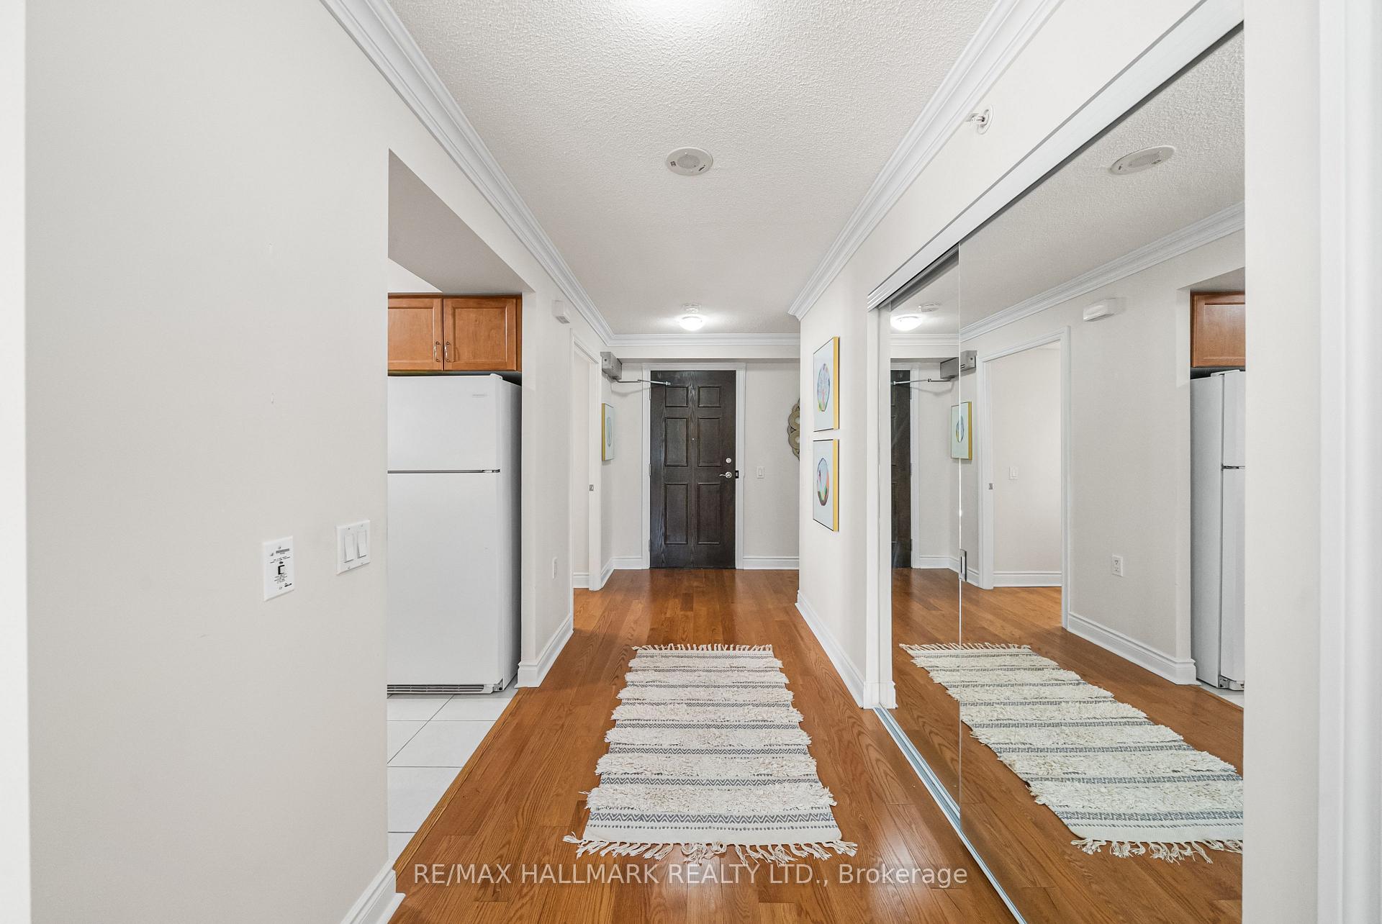
Your retreat on Rean! This beautifully appointed 2-bedroom, 2-bathroom, 1123 sqft suite in Claridges Condominiums offers comfort, elegance, and convenience in one of the city's most desirable communities. Step into the spacious open-concept living and dining area featuring rich hardwood floors, crown moulding, and walkout access to a sun-filled, south-facing balcony overlooking the landscaped gardens and courtyard. Natural light pours in through large windows, creating a warm and inviting atmosphere throughout. The galley-style kitchen boasts sleek granite countertops, ample cabinetry including a pantry, and generous counter space. Whether you're cooking for yourself or hosting friends and family, this kitchen makes every meal easy. Retreat to the spacious primary suite, complete with a walk-in closet and a private 3-piece ensuite renovated with accessibility in mind. The second bedroom offers a large window and an oversized closet. A second full 4-piece bathroom and in-suite laundry provide added convenience. Accessibility is top of mind with an automatic front door opener, and a locker conveniently located just down the hall. Enjoy the ultimate luxury of two parking spaces. Neighbouring Amica, residents enjoy access to adult lifestyle programming and premium amenities such as an indoor pool, private dining room, theatre, exercise room, rooftop deck, party room, and a beautifully designed lobby with a cozy lounge and fireplace. Just steps to Rean Park, Bayview Village's upscale shops and restaurants, TTC transit, the YMCA, and a local community centre, this home offers refined living at its finest.
Ask about this home
A HOMEH agent will answer your questions about this home.
Know more about Claridges Condos
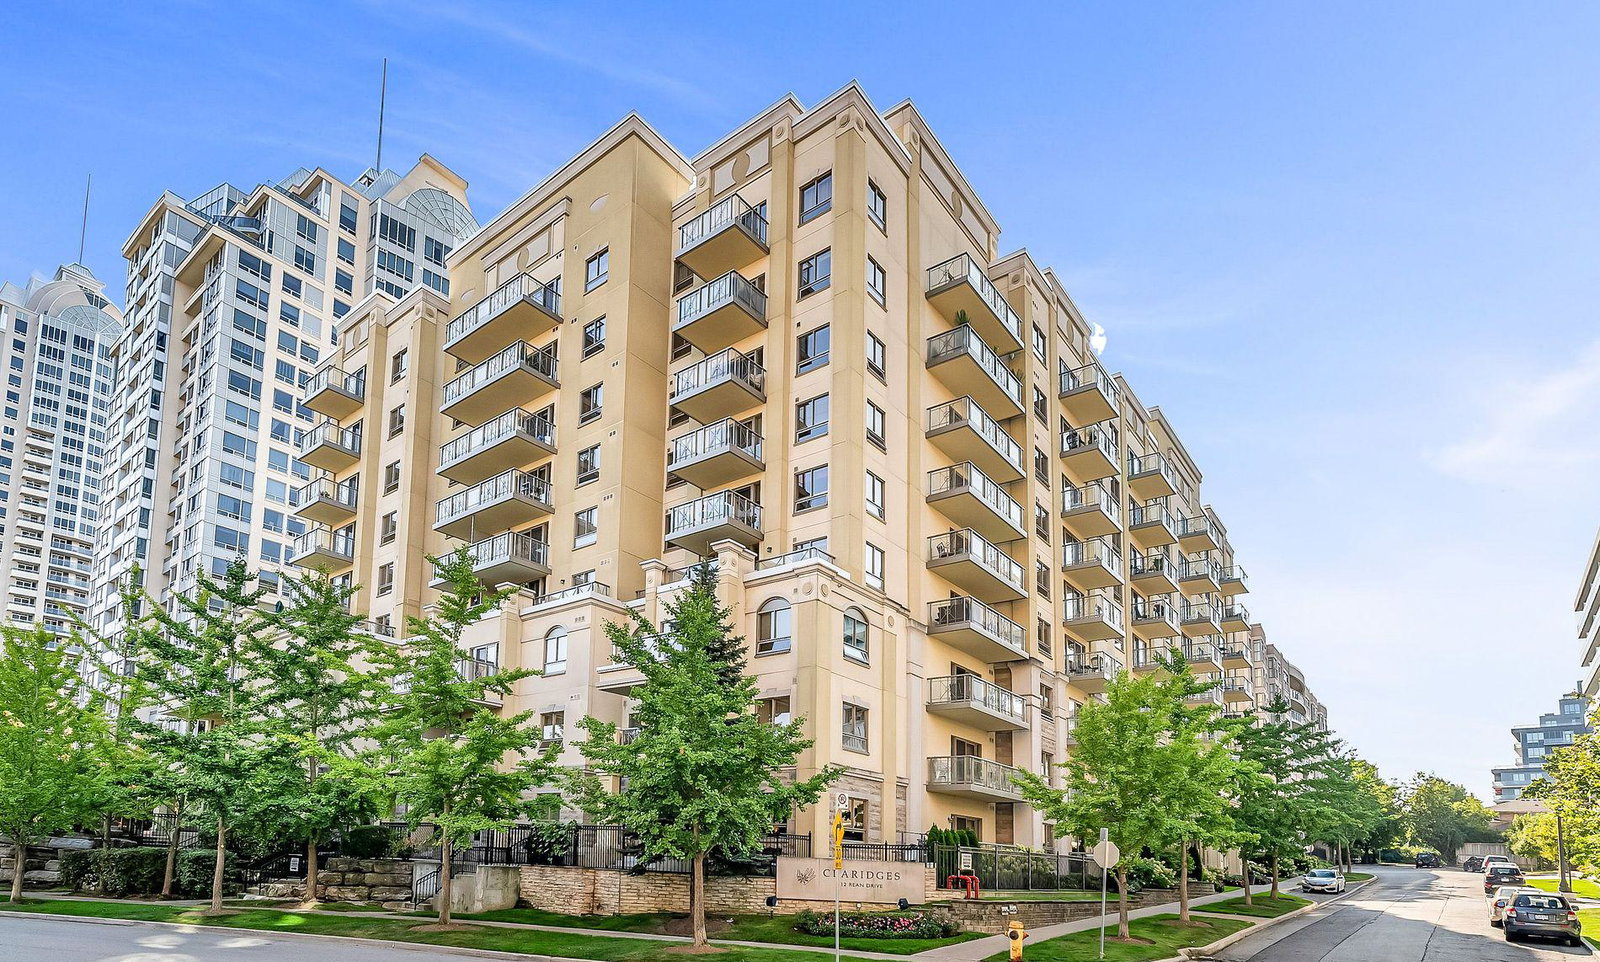
Condo building · 12 Rean Drive
Claridges Condos is a 9-storey condo with 112 suites, built in 2007 by The Daniels Corporation. Right now 1 for sale and 1 for rent are on the market here.
- 9storeys
- 112suites
- $632/sq ft
- 2007built
No similar units for sale in Claridges Condos right now.
Around this home
Daily convenience, out of 100, from the distances below
Schools nearby
School rating, out of 10.
Helpful calculators
Your HOMEH agent

"I would see it this week."