

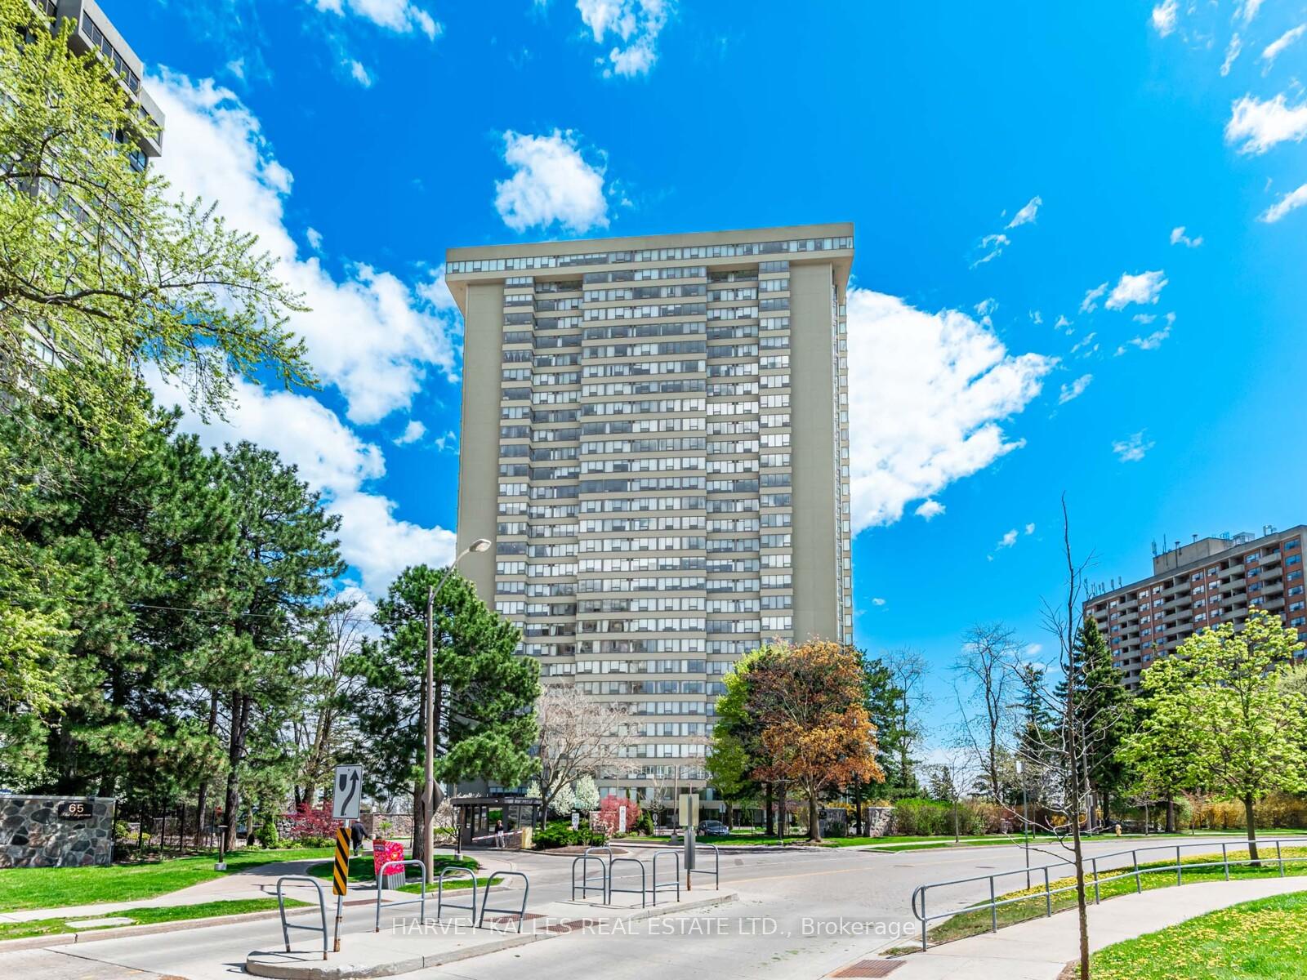
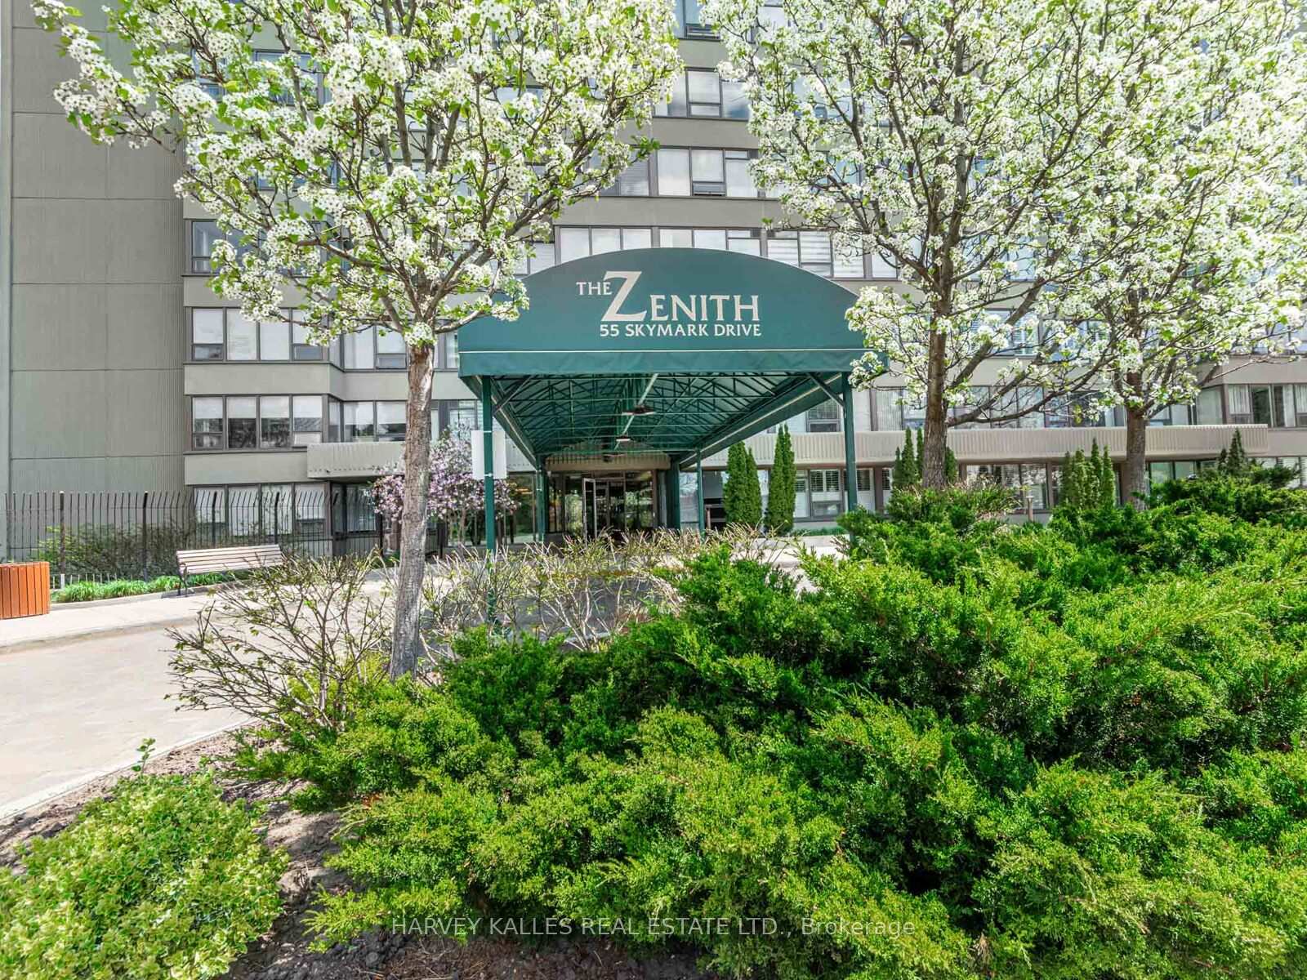
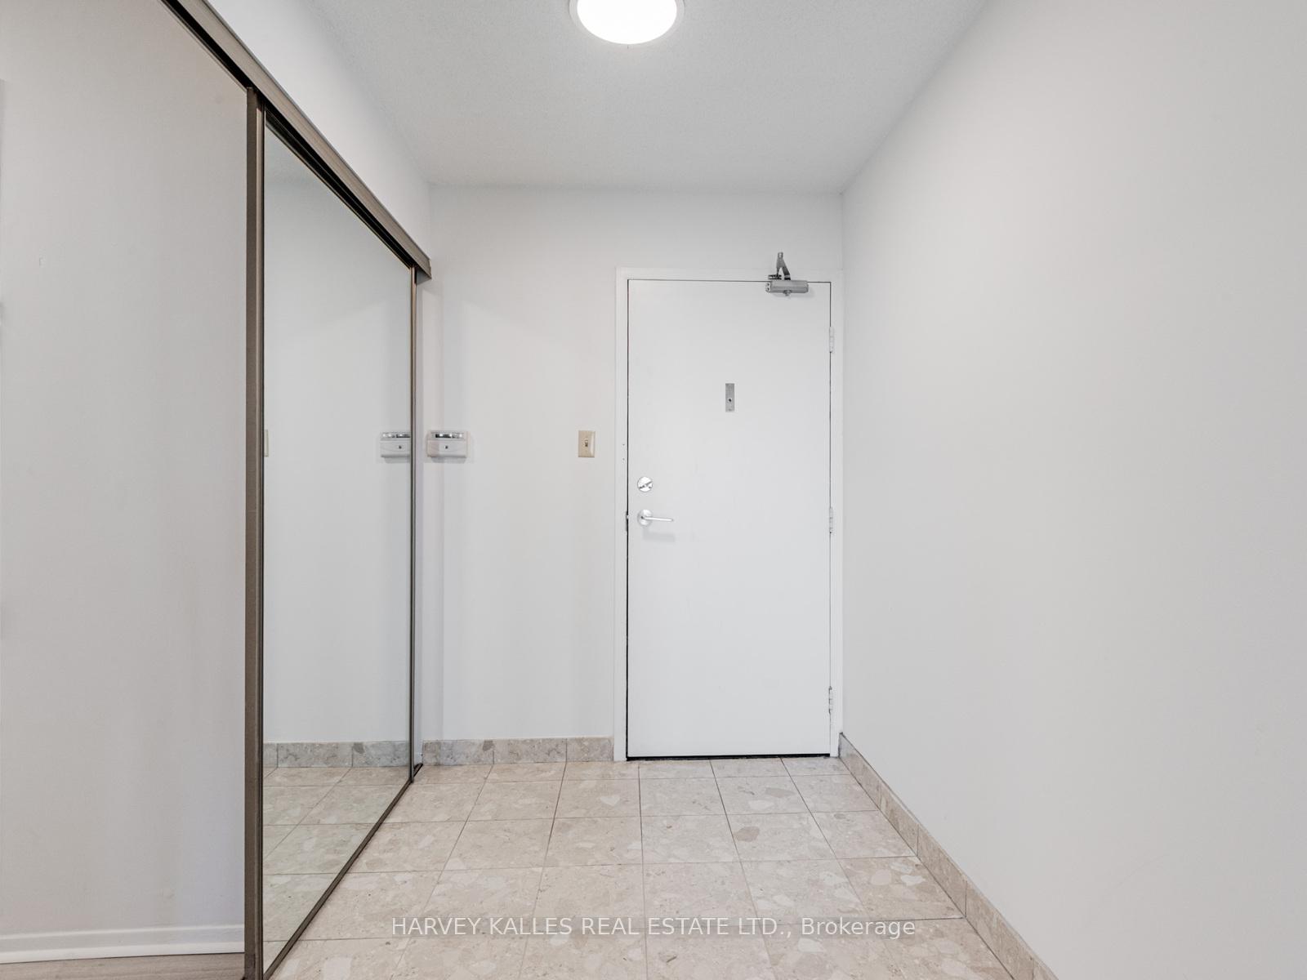
Unit 2004, 55 Skymark Drive
Unit 2004, 55 Skymark Drive
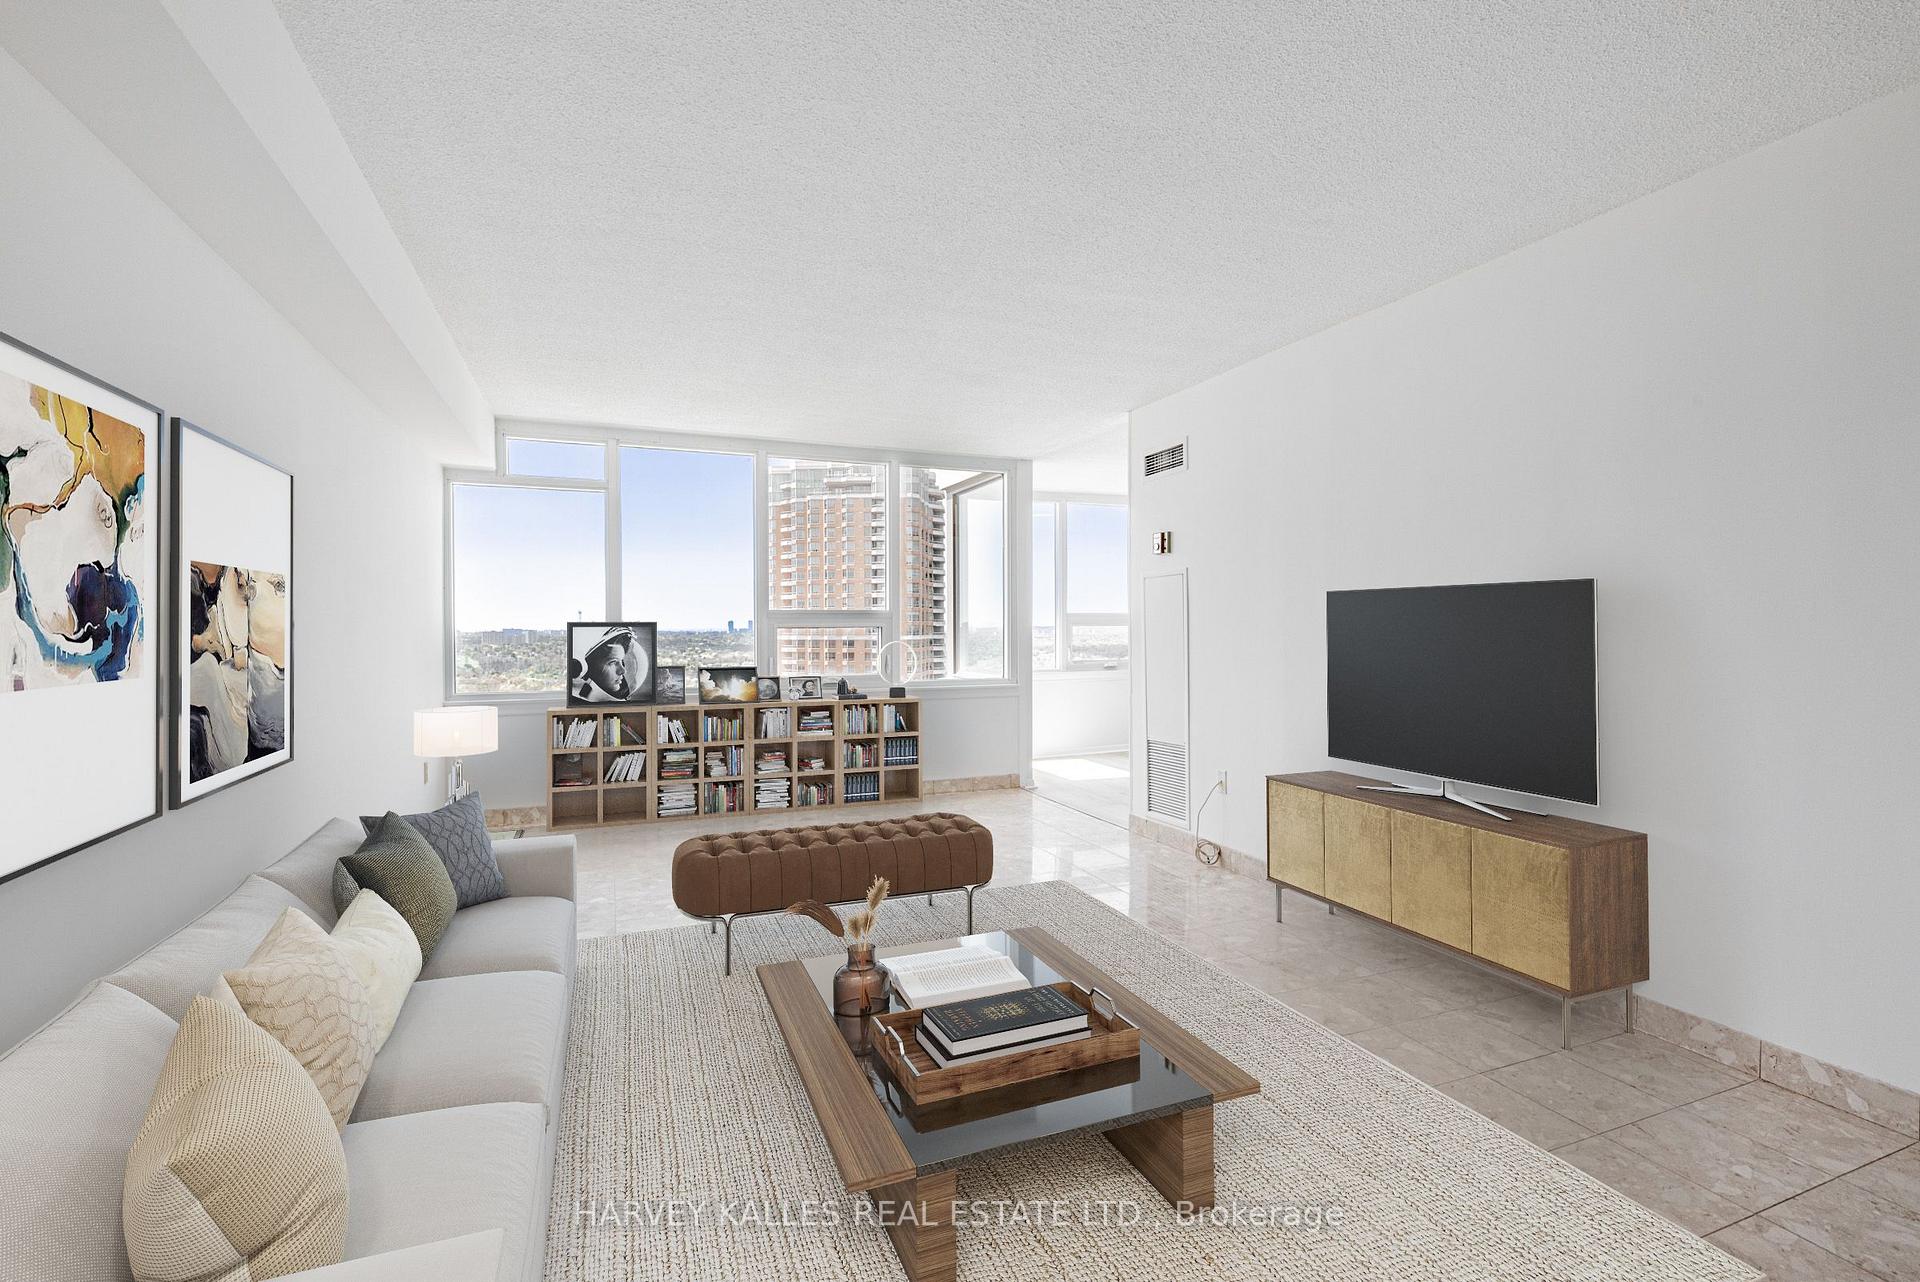 See all 37 photos
Property history
Facts and features
- ExposureSouth west
- LaundryEnsuite
- LockerEnsuite
- BalconyNone
- Central air
- Concierge
- Exercise room
- Gym
- Indoor pool
The homeCondo Apartment, Apartment, 1,600–1,799 sq ft
- TypeCondo Apartment
- StyleApartment
- Living space1,600–1,799 sq ft
- BasementNone
- ExposureSouth West
- ViewClear, park/greenbelt
InsideMarble, Vinyl, Ensuite, Carpet free, storage area lockers
- FlooringMarble, Vinyl
- LaundryEnsuite
- FeaturesCarpet free, storage area lockers
- SecurityCarbon monoxide detectors, concierge/security, security system, smoke detector
- ElevatorYes
- Rooms above ground7
- Bedrooms3
- Bathrooms2
- Kitchens1
- Family roomYes
OutsideBrick, Balcony None, Elevator, parking, shower stall
- ExteriorBrick
- BalconyNone
- AccessibilityElevator, parking, shower stall
Parking and locker1 Parking, Underground, Exclusive
- Spaces1 Parking
- GarageUnderground
- Parking typeExclusive
- DrivewayUnderground
- LockerEnsuite
BuildingThe zenith of skymark place by tridel, Storeys 24, Units 230
- NameThe zenith of skymark place by tridel
- Storeys24
- Units230
- Registered1981
- Condo corporation545
- AmenitiesConcierge, elevator, exercise room, game room, gym, indoor pool
- PetsNot allowed
Heating, water and powerForced air, gas, Central air
- HeatingForced air, gas
- CoolingCentral air
Costs and taxesTaxes $2,789 a year, Condo fee $1,250 a month, Heat included, hydro included, water included, parking included, building insurance included, cac included, cable tv included, common elements included
- Taxes, 2025$2,789 a year
- Condo fee$1,250 a month
- Fee includesHeat included, hydro included, water included, parking included, building insurance included, cac included, cable tv included, common elements included
- HSTHST included in the price
Included in the saleStainless steel french door fridge, range, built in dishwasher, top load washer dryer, all elf's, ensuite storage locker
- IncludedStainless steel french door fridge, range, built in dishwasher, top load washer dryer, all elf's, ensuite storage locker
Listing detailsC12140934, Sold, May 12, 2025
- MLS® numberC12140934
- StatusSold
- Listed onMay 12, 2025
- Days on market56
- UpdatedJul 7, 2025
- PossessionImmediate
- Occupied byVacant
- Listing brokerageHARVEY KALLES REAL ESTATE LTD.
About this home
Unit 2004, 55 Skymark Drive, North York (Hillcrest Village), ON M2H 3N4
Welcome to The Zenith by Tridel, where resort-style living meets everyday convenience in this beautifully maintained 3-bedroom plus den suite. Perched high above the city, the unit offers sweeping panoramic views and an abundance of natural light that pours through oversized windows in every room. The spacious living area is ideal for both relaxing and entertaining, while the updated kitchen welcomes you with white cabinetry, breakfast area, wall to wall pantry providing both function and elegance. A thoughtfully designed open-concept dining area adds warmth and practicality. The primary bedroom is a true retreat, offering two walk-in closets and a private 3-piece ensuite bathroom that exudes comfort and style. Residents at The Zenith enjoy access to an impressive array of amenities, including 24-hour gatehouse security, tennis and squash courts, indoor and outdoor pools, saunas, Party room, gym and plenty of visitor parking. Maintenance fees are all-inclusive, covering utilities, internet, and cable TV making day-to-day living effortless and worry-free. Location-wise, this home truly shines. Just a three-minute stroll brings you to a convenient plaza featuring No Frills, multiple dining options, a gas station, and a pharmacy. You're only five minutes from Fairview Mall, ten minutes from North York General Hospital, and within walking distance of Seneca College. Nature lovers will appreciate the proximity to green spaces like Skymark Park, Duncan Creek Park, and McNicoll Park. With the TTC bus stop just outside and quick access to Highways 404 and 401, commuting is as seamless as it gets. This home offers a perfect blend of luxury, location, and lifestyle!
Ask about this home
A HOMEH agent will answer your questions about this home.
Know more about Zenith Condos
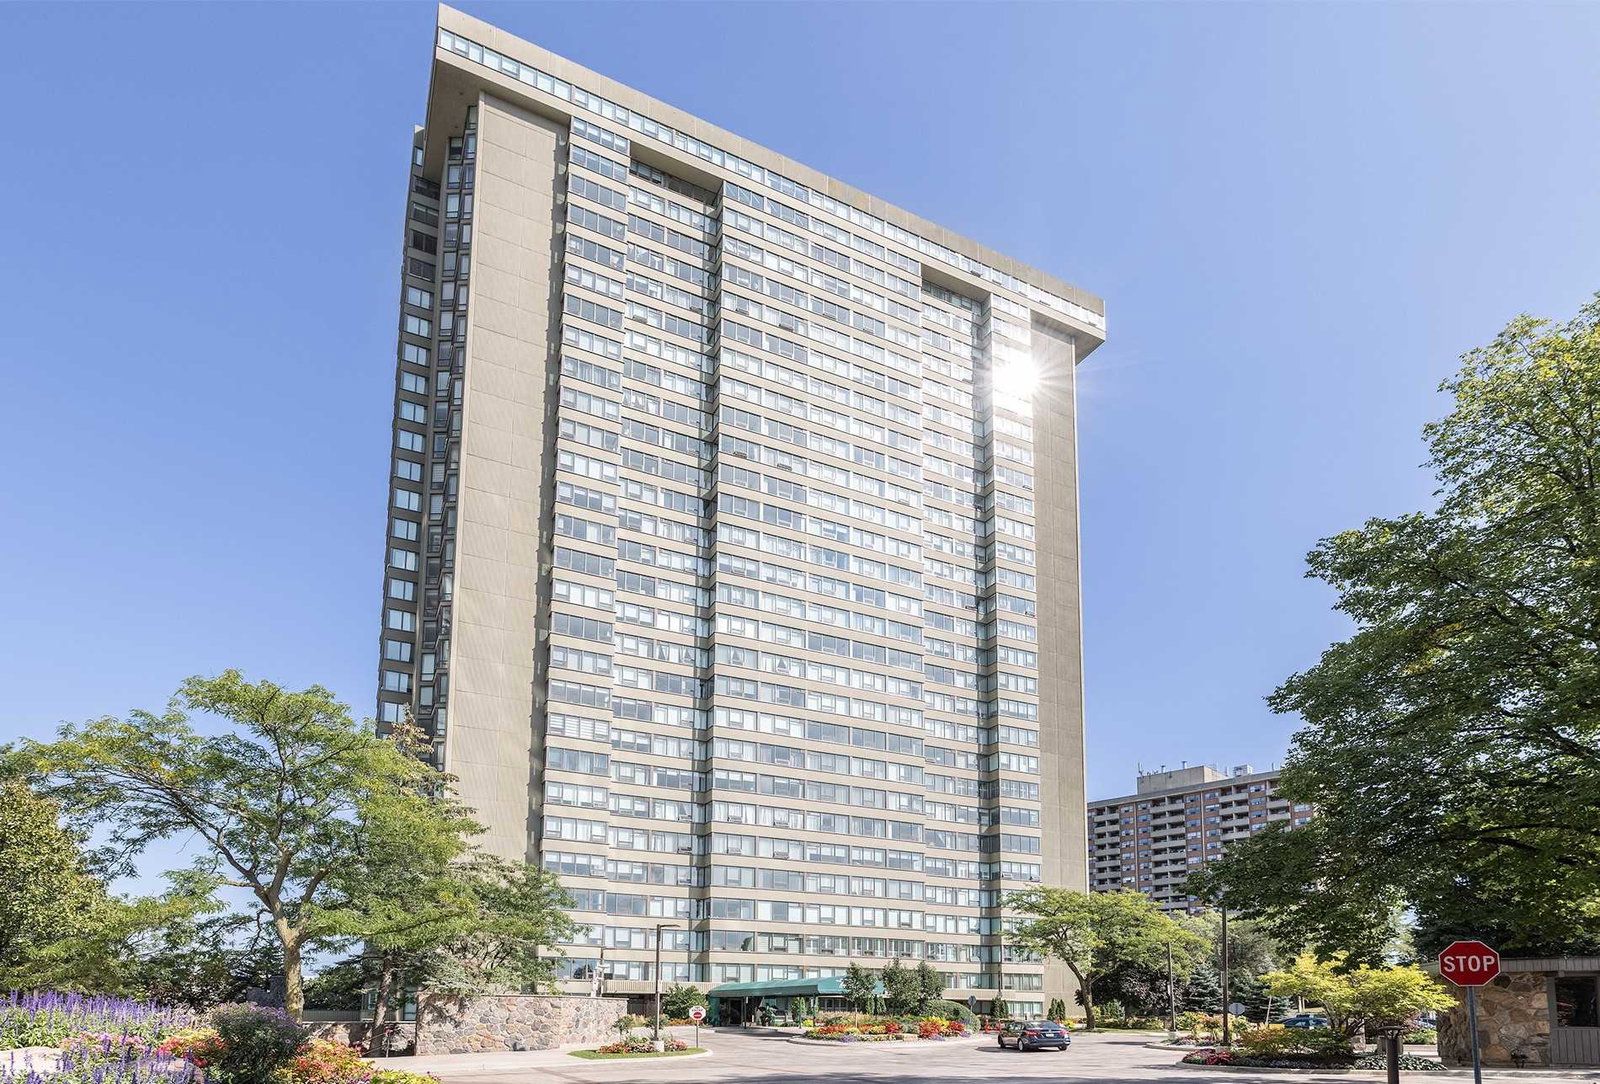
Condo building · 55 Skymark Drive
Zenith Condos is a 24-storey condo with 230 suites, built in 1981 by Tridel. No units are on the market here right now.
- 24storeys
- 230suites
- $519/sq ft
- 1981built
No similar units for sale in Zenith Condos right now.
Around this home
Daily convenience, out of 100, from the distances below
Schools nearby
School rating, out of 10.
Helpful calculators
Your HOMEH agent

"I would see it this week."