

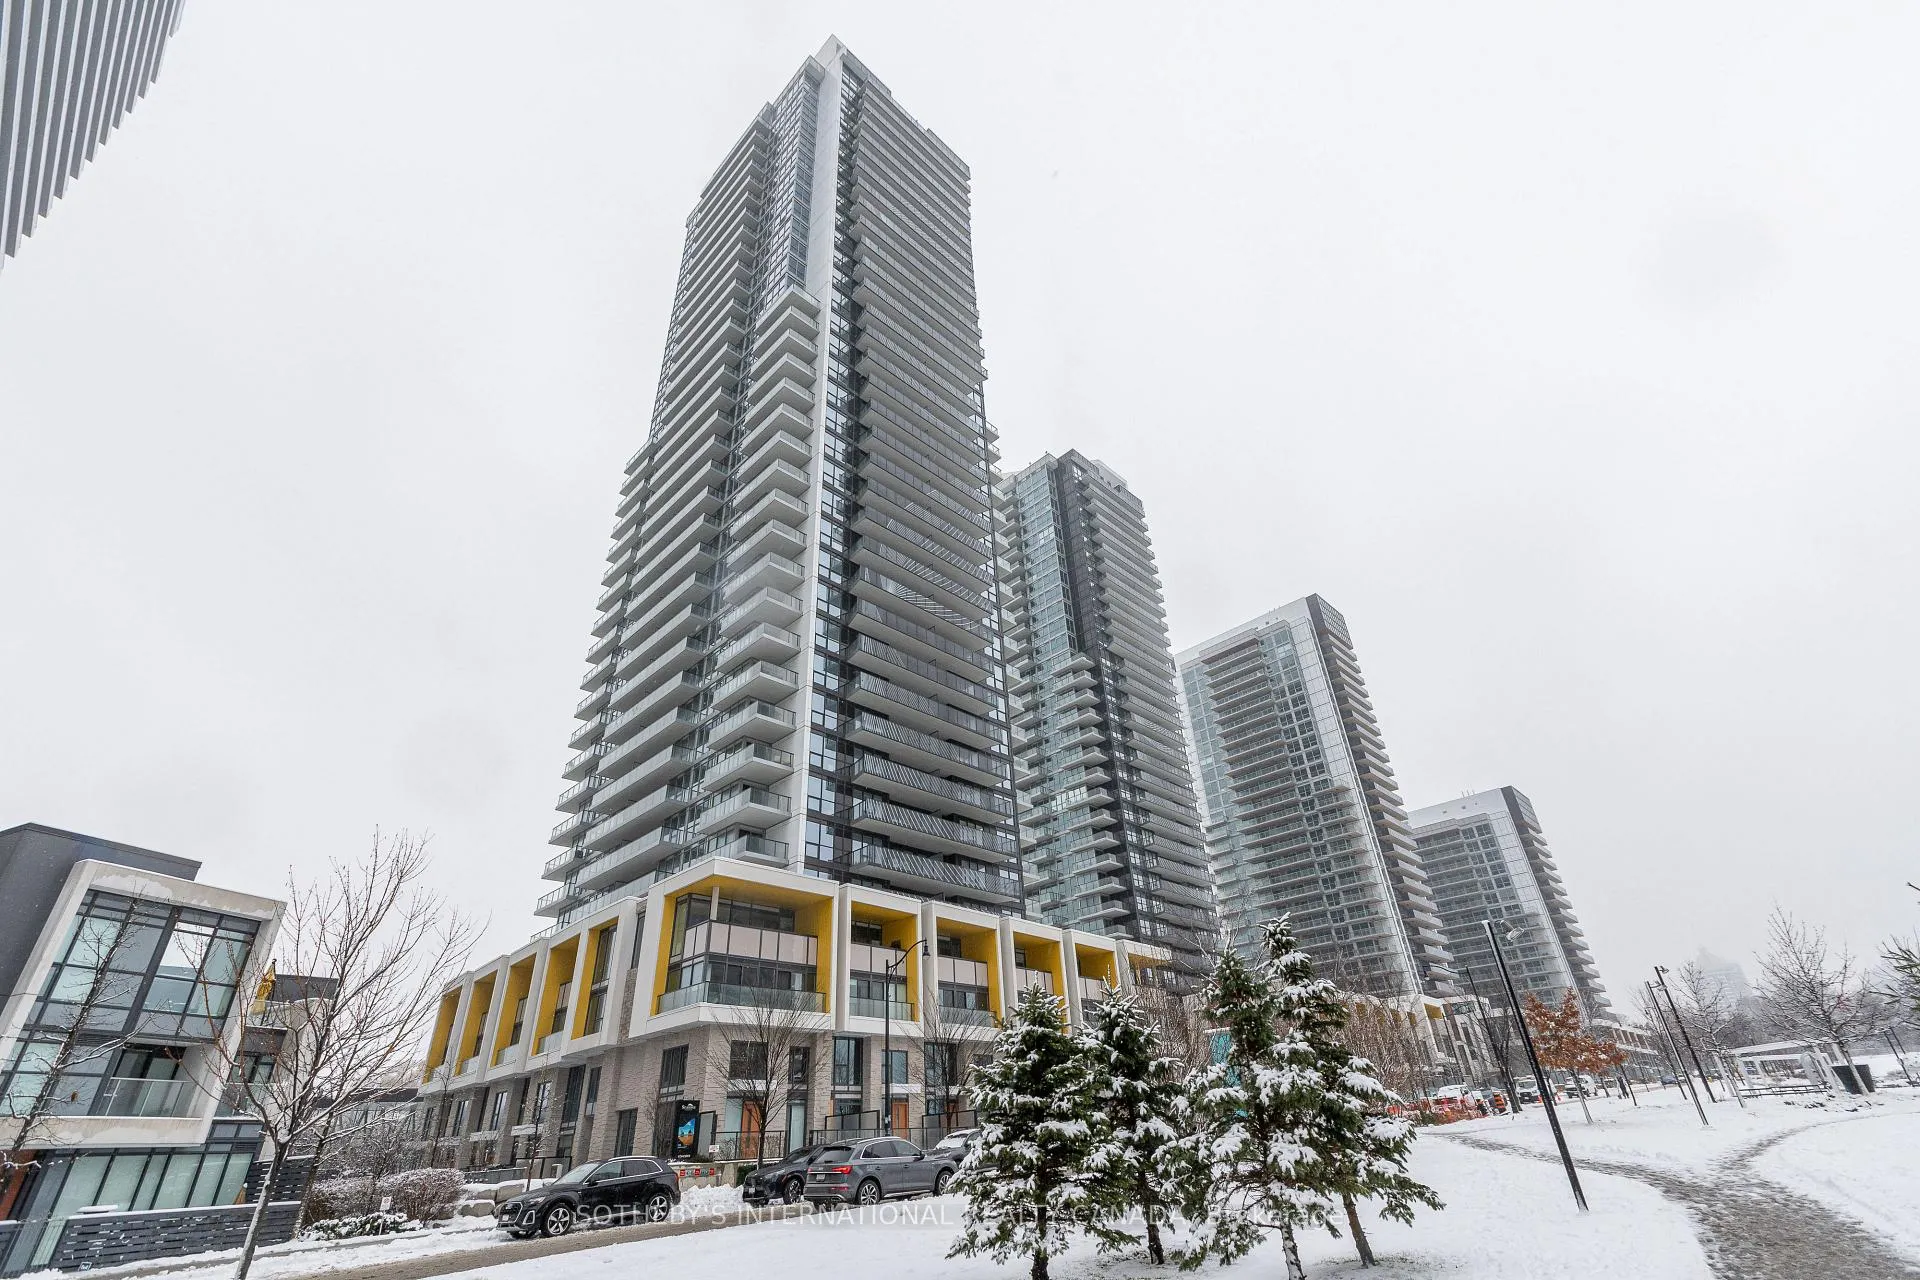
Unit 2501, 95 McMahon Drive
Unit 2501, 95 McMahon Drive
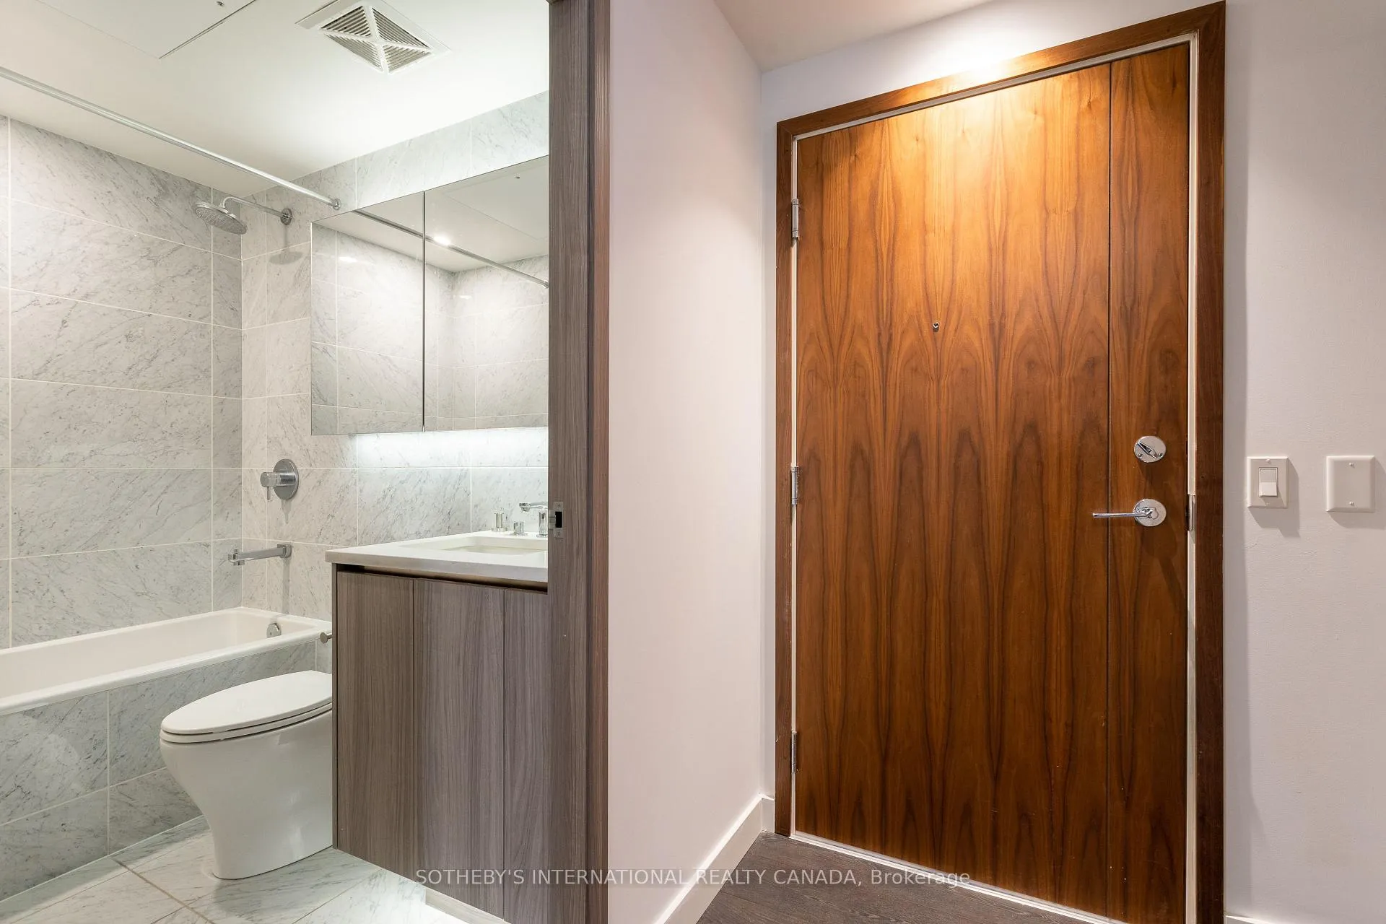
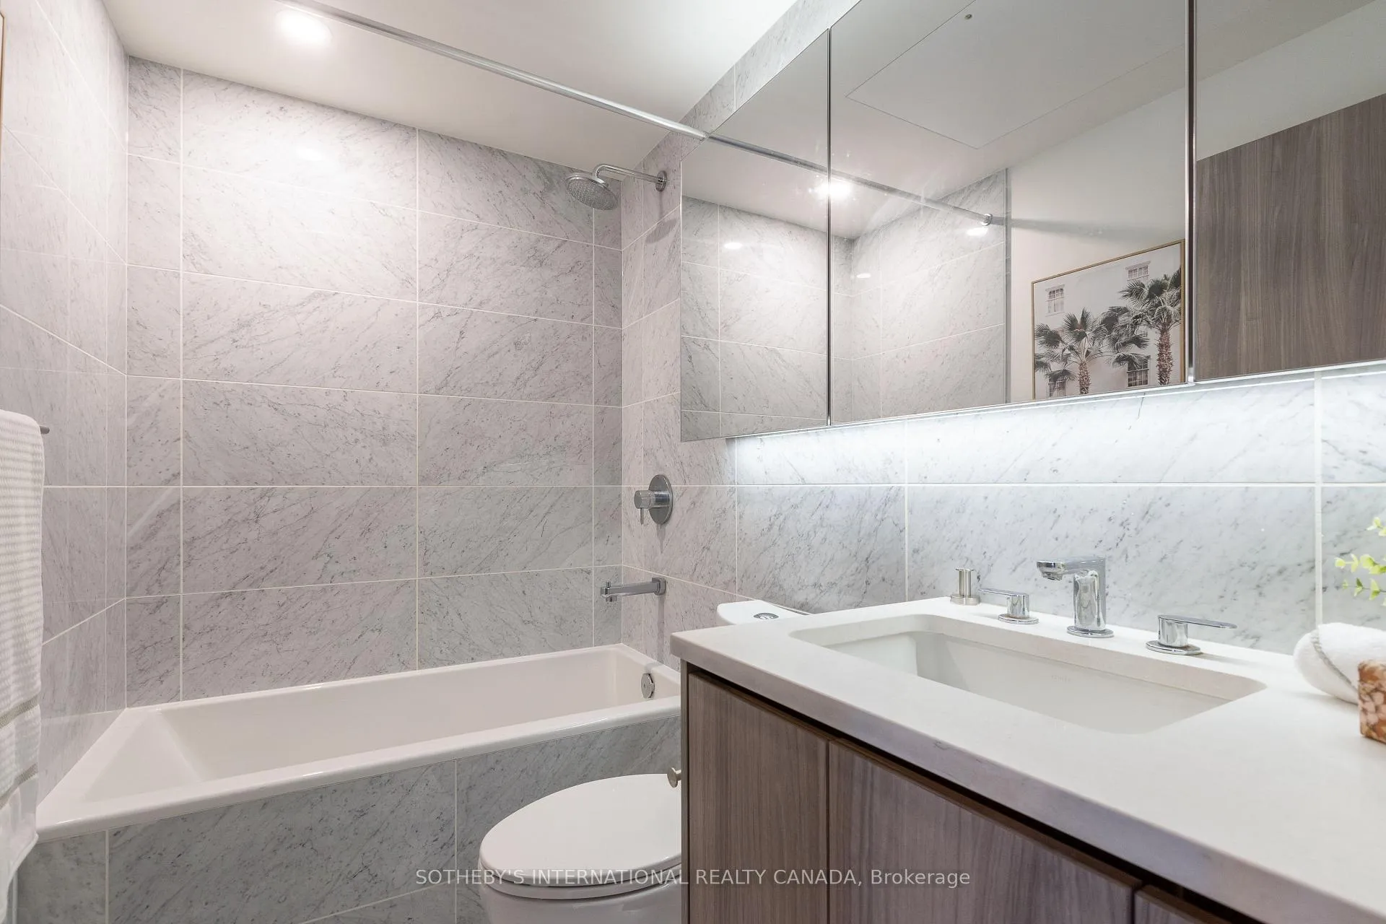
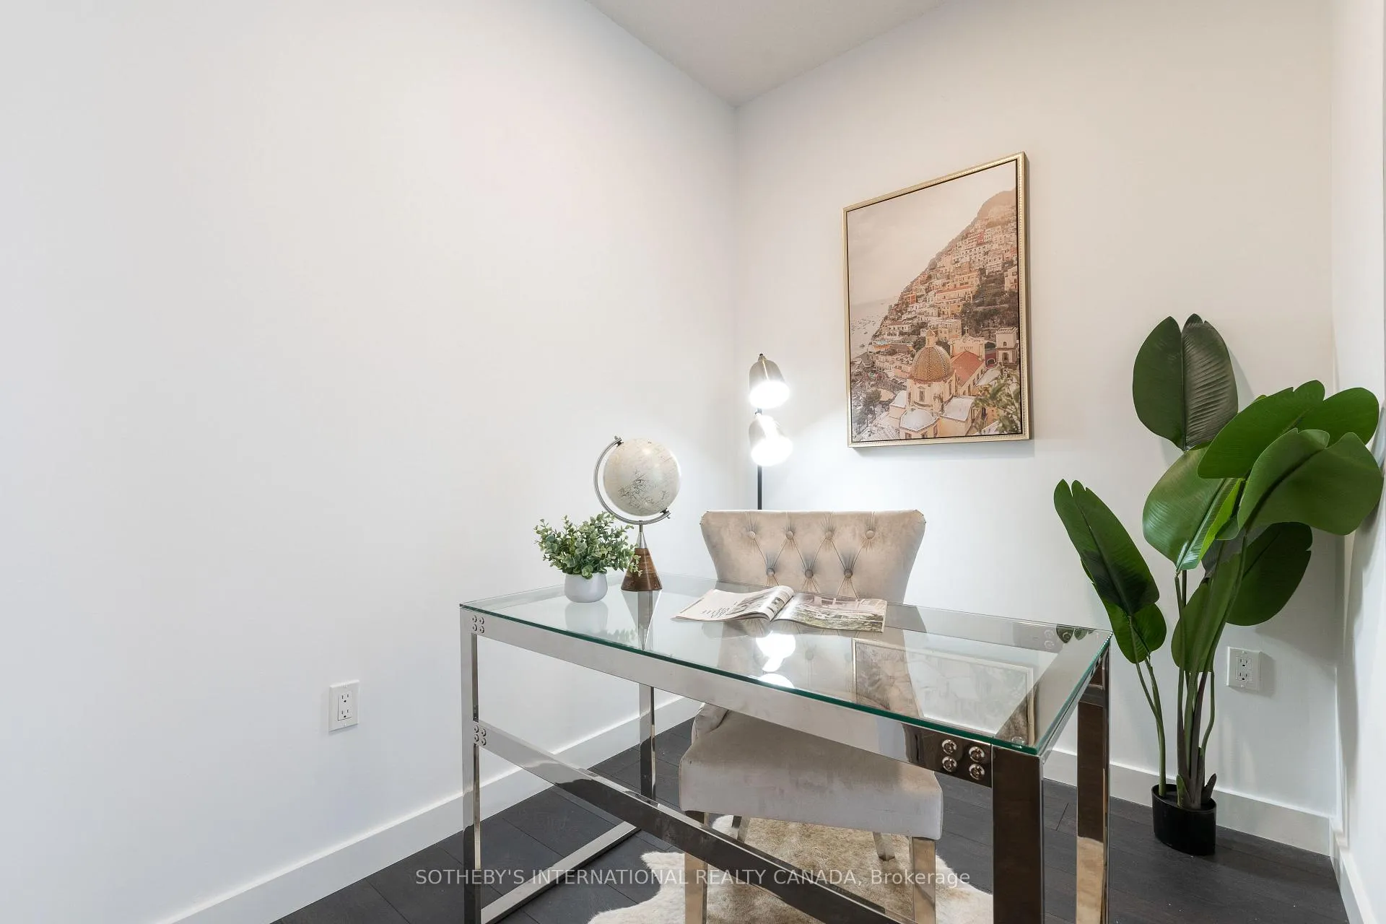
 See all 24 photos
Property history
Facts and features
- ExposureSouth east
- LaundryEnsuite, closet, in-suite
- LockerOwned
- BalconyOpen
- Central air
- Concierge
- Exercise room
- Gym
- Indoor pool
The homeCondo Apartment, Apartment, Age 0–5 years
- Type: Condo Apartment
- Style: Apartment
- Age: 0–5 years
- Living space: 500–599 sq ft
- Basement: None
- Exposure: South East
- View: City, skyline, downtown, clear
InsideEnsuite, laundry closet, in-suite laundry, main level, Air exchanger, carpet free, erv/hrv, countertop range, primary bedroom - main floor, separate hydro meter, storage area lockers, separate heating controls, built-in oven, Alarm system, security guard, security system, concierge/security, monitored, smoke detector
- Laundry: Ensuite, laundry closet, in-suite laundry, main level
- Features: Air exchanger, carpet free, erv/hrv, countertop range, primary bedroom - main floor, separate hydro meter, storage area lockers, separate heating controls, built-in oven
- Security: Alarm system, security guard, security system, concierge/security, monitored, smoke detector
- Elevator: Yes
- Rooms above ground: 5
- Bedrooms: 1 + 1 in the basement
- Bathrooms: 1
- Kitchens: 1
OutsideConcrete, Open, Year round living
- Exterior: Concrete
- Balcony: Open
- Features: Year round living
Parking and locker1 Parking, Underground, Parking type Owned
- Spaces: 1 Parking
- Garage: Underground
- Parking type: Owned
- Spot: 3132
- Locker: Owned
- Locker unit: 201
- Locker level: P1
BuildingSeasons, Storeys 36, Units 692
- Name: Seasons
- Storeys: 36
- Units: 692
- Registered: 2021
- Condo corporation: 2912
- Amenities: Concierge, exercise room, guest suites, gym, indoor pool, media room
- Pets: Allowed
Heating, water and powerForced air, gas, Central air
- Heating: Forced air, gas
- Cooling: Central air
Costs and taxesTaxes $2,639 a year, Condo fee $469 a month, Heat included, water included, common elements included, building insurance included, parking included, cac included
- Taxes, 2025: $2,639 a year
- Condo fee: $469 a month
- Fee includes: Heat included, water included, common elements included, building insurance included, parking included, cac included
- HST: Plus HST
Included in the sale1 parking & 1 locker included, paneled miele fridge & dishwasher, hood fan, electric cook-top & oven, panasonic microwave, miele stacked washer & dryer, smart thermostat, all existing light fixtures, all existing closet organizers, all existing roller blinds.
- Included: 1 parking & 1 locker included, paneled miele fridge & dishwasher, hood fan, electric cook-top & oven, panasonic microwave, miele stacked washer & dryer, smart thermostat, all existing light fixtures, all existing closet organizers, all existing roller blinds.
NearbyArts centre, hospital, library, park, public transit, school
- Close to: Arts centre, hospital, library, park, public transit, school
Listing detailsC12630454, Sold, Dec 12, 2025
- MLS® number: C12630454
- Status: Sold
- Listed on: Dec 12, 2025
- Days on market: 95
- Updated: Mar 17, 2026
- Possession: 2026-02-15 / Immediate
- Occupied by: Vacant
- Listing brokerage: SOTHEBY'S INTERNATIONAL REALTY CANADA
About this home
Unit 2501, 95 McMahon Drive, North York (Bayview Village), ON M2K 0H2
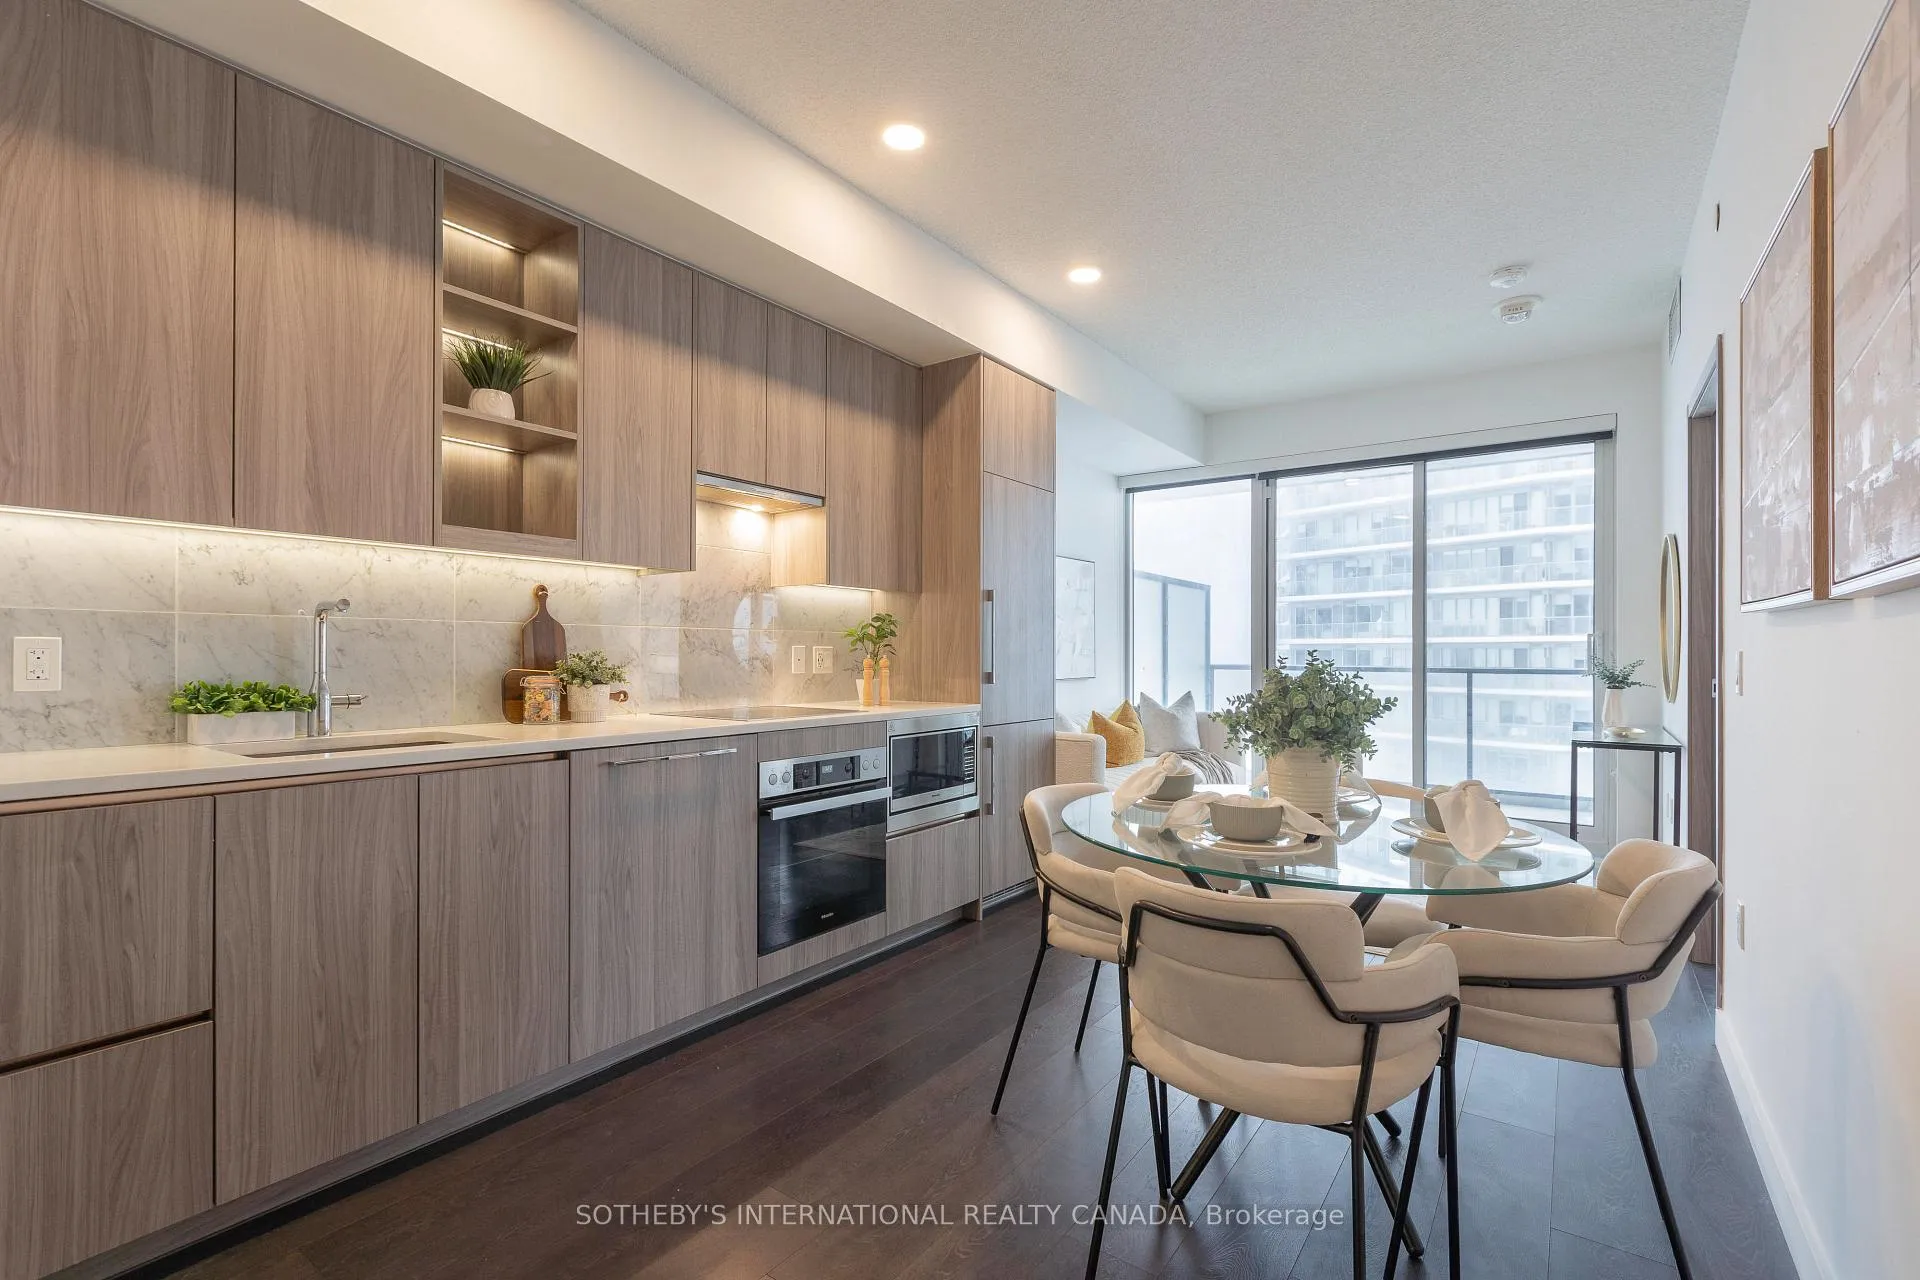
Welcome to the prestigious Concord Seasons. This isn't just a condo; it is an immediate upgrade to your lifestyle, perfectly timed for the savvy buyer who wants quality, convenience, and immediate possession. Suite 2501 offers a bright, functional layout bathed in morning light from its South-East exposure. The interior design sets a new standard for North York luxury. Unlike standard investor oriented condominiums, this suite features a chef-inspired kitchen equipped with a premium, integrated Miele appliance package, rarely available in other buildings. The sophisticated Carrara marble backsplash, composite quartz countertops, and smart thermostat emphasize that no detail has been overlooked. The living space extends beyond your four walls. Step out onto your spacious private balcony which extends the length of the unit and has extra width for additional space for you and your guests. The den provides the versatility you need, whether as a productive home office, a creative studio, or a cozy guest nook. Your ownership includes exclusive access to the 80,000 sq. ft. Mega Club, one of the most comprehensive amenity centers in Toronto. Save on gym memberships and spa days with access to a championship-sized indoor pool, a full-size basketball and volleyball court, a touchless car wash, and a state-of-the-art fitness center. Located in the heart of Bayview Village, you are steps from the Bessarion and Leslie subway stations, ensuring the entire city is within reach. With easy access to Highway 401, plus unparalleled shopping and dining at Bayview Village Shopping Centre, and Ethennonnhawahstihnen' Community Recreation Centre and Library nearby, the location is superb. This property is complete with one parking spot and a storage locker. Don't settle for ordinary when you can own exceptional.
Ask about this home
A HOMEH agent will answer your questions about this home.
Know more about Seasons Condominiums
Condo building · 5-95 McMahon Drive
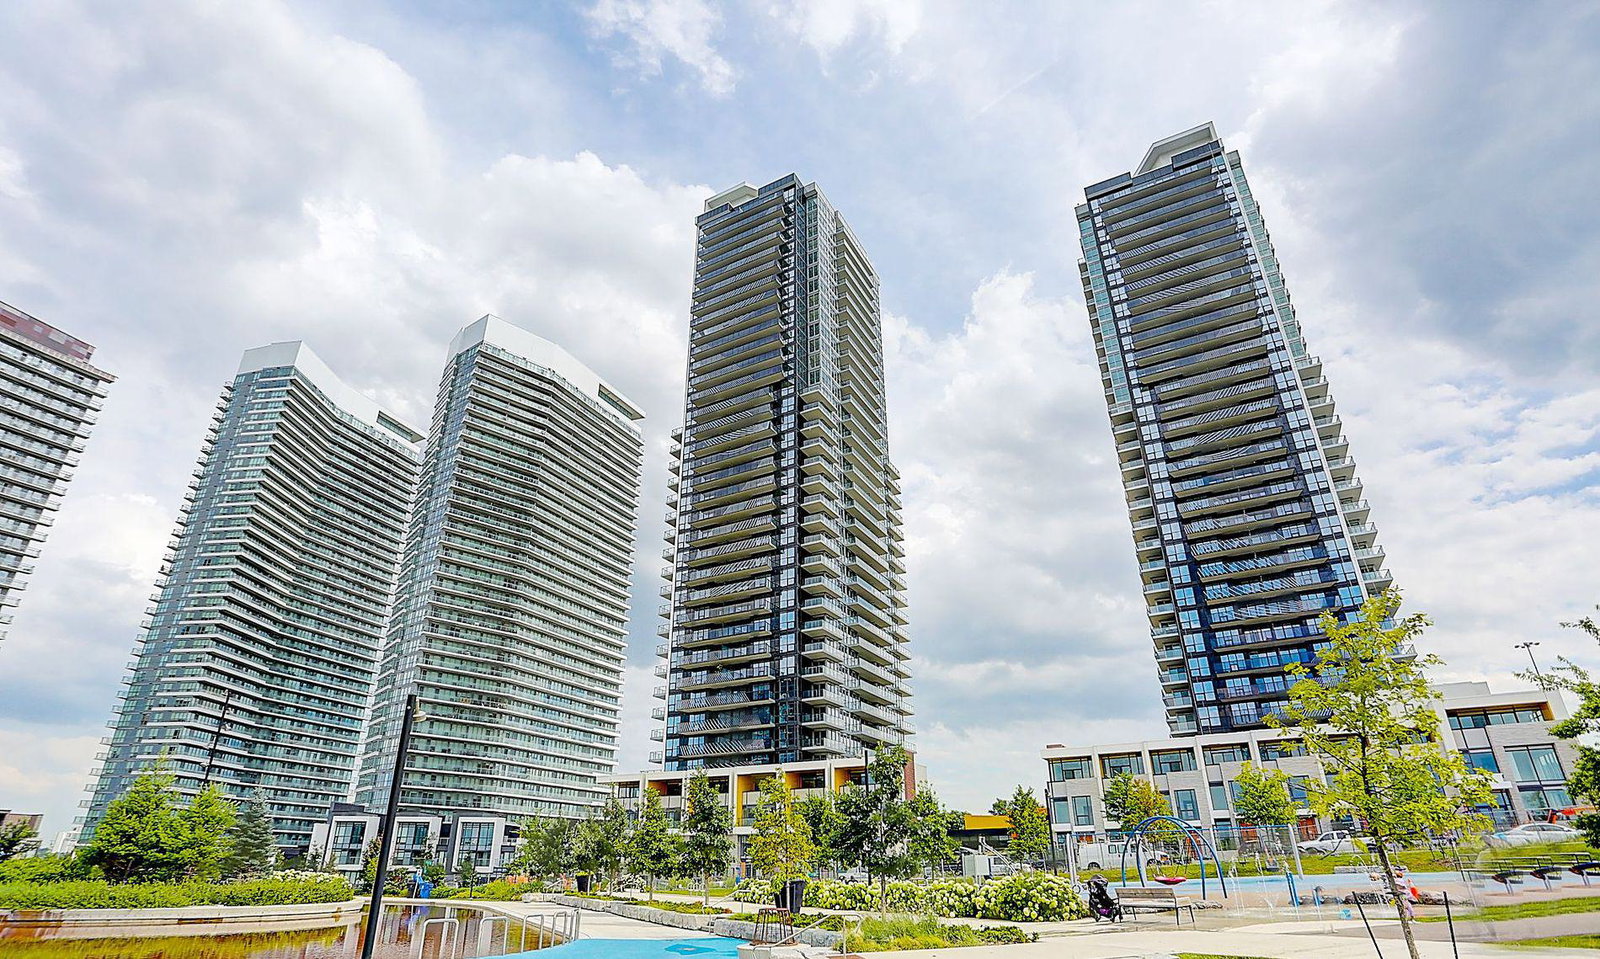
Seasons Condominiums is a 36-storey condo with 692 suites, built in 2021 by Concord Adex. No units are on the market here right now.
- 36storeys
- 692suites
- $893/sq ft
- 2021built
No similar units for sale in Seasons Condominiums right now.
Around this home
Daily convenience, out of 100, from the distances below
Schools nearby
School rating, out of 10.
Helpful calculators
Your HOMEH agent

"I would see it this week."