

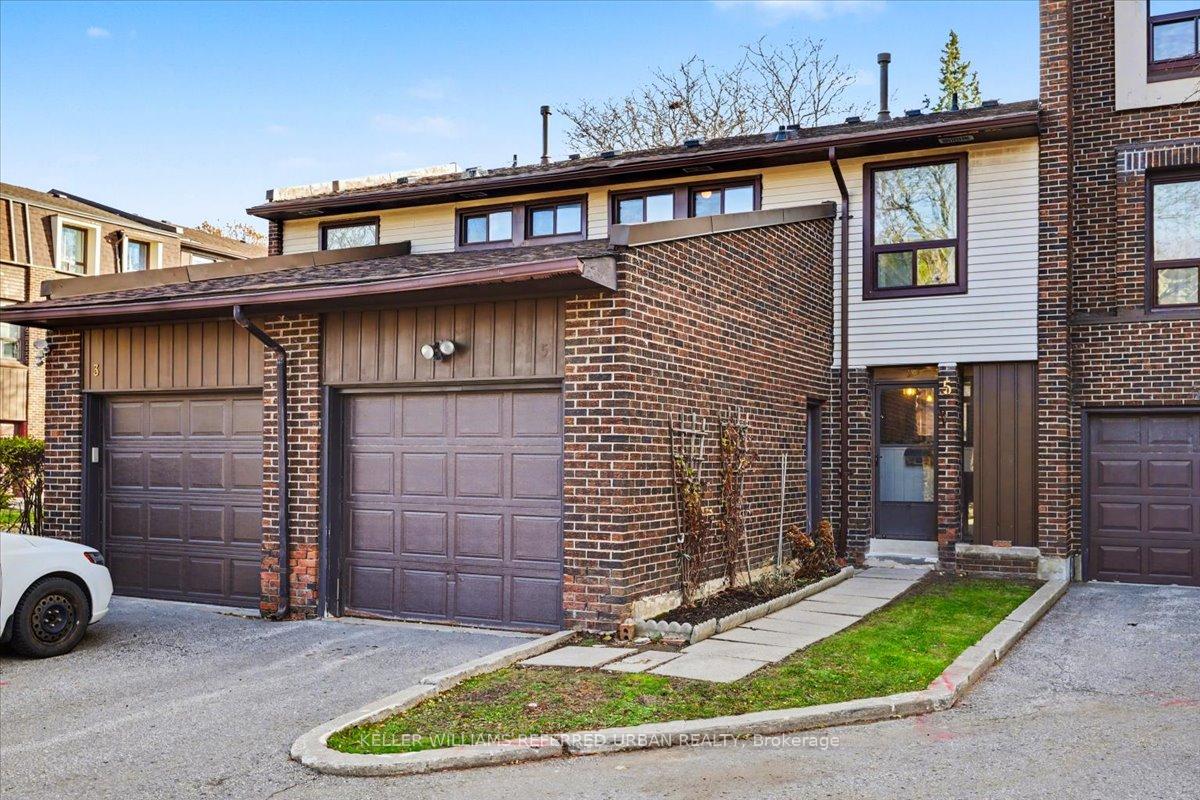
Unit 57, 5 Lofty Hill Way
Unit 57, 5 Lofty Hill Way
 See all 41 photos
Property history
Facts and features
- BasementFinished
- ExposureWest
- LaundryEnsuite
- LockerEnsuite
- Hardwood floors
- Central air
The homeCondo Townhouse, 2-storey, 1,200–1,399 sq ft
- Type: Condo Townhouse
- Style: 2-storey
- Living space: 1,200–1,399 sq ft
- Basement: Finished
- Exposure: West
- View: Garden
InsideTile, Hardwood, Broadloom, Vinyl, Ensuite, lower level, Auto garage door remote, storage
- Flooring: Tile, Hardwood, Broadloom, Vinyl
- Laundry: Ensuite, lower level
- Features: Auto garage door remote, storage
- Security: Carbon monoxide detectors
- Rooms above ground: 7
- Rooms in the basement: 2
- Bedrooms: 3 + 1 in the basement
- Bathrooms: 3
- Kitchens: 1
OutsideBrick, Terrace
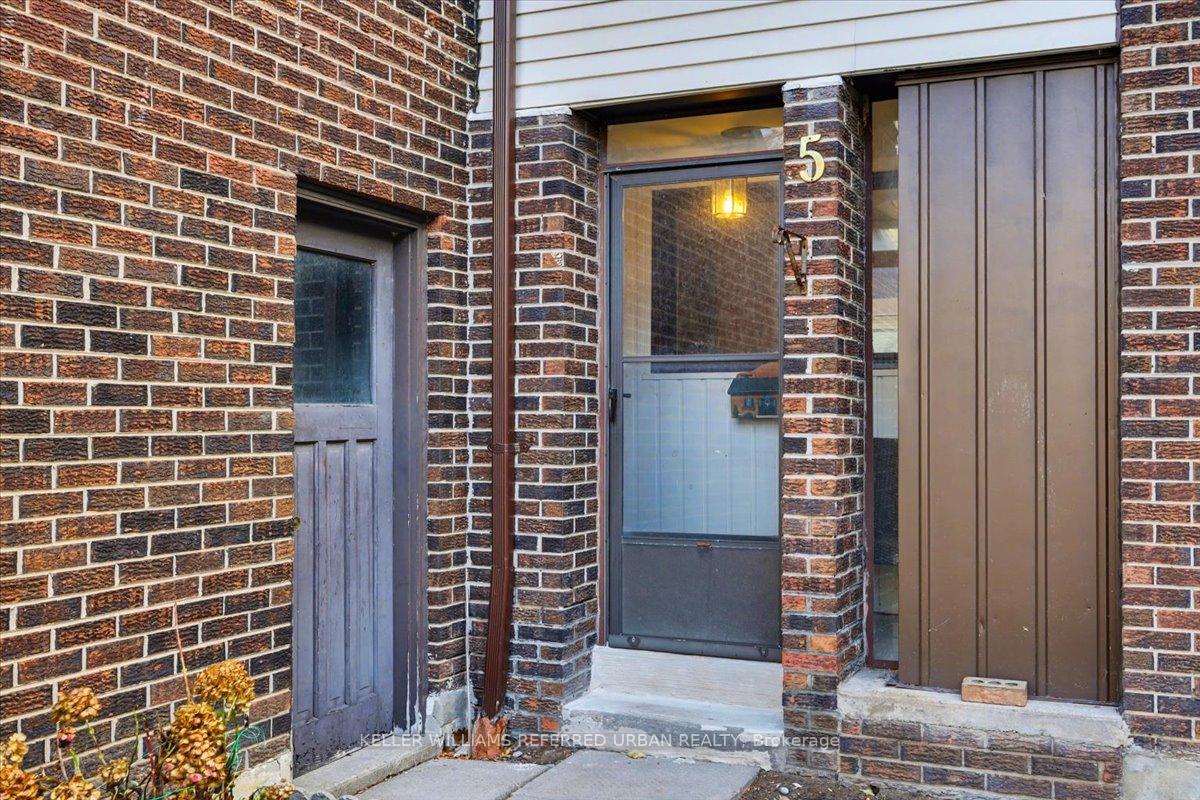
- Exterior: Brick
- Balcony: Terrace
Parking and locker2 Parking (1 garage + 1 drive), Built-in, Parking type Owned
- Spaces: 2 Parking (1 garage + 1 drive)
- Garage: Built-in
- Parking type: Owned
- Driveway: Private
- Locker: Ensuite
BuildingSpire Hillway Townhomes, Storeys 2, Units 100
- Name: Spire Hillway Townhomes
- Storeys: 2
- Units: 100
- Registered: 1973
- Condo corporation: 157
- Amenities: Visitor parking
- Pets: Allowed
Heating, water and powerForced air, gas, Central air
- Heating: Forced air, gas
- Cooling: Central air
Costs and taxesTaxes $3,687 a year, Condo fee $550 a month, Common elements included, parking included
- Taxes, 2025: $3,687 a year
- Condo fee: $550 a month
- Fee includes: Common elements included, parking included
- HST: HST included in the price
- Rental items: Hot water tank
- Under contract: Hot water tank-gas
Included in the saleFridge, stove, dishwasher, washing machine, dryer, window blinds, curtains, light fixtures, garage door opener, gas furnace and central air, luxury vinyl floors in bsmt, engineered hardwood on main and 2nd
- Included: Fridge, stove, dishwasher, washing machine, dryer, window blinds, curtains, light fixtures, garage door opener, gas furnace and central air, luxury vinyl floors in bsmt, engineered hardwood on main and 2nd
NearbyCul de sac/dead end, park, public transit, school, library
- Close to: Cul de sac/dead end, park, public transit, school, library
Listing detailsC12596778, Sold, Dec 3, 2025
- MLS® number: C12596778
- Status: Sold
- Listed on: Dec 3, 2025
- Days on market: 8
- Updated: Dec 11, 2025
- Possession: 30-59 days
- Occupied by: Owner
- Listing brokerage: KELLER WILLIAMS REFERRED URBAN REALTY
About this home
Unit 57, 5 Lofty Hill Way, North York (Hillcrest Village), ON M2H 2Z9
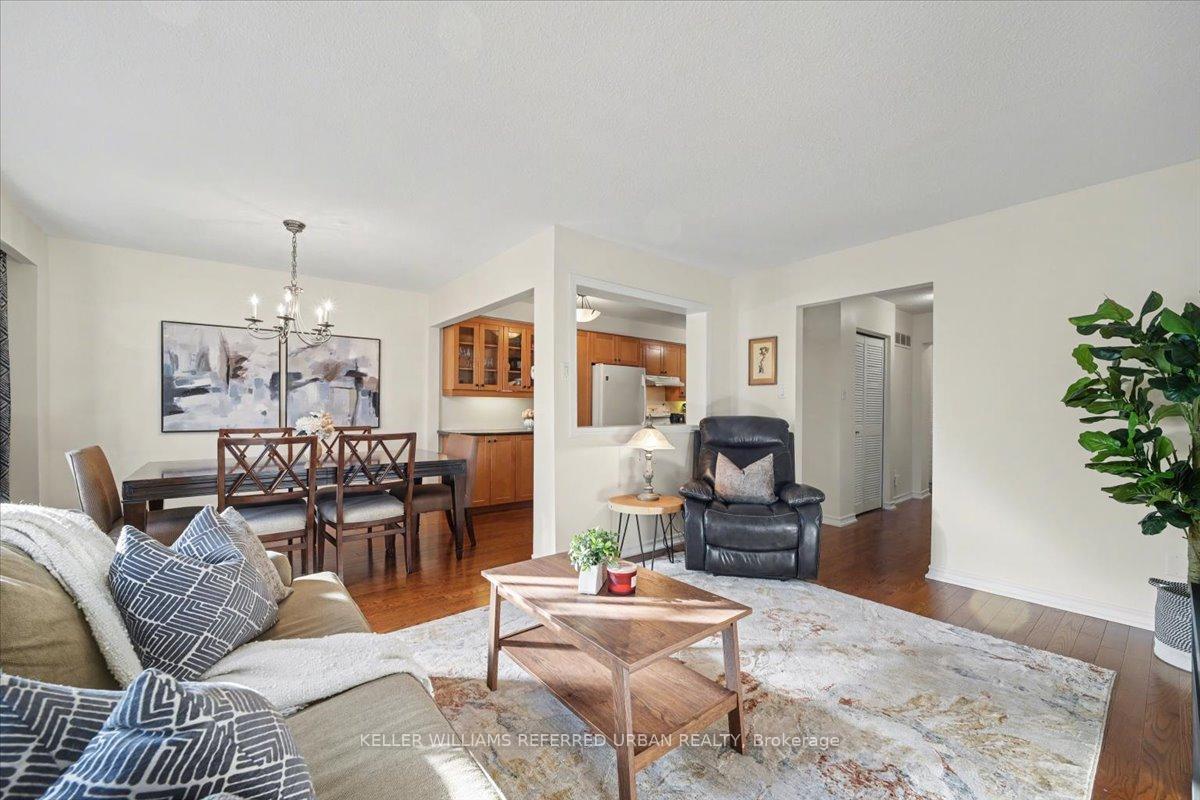
Beautifully updated and cherished home. Step inside and feel the warmth of this spacious 3 bedroom/3 bathroom two story townhouse. Comfort, convenience and an exceptional layout has a Level entry and Single Garage plus Private Driveway at your door! Renovated kitchen is well planned by a real chef for those who love their kitchen counter and cabinet space! Enjoy real hardwood flooring throughout the main floor including the kitchen. The bright open-concept living and dining spaces walk out to a private patio and garden - perfect for morning coffee or summer evenings. Room to play and garden or simply sit back and enjoy. With level entry straight through to the kitchen and a walk out to the backyard, this home offers remarkable ease of living and the 2pc powder room makes entertaining even more convenient - and perfect when enjoying multi generational family time! The second floor features three generous bedrooms. There are TWO full bathrooms upstairs. The primary suite has hardwood floors and includes its own private 3pc ensuite - an uncommon and highly valued feature in this community! Take note of all the closet space! The finished lower level extends your living space with a large family room and a separate home office or storage room; ideal for work-from-home or hobbies. Located within a friendly, well-managed complex with outdoor pool and within a Top Rated School area - AY Jackson, Arbour Glen PS and Highland MS! Easy walk to TTC, nearby shopping and dining, and quick access to the 404/DVP. A welcoming two story home in a truly convenient location. Friendly quiet community enjoys snow removal and garden care and a lovely outdoor swimming pool! Pets are welcome and the local schools are among the best in the city. Welcome home.
Ask about this home
A HOMEH agent will answer your questions about this home.
Know more about Spire Hillway Townhomes
Condo building · 1-110 Spire Hillway
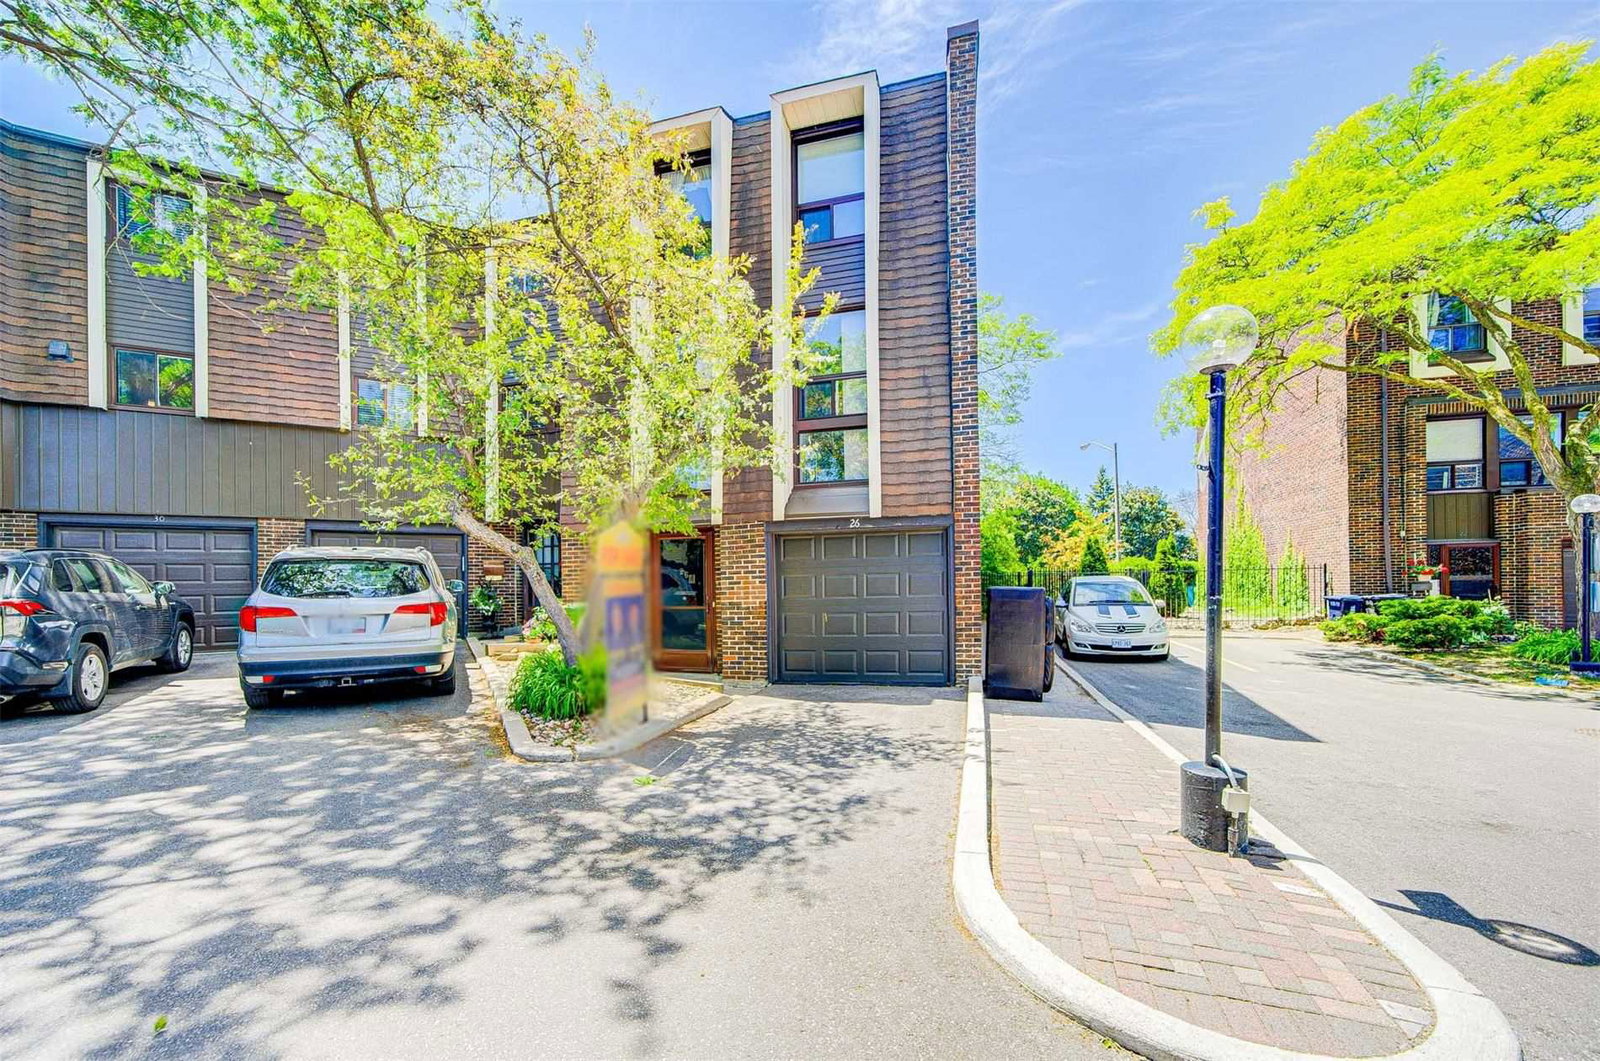
Spire Hillway Townhomes is a 2-storey condo with 100 suites, built in 1973 by Unknown. No units are on the market here right now.
- 2storeys
- 100suites
- $601/sq ft
- 1973built
No similar units for sale in Spire Hillway Townhomes right now.
Around this home
Daily convenience, out of 100, from the distances below
Schools nearby
School rating, out of 10.
Helpful calculators
Your HOMEH agent

"I would see it this week."