

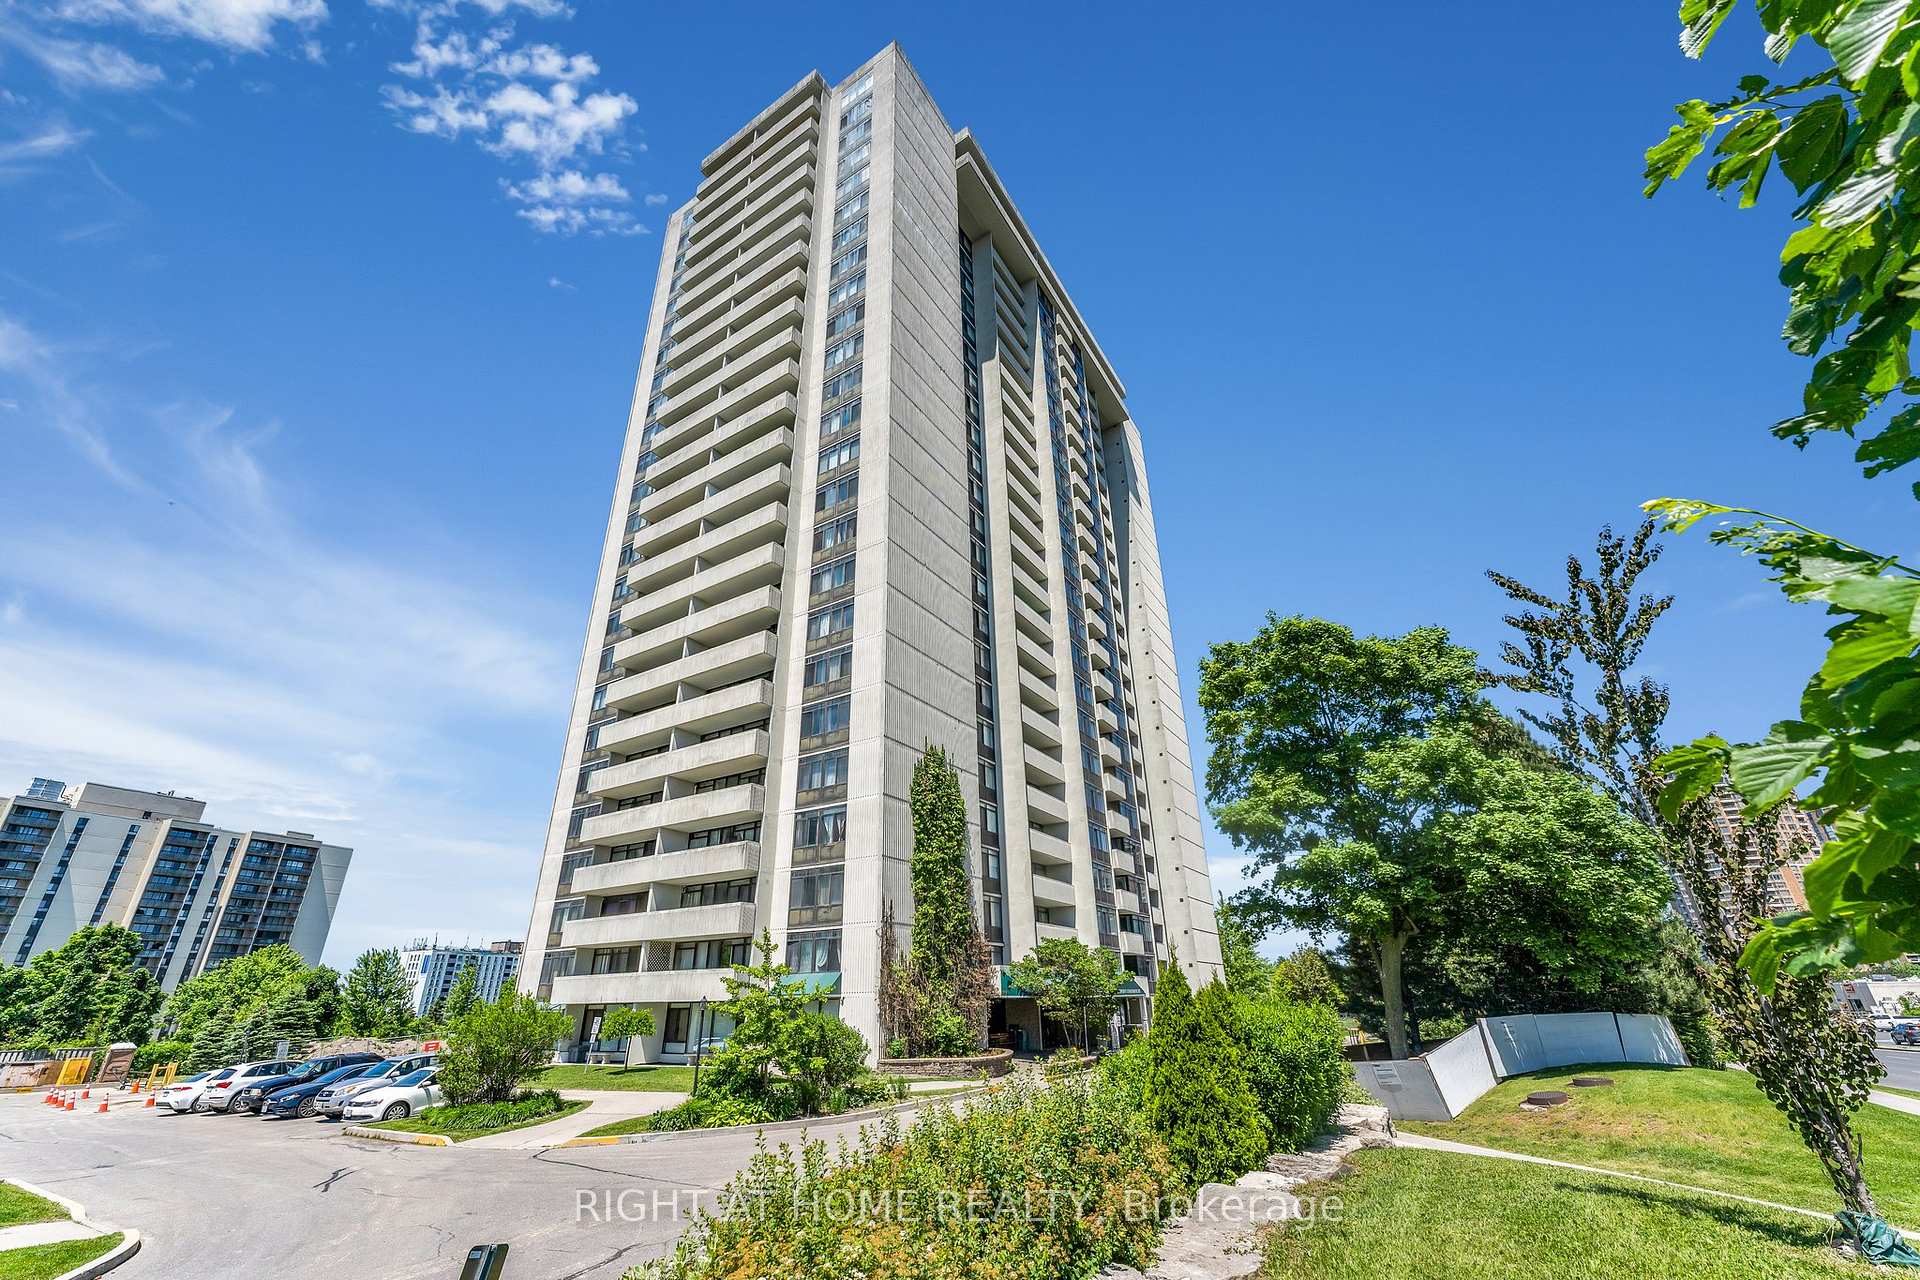
Unit 2209, 3300 Don Mills Road
Unit 2209, 3300 Don Mills Road
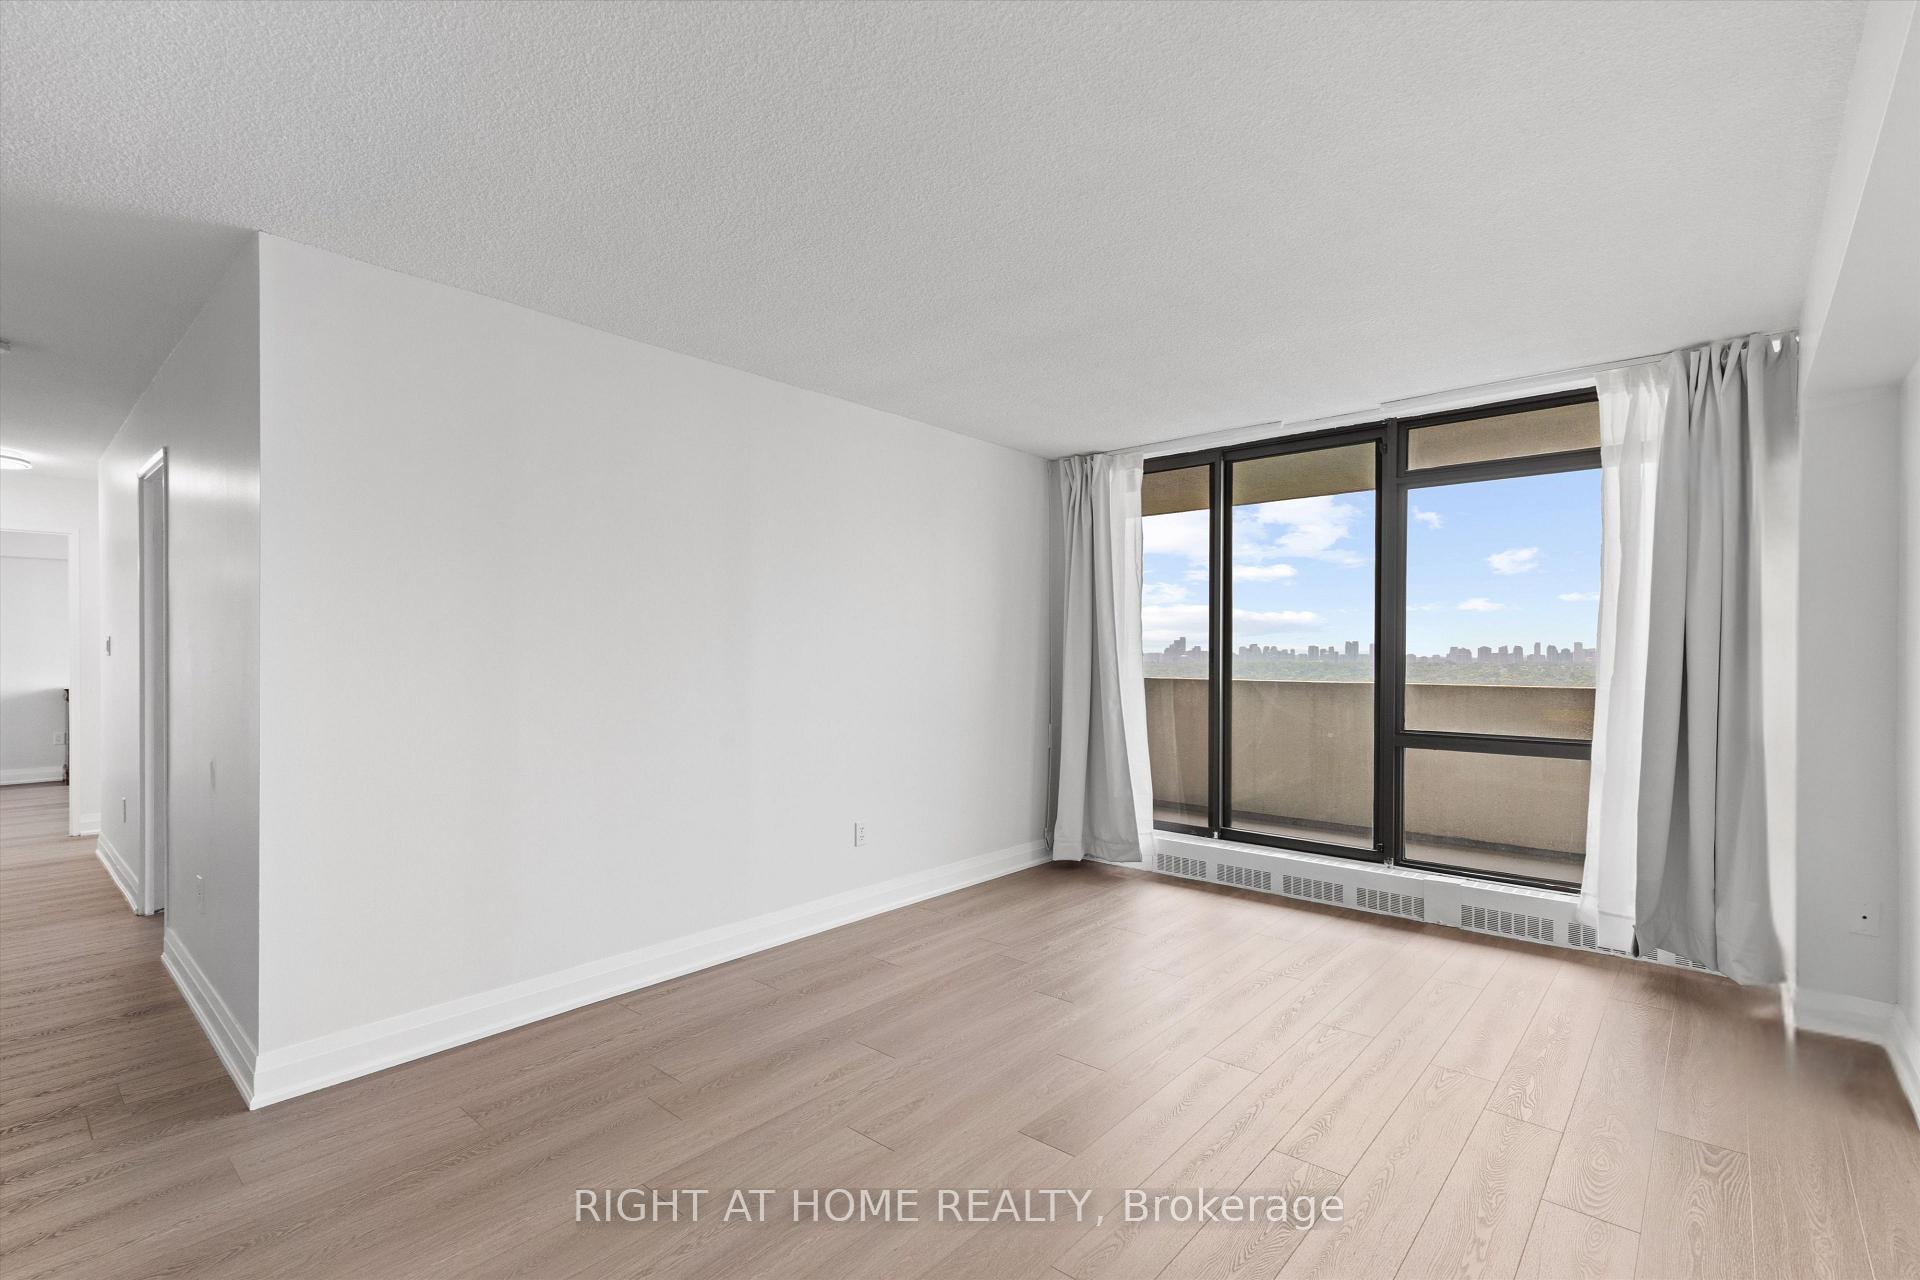 See all 30 photos
Property history
- $599,999SuspendedList: 2025-08-20|End: 2025-11-14|86 daysC12355372
- $599,999TerminatedList: 2025-07-05|End: 2025-08-19|45 daysC12265232
Facts and features
- ExposureWest
- LaundryIn-suite
- LockerNone
- BalconyOpen
- Fireplace
The homeCondo Apartment, Apartment, 1,200–1,399 sq ft
- Type: Condo Apartment
- Style: Apartment
- Living space: 1,200–1,399 sq ft
- Basement: None
- Exposure: West
- Special designation: Other
InsideFireplace Yes, electric, Tile, Vinyl, In-suite laundry, main level
- Fireplace: Yes, electric
- Flooring: Tile, Vinyl
- Laundry: In-suite laundry, main level
- Features: Carpet free
- Security: Concierge/security
- Rooms above ground: 9
- Bedrooms: 3
- Bathrooms: 2
- Kitchens: 1
OutsideConcrete, Open
- Exterior: Concrete
- Balcony: Open
Parking and locker3 Parking, Underground, Parking type Owned
- Spaces: 3 Parking
- Garage: Underground
- Parking type: Owned
- Locker: None
BuildingHigh point condos, Storeys 25, Units 244
- Name: High point condos
- Storeys: 25
- Units: 244
- Registered: 1978
- Condo corporation: 443
- Pets: Allowed
Heating, water and powerBaseboard, electric, Window unit(s)
- Heating: Baseboard, electric
- Cooling: Window unit(s)
Costs and taxesTaxes $1,910 a year, Condo fee $1,162 a month, Heat included, hydro included, water included, cable tv included, common elements included, parking included, building insurance included
- Taxes, 2024: $1,910 a year
- Condo fee: $1,162 a month
- Fee includes: Heat included, hydro included, water included, cable tv included, common elements included, parking included, building insurance included
- HST: HST included in the price
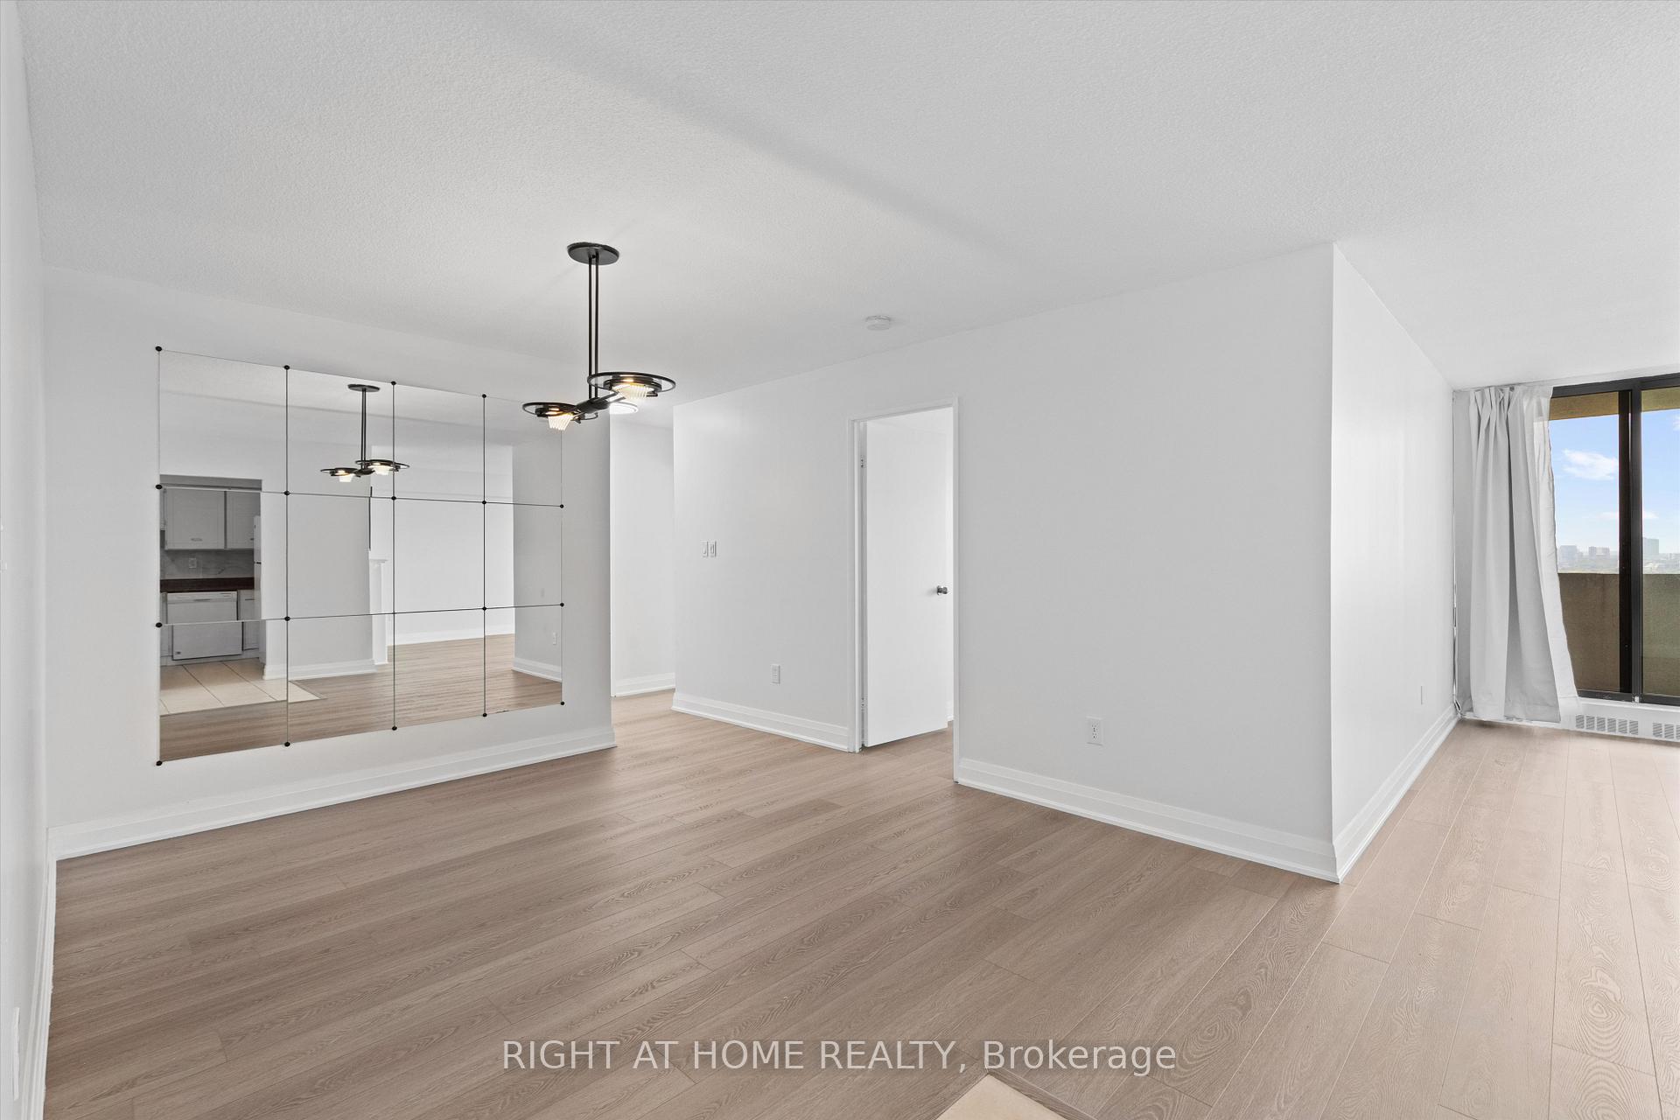
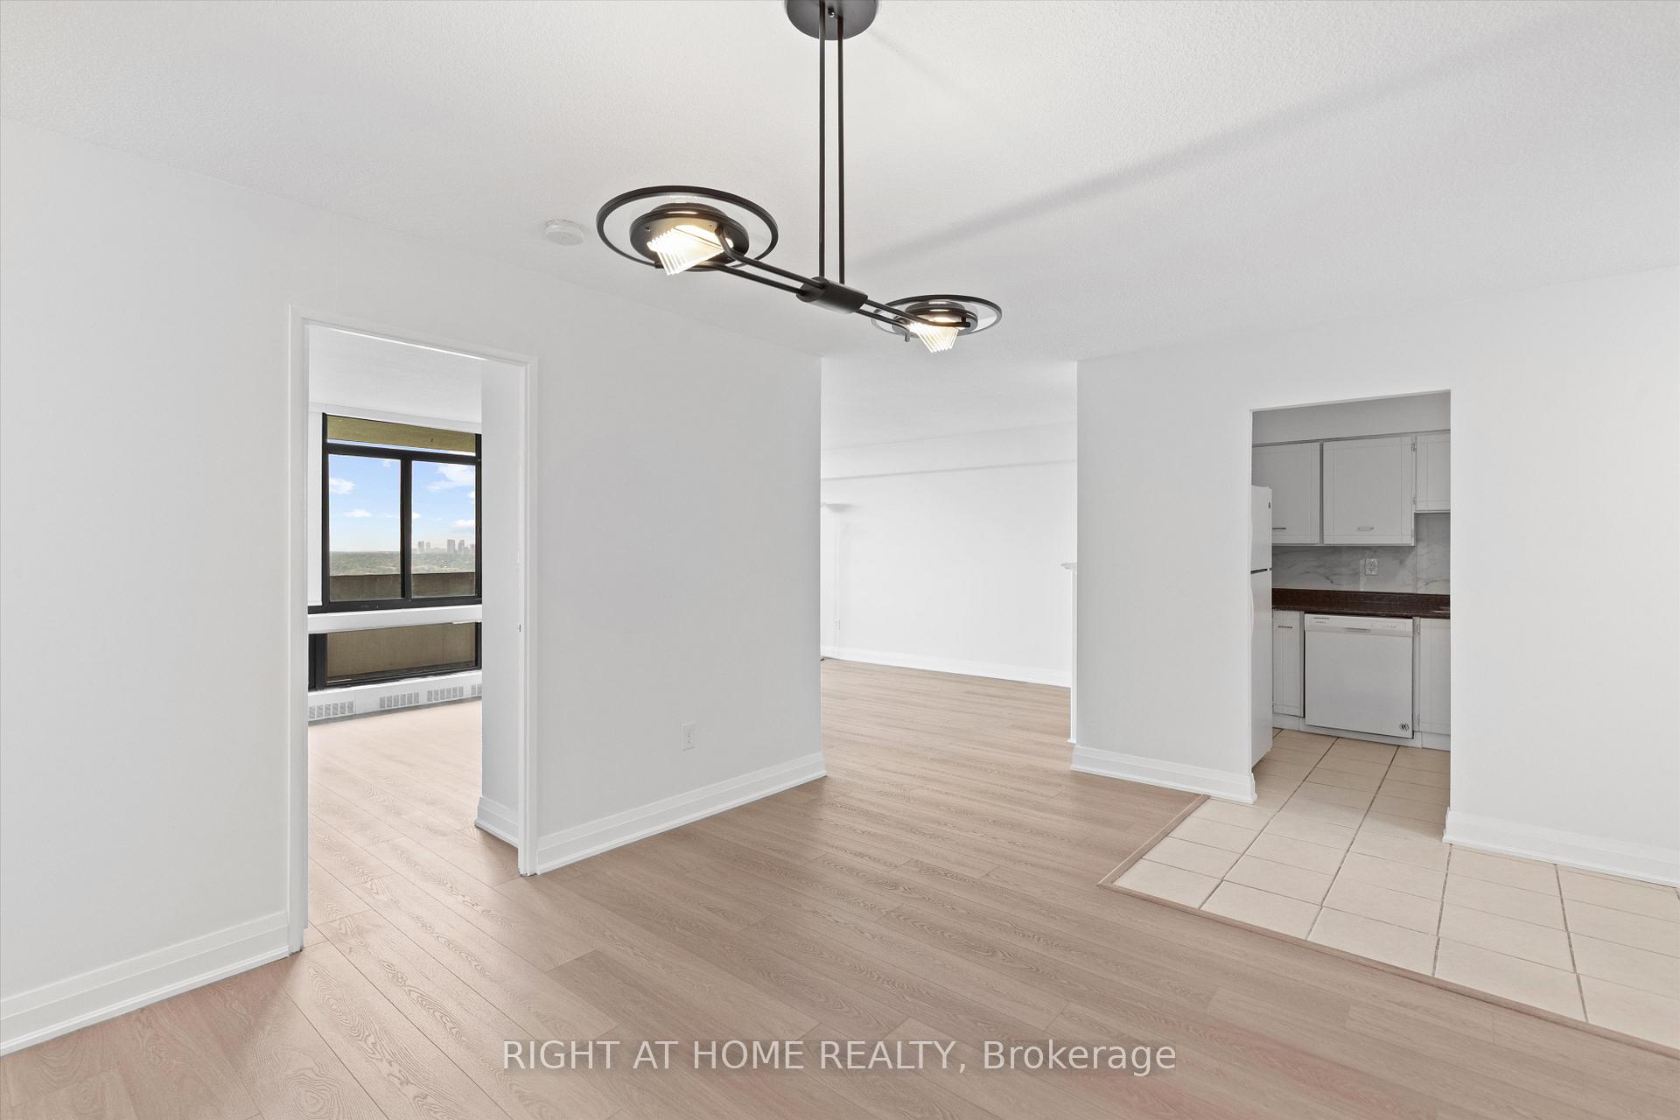
Included in the saleAll window coverings, all elf's, laundry and kitchen equipment as pictured, mirrors on dining room wall, shelving in pantry., Deep freezer, shoe shelving in laundry
- Included: All window coverings, all elf's, laundry and kitchen equipment as pictured, mirrors on dining room wall, shelving in pantry.
- Not included: Deep freezer, shoe shelving in laundry
NearbyClear view, hospital, library, park, rec./commun.centre, school
- Close to: Clear view, hospital, library, park, rec./commun.centre, school
Listing detailsC12355372, Suspended, Aug 20, 2025
- MLS® number: C12355372
- Status: Suspended
- Listed on: Aug 20, 2025
- Days on market: 86
- Updated: Nov 14, 2025
- Possession: 2025-09-05 / Flexible
- Occupied by: Owner
- Listing brokerage: RIGHT AT HOME REALTY
About this home
Unit 2209, 3300 Don Mills Road, North York (Don Valley Village), ON M2J 4X7
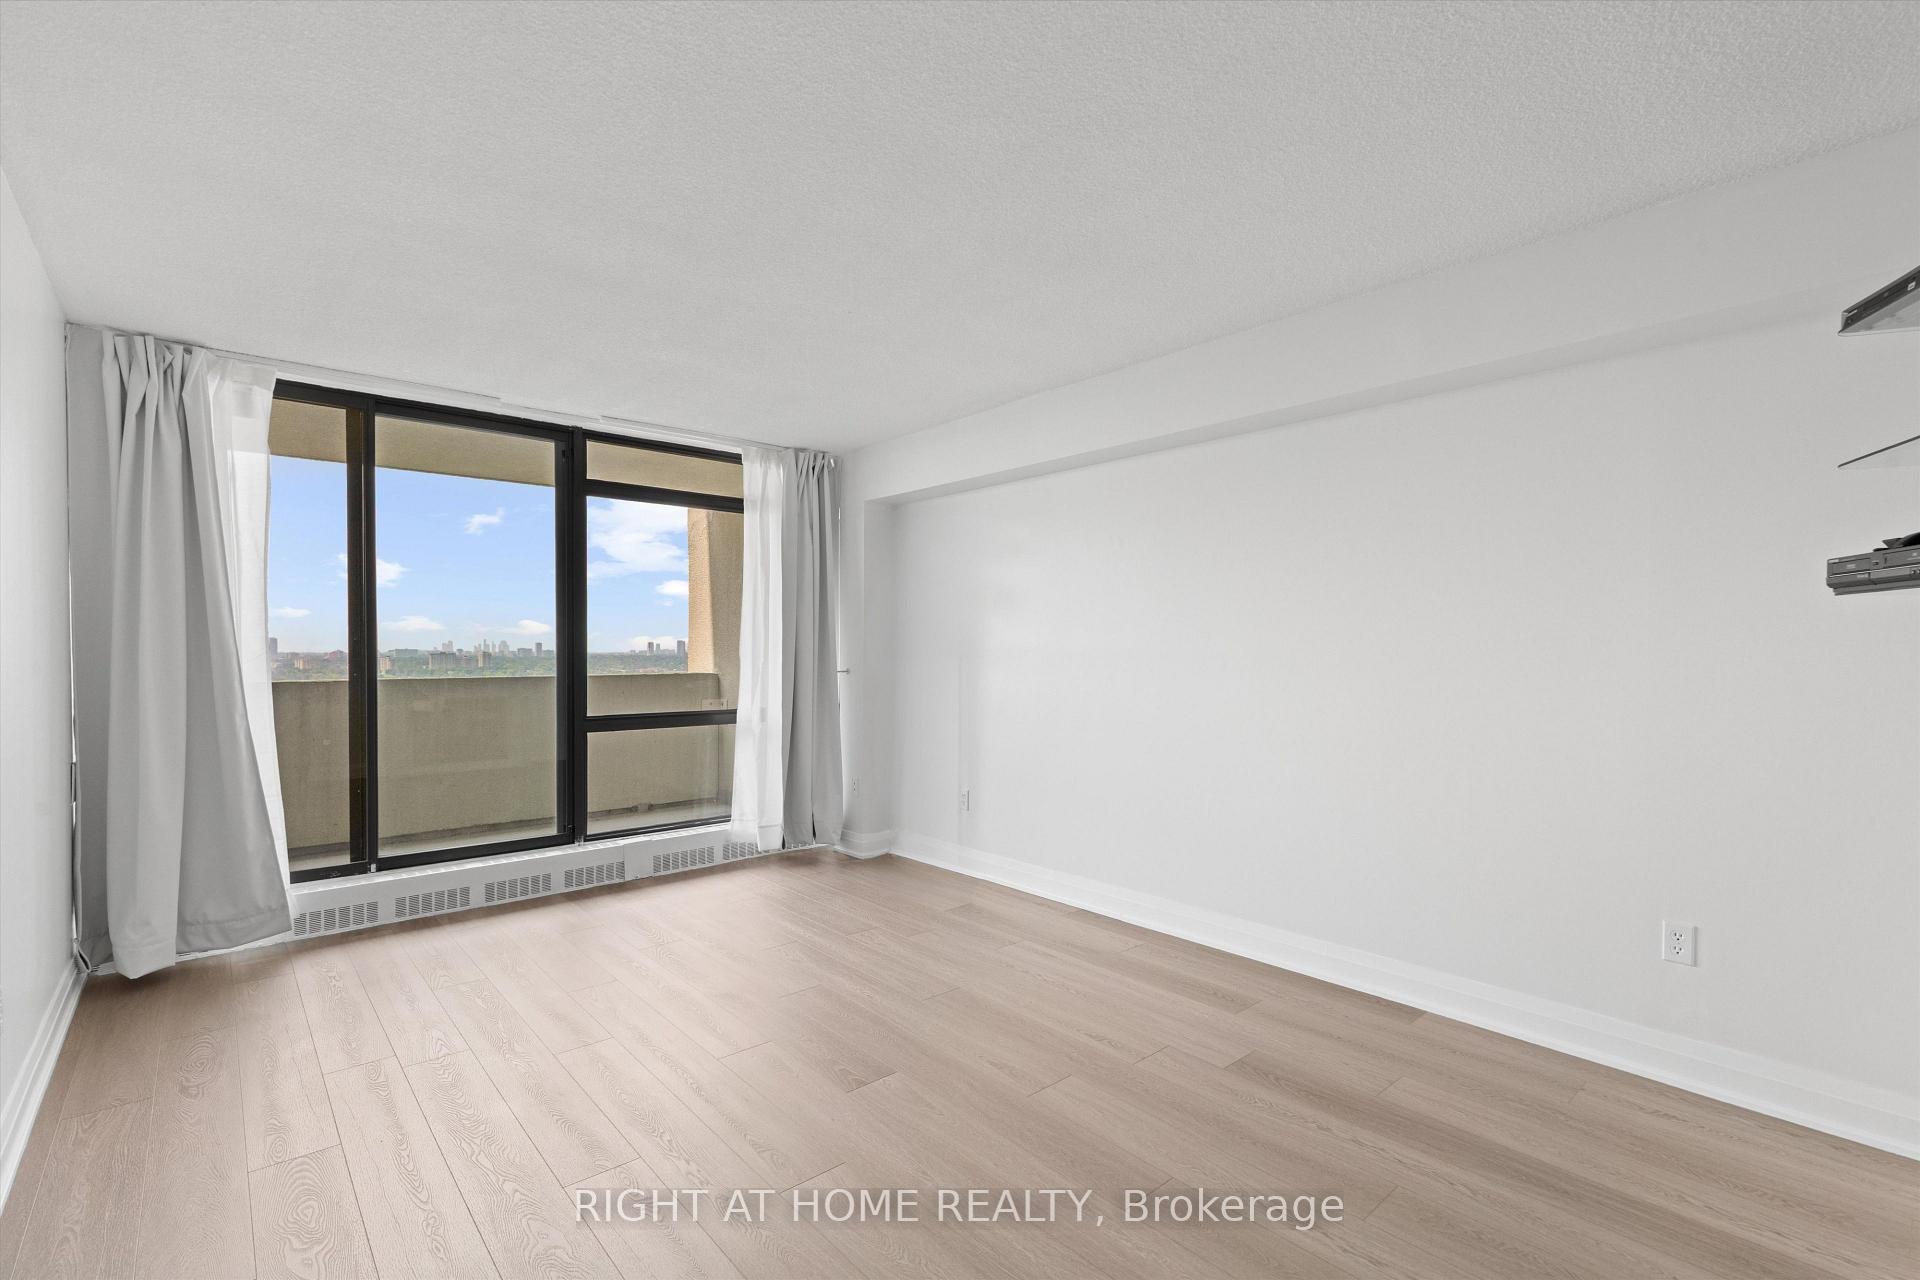
Home ownership does not get easier than this! Welcome to this beautifully renovated, bright and spacious 3-bedroom, 2-bathroom unit at the High Point Condos, in the vibrant Don Valley Village. Boasting just under 1300 square feet of updated living space, this unit gives you all the comfort of a house, with the ease and convenience of a condo. Built and managed by the renowned Tridel, this condo offers peace of mind with an all-inclusive maintenance fee (no additional utility bills!) and updated common areas. Pride of ownership shows throughout this well-maintained, move-in ready home, with a new Washer and Dryer (2025), freshly painted walls (2025), new backsplash (2025), updated bathrooms, new vinyl flooring and baseboards (2025), and window coverings (2025). The functional layout flows beautifully, connecting the kitchen, living, and dining areas- which are flooded with natural sunlight. The kitchen features a walk-in pantry, and the laundry has ample space and shelving. Not only does this unit have loads of living space, but also rare 3 parking, with 1single, and 2 tandem spots. Incredible rental potential for investors, or the perfect home for a growing family. Centrally located, just minutes from Fairview Mall, Seneca College, hospitals, highways and more!Incredibly well maintained building with updated lobby, beautiful outdoor swimming pool, 2 saunas, 2gyms, party room, and tennis court!
Ask about this home
A HOMEH agent will answer your questions about this home.
Know more about High Point Condos
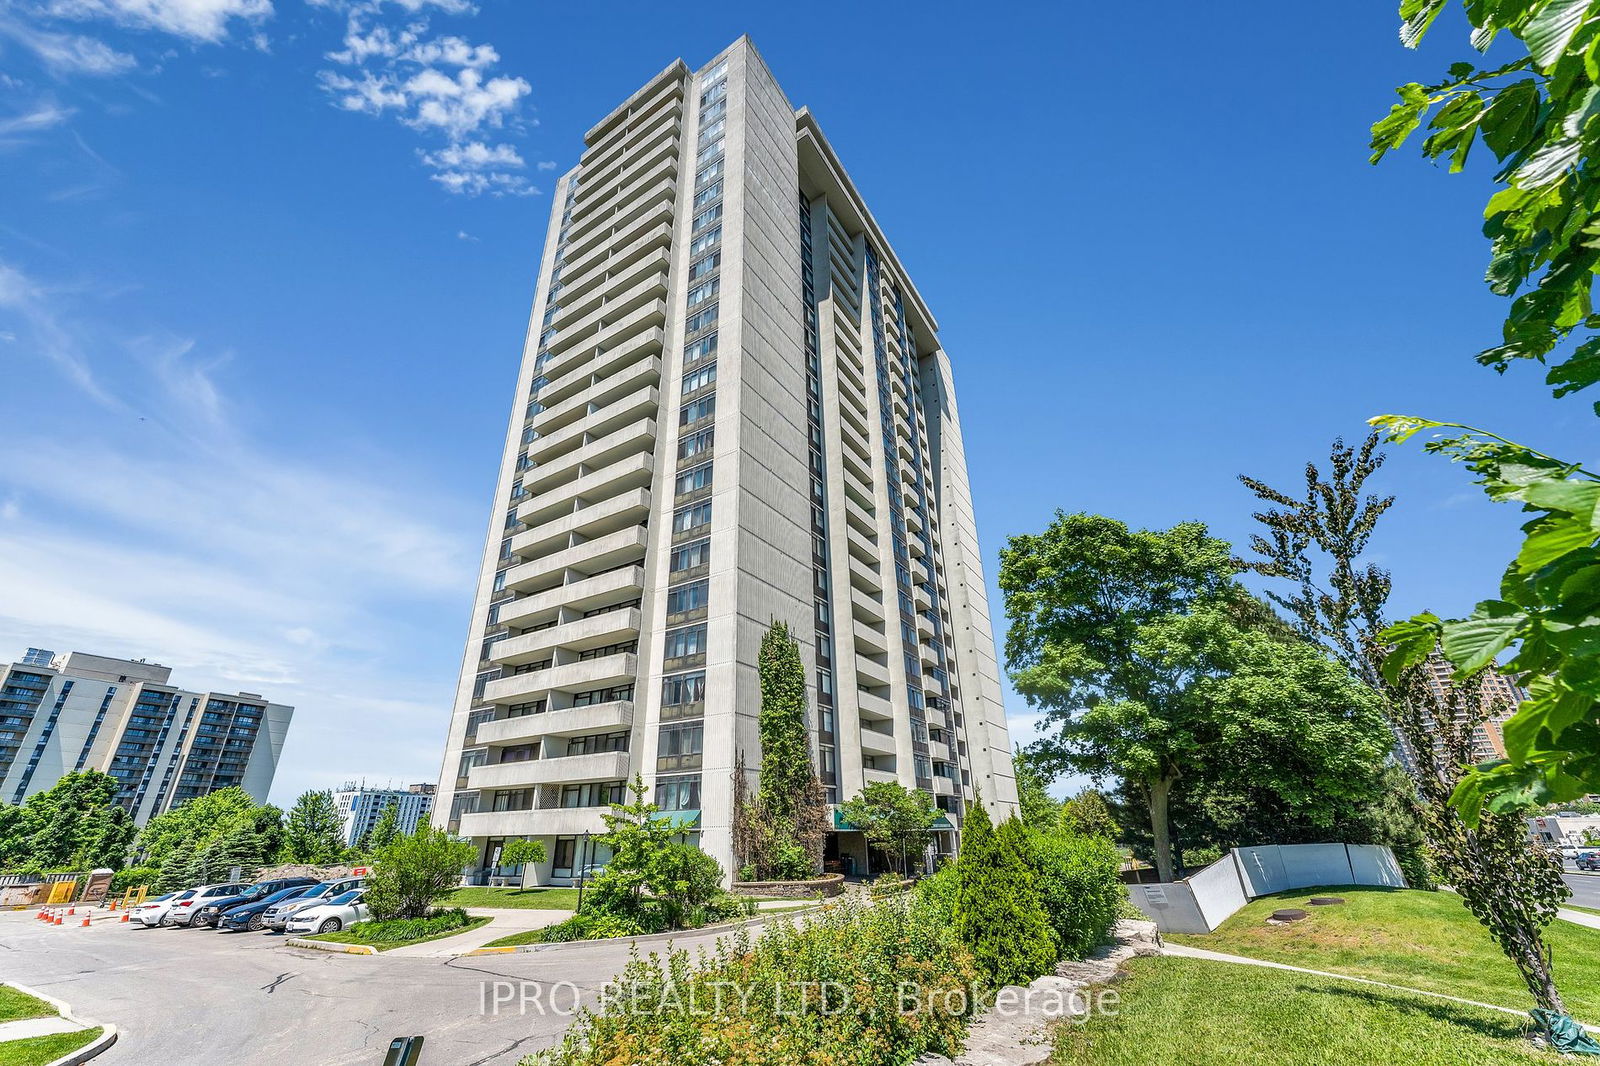
Condo building · 3300 Don Mills Road
High Point Condos is a 25-storey condo with 244 suites, built in 1978 by Tridel. Right now 1 for sale and 1 for rent are on the market here.
- 25storeys
- 244suites
- $445/sq ft
- 1978built
No similar units for sale in High Point Condos right now.
Around this home
Daily convenience, out of 100, from the distances below
Schools nearby
School rating, out of 10.
Helpful calculators
Your HOMEH agent

"I would see it this week."