

Unit 811, 12 Rean Drive
Unit 811, 12 Rean Drive
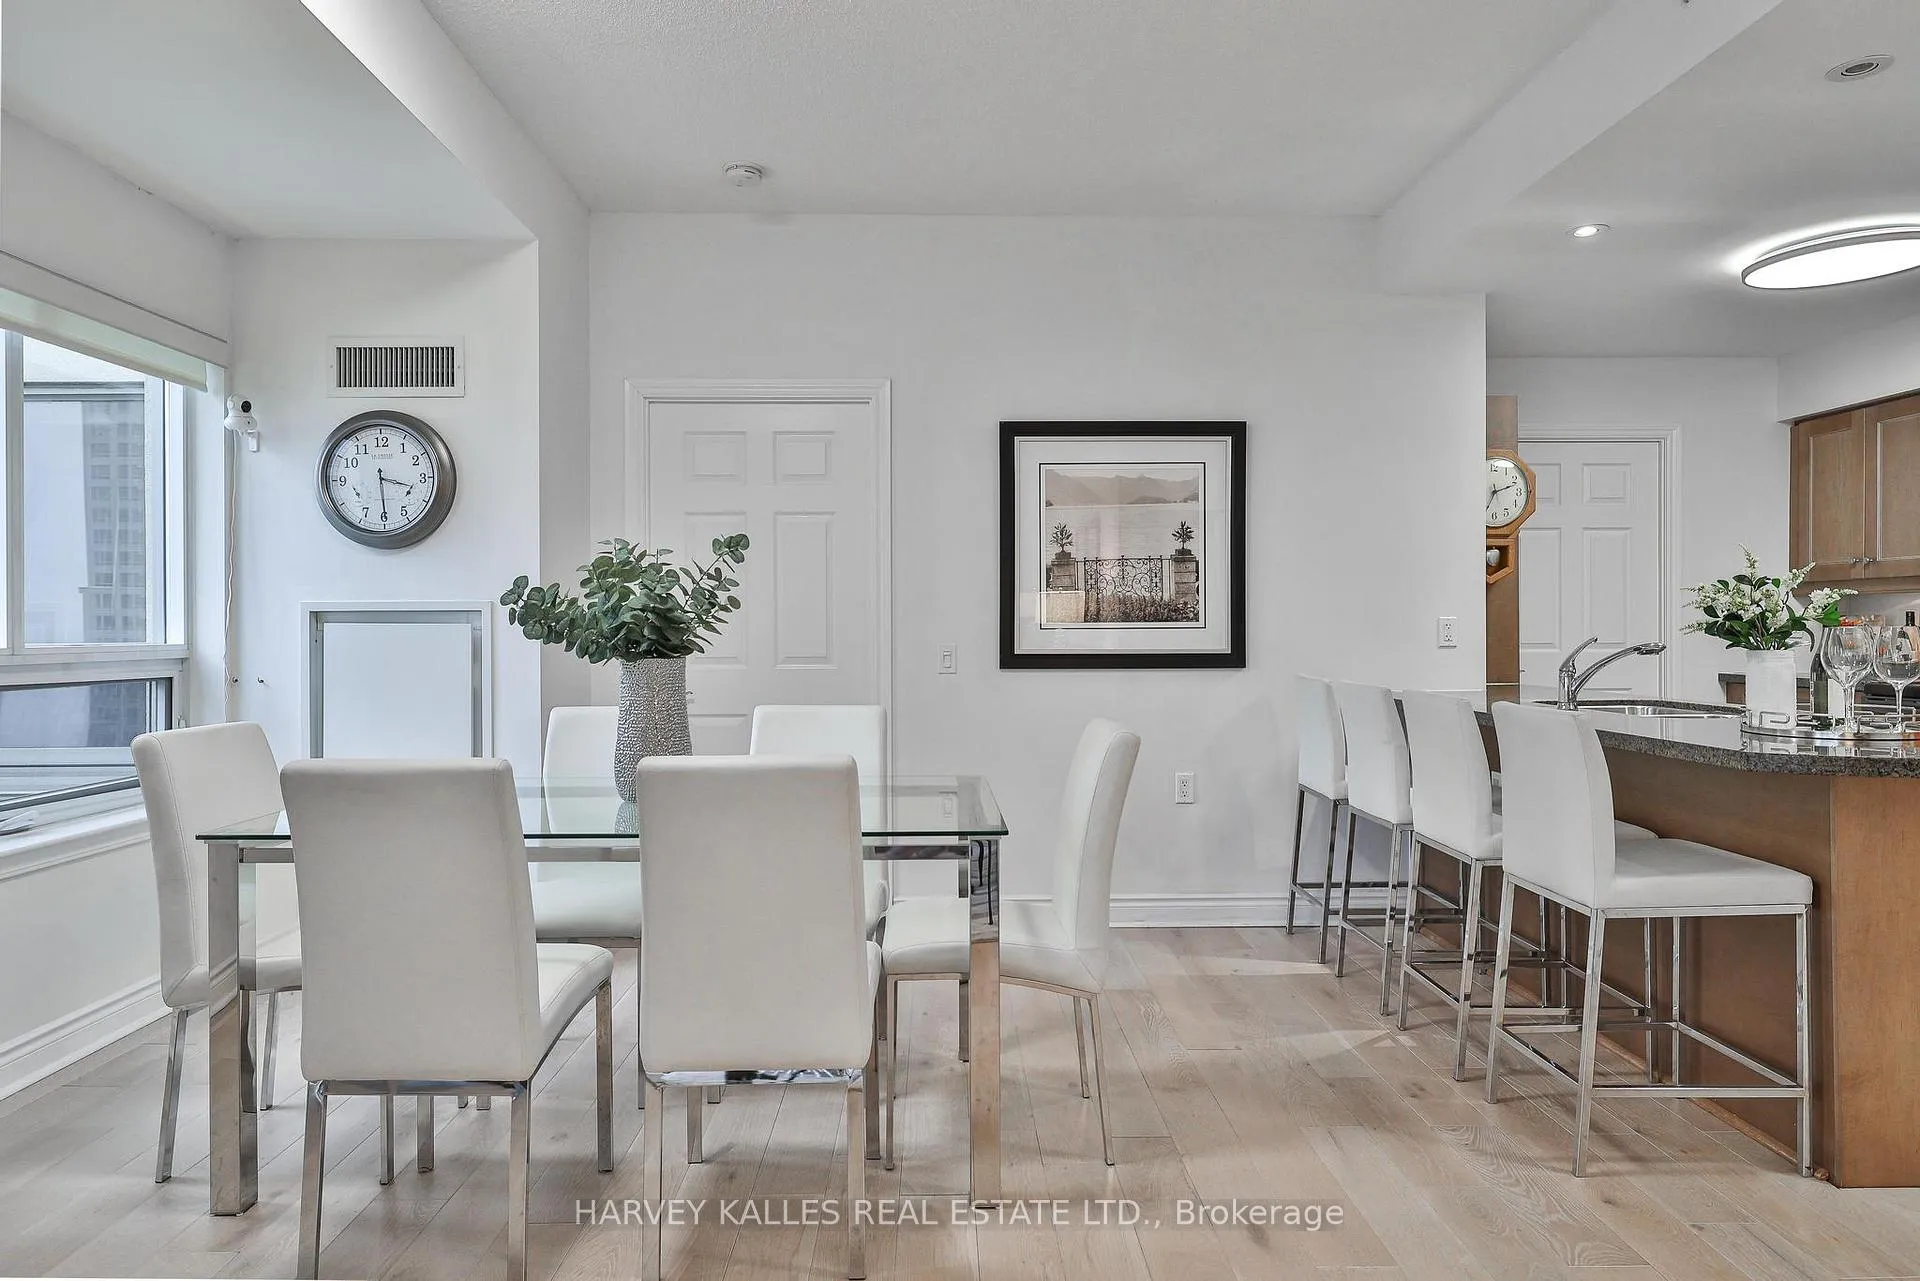 See all 23 photos
Property history
- $649,999TerminatedList: 2025-07-11|End: 2025-09-19|70 daysC12279311
- $688,000ExpiredList: 2025-04-25|End: 2025-06-30|66 daysC12104635
- $739,000TerminatedList: 2025-03-13|End: 2025-04-25|43 daysC12016728
Facts and features
- ExposureWest
- LaundryEnsuite, sink
- LockerOwned
- BalconyOpen
- Central air
- Party room/meeting room
The homeCondo Apartment, Apartment, Age 16–30 years
- Type: Condo Apartment
- Style: Apartment
- Age: 16–30 years
- Living space: 900–999 sq ft
- Basement: None
- Exposure: West
InsideCeramic, Ensuite, sink, Carpet free, primary bedroom - main floor, storage
- Flooring: Ceramic
- Laundry: Ensuite, sink
- Features: Carpet free, primary bedroom - main floor, storage
- Security: Security system
- Rooms above ground: 5
- Bedrooms: 1
- Bathrooms: 2
- Kitchens: 1
OutsideConcrete, stucco (plaster), Open
- Exterior: Concrete, stucco (plaster)
- Balcony: Open
Parking and locker2 Parking, Underground, Parking type Owned
- Spaces: 2 Parking
- Garage: Underground
- Parking type: Owned
- Driveway: Underground
- Spot: #44 on wall
- Locker: Owned
- Locker number: 23
- Locker level: 8
BuildingClaridges Condos, Storeys 9, Units 112
- Name: Claridges Condos
- Storeys: 9
- Units: 112
- Registered: 2007
- Condo corporation: 1841
- Amenities: Party room/meeting room, visitor parking
- Pets: Allowed
Heating, water and powerHeat pump, gas, Central air
- Heating: Heat pump, gas
- Cooling: Central air
Costs and taxesTaxes $3,026 a year, Condo fee $910 a month, Heat included, building insurance included, water included, parking included, cac included
- Taxes, 2024: $3,026 a year
- Condo fee: $910 a month
- Fee includes: Heat included, building insurance included, water included, parking included, cac included
- HST: HST included in the price
Included in the saleBuilt-in dishwasher, microwave, oven, refrigerator, washer/dryer, laundry sink, electric light fixtures, existing window coverings. 2 underground parking spots. mpac states 939 s.f
- Included: Built-in dishwasher, microwave, oven, refrigerator, washer/dryer, laundry sink, electric light fixtures, existing window coverings. 2 underground parking spots. mpac states 939 s.f
NearbyHospital, library, park, place of worship, public transit, rec./commun.centre
- Close to: Hospital, library, park, place of worship, public transit, rec./commun.centre
Listing detailsC12104635, Expired, Apr 25, 2025
- MLS® number: C12104635
- Status: Expired
- Listed on: Apr 25, 2025
- Days on market: 66
- Updated: Jun 30, 2025
- Possession: Other
- Occupied by: Owner
- Listing brokerage: HARVEY KALLES REAL ESTATE LTD.
About this home
Unit 811, 12 Rean Drive, North York (Bayview Village), ON M2K 3C6
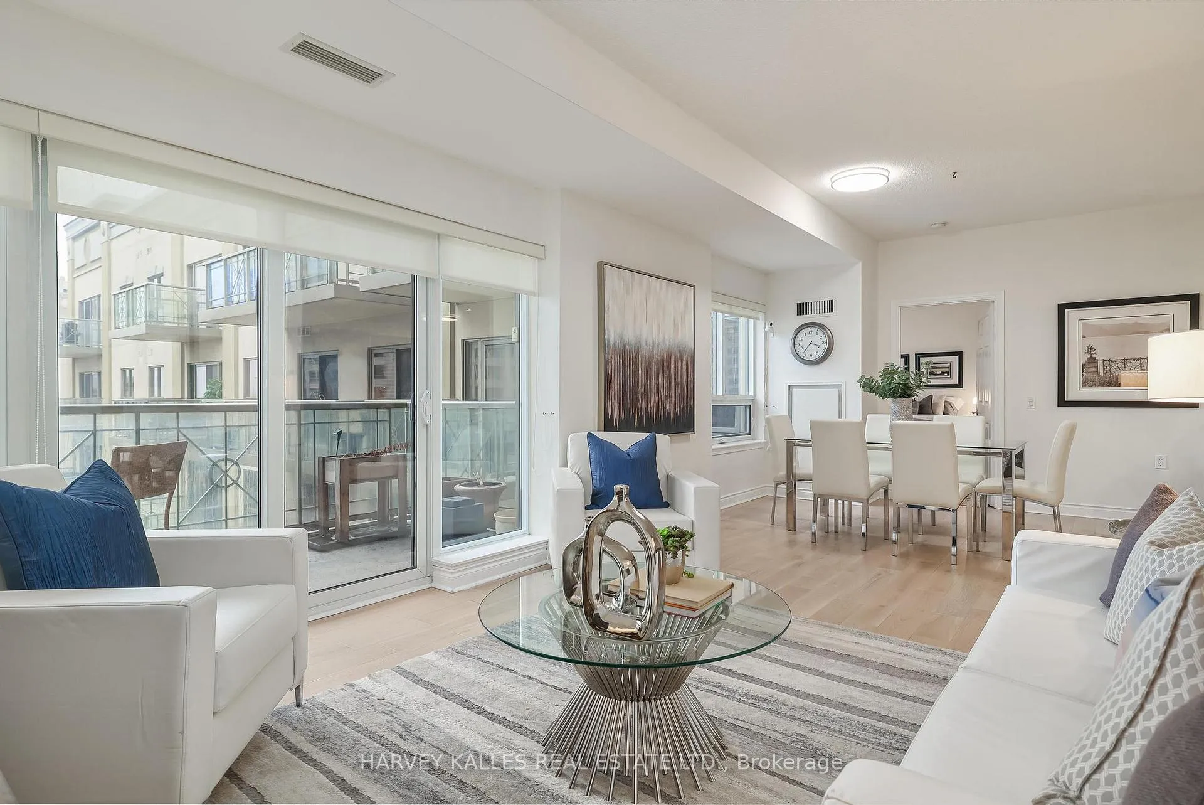
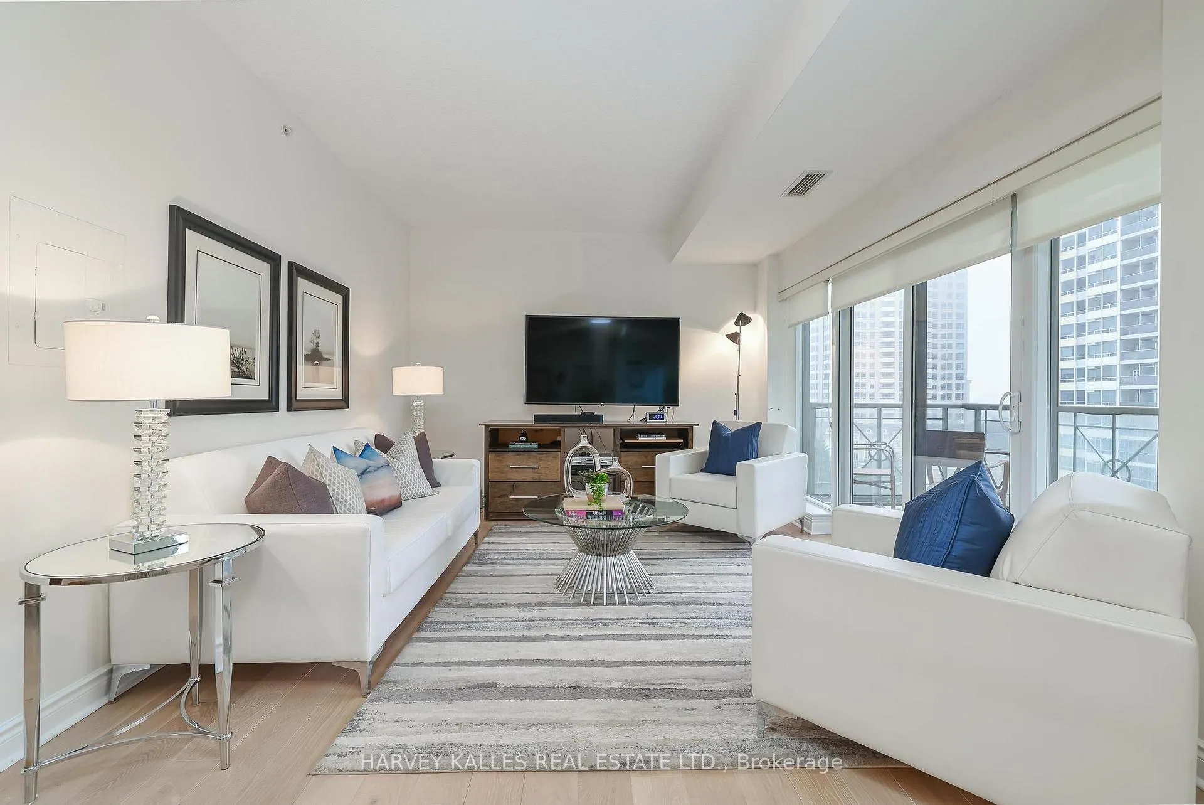
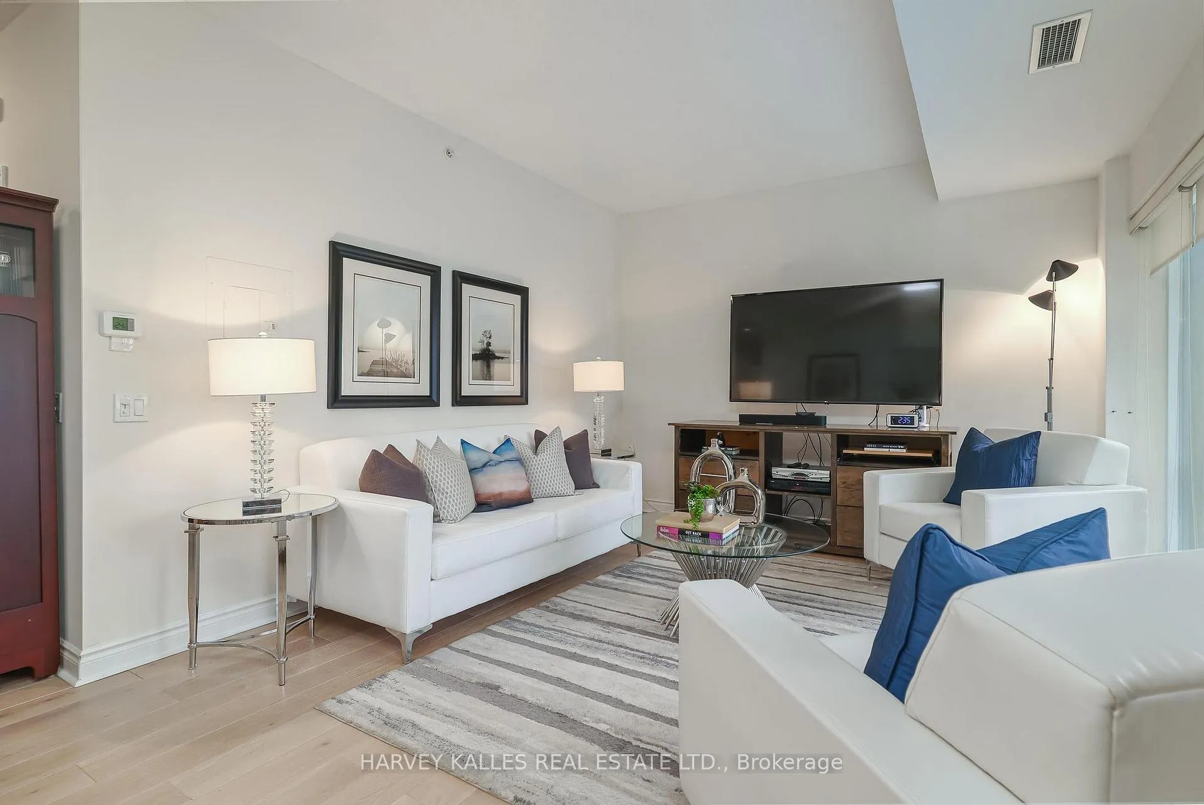
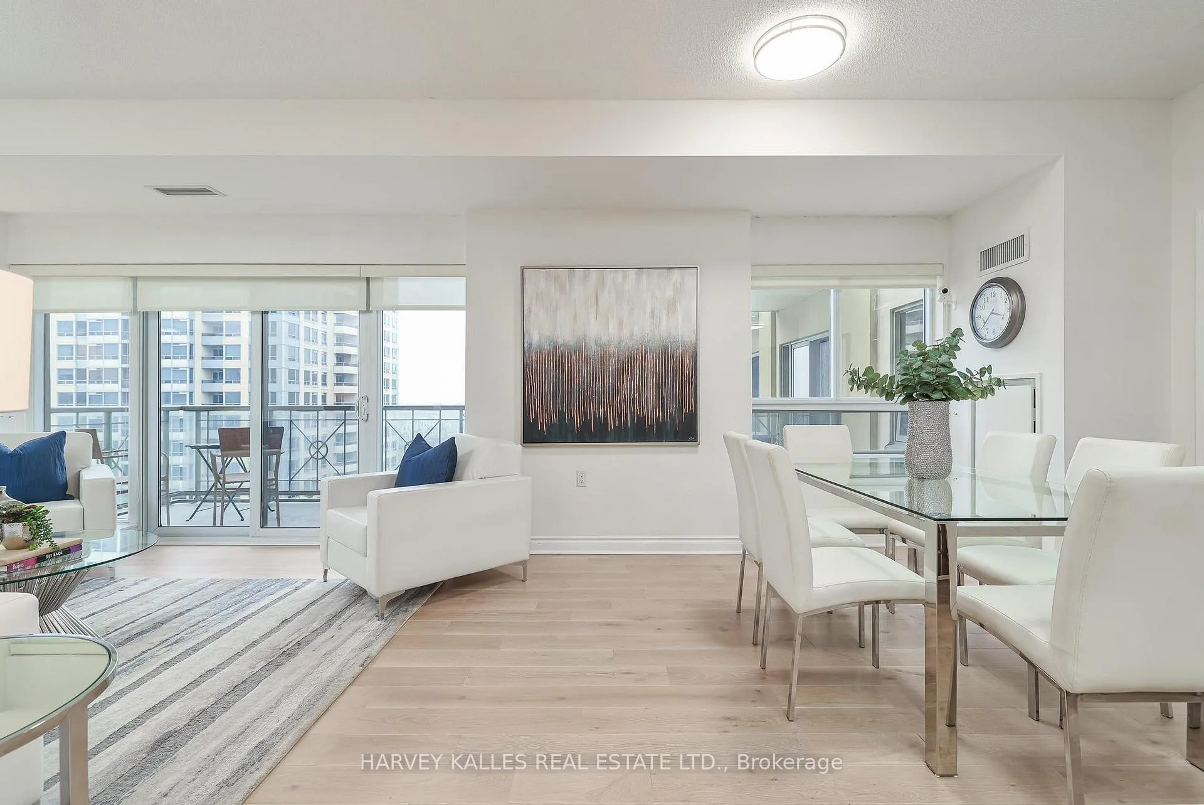
Steps away from the Bayview Village Shopping Centre, Loblaws, North York YMCA, Bayview subway station and quick access to Highway 401. Nearby to IKEA, North York General and Sunnybrook Hospitals, parks and more! This perfect one bedroom with two bathrooms, over 900 square feet suite including the balcony, is bright, spacious and a rare find! The open concept kitchen with granite counters can be used as a breakfast bar or entertaining your guests while you practice your culinary skills. A large dining room provides space for entertaining family and friends. The spacious living room is ideal for a comfortable and relaxing lifestyle. Next to the living room is a beautiful balcony facing west and south which overlooks Claridges' private garden. The primary bedroom has a south facing view with a beautiful custom walk-in closet next to the 4pc ensuite. It is large enough for a king bed and a quiet corner for a reading chair. There are lots of options - one bed or two. An ensuite laundry with extra cabinet storage is discreetly tucked away off the kitchen. Your locker is on your floor, just steps from your unit. The unit comes with two parking both on P1 and easy access to both parking spots. This Daniels boutique development, known as Claridges, contains 112 units. The spacious and comfortable library/lounge is ideal for social gatherings with neighbours or bookings for private events. A small kitchen and serving bar make group socials very easy with walkouts to the private garden. Underground Visitor Parking welcomes your guests with secure, easy access to the elevators.Other amenities available at Amica Bayview Village that Claridges Owners may enjoy include gym, fitness classes, aquafit pool, private dining, special events/tours and more. A wonderful living opportunity for working busy professionals and retirees.
Ask about this home
A HOMEH agent will answer your questions about this home.
Know more about Claridges Condos
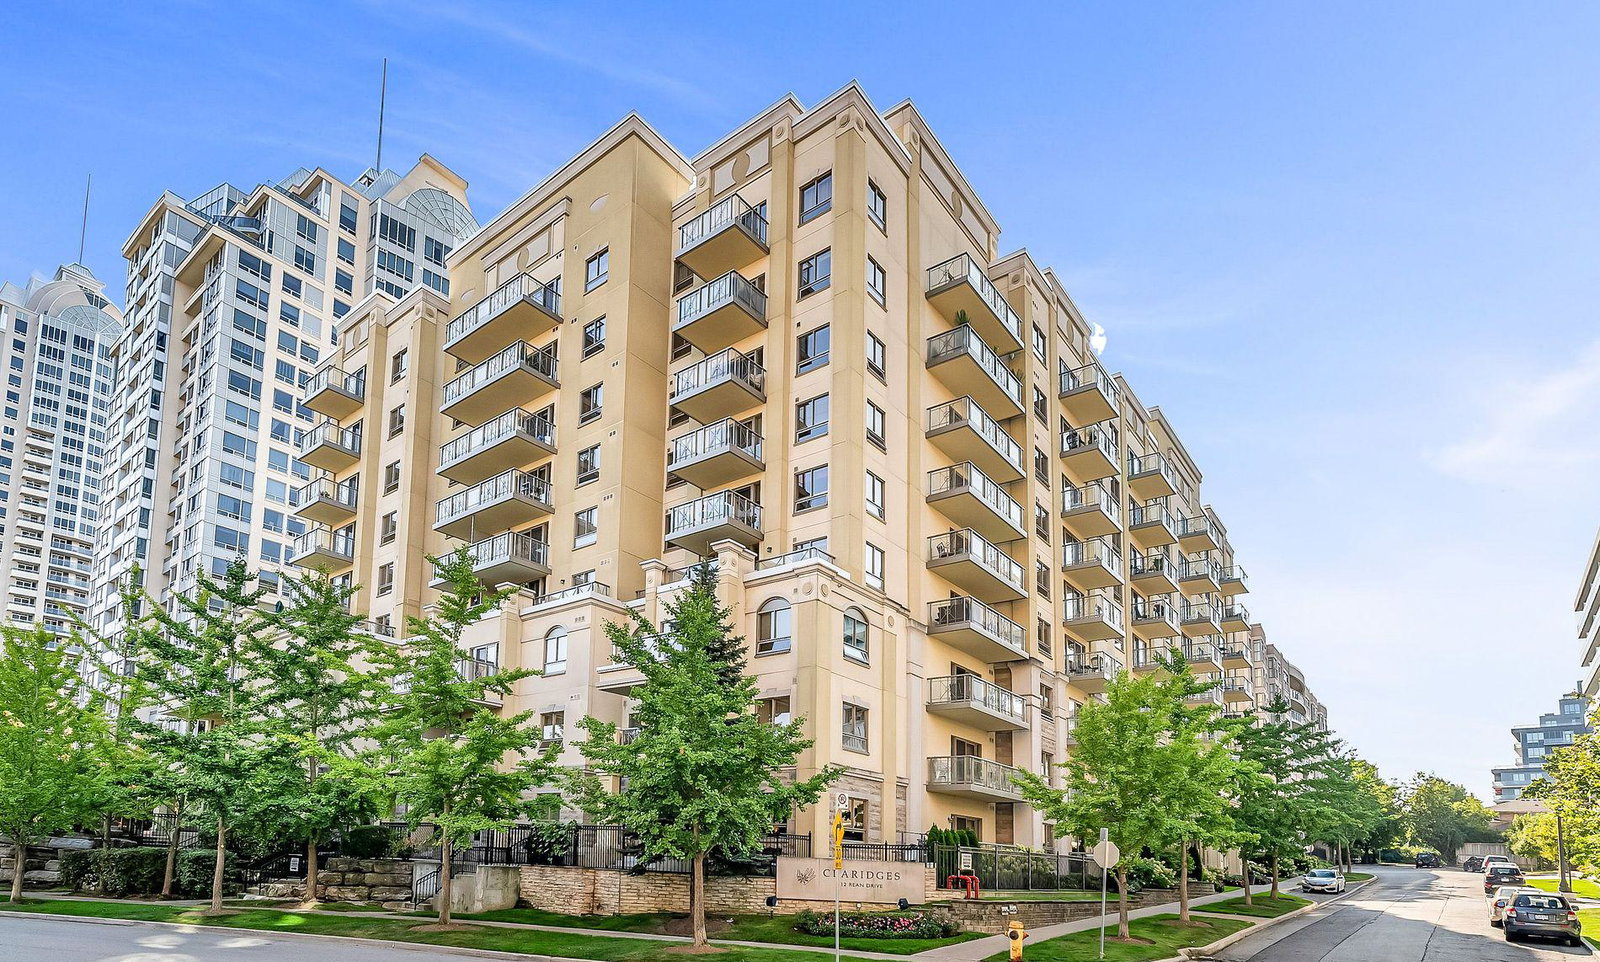
Condo building · 12 Rean Drive
Claridges Condos is a 9-storey condo with 112 suites, built in 2007 by The Daniels Corporation. Right now 1 for sale and 1 for rent are on the market here.
- 9storeys
- 112suites
- $632/sq ft
- 2007built
No similar units for sale in Claridges Condos right now.
Around this home
Daily convenience, out of 100, from the distances below
Schools nearby
School rating, out of 10.
Helpful calculators
Your HOMEH agent

"I would see it this week."