

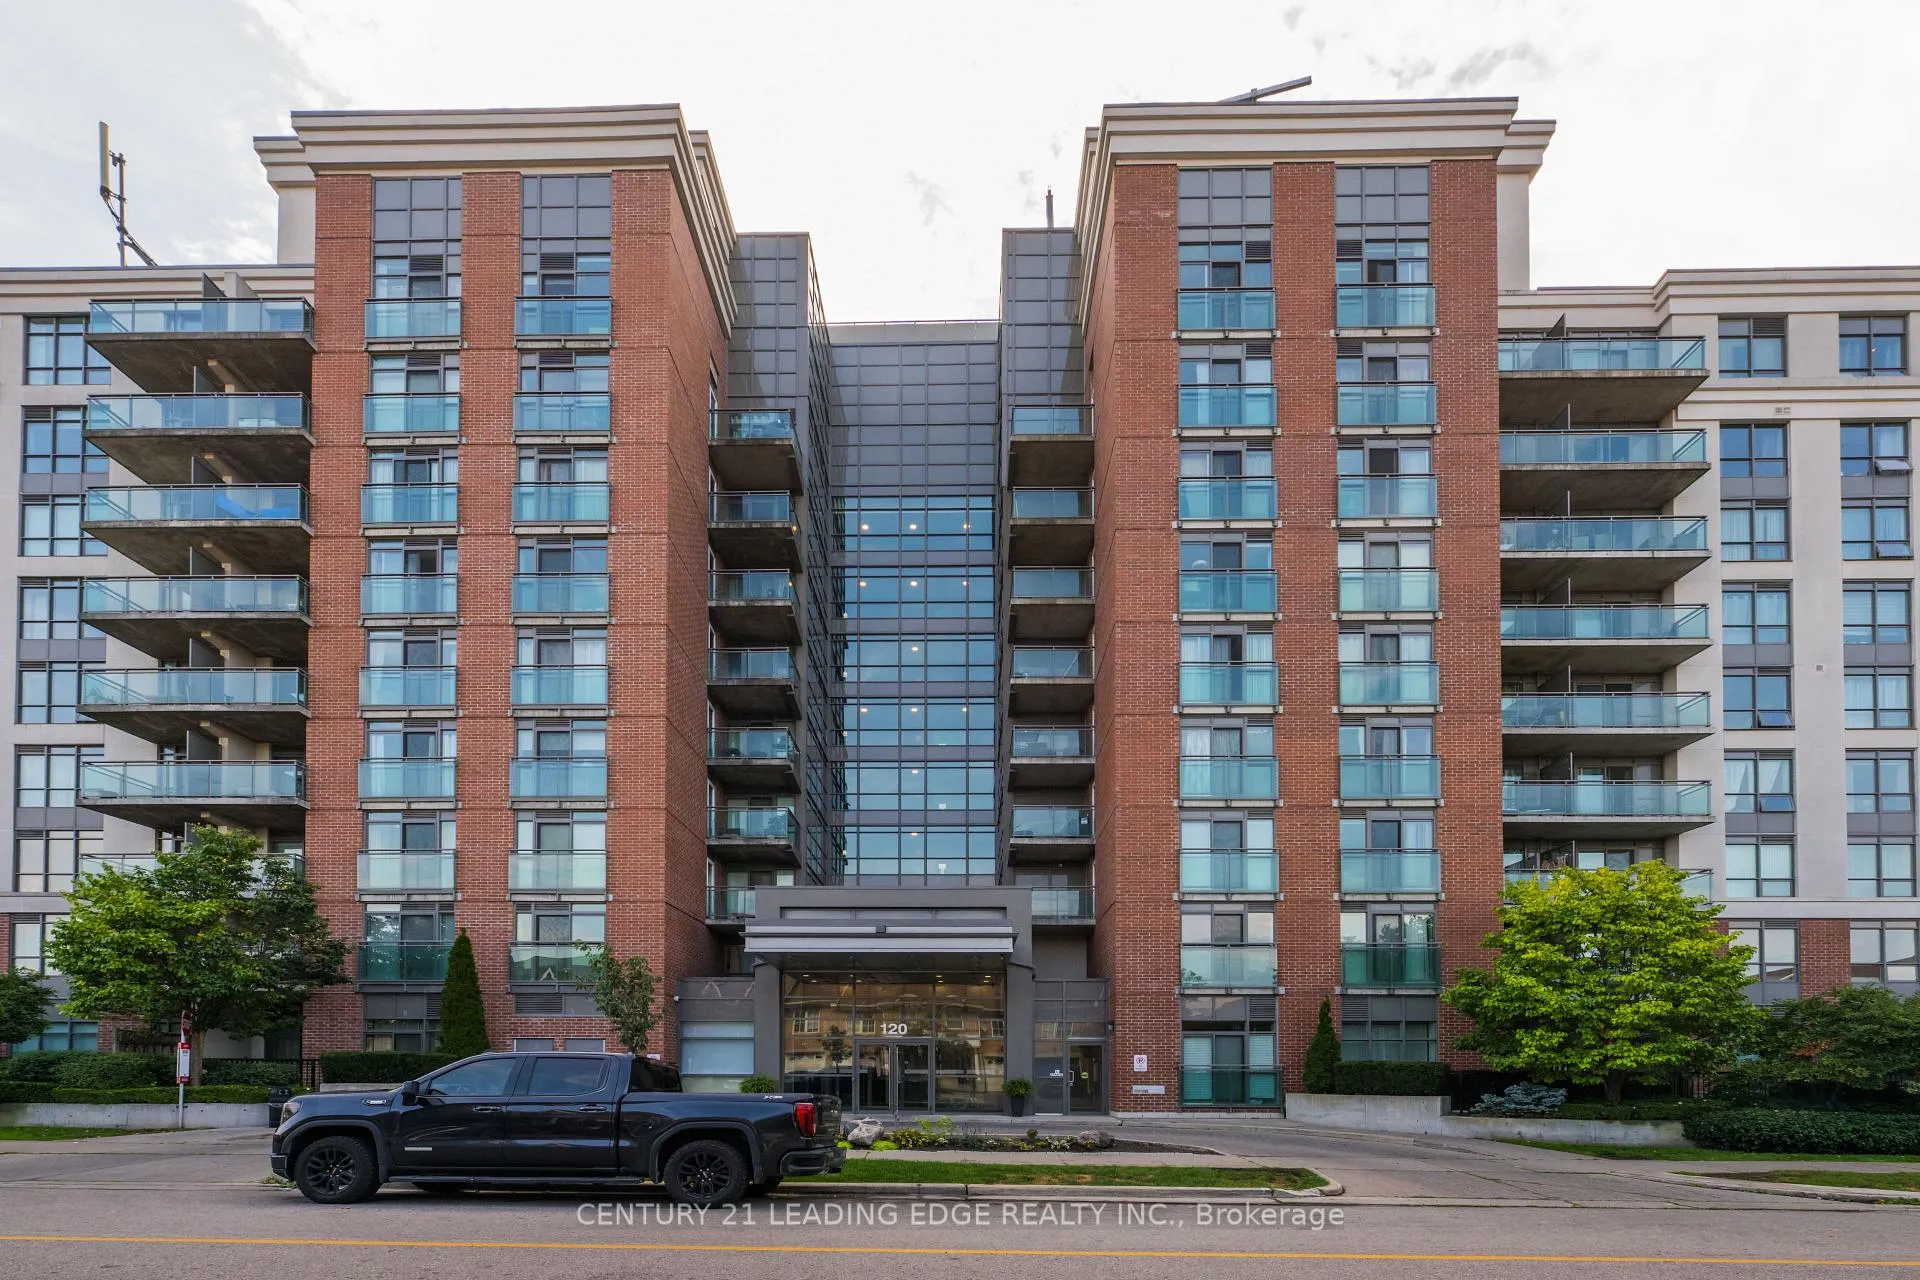
Unit 128, 120 Dallimore Circle
Unit 128, 120 Dallimore Circle
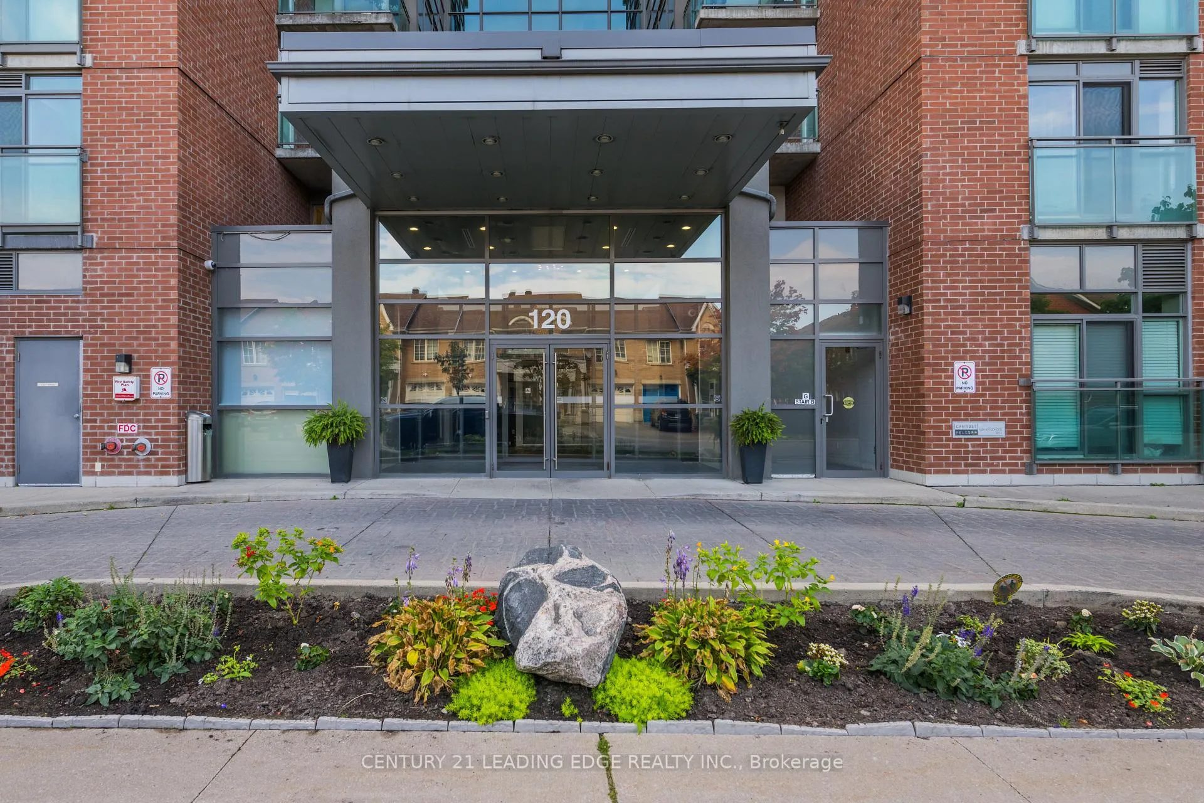
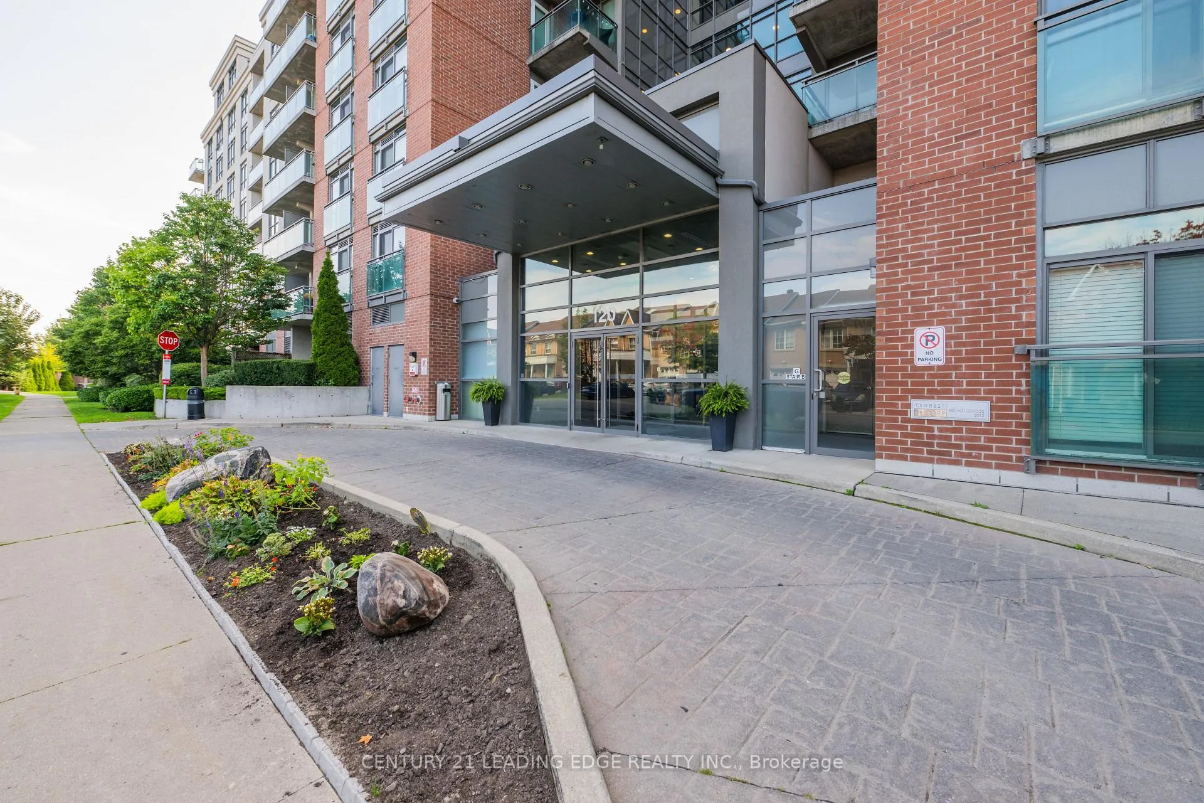
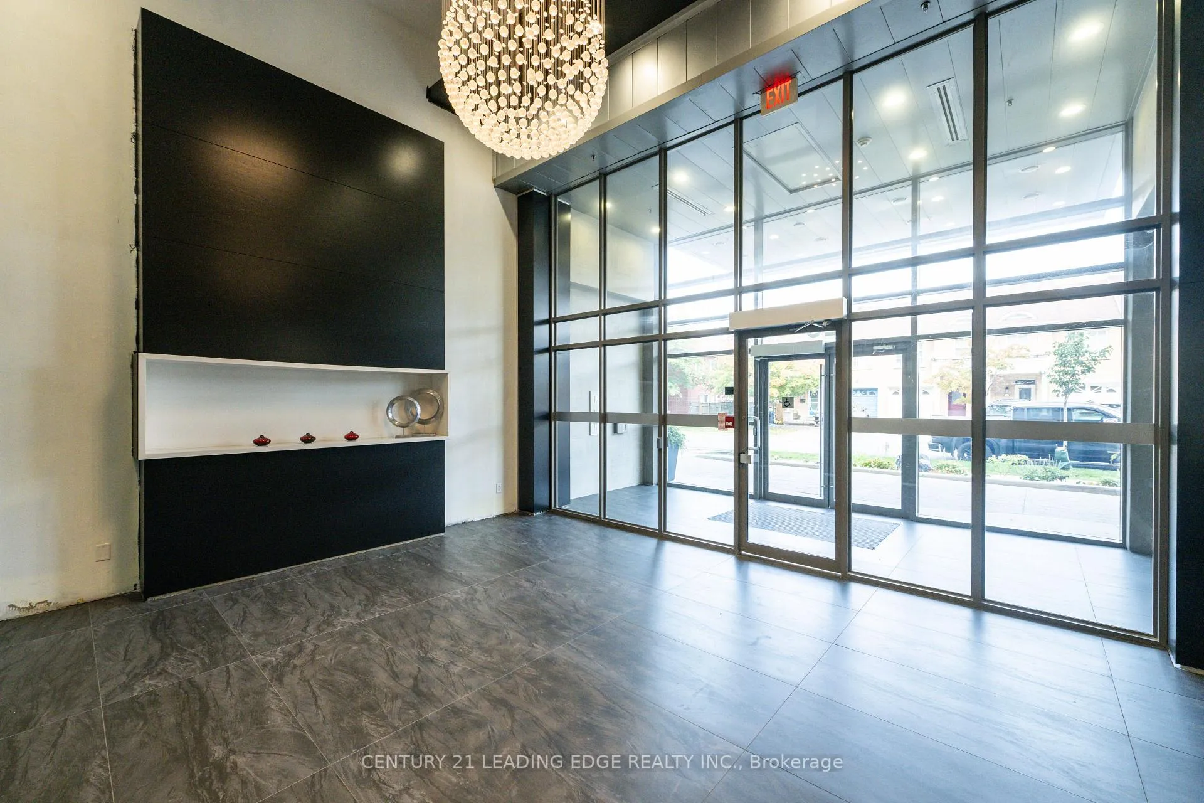
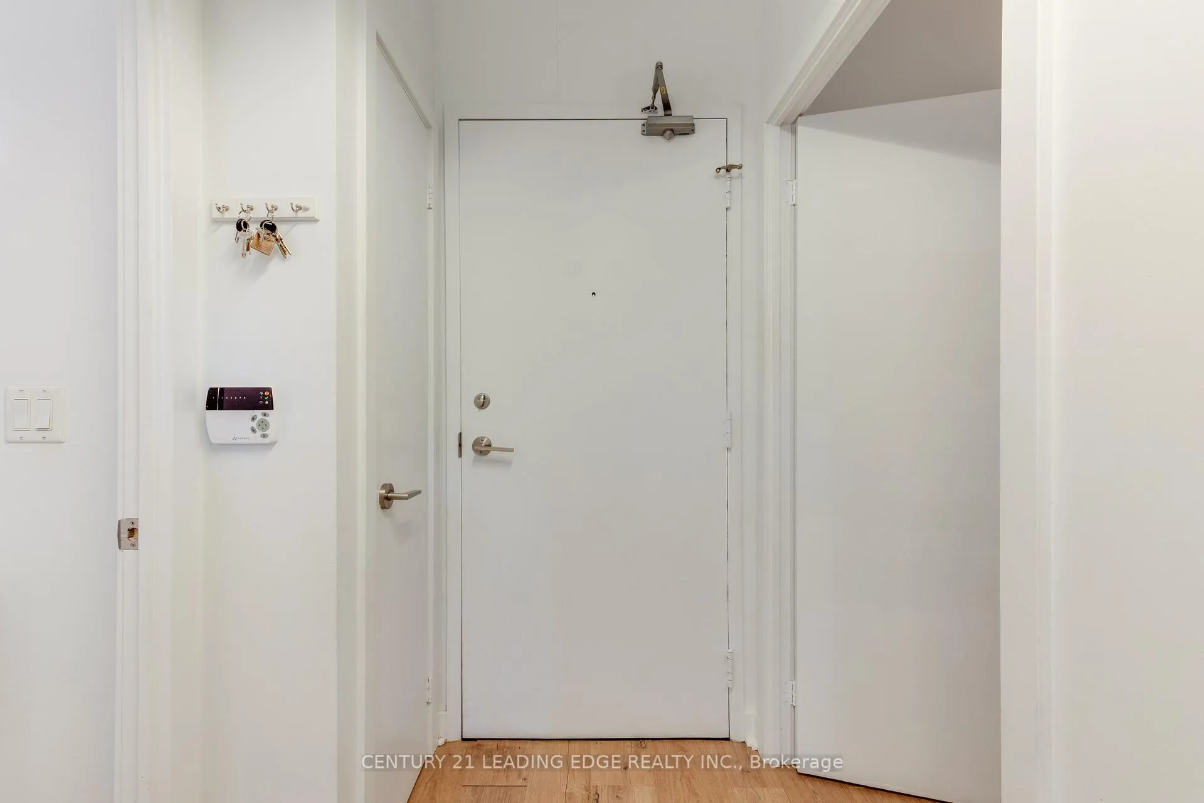 See all 40 photos
Property history
- $579,000SuspendedList: 2025-03-28|End: 2025-06-09|73 daysC12047184
- $589,900TerminatedList: 2025-01-06|End: 2025-03-27|80 daysC11908455
- $599,000ExpiredList: 2024-09-18|End: 2024-12-18|91 daysC9357727
Facts and features
- ExposureNorth
- LaundryEnsuite, in hall
- LockerOwned
- BalconyTerrace
- Central air
- Gym
- Indoor pool
- Party room/meeting room
- Concierge
The homeCondo Apartment, Apartment, 600–699 sq ft
- Type: Condo Apartment
- Style: Apartment
- Living space: 600–699 sq ft
- Basement: None
- Exposure: North
InsideEnsuite, in hall, main level, Security guard, concierge/security, Elevator Yes
- Laundry: Ensuite, in hall, main level
- Security: Security guard, concierge/security
- Elevator: Yes
- Rooms above ground: 5
- Bedrooms: 2
- Bathrooms: 1
- Kitchens: 1
OutsideBrick front, concrete, Terrace, Controlled entry, patio
- Exterior: Brick front, concrete
- Balcony: Terrace
- Features: Controlled entry, patio
- Accessibility: Accessible public transit nearby, level entrance
Parking and locker1 Parking, Underground, Parking type Owned
- Spaces: 1 Parking
- Garage: Underground
- Parking type: Owned
- Driveway: Underground
- Locker: Owned
BuildingRed Hot Condos, Storeys 10, Units 224
- Name: Red Hot Condos
- Storeys: 10
- Units: 224
- Registered: 2010
- Condo corporation: 2222
- Amenities: Bbqs allowed, bike storage, gym, indoor pool, party room/meeting room, concierge
- Pets: Allowed
Heating, water and powerForced air, gas, Central air
- Heating: Forced air, gas
- Cooling: Central air
Costs and taxesTaxes $2,302 a year, Condo fee $746 a month, Heat included, water included, cac included, common elements included, building insurance included, parking included, condo taxes included
- Taxes, 2024: $2,302 a year
- Condo fee: $746 a month
- Fee includes: Heat included, water included, cac included, common elements included, building insurance included, parking included, condo taxes included
- HST: HST included in the price
Included in the saleExisting fridge, stove, rangehood, dishwasher. brand new washer and dryer. all ceiling fans and elfs., Patio fire pit.
- Included: Existing fridge, stove, rangehood, dishwasher. brand new washer and dryer. all ceiling fans and elfs.
- Not included: Patio fire pit.
NearbyCul de sac/dead end, fenced yard, greenbelt/conservation, park, public transit, ravine
- Close to: Cul de sac/dead end, fenced yard, greenbelt/conservation, park, public transit, ravine
Listing detailsC11908455, Terminated, Jan 6, 2025
- MLS® number: C11908455
- Status: Terminated
- Listed on: Jan 6, 2025
- Days on market: 80
- Updated: Mar 27, 2025
- Possession: 60 days / TBA
- Occupied by: Owner
- Listing brokerage: CENTURY 21 LEADING EDGE REALTY INC.
About this home
Unit 128, 120 Dallimore Circle, North York (Banbury-Don Mills), ON M3C 4J1
You're going to love Red Hot Condo and the entire Banbury-Don Mills neighbourhood. With an abundance of parks, playgrounds, walking trails and bike paths, it's easy to see why familes flock to the area. Despite having mother nature at your doorstep, any and all amenities are a short walk or drive away! Restaurants, retail, rinks, you name it, and with 277 transit stops in the neighbourhood, getting around is already a breeze. Just imagine how accessible the entire city will become once the long-anticipated Eglinton LRT opens right down the road!Add in the fantastic schools and easy access to the highway, and this neighbourhood is not one to be missed!The building is tucked away on Dallimore Circle, where the quiet atmosphere feels more like a suburban cul-de-sac. The private 200sqft patio exclusive to this ground floor unit gives the feeling of owning a house without all the cost and upkeep. This unit boasts an extremely functional floor plan with no space wasted. New flooring installed throughout, fresh paint, as well as a brand new washer and dryer, mean that you can just move in and enjoy. Propane bbqs allowed on the patio (bbq included) and don't forget the amazing media room, gym, party room, indoor pool and sauna! This unit also includes a locker on the same floor and a private parking space along with a personal bike rack. Come take a look at unit 128 and you'll never want to leave! **EXTRAS** New flooring throughout, fresh paint, brand new washer/dryer. Propane bbqs allowed on patio. Amazing media room, gym, party room, indoor pool & sauna! Unit incl a locker on the same floor & a private parking space with a personal bike rack.
Ask about this home
A HOMEH agent will answer your questions about this home.
Know more about Red Hot Condos
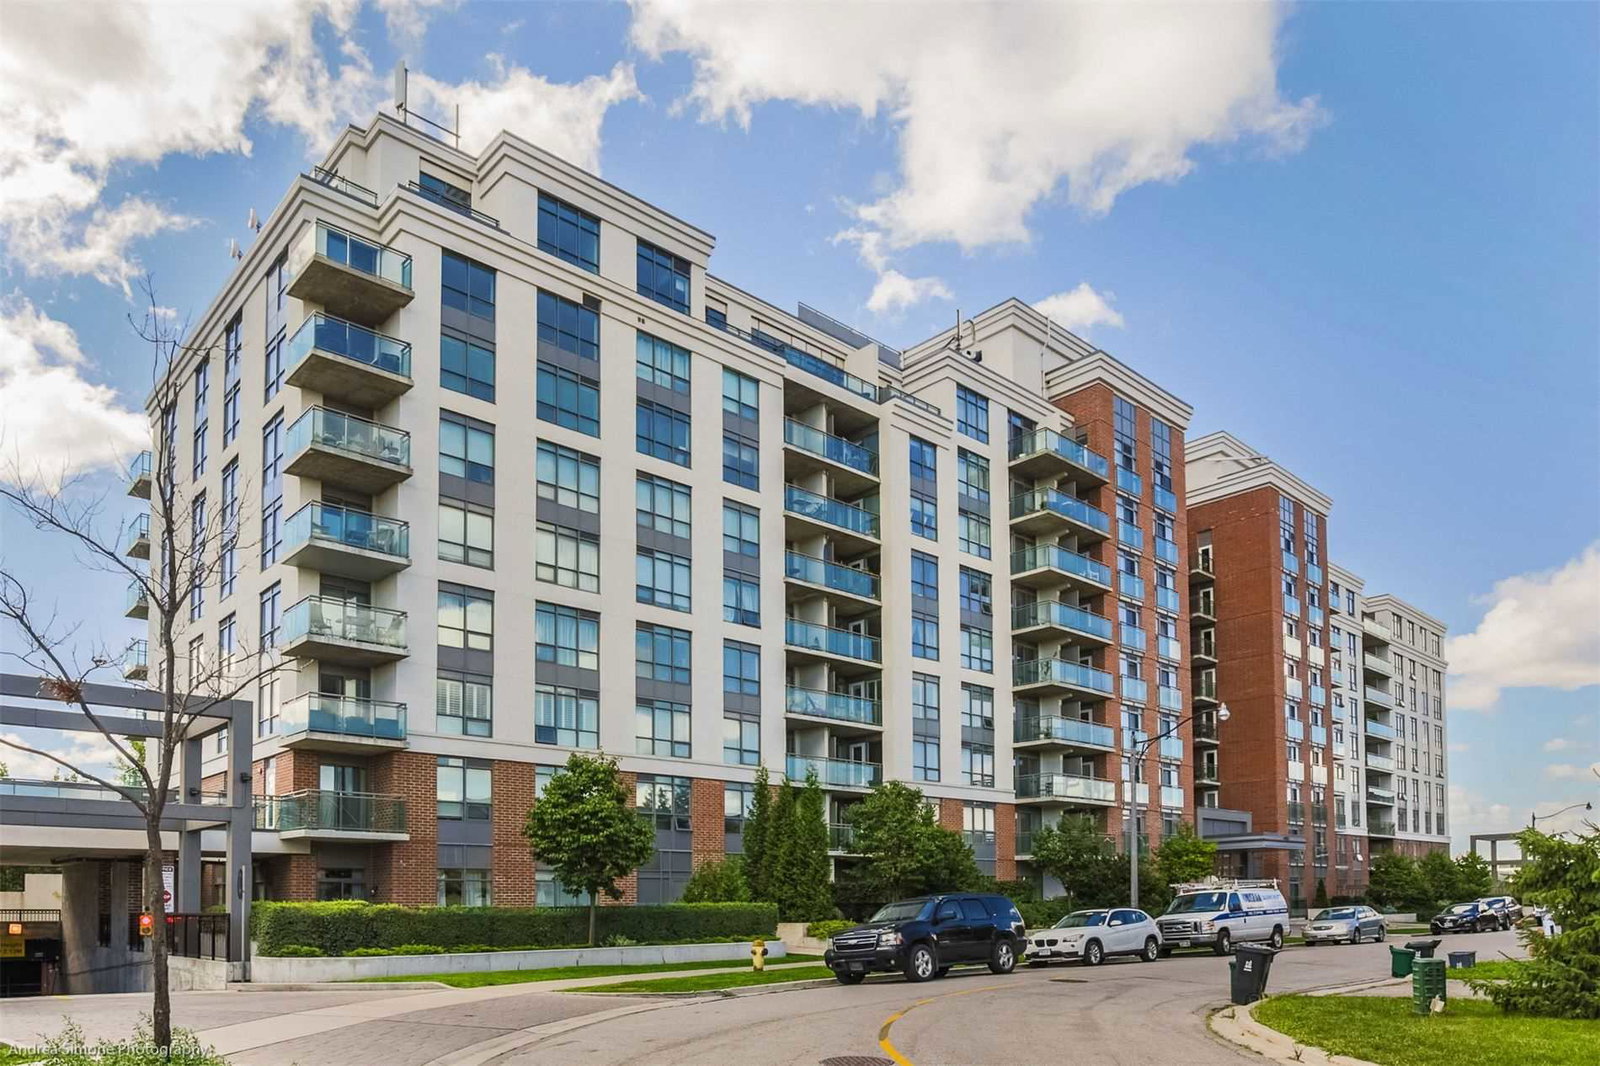
Condo building · 120 Dallimore Circ
Red Hot Condos is a 10-storey condo with 224 suites, built in 2010 by Camrost-Felcorp. No units are on the market here right now.
- 10storeys
- 224suites
- $733/sq ft
- 2010built
No similar units for sale in Red Hot Condos right now.
Around this home
Daily convenience, out of 100, from the distances below
Schools nearby
School rating, out of 10.
Helpful calculators
Your HOMEH agent

"I would see it this week."