

120 Laurentide Drive
120 Laurentide Drive
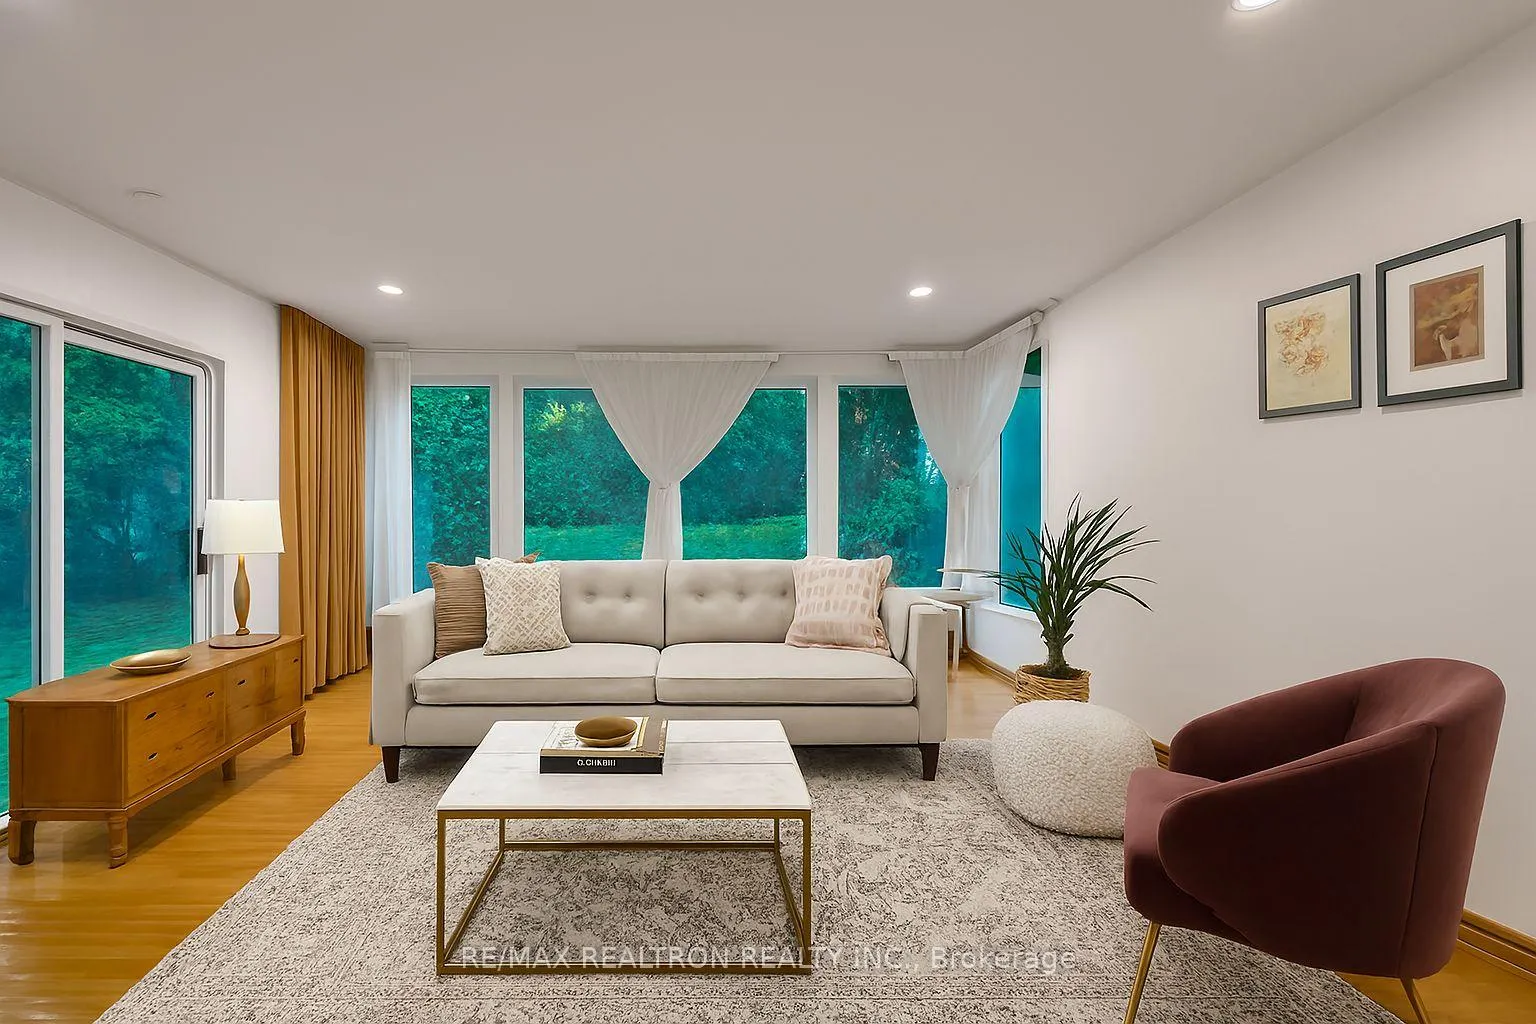 See all 22 photos
Property history
- $2,699,000ExpiredList: 2025-09-12|End: 2026-01-12|122 daysC12401820
- $2,695,000ExpiredList: 2025-01-30|End: 2025-05-30|120 daysC11947672
- $2,695,000ExpiredList: 2024-10-11|End: 2025-01-18|99 daysC9392808
Facts and features
- BasementFinished
- Price per sq ft~$981
- Water, sewerMunicipal
- HeatingForced air
- Central air
The homeDetached, Bungalow-raised, 2,500–3,000 sq ft
- Type: Detached
- Style: Bungalow-raised
- Living space: 2,500–3,000 sq ft
- Basement: Finished
InsideCarpet free, Rooms above ground 7, Rooms in the basement 2
- Features: Carpet free
- Rooms above ground: 7
- Rooms in the basement: 2
- Bedrooms: 3 + 1 in the basement
- Bathrooms: 3
- Kitchens: 1
- Family room: Yes
Outside and lotBrick, Shingles, Concrete
- Exterior: Brick
- Roof: Shingles
- Foundation: Concrete
- Other structures: Arena
- Size: 85 × 200 ft
Parking4 Garage, Built-in, Private
- Spaces: 4 Garage
- Garage: Built-in
- Driveway: Private
Heating, water and powerForced air, gas, Central air, Municipal water
- Heating: Forced air, gas
- Cooling: Central air
- Water: Municipal water
- Sewer: Municipal sewer
- Natural gas: Yes
- Hydro: Yes
- Cable: Yes
- Telephone: Yes
Costs and taxesTaxes $9,456 a year, HST included in the price
- Taxes, 2024: $9,456 a year
- HST: HST included in the price
Included in the saleGe fridge, kenmore appliances - stove, oven, dishwasher, washer & dryer.
- Included: Ge fridge, kenmore appliances - stove, oven, dishwasher, washer & dryer.
NearbyHospital, library, park, place of worship, public transit
- Close to: Hospital, library, park, place of worship, public transit
Listing detailsC12401820, Expired, Sep 12, 2025
- MLS® number: C12401820
- Status: Expired
- Listed on: Sep 12, 2025
- Days on market: 122
- Updated: Jan 12, 2026
- Possession: Flexible
- Occupied by: Vacant
- Listing brokerage: RE/MAX REALTRON REALTY INC.
About this home
120 Laurentide Drive, North York (Parkwoods-Donalda), ON M3A 3E5
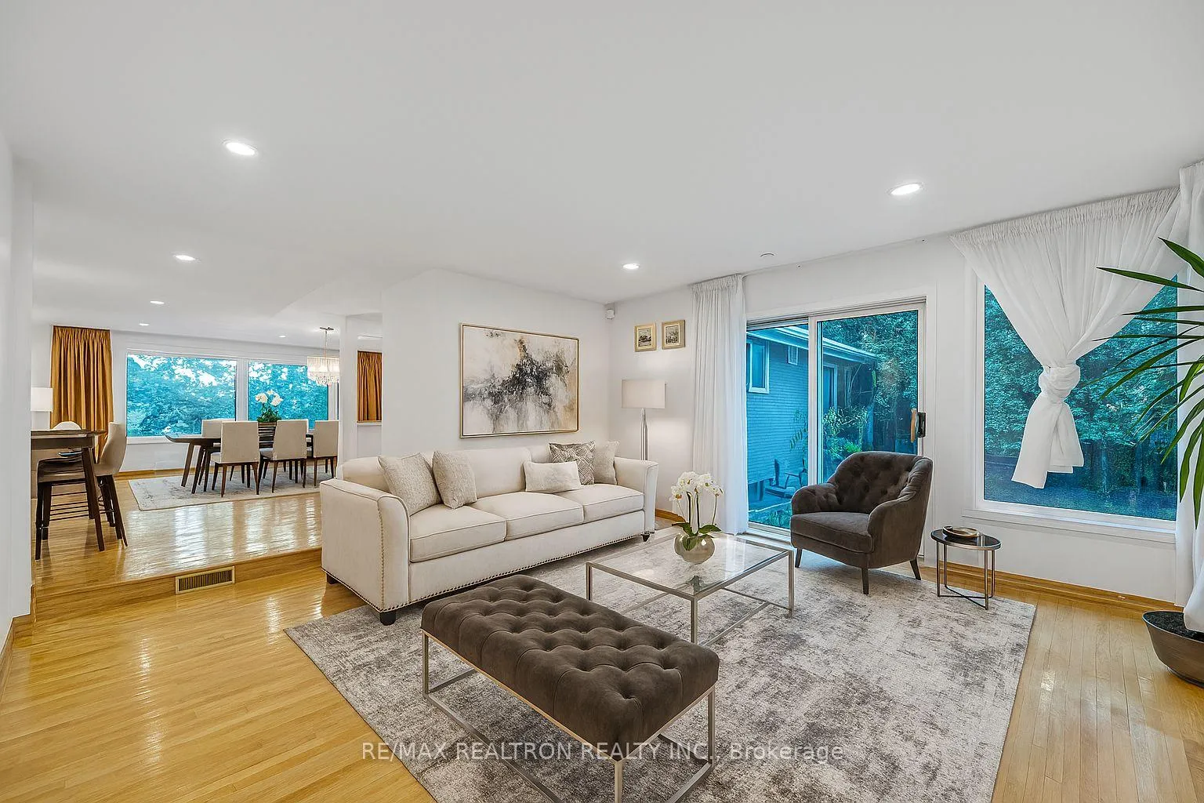
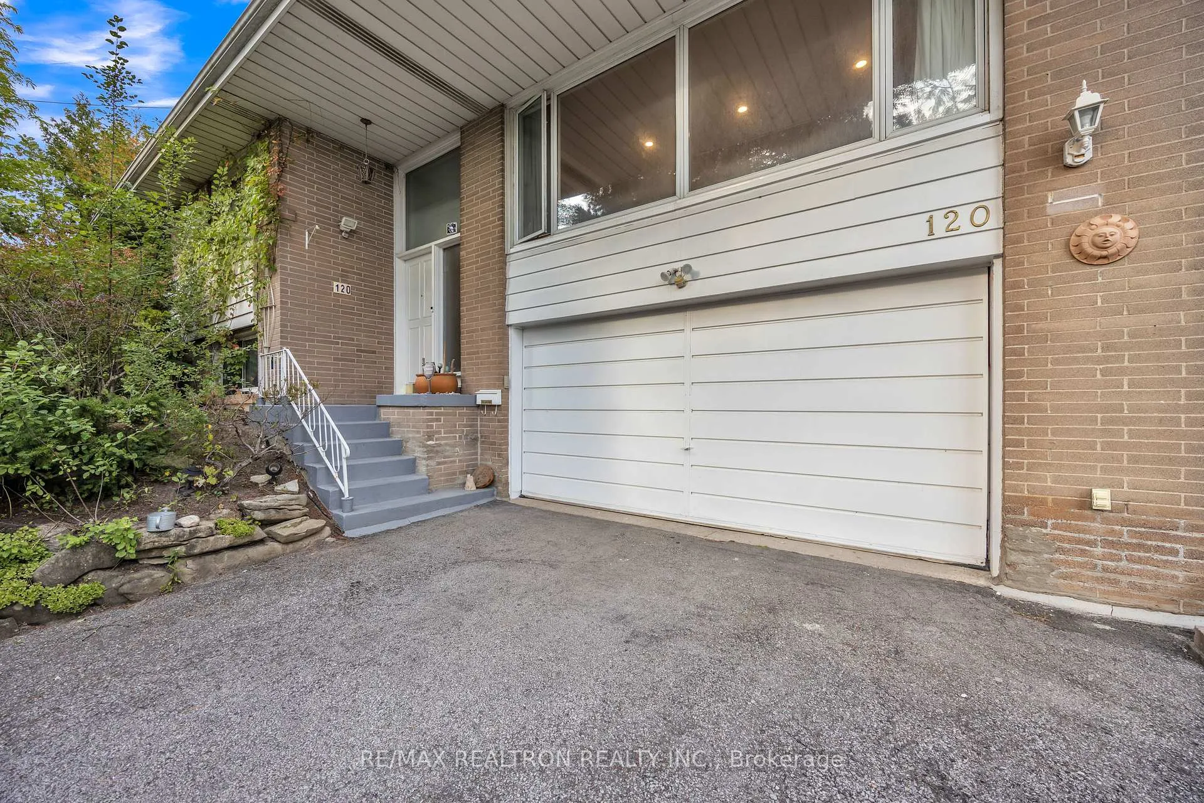
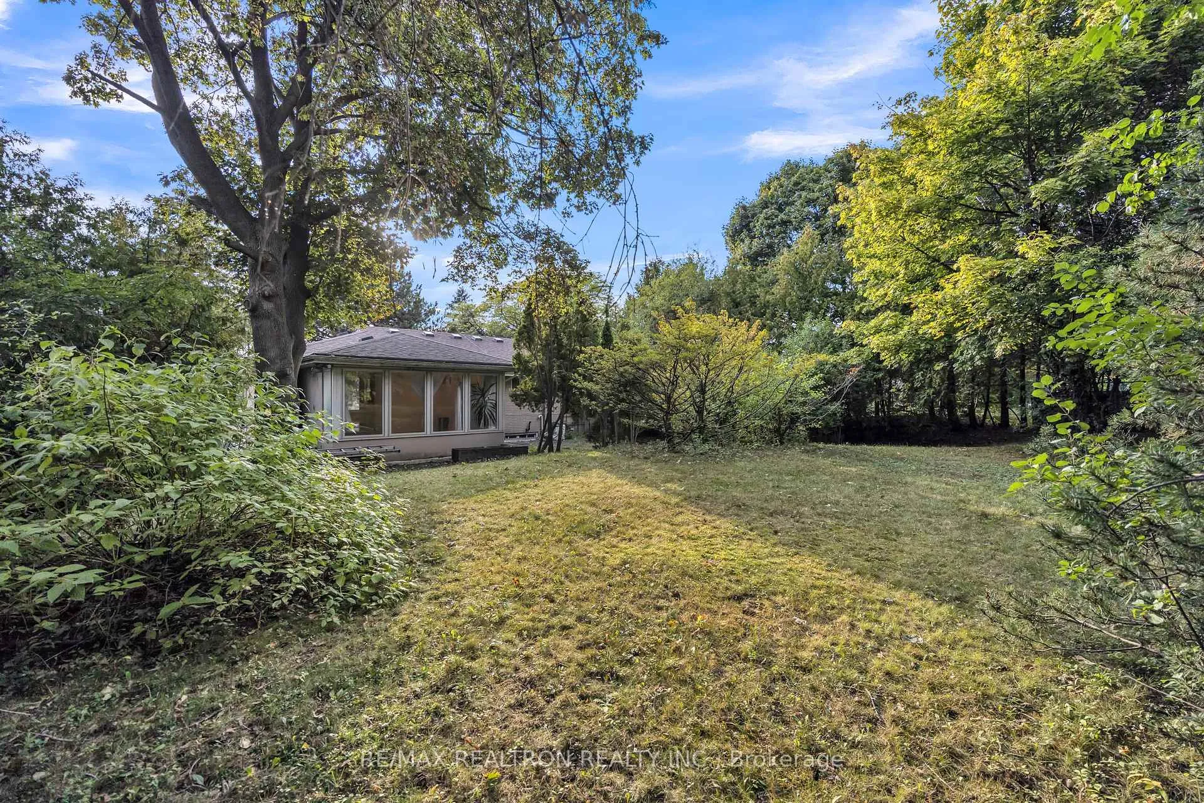
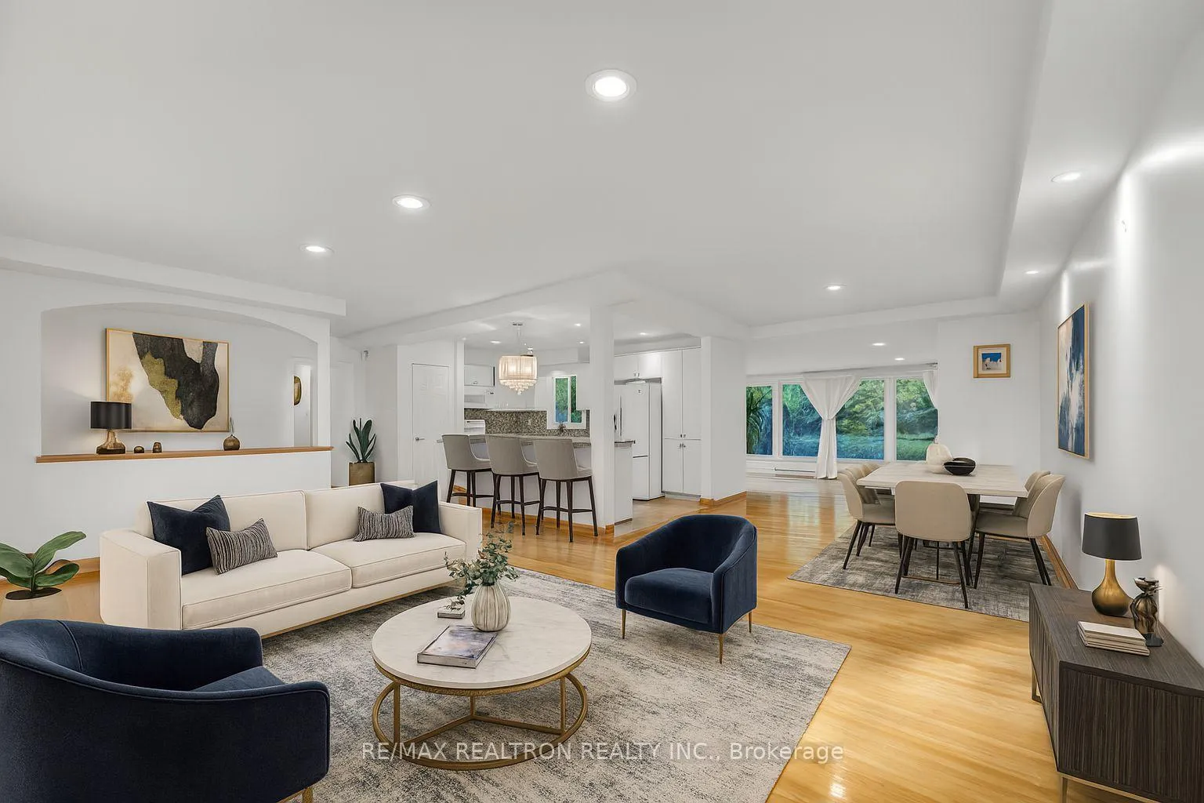
Prestigious Don Mills Opportunity Rare Forested Retreat Welcome to 120 Laurentide Drive, a beautifully maintained 4-bedroom detached home nestled on an expansive, tree-lined lot in one of Toronto's most coveted enclaves. This rare offering features a fully fenced backyard oasis ideal for families seeking privacy or builders envisioning a premium new build. Step inside to a sun-filled, open-concept main level with gleaming hardwood floors, a bright living room, and a contemporary kitchen complete with sleek cabinetry, central island, and breakfast bar. The adjoining family room showcases panoramic garden views and a walk-out to your private outdoor sanctuary. Upstairs, you'll find two spacious bedrooms with a shared bath, plus a generous primary suite with a spa-inspired ensuite featuring a rainfall shower. The finished lower level includes a fourth bedroom with above-grade windows, powder room, laundry, and a cozy entertainment lounge with wood paneling, natural light, and a stone fireplace. Exterior highlights include a manicured front yard, elongated private driveway, and built-in two-car garage. The backyard is a true gem surrounded by mature trees, curated garden beds, and unmatched tranquility. Located in a quiet, upscale neighborhood steps from Donalda Golf Club, Don River Trails, CF Shops at Don Mills, top-rated schools, restaurants, public transit, and major highways. This is a must-see property offering lifestyle, location, and long-term potential. Note: Some interior images have been virtually staged to illustrate design possibilities.
Ask about this home
A HOMEH agent will answer your questions about this home.
Around this home
Daily convenience, out of 100, from the distances below
Schools nearby
School rating, out of 10.
Helpful calculators
Your HOMEH agent

"Priced 13% over the Hestimate. I would see it this week."