

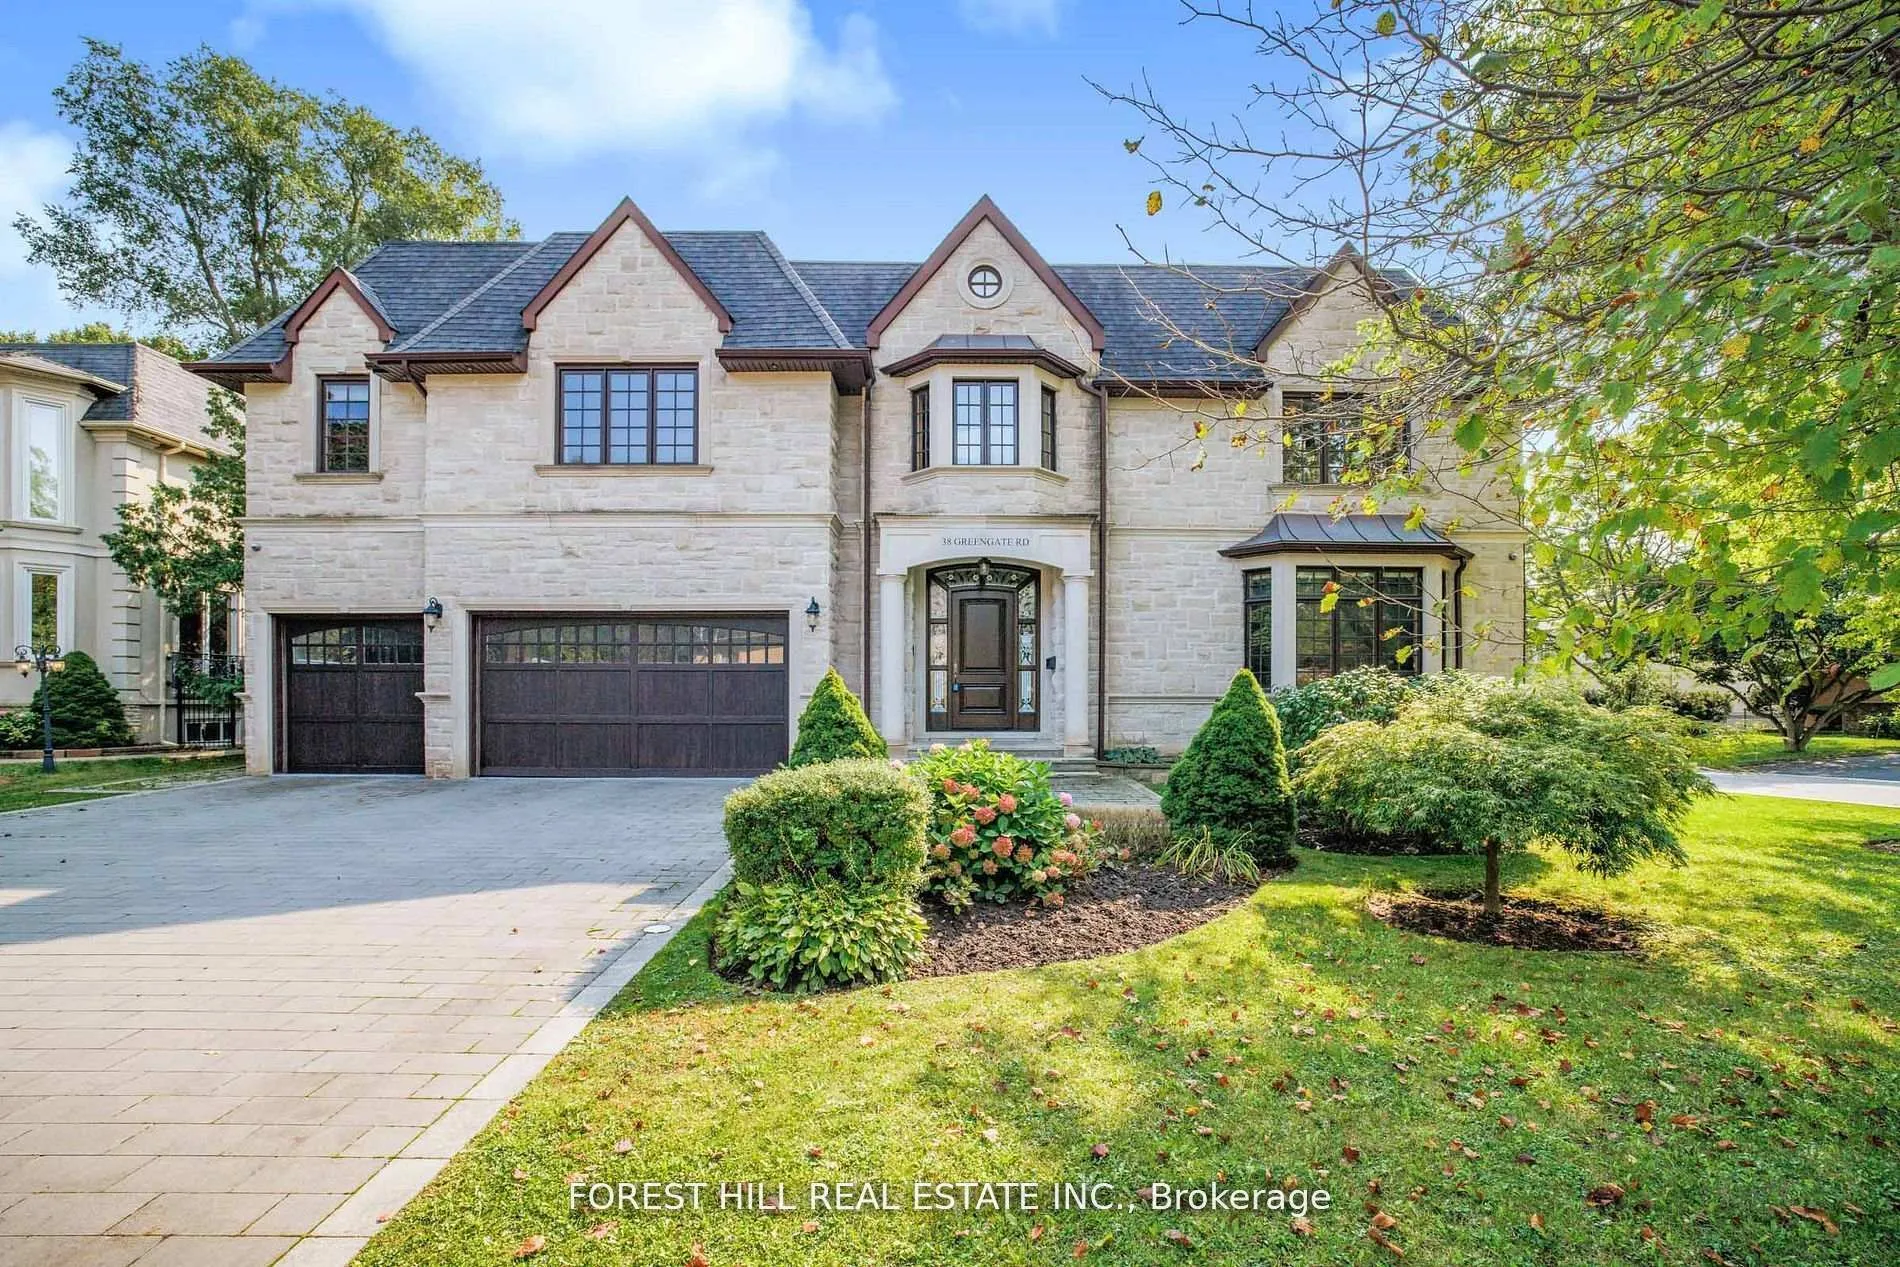
38 Greengate Road
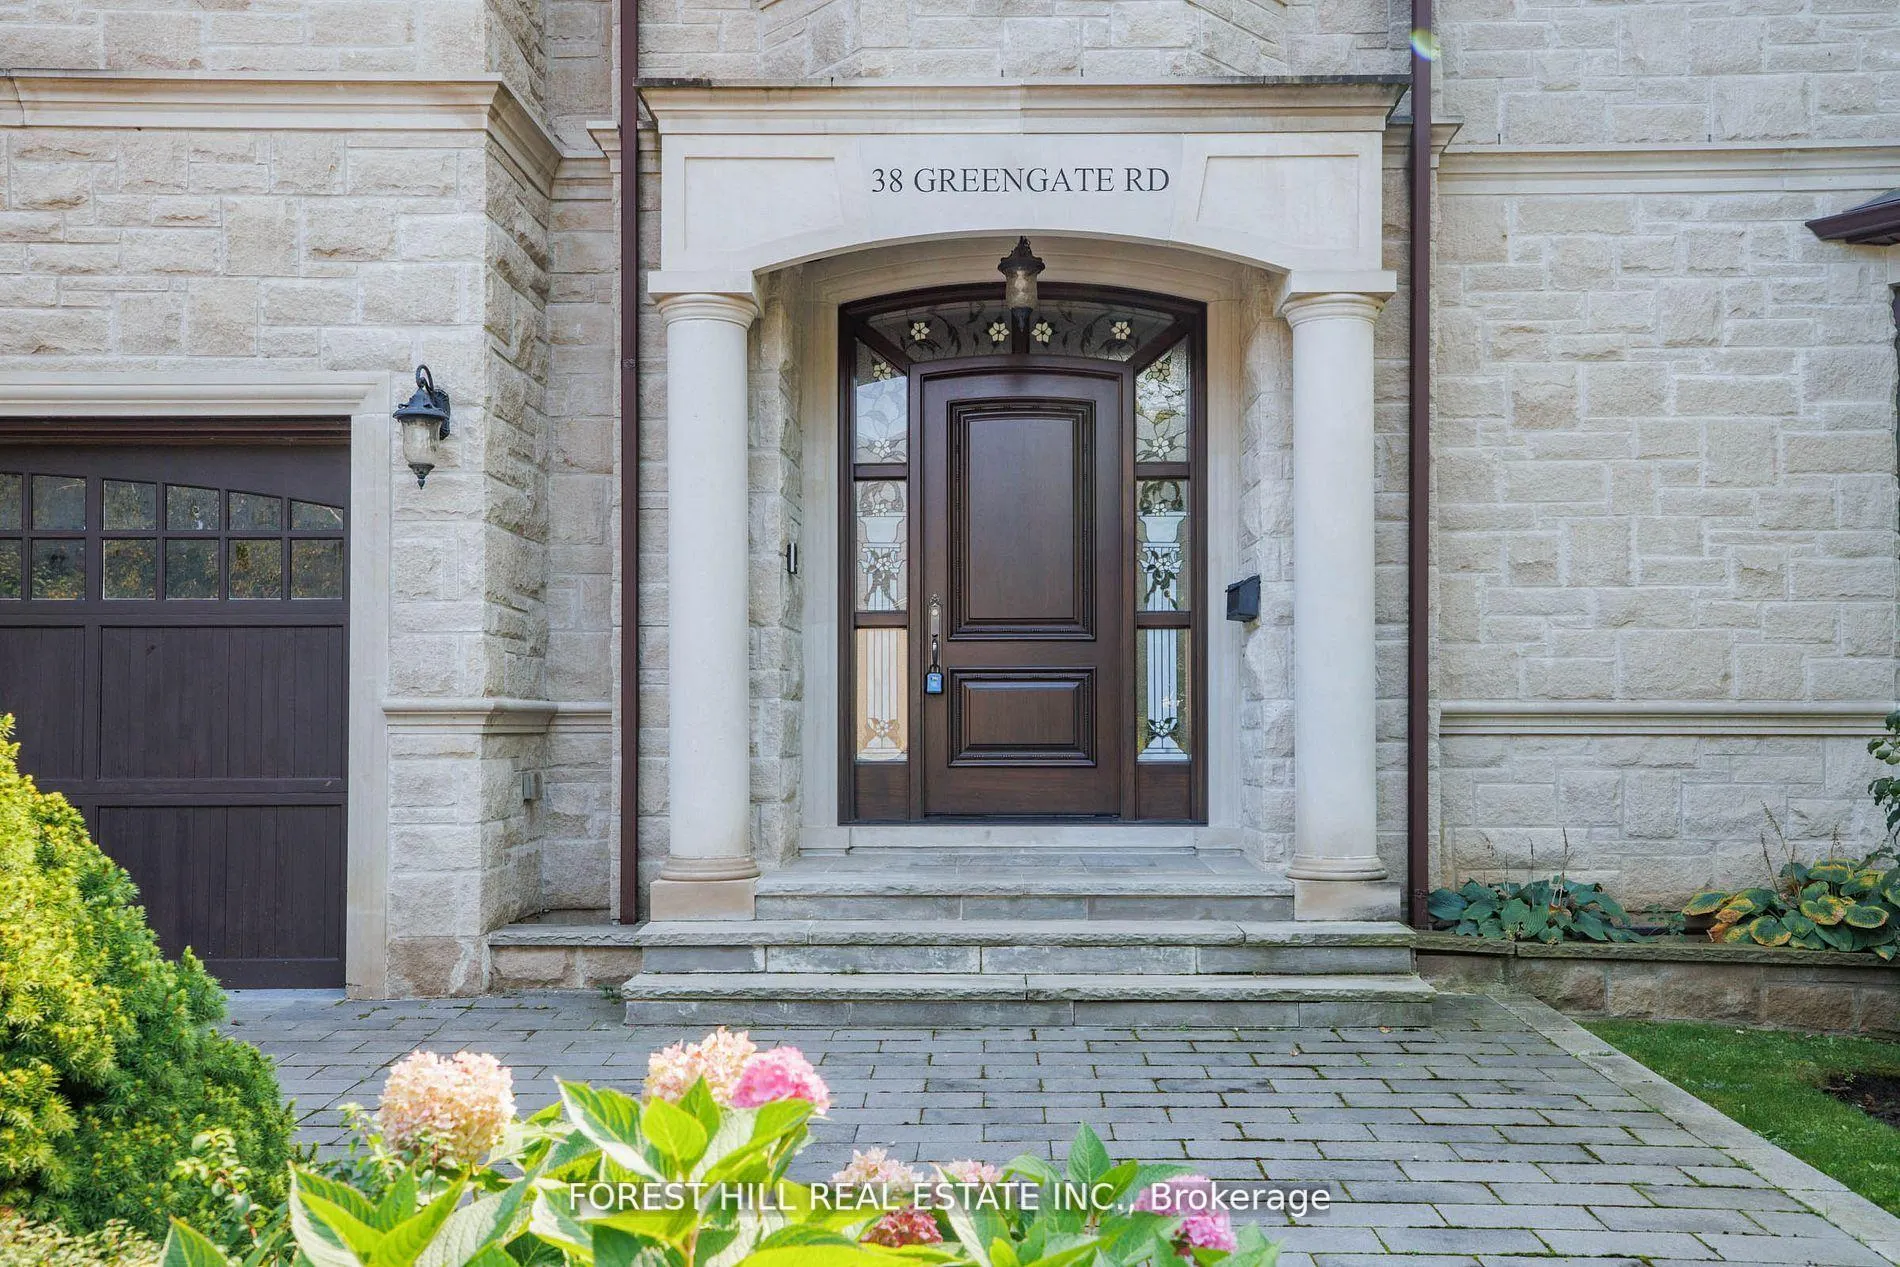
38 Greengate Road
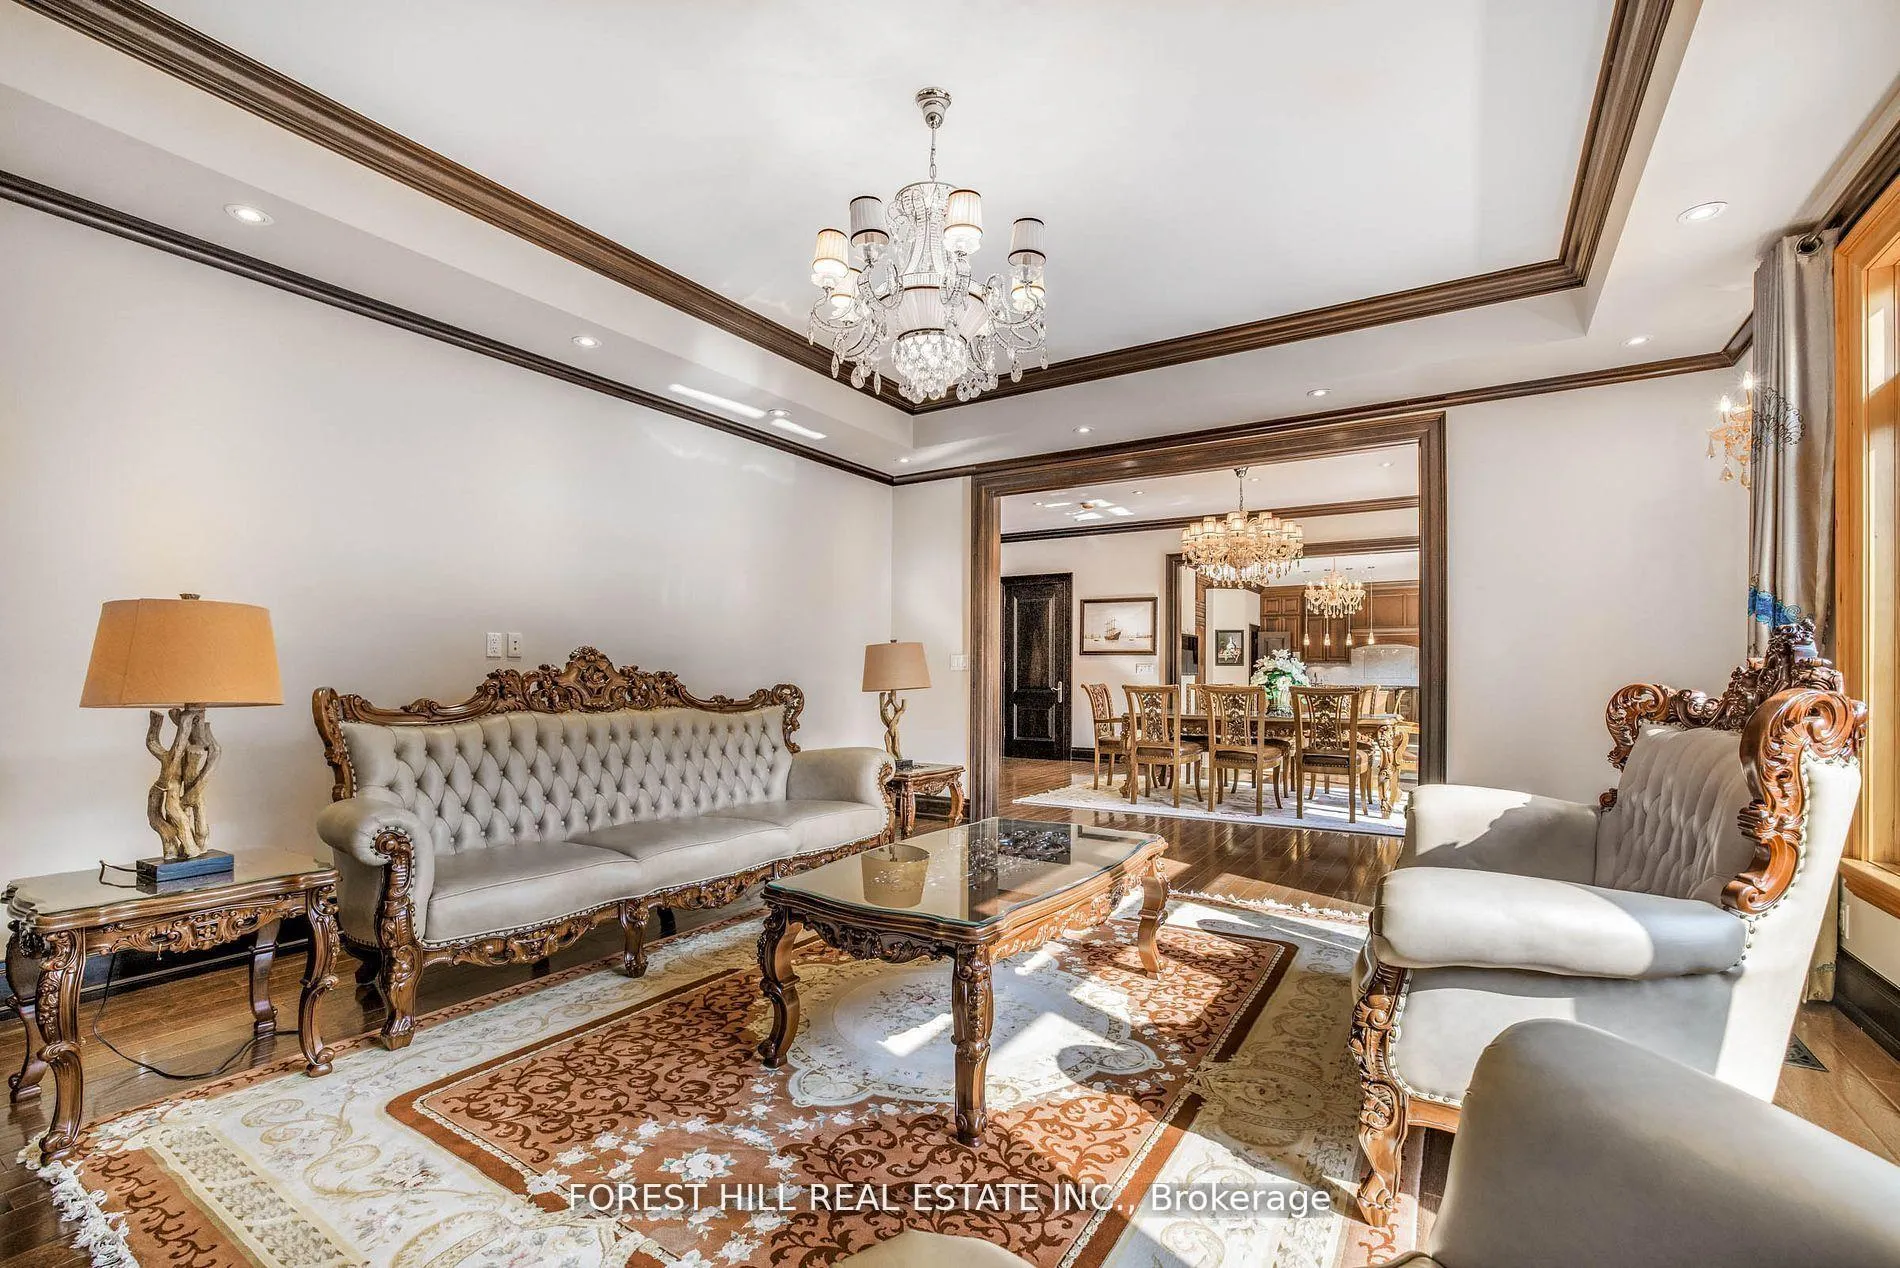 See all 24 photos
Property history
- $4,990,000ExpiredList: 2025-09-15|End: 2026-03-01|167 daysC12404995
- $5,480,000TerminatedList: 2025-05-05|End: 2025-09-15|133 daysC12124587
- $5,480,000ExpiredList: 2024-10-07|End: 2025-04-30|205 daysC9384865
Facts and features
- BasementWalk-out
- Age of home6–15 years
- Water, sewerMunicipal
- Lot shapeRectangular
- Second kitchen
- Separate entrance
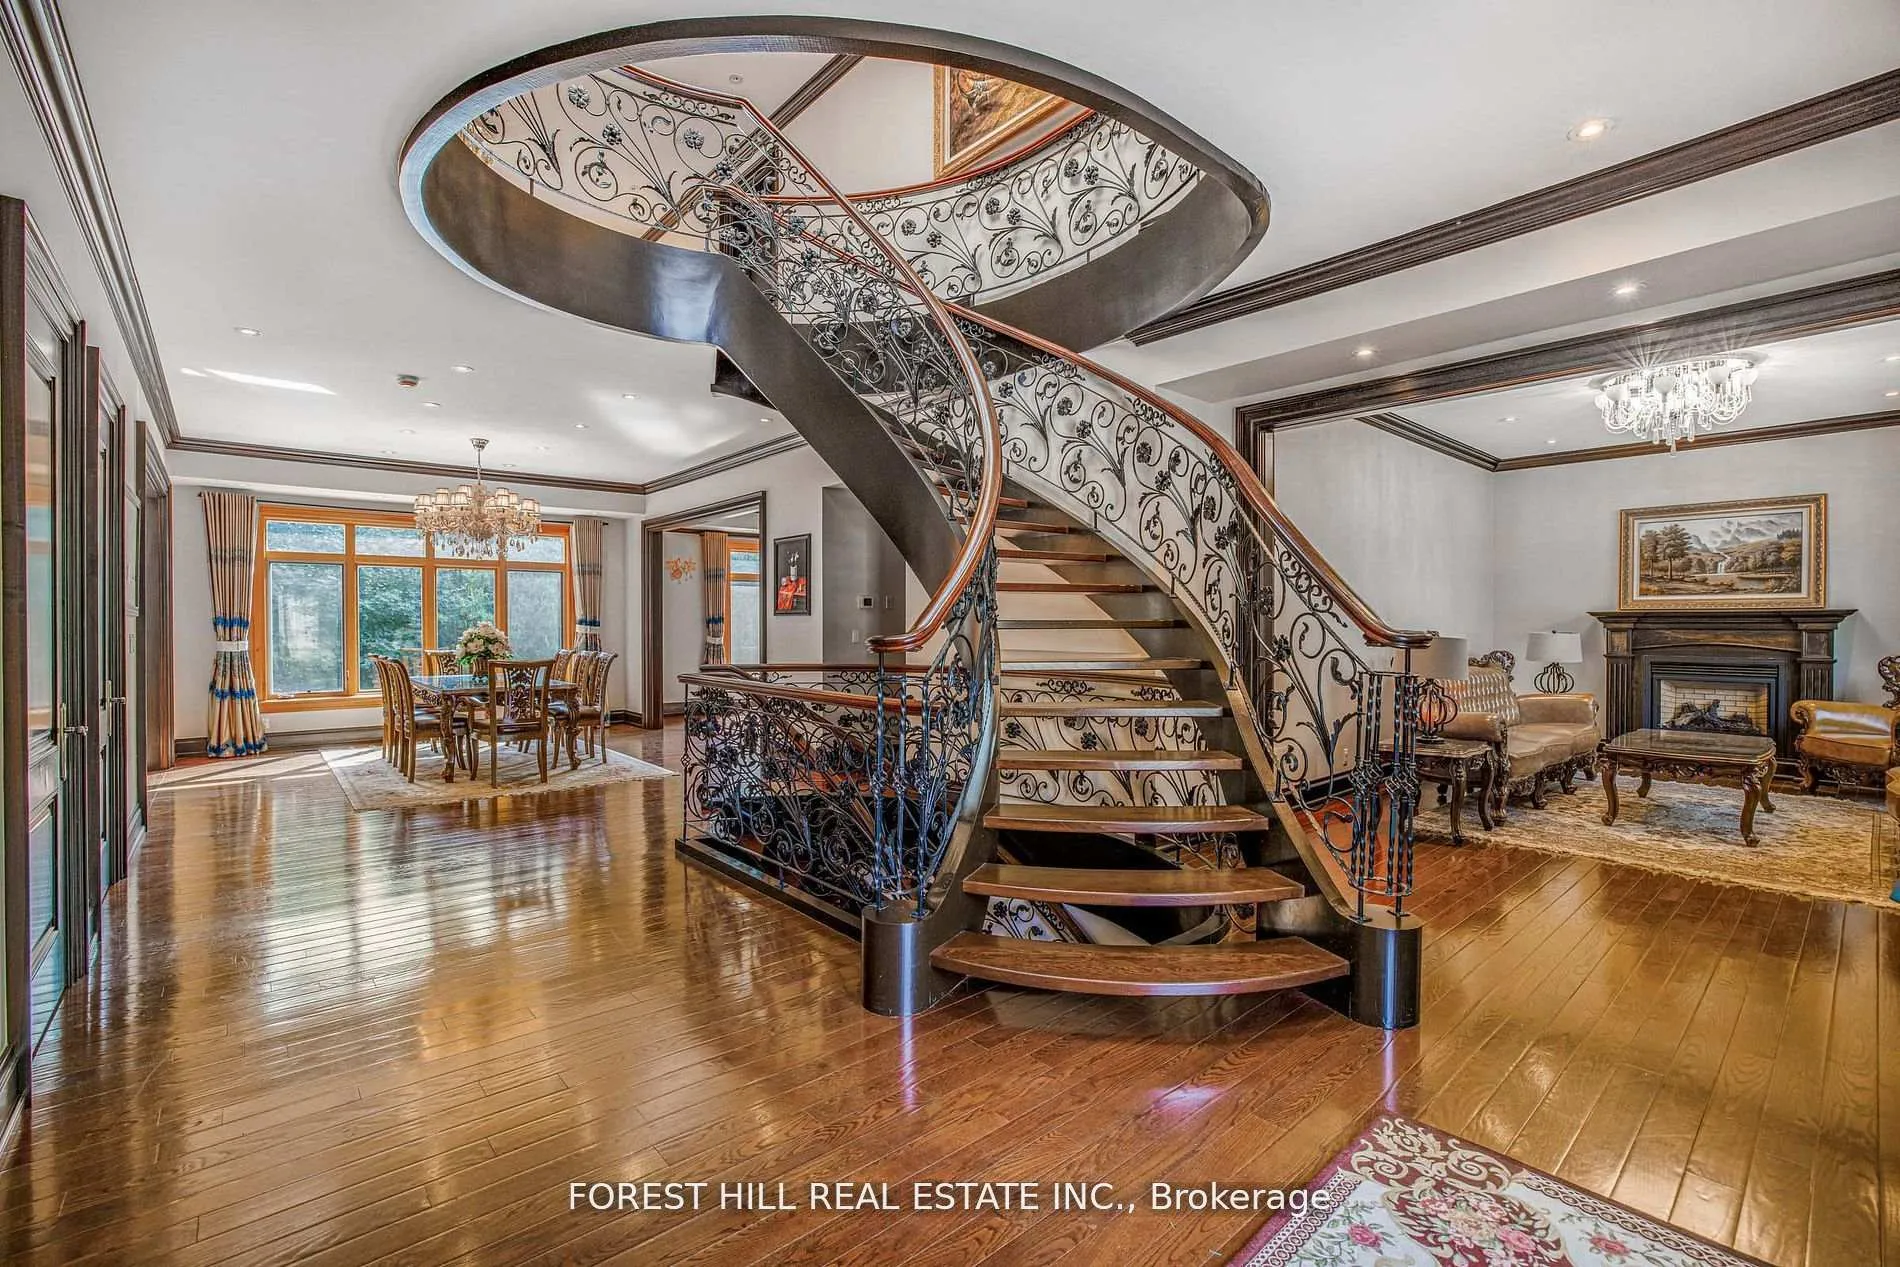
- Hardwood floors
- Fireplace
- Central air
The homeDetached, 2-storey, Age 6–15 years
- Type: Detached
- Style: 2-storey
- Age: 6–15 years
- Living space: 5,000+ sq ft
- Basement: Finished with walk-out, separate entrance
- View: Garden
InsideFireplace Yes, family room, living room, Hardwood, Marble, Lower level
- Fireplace: Yes, family room, living room
- Flooring: Hardwood, Marble
- Laundry: Lower level
- Features: Other, central vacuum
- Rooms above ground: 11
- Rooms in the basement: 3
- Bedrooms: 4 + 1 in the basement
- Bathrooms: 9
- Kitchens: 2
- Family room: Yes
Outside and lotBrick, stone, Shingles, Other
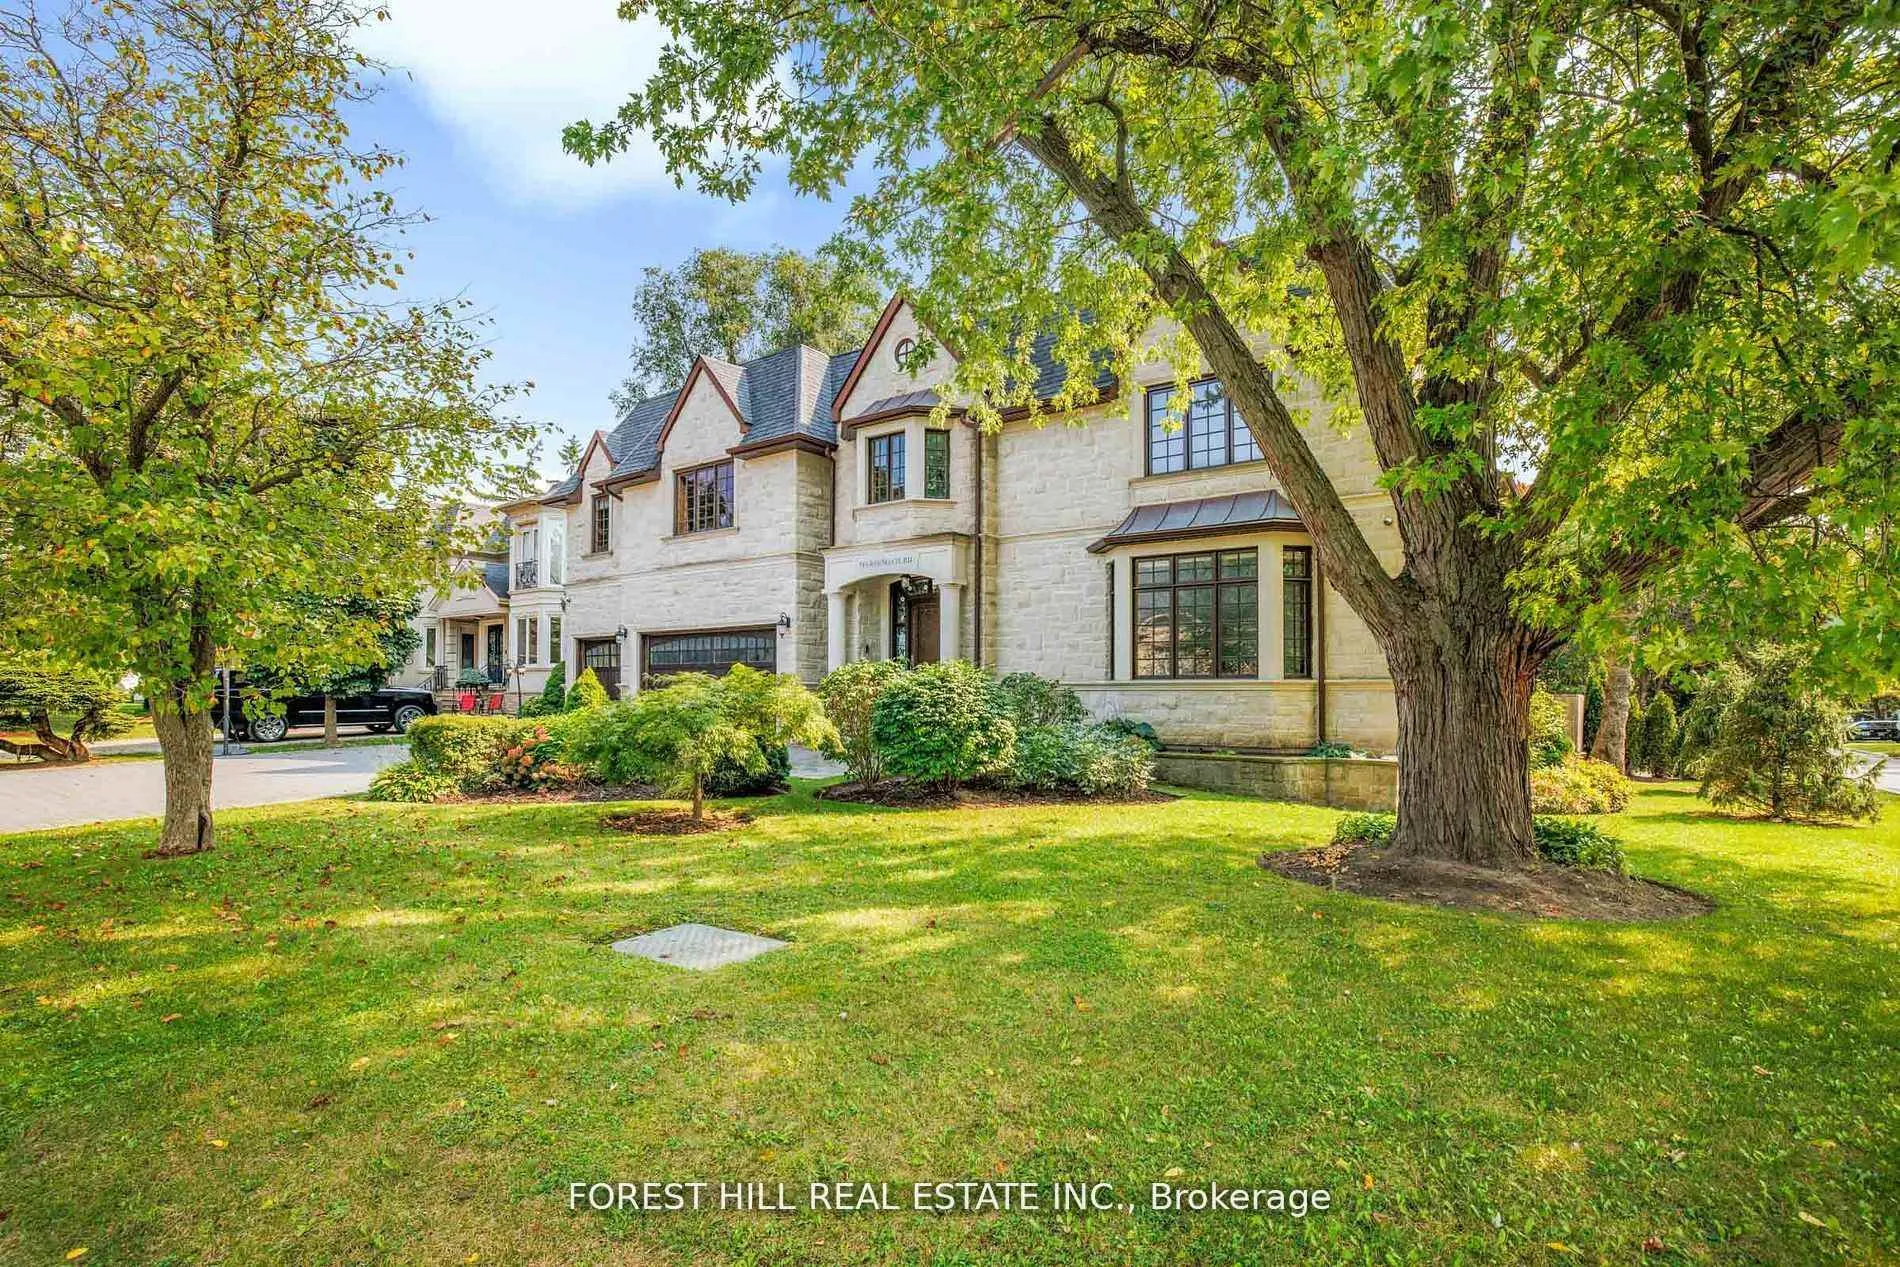
- Exterior: Brick, stone
- Roof: Shingles
- Foundation: Other
- Features: Landscaped, lighting
- Accessibility: Other
- Size: 80.05 × 110.06 ft
- Shape: Rectangular
- Zoning: Residential
Parking3 Garage, Built-in, Private
- Spaces: 3 Garage
- Garage: Built-in
- Driveway: Private
Heating, water and powerForced air, gas, Central air, Municipal water
- Heating: Forced air, gas
- Cooling: Central air
- Water: Municipal water
- Sewer: Municipal sewer
- Natural gas: Yes
- Hydro: Yes
- Cable: Available
- Telephone: Available
Costs and taxesTaxes $23,306 a year, HST included in the price, *hot water tank
- Taxes, 2024: $23,306 a year
- HST: HST included in the price
- Rental items: *hot water tank
Included in the saleTop-of-the-line appl(paneled miele fridge,b/i miele induction cooktop,b/i miele hoodfan,b/i miele mcrve,b/i miele oven,b/i miele dishwasher),extra appl(cooking kitchen-b/i miele gas cooktop,miele hoodfan,mcrve),gas fireplace,2furances,2cac,cvac &intensive use of marble thru-out,quality hardwood flr,exotic/lavish chandeliers,pot lighting,wall sconces,stone-brick exterior,marble countertop,wood crown mouldings,alarm-sec cameras,interlocking driveway & large stone patio area,large sundeck
- Included: Top-of-the-line appl(paneled miele fridge,b/i miele induction cooktop,b/i miele hoodfan,b/i miele mcrve,b/i miele oven,b/i miele dishwasher),extra appl(cooking kitchen-b/i miele gas cooktop,miele hoodfan,mcrve),gas fireplace,2furances,2cac,cvac &intensive use of marble thru-out,quality hardwood flr,exotic/lavish chandeliers,pot lighting,wall sconces,stone-brick exterior,marble countertop,wood crown mouldings,alarm-sec cameras,interlocking driveway & large stone patio area,large sundeck
NearbySchool, rec./commun.centre, park, other, public transit, place of worship
- Close to: School, rec./commun.centre, park, other, public transit, place of worship
Listing detailsC12404995, Expired, Sep 15, 2025
- MLS® number: C12404995
- Status: Expired
- Listed on: Sep 15, 2025
- Days on market: 167
- Updated: Mar 1, 2026
- Possession: 60-89 days
- Occupied by: Owner
- Listing brokerage: FOREST HILL REAL ESTATE INC.
About this home
38 Greengate Road, North York (Banbury-Don Mills), ON M3B 1E8
***UNIQUE ESTATE W/RARE-FIND & Outstanding 3Cars Garages***Truly-Gracious-------Sophistication & Exceptional Quality---------"Above Standards"--------Unparalleled Ambiance----Designed/Built For The Owner--------Situated In After-Sought Banbury------Elegant Community*****5162Sf Living Area(1st/2nd Flrs)+Prof/Fully Finished Lower Level--Impeccable Craftmanship & Meticulous Attention To Details--Welcoming A Grand-Hall Foyer W/Stunning Metal-Iron Circular Stairwell & Open Concept Flr Plan--Facing Abundant Natural Sunlight Of South Exp.--Well Appointed All Room Sizes W/Hi Ceilings--Stunning Kit W/Top-Of-The-Line Appl(Miele Brand) & Large Breakfast Combined & Private-Exclusive Family Room Area**Large 2Sides Sitting Area(2nd Flr--2nd Family Room Area)--Luxury Prim Br Retreat W/Large Sitting Area & Elegantly-Appointed/Intesively Wd B-Ins W/I Closet & Hotel-Style Ensuite--2nd Prim Bedrms(Large Bedrm & Lavish-Ensuite)**All Bedrm Has Own Ensuite**Open Concept/Massive Rec Room & Lots Of Storage Area**Fam-Friends Gatering-Entertaining Movie Theatre Room--Cozy Gym Area***Quiet-Convenient Location To Schools,Parks,Trails & Shoppings**Dont MIss Your Chance To Make This Exceptional Home To Your Own----This Residence Graciously Invites You To Call It Home **EXTRAS** *Top-Of-The-Line Appl(Paneled Miele Fridge,B/I Miele Induction Cooktop,B/I Miele Hoodfan,B/I Miele Mcrve,B/I Miele Oven,B/I Miele Dishwasher),Extra Appl(Cooking Kitchen-B/I Miele Gas Cooktop,Miele Hoodfan,Mcrve),Gas Fireplace,2Furances,2Cac,Cvac & More
Ask about this home
A HOMEH agent will answer your questions about this home.
Around this home
Daily convenience, out of 100, from the distances below
Schools nearby
School rating, out of 10.
Helpful calculators
Your HOMEH agent

"I would see it this week."