

Unit 524, 1210 Don Mills Road
Unit 524, 1210 Don Mills Road
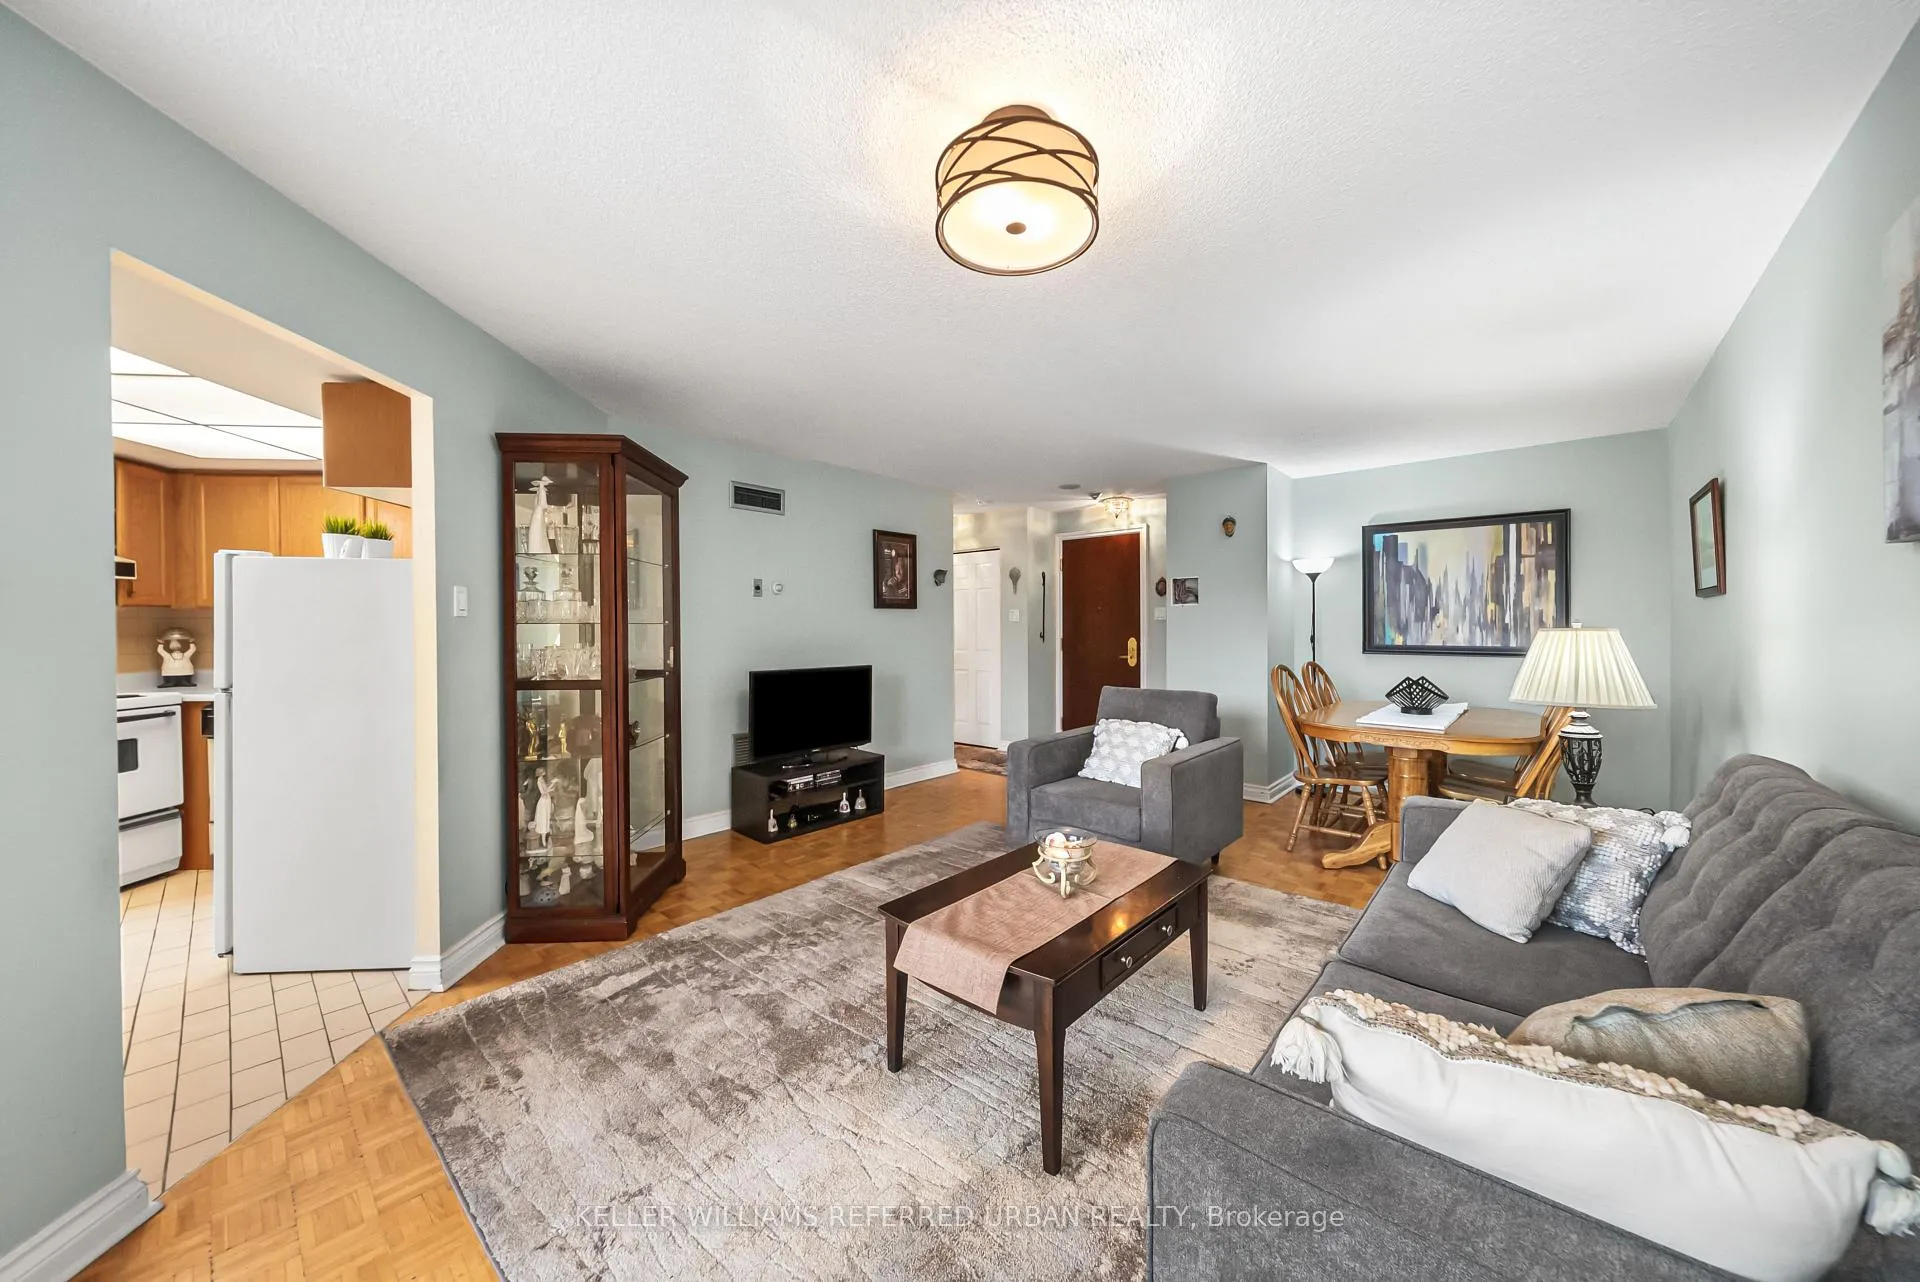 See all 40 photos
Property history
Facts and features
- ExposureSouth
- LaundryEnsuite
- LockerNone
- BalconyOpen
- Hardwood floors
- Central air
- Concierge
- Gym
- Outdoor pool
- Party room/meeting room
The homeCommon Element Condo, Apartment, 700–799 sq ft
- Type: Common Element Condo
- Style: Apartment
- Living space: 700–799 sq ft
- Basement: None
- Exposure: South
InsideHardwood, Ceramic, Window floor to ceiling, Ensuite, Primary bedroom - main floor, separate heating controls
- Flooring: Hardwood, Ceramic, Window floor to ceiling
- Laundry: Ensuite
- Features: Primary bedroom - main floor, separate heating controls
- Security: Concierge/security
- Rooms above ground: 5
- Bedrooms: 1 + 1 in the basement
- Bathrooms: 1
- Kitchens: 1
OutsideAluminum siding, brick, Open
- Exterior: Aluminum siding, brick
- Balcony: Open
Parking and locker2 Parking, Underground, Parking type Owned
- Spaces: 2 Parking
- Garage: Underground
- Parking type: Owned
- Driveway: Underground
- Spot: 44
- Locker: None
BuildingWindfield Terrace Condos, Storeys 5, Units 161
- Name: Windfield Terrace Condos
- Storeys: 5
- Units: 161
- Registered: 1989
- Condo corporation: 834
- Amenities: Concierge, game room, gym, outdoor pool, party room/meeting room, squash/racquet court
- Pets: Not allowed
Heating, water and powerForced air, gas, Central air
- Heating: Forced air, gas
- Cooling: Central air
Costs and taxesTaxes $2,587 a year, Condo fee $861 a month, Heat included, hydro included, water included, cable tv included, cac included, common elements included, building insurance included, parking included
- Taxes, 2025: $2,587 a year
- Condo fee: $861 a month
- Fee includes: Heat included, hydro included, water included, cable tv included, cac included, common elements included, building insurance included, parking included
- HST: HST included in the price
Included in the saleFridge, stove, dishwasher, microwave, range hood, washer & dryer, all window coverings, all elf's, one parking spot with tandem parking for two cars., Any items for staging
- Included: Fridge, stove, dishwasher, microwave, range hood, washer & dryer, all window coverings, all elf's, one parking spot with tandem parking for two cars.
- Not included: Any items for staging
NearbyLibrary, park, public transit
- Close to: Library, park, public transit
Listing detailsC12734196, Sold, Jan 27, 2026
- MLS® number: C12734196
- Status: Sold
- Listed on: Jan 27, 2026
- Days on market: 22
- Updated: Feb 18, 2026
- Possession: 2026-03-25 / Flexible
- Occupied by: Vacant
- Listing brokerage: KELLER WILLIAMS REFERRED URBAN REALTY
About this home
Unit 524, 1210 Don Mills Road, North York (Banbury-Don Mills), ON M3B 3N9
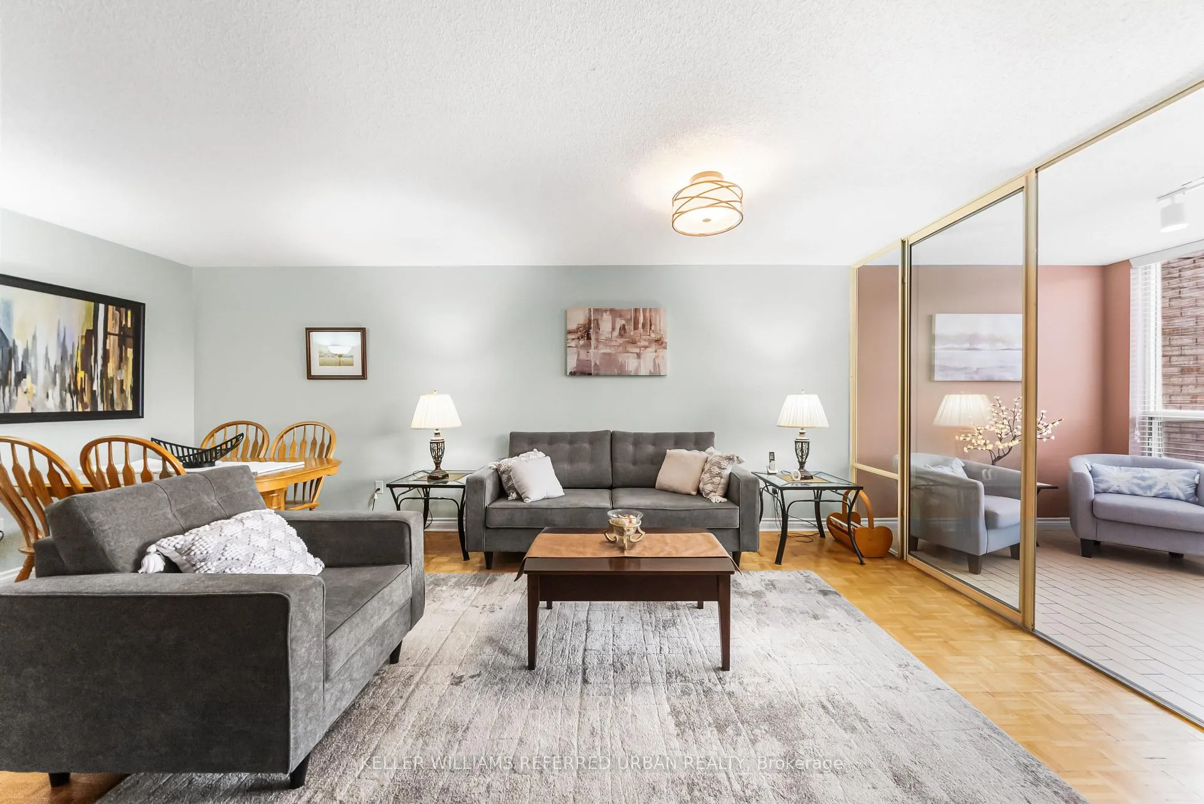
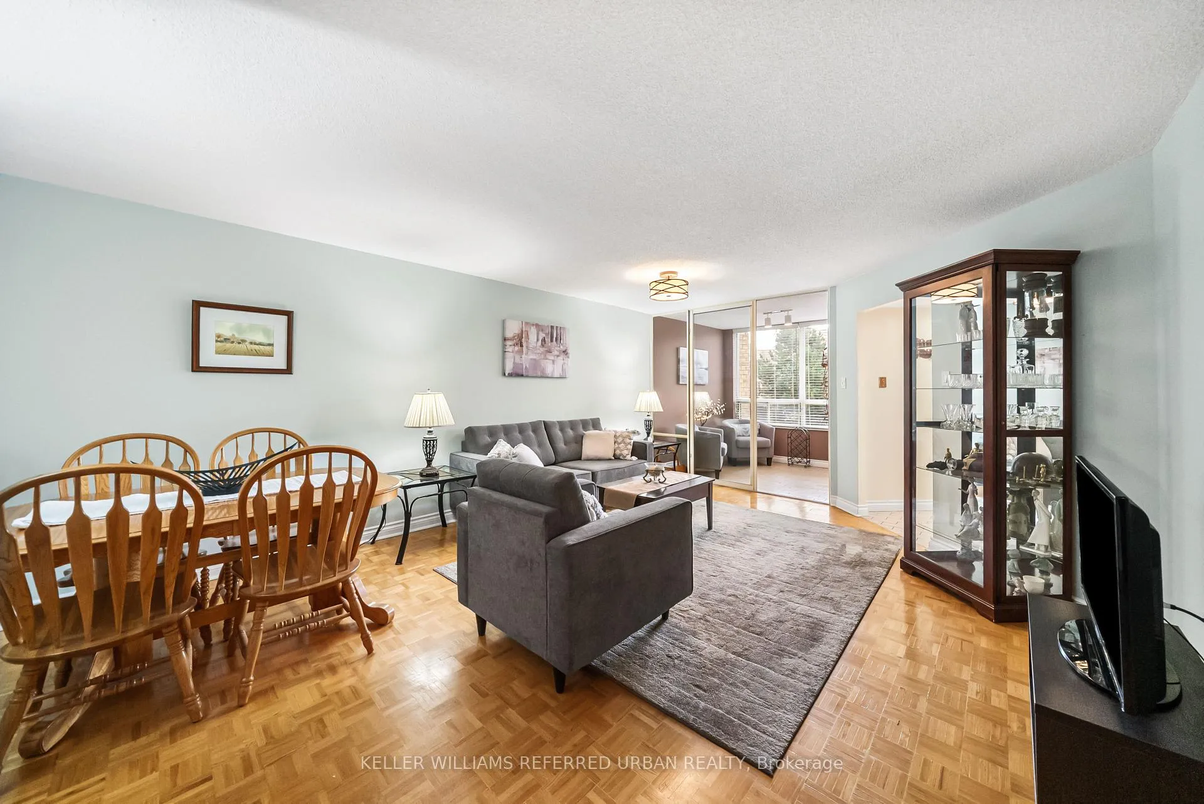
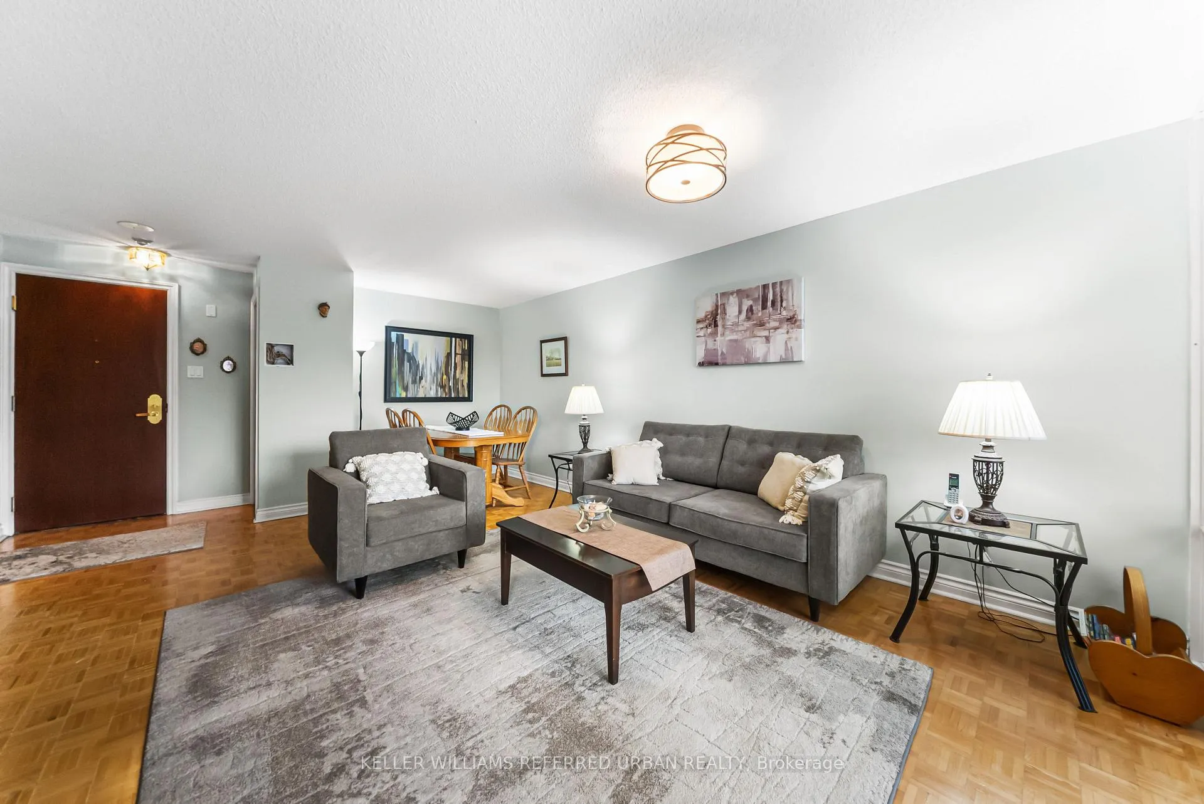
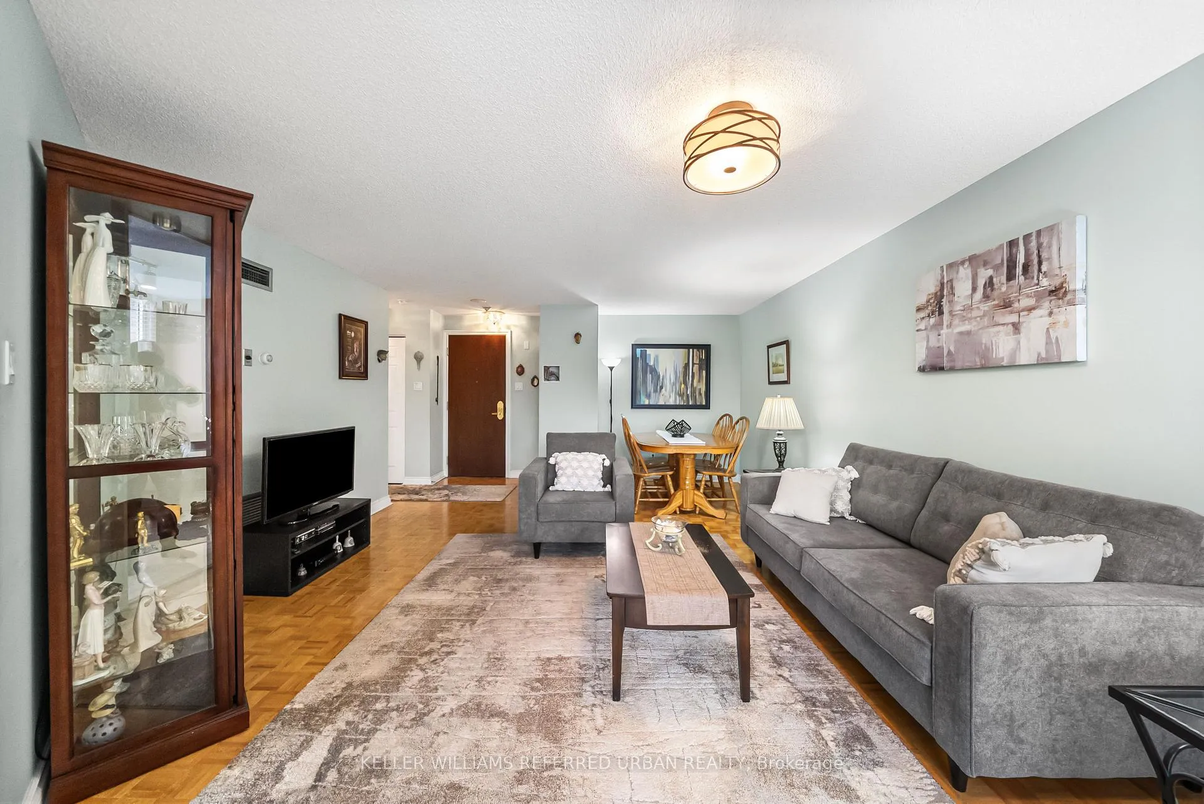
Low Rise, High Quality Condo Facing A Quiet, Sunny Courtyard In A Convenient Location, and with Tandem Parking For Two Cars! At Almost 800 Square Feet, and With One of the Most Popular Floor plans, This Tridel Built Condo Comes with A Great Layout Including a Sunny Den, Separate Kitchen, Well Sized Balcony, Large Living and Dining Area, Big Bedroom with Two Closets, Comfortable Bathroom and Ensuite Laundry. Whether You Like To Entertain, Engage In Your Hobbies, Tend to Your Plants, or Enjoy A Quiet Morning Coffee Overlooking the Manicured Courtyard, Living is Easy in This Condo. And When You Step Out of Your Unit This Building Offers A Fun, Active Lifestyle To Keep You Engaged And Connected! The Top Notch Amenities In this Building Include Gym, Games Room, Party Room, Squash Courts, Outdoor Pool, Courtyard with Muskoka Chairs, Visitor Parking, Concierge, Social Events Every Week and More! All of These Incredible Amenities Are Included In Your Condo Fees, Which Also Includes Your Heat, Hydro and Water! Nearby, You Can Enjoy the Shops at Don Mills for Dining, Shopping, Groceries & Entertainment and Walk Over To Edward Gardens for Beautiful Green Space, Glorious Gardens And Plenty of Walking and Biking Trails Beyond. For Easy Access, The DVP is Nearby Ready For You To Explore.
Ask about this home
A HOMEH agent will answer your questions about this home.
Know more about Windfield Terrace Condos
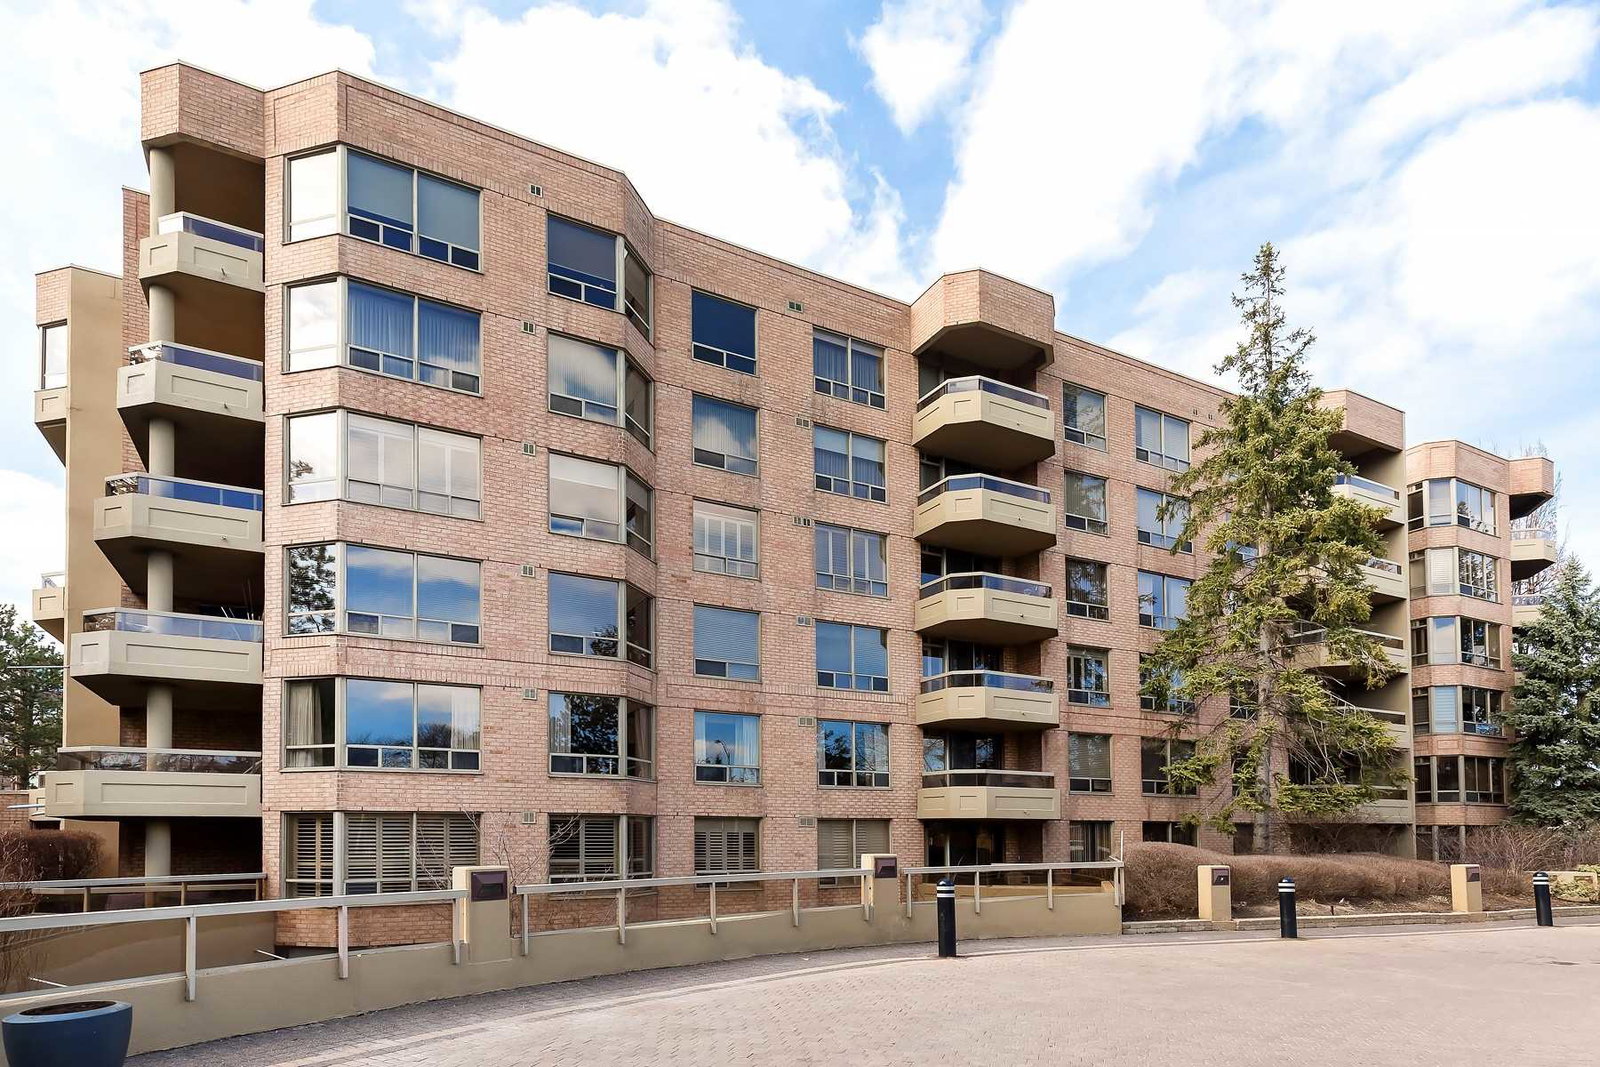
Condo building · 1210 Don Mills Road
Windfield Terrace Condos is a 5-storey condo with 161 suites, built in 1989 by Bramalea Limited. Right now 3 for sale and 1 for rent are on the market here.
- 5storeys
- 161suites
- $627/sq ft
- 1989built
No similar units for sale in Windfield Terrace Condos right now.
Around this home
Daily convenience, out of 100, from the distances below
Schools nearby
School rating, out of 10.
Helpful calculators
Your HOMEH agent

"I would see it this week."