

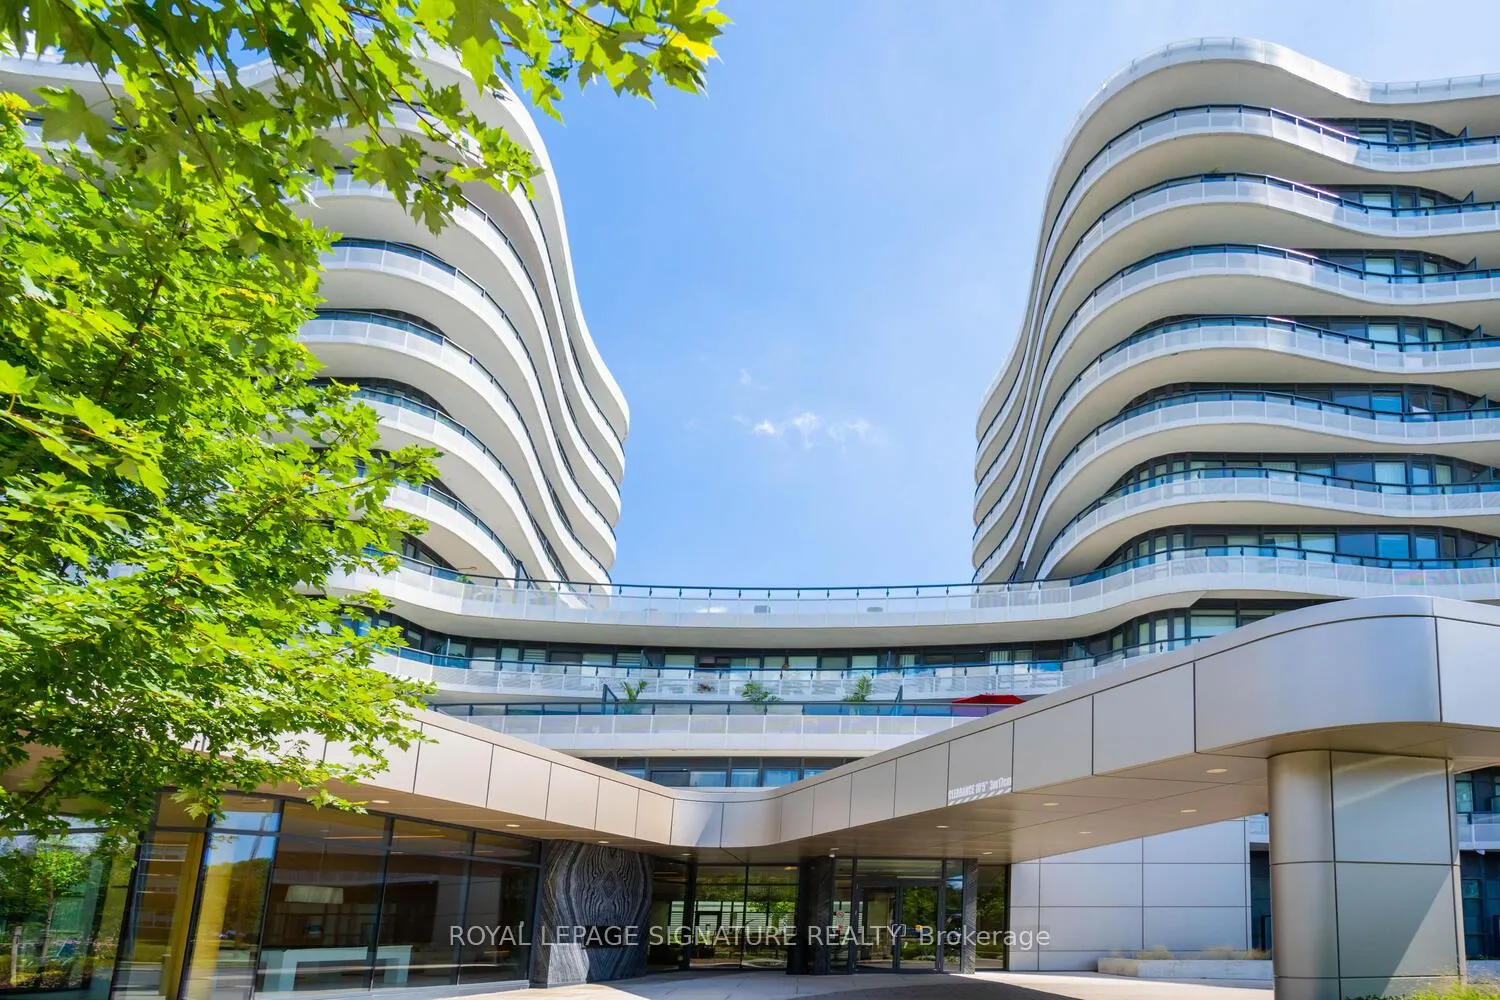
Unit 810, 99 The Donway
Unit 810, 99 The Donway
 See all 30 photos
Property history
Facts and features
- ExposureEast
- LaundryEnsuite
- LockerOwned
- BalconyOpen
- Central air
- Concierge
- Exercise room
- Gym
- Party room/meeting room
The homeCondo Apartment, Apartment, Age 0–5 years
- Type: Condo Apartment
- Style: Apartment
- Age: 0–5 years
- Living space: 500–599 sq ft
- Basement: None
- Exposure: East
InsideEnsuite, main level, Elevator Yes, Rooms above ground 4
- Laundry: Ensuite, main level
- Elevator: Yes
- Rooms above ground: 4
- Bedrooms: 1
- Bathrooms: 1
- Kitchens: 1
OutsideConcrete, Open
- Exterior: Concrete
- Balcony: Open
Parking and locker1 Parking, Underground, Parking type Owned
- Spaces: 1 Parking
- Garage: Underground
- Parking type: Owned
- Driveway: Underground
- Spot: 57p2
- Locker: Owned
- Locker unit: B223
- Locker number: 223
- Locker level: P2
BuildingFlaire, Storeys 11, Units 297
- Name: Flaire
- Storeys: 11
- Units: 297
- Registered: 2017
- Condo corporation: 2620
- Amenities: Bike storage, concierge, exercise room, guest suites, gym, party room/meeting room
- Pets: Allowed
Heating, water and powerForced air, gas, Central air
- Heating: Forced air, gas
- Cooling: Central air
Rent and termsRent $2,200 a month, Entire property, Unfurnished
- Rent: $2,200 a month
- Space for rent: Entire property
- Furnished: Unfurnished
- Lease: 12 months
- Rent includes: Building insurance, common elements, central air conditioning, parking, heat, water
- Deposit: Required
- Credit check: Required
- Employment letter: Required
- Rental application: Required
- References: Required
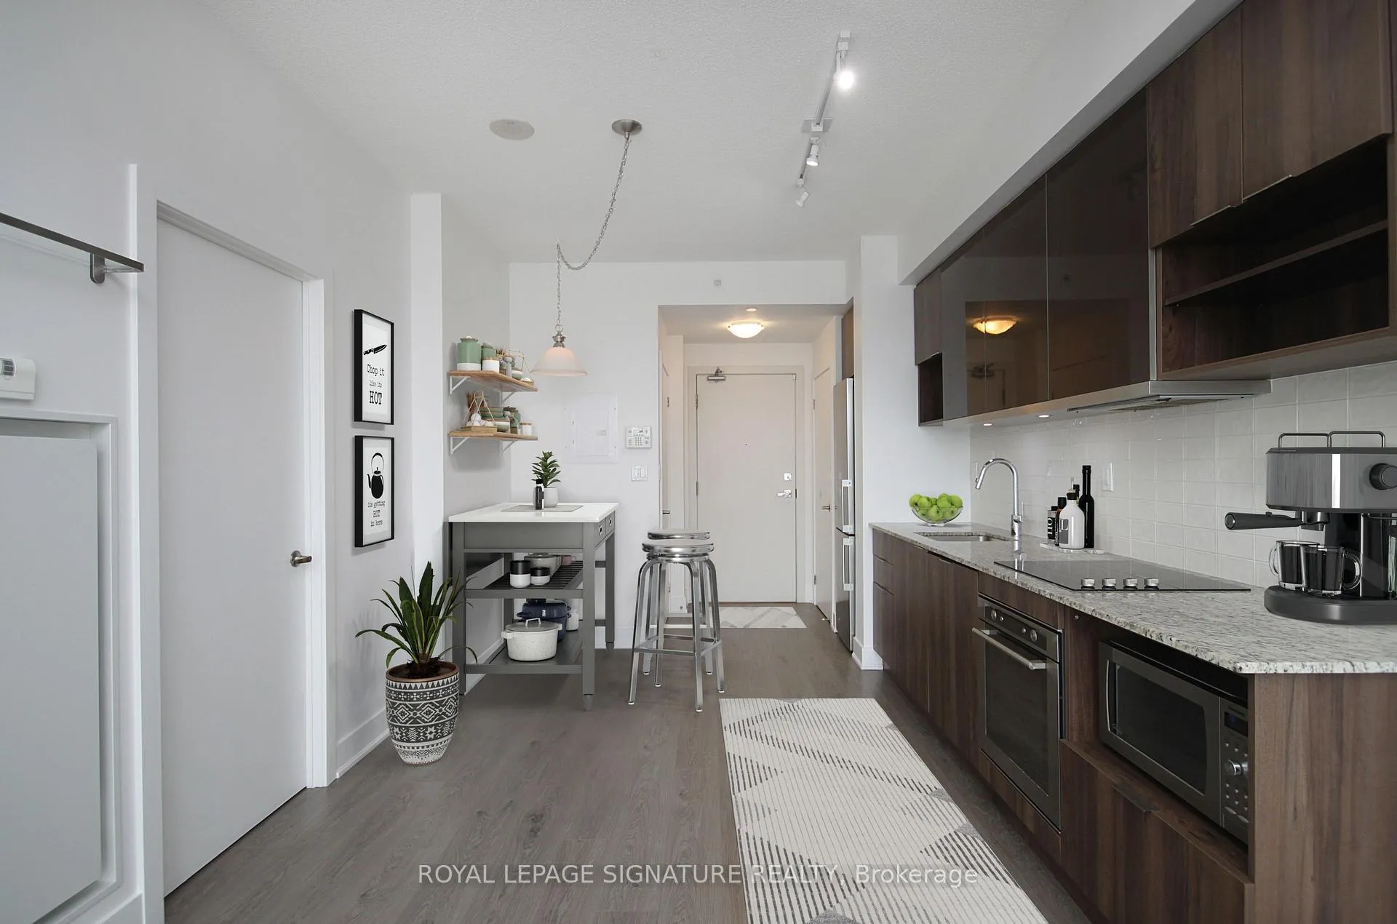
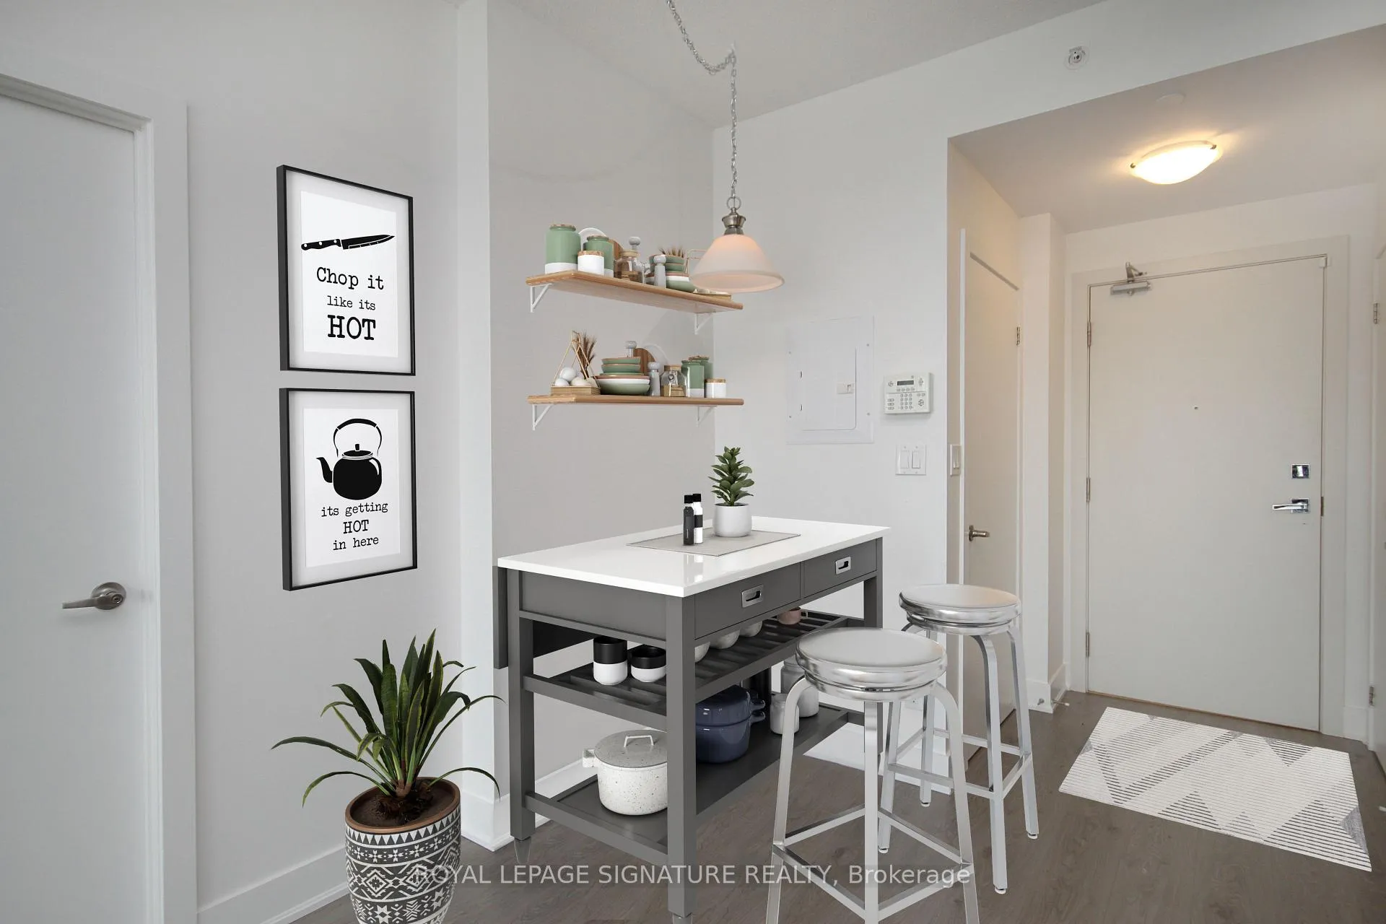
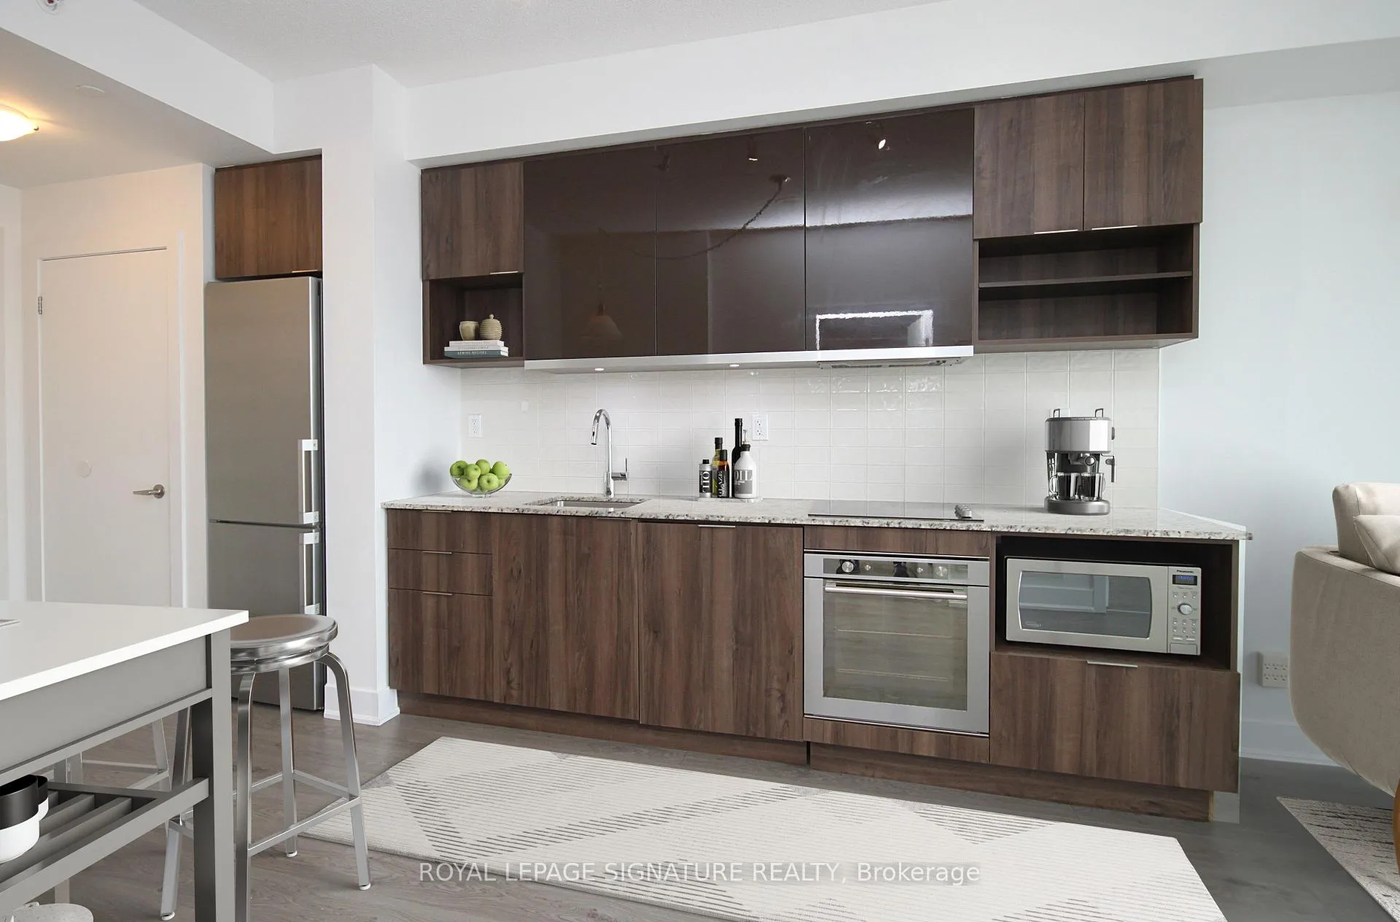
IncludedStainless fridge, cook top, microwave & dishwasher. stacked washer and dryer. all existing electric light fixtures. window coverings. custom shelving in living area. 1 parking spot and 1 locker.
- Included: Stainless fridge, cook top, microwave & dishwasher. stacked washer and dryer. all existing electric light fixtures. window coverings. custom shelving in living area. 1 parking spot and 1 locker.
NearbyClear view, library, park, public transit, rec./commun.centre, school
- Close to: Clear view, library, park, public transit, rec./commun.centre, school
Listing detailsC12689000, Rented, Jan 12, 2026
- MLS® number: C12689000
- Status: Rented
- Listed on: Jan 12, 2026
- Days on market: 7
- Updated: Jan 19, 2026
- Possession: 2026-03-01 / 30-59 days
- Occupied by: Tenant
- Listing brokerage: ROYAL LEPAGE SIGNATURE REALTY
About this home
Unit 810, 99 The Donway, North York (Banbury-Don Mills), ON M3C 0N8
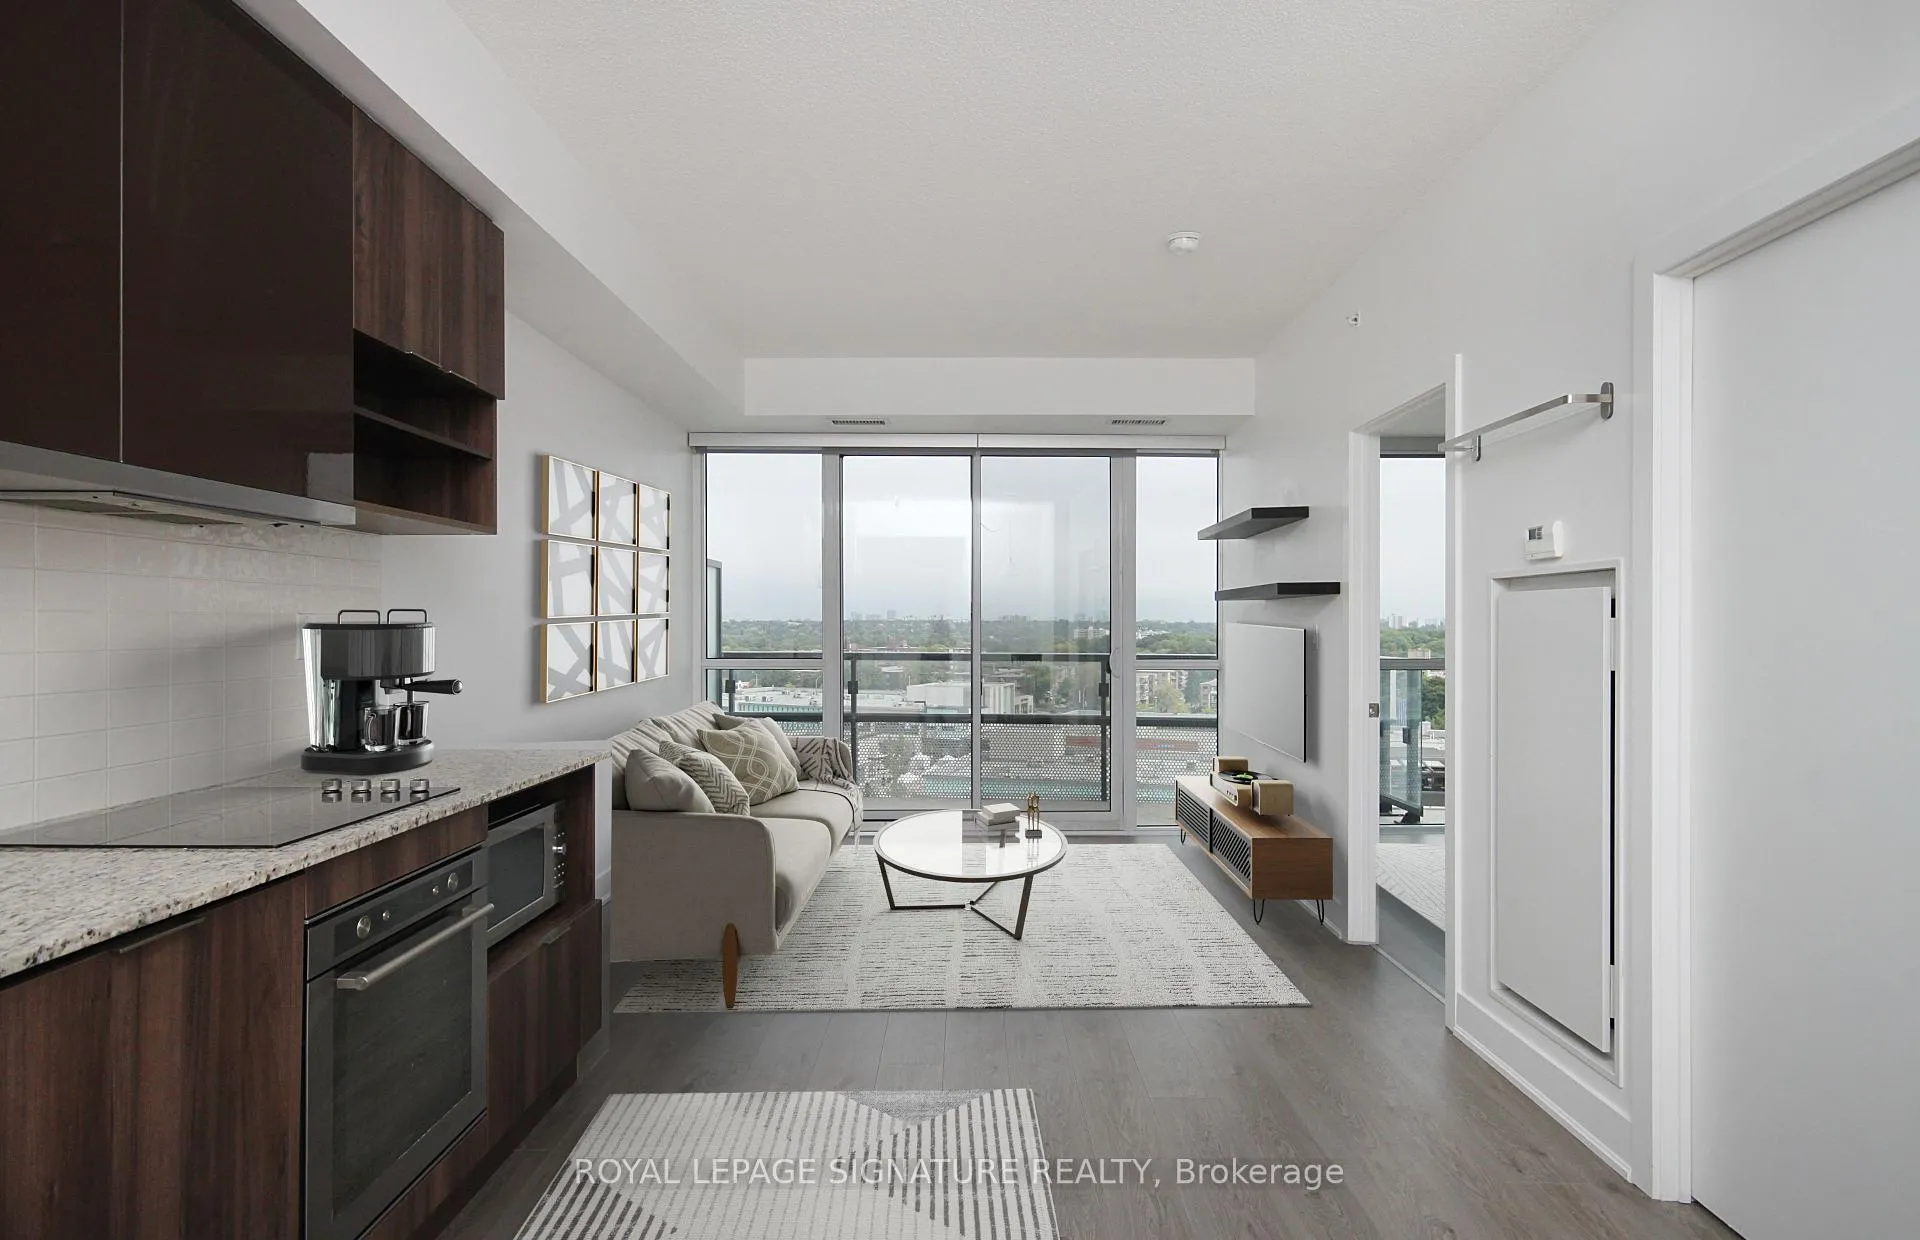
Outstanding Flaire Condos at the Shops At Don Mills offers an optimal eastern exposure, a thoughtfully designed layout. This unit features expansive floor-to-ceiling windows, providing abundant natural light and a breathtaking view. Rent includes one parking space and a convenient locker. Enjoy the ultimate in convenience, with all your daily necessities just steps away, including McEwen Metro Grocery Store, restaurants such as Eataly, Joey, Good Son, Jack Astors, Anejo, Nome', etc. Upscale boutiques, VIP Cineplex, banking facilities, Shoppers Drug Mart, Public Library, LCBO, and more. The location is highly desirable, with nearby attractions such as Edwards Garden, Bridle Path, and C&C Supermarket. Commuting is a breeze with multiple bus routes connecting you to three different subway lines, while the DVP, 401 and Eglinton LRT are only three to four traffic lights away.
Ask about this home
A HOMEH agent will answer your questions about this home.
Know more about Flaire Condos
Condo building · 99 The Donway W
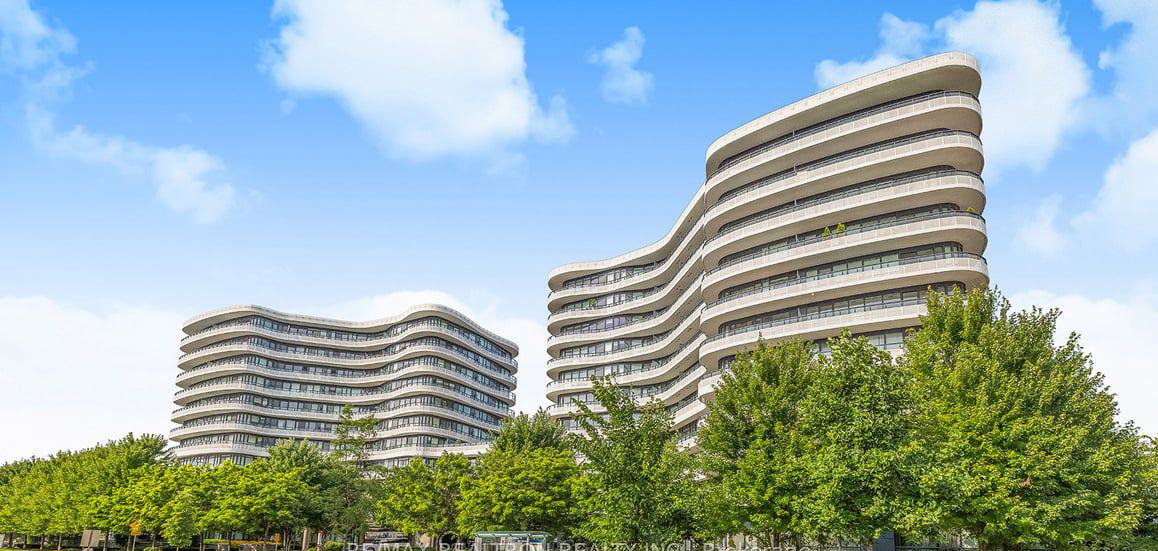
Flaire Condos is an 11-storey condo with 297 suites, built in 2017 by Cadillac Fairview Corporation Limited. Right now 5 for sale and 1 for rent are on the market here.
- 11storeys
- 297suites
- $772/sq ft
- 2017built
No similar units for rent in Flaire Condos right now.
Around this home
Daily convenience, out of 100, from the distances below
Schools nearby
School rating, out of 10.
Helpful calculators
Your HOMEH agent

"I would see it this week."