

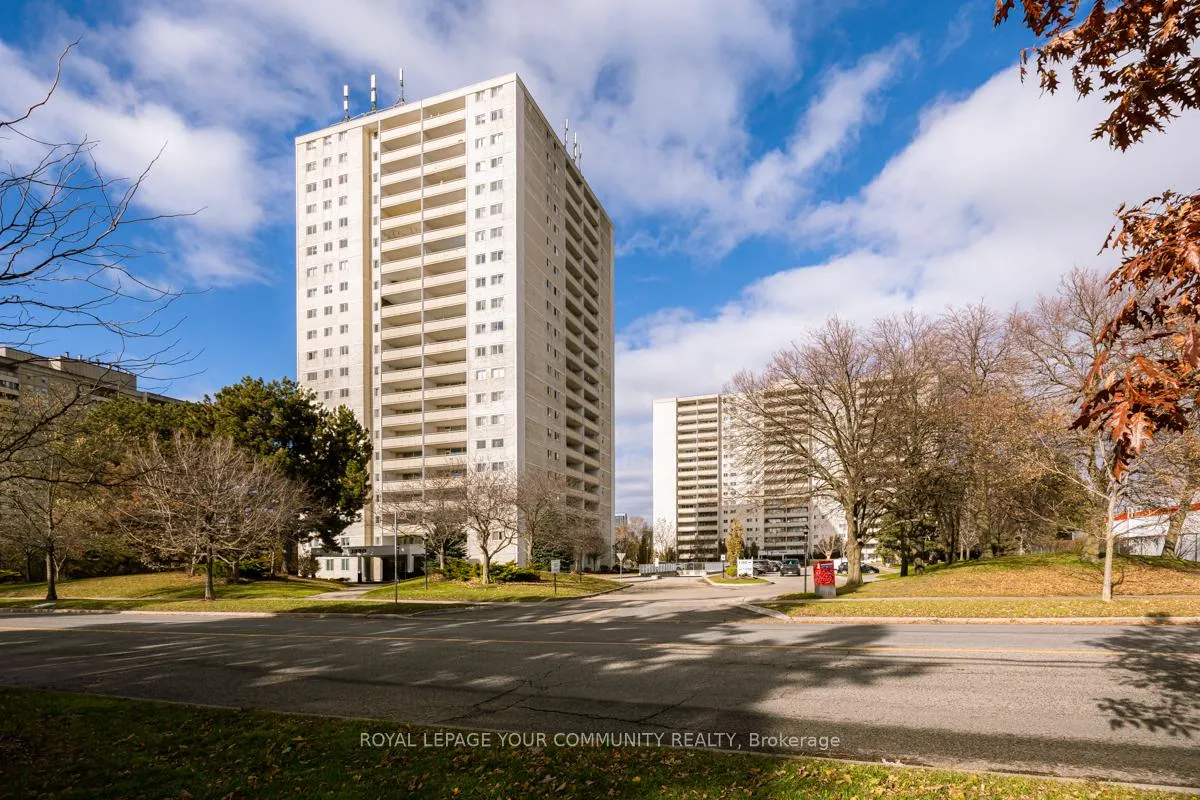
Unit 2201, 1350 York Mills Road
Unit 2201, 1350 York Mills Road
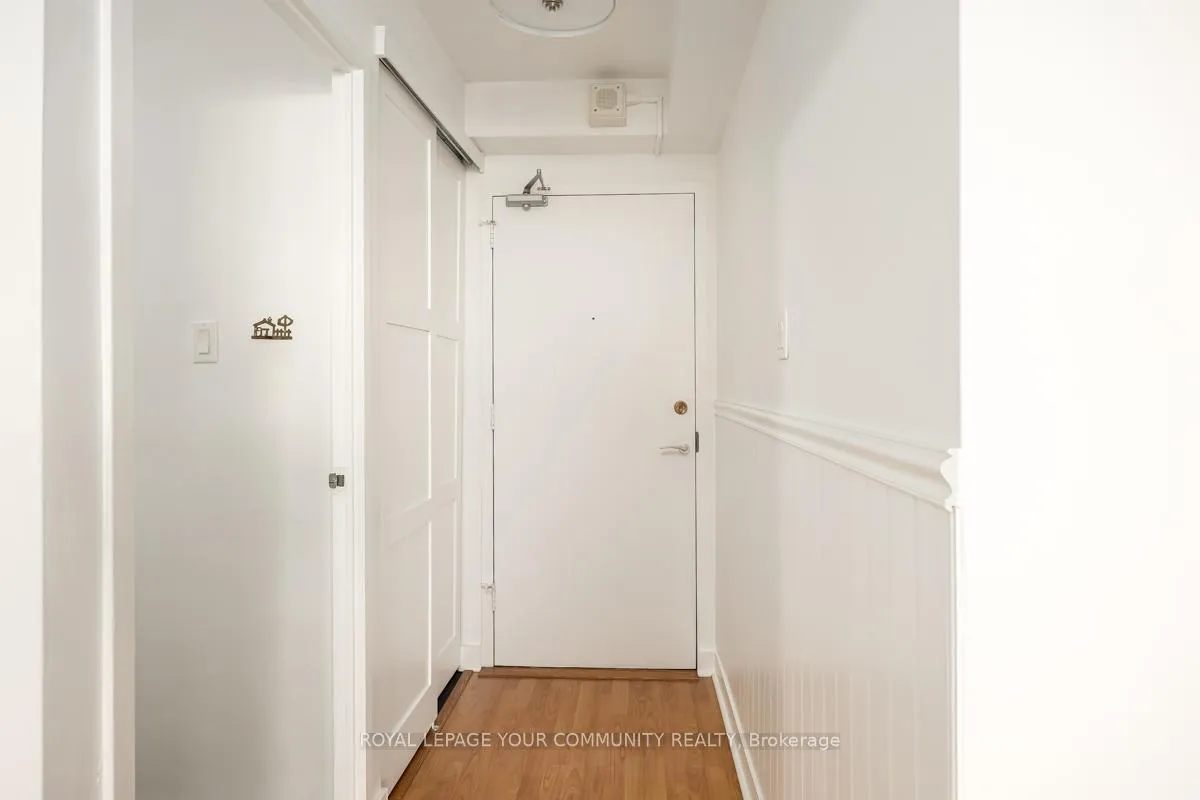 See all 31 photos
Property history
Facts and features
- ExposureNorth
- LaundryIn area
- LockerNone
- BalconyOpen
The homeCommon Element Condo, Apartment, 800–899 sq ft
- Type: Common Element Condo
- Style: Apartment
- Living space: 800–899 sq ft
- Basement: Other
- Exposure: North
InsideCeramic, In area, main level, Carpet free, separate hydro meter
- Flooring: Ceramic
- Laundry: In area, main level
- Features: Carpet free, separate hydro meter
- Rooms above ground: 6
- Bedrooms: 2
- Bathrooms: 1
- Kitchens: 1
OutsideConcrete, concrete block, Open
- Exterior: Concrete, concrete block
- Balcony: Open
Parking and locker1 Parking, Underground, Parking type Owned
- Spaces: 1 Parking
- Garage: Underground
- Parking type: Owned
- Driveway: Underground
- Locker: None
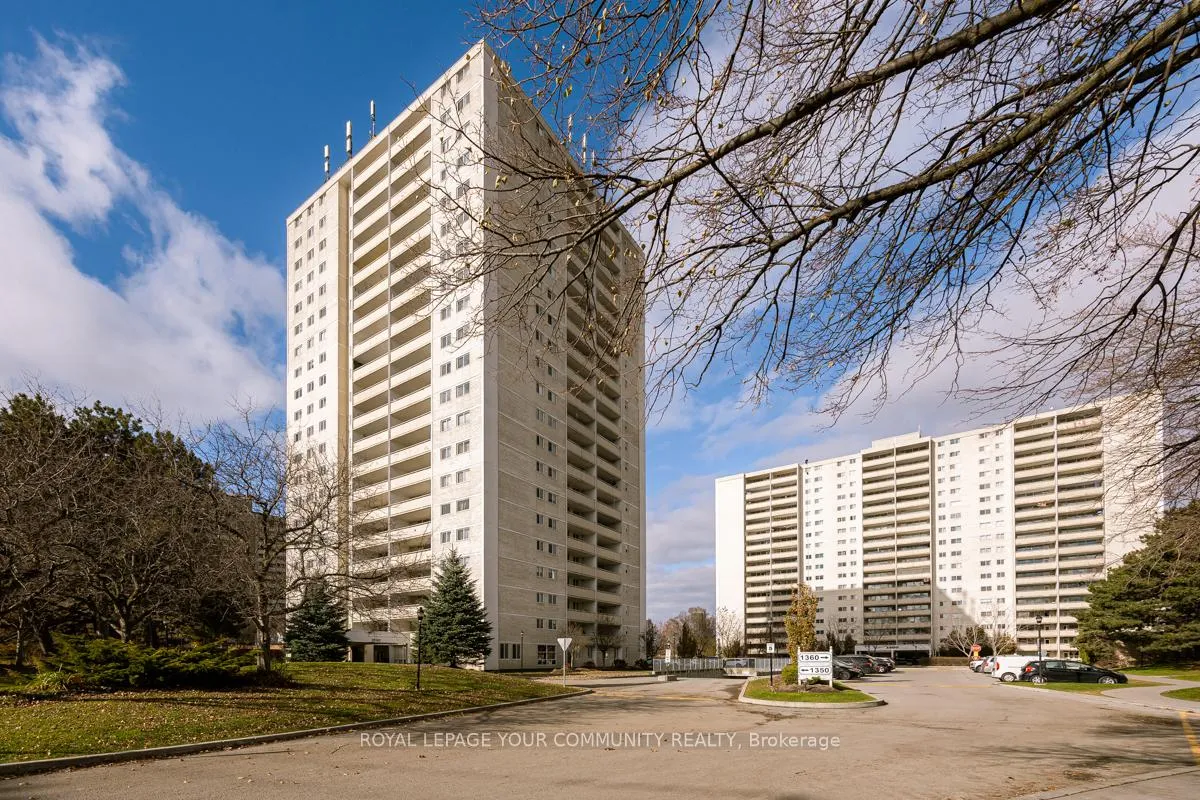
Building1350 York Mills Condos, Storeys 21, Units 374
- Name: 1350 York Mills Condos
- Storeys: 21
- Units: 374
- Registered: 1972
- Condo corporation: 50
- Pets: Allowed
Heating, water and powerRadiant, electric
- Heating: Radiant, electric
Costs and taxesTaxes $1,463 a year, Condo fee $890 a month, Common elements included, building insurance included, water included, heat included, parking included
- Taxes, 2025: $1,463 a year
- Condo fee: $890 a month
- Fee includes: Common elements included, building insurance included, water included, heat included, parking included
- HST: HST included in the price
- Rental items: Register hydro with metergy
Included in the saleAll kitchen appliances: fridge, stove, dishwasher, laundry room/locker: washer, dryer, built-in shelves blinds, curtains, elfs, and 1 underground parking. new intercom system - opens gates via smartphone, see and speak to visitors and delivery notifications. grants access when not home via your smartphone.
- Included: All kitchen appliances: fridge, stove, dishwasher, laundry room/locker: washer, dryer, built-in shelves blinds, curtains, elfs, and 1 underground parking. new intercom system - opens gates via smartphone, see and speak to visitors and delivery notifications. grants access when not home via your smartphone.
Listing detailsC12656464, Sold, Jan 2, 2026
- MLS® number: C12656464
- Status: Sold
- Listed on: Jan 2, 2026
- Days on market: 46
- Updated: Feb 17, 2026
- Possession: 2025-11-30 / Immediate
- Occupied by: Vacant
- Listing brokerage: REMAX YOUR COMMUNITY REALTY
About this home
Unit 2201, 1350 York Mills Road, North York (Parkwoods-Donalda), ON M3A 2A1
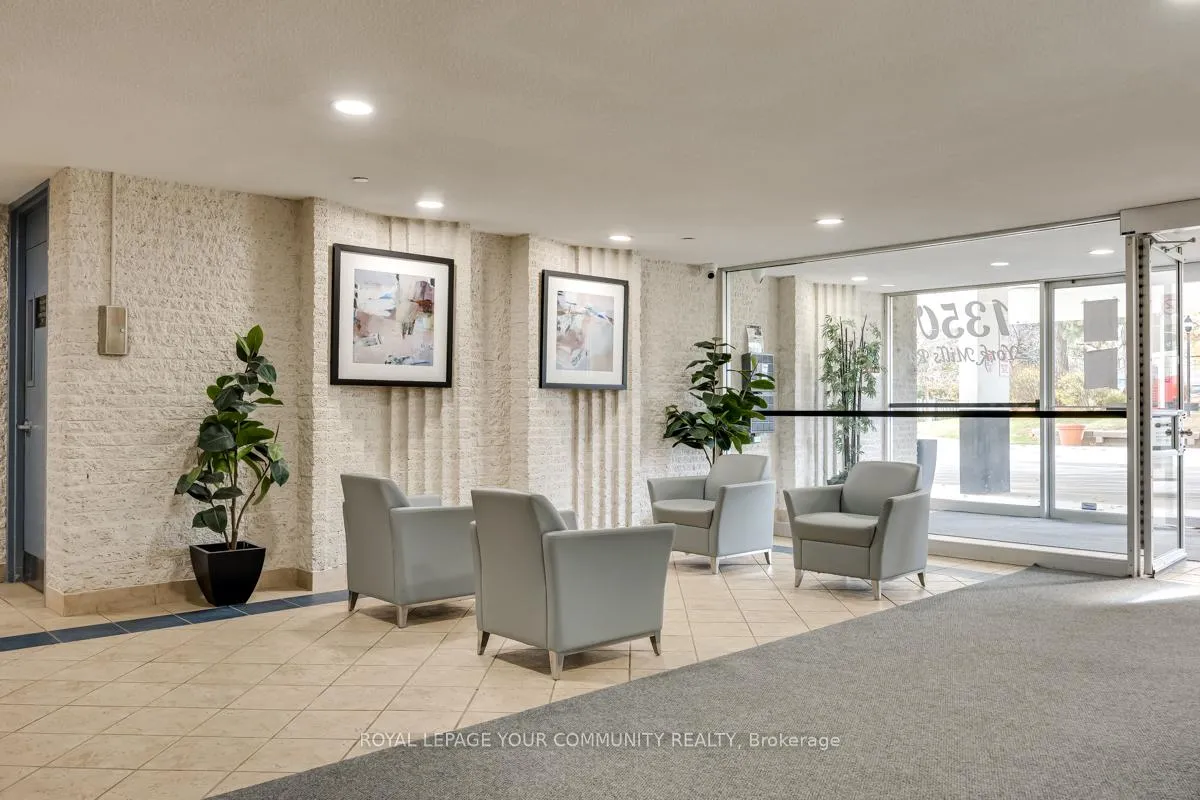
**Welcome Home: Stunning Penthouse Suite at 1350 York Mills Rd** Step into contemporary luxury with this renovated 2-bedroom, 1-bath, 1 underground parking penthouse suite at 1350 York Mills Rd. With its fresh design and modern finishes, this property is truly ready to impress. The two generously sized bedrooms are perfect retreats, offering ample closet space and comfort, making them ideal for restful sleep or versatile spaces for a home office or guest room. The bathroom features large shower and its modern fixtures and finishes. Upon entering Suite 2201, you will immediately notice the meticulous attention to detail in the recent renovations. Freshly painted walls create a bright and inviting atmosphere, complemented by new fixtures, blinds, and curtains throughout the condo. The galley kitchen is a standout feature, boasting brand new quartz countertops, ample cabinetry for storage, and stainless steel appliances. The open layout facilitates seamless interaction with the dining and living areas, making it perfect for casual meals or entertaining guests. Adjacent to the kitchen, the spacious living area provides plenty of room for relaxation and entertainment. Large windows fill the space with natural light, enhancing the airy feel of the penthouse. Step out onto your private balcony to enjoy your morning coffee or unwind in the evenings while taking in the view. A separate laundry room/locker, complete with a large washer & dryer, and built-in shelves adds to the convenience of this penthouse. Additionally, this suite includes a designated parking spot, a valuable asset in this desirable area.**Location and Amenities:** This penthouse is located in the Victoria Park & York Mills area, offering a wealth of nearby amenities. You'll find public transit just moments away, making commuting a breeze. For those who drive, the 401 and DVP are only a two-minute drive, providing easy access to the GTA. Amenities include: gym, sauna, party room & library/reading room.
Ask about this home
A HOMEH agent will answer your questions about this home.
Know more about 1350 York Mills Condos
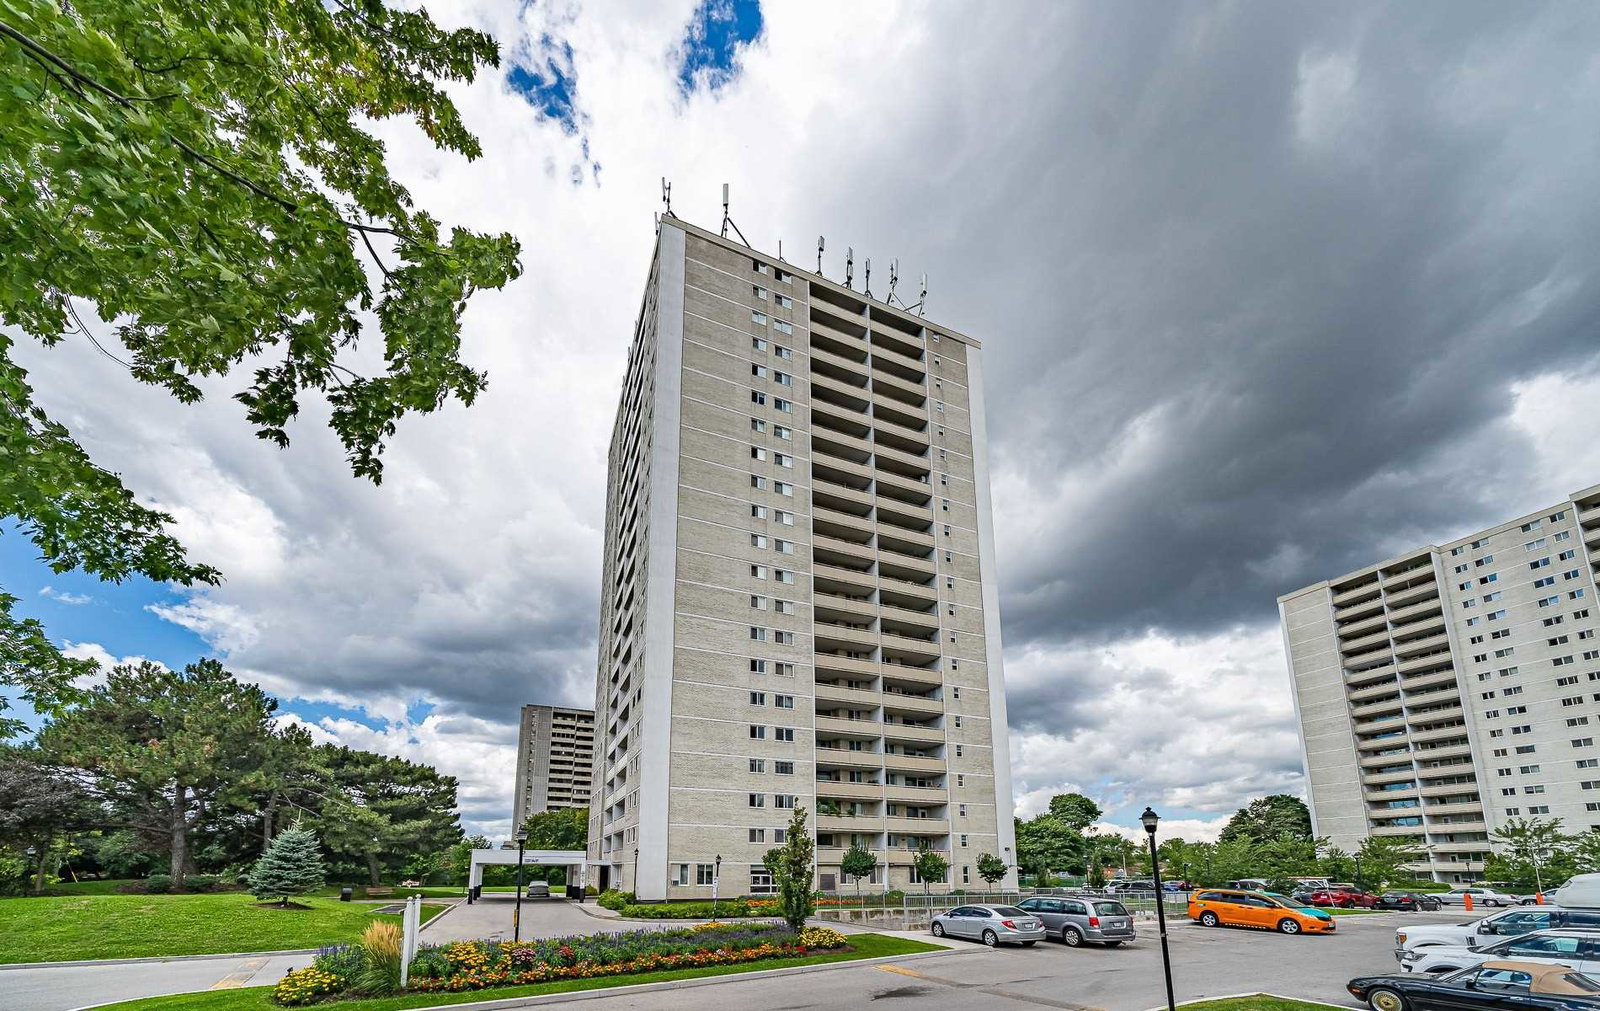
Condo building · 1360 York Mills Road
1350 York Mills Condos is a 21-storey condo with 374 suites, built in 1972 by Unknown. Right now 4 for sale and 1 for rent are on the market here.
- 21storeys
- 374suites
- $480/sq ft
- 1972built
No similar units for sale in 1350 York Mills Condos right now.
Around this home
Daily convenience, out of 100, from the distances below
Schools nearby
School rating, out of 10.
Helpful calculators
Your HOMEH agent

"I would see it this week."