

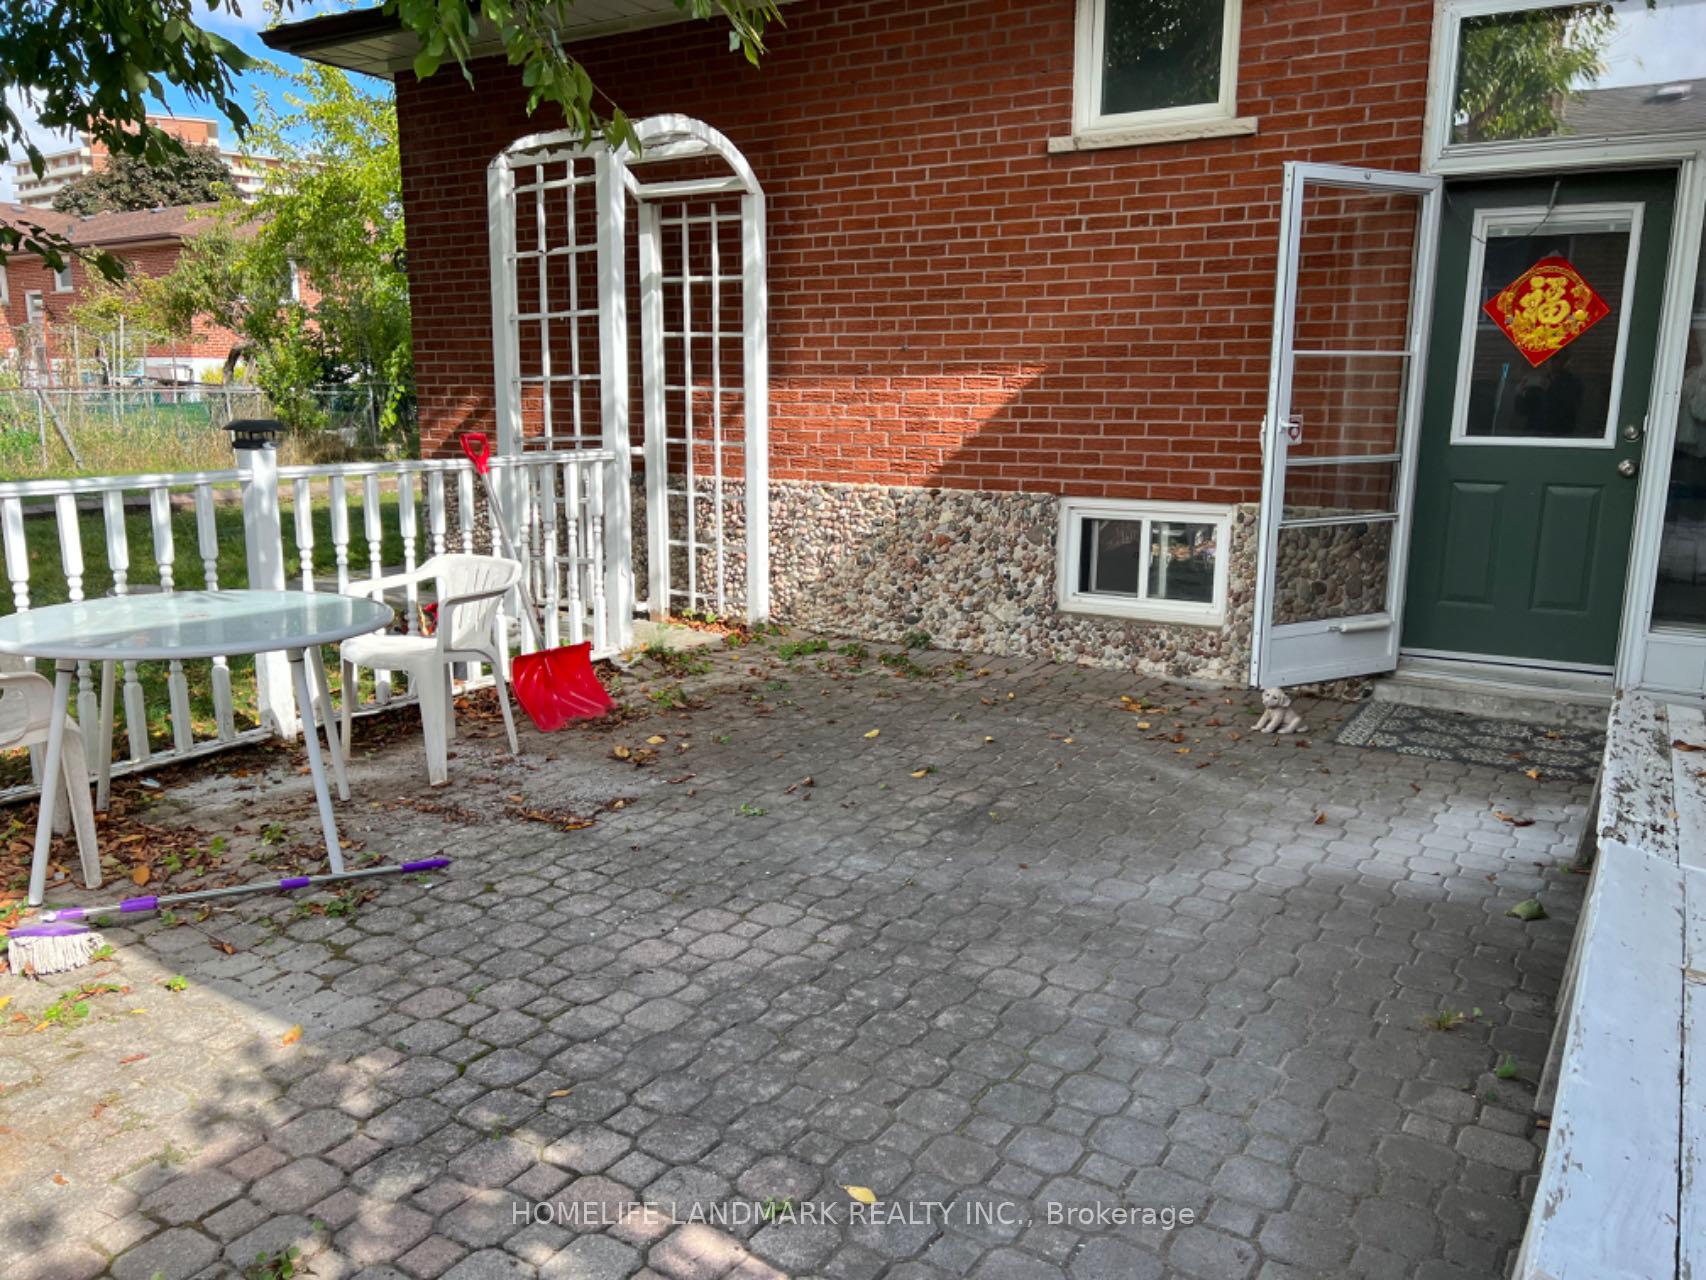
Lower, 120 Pleasant View Drive
Detached Rented
1/6Lower, 120 Pleasant View Drive
Detached Rented
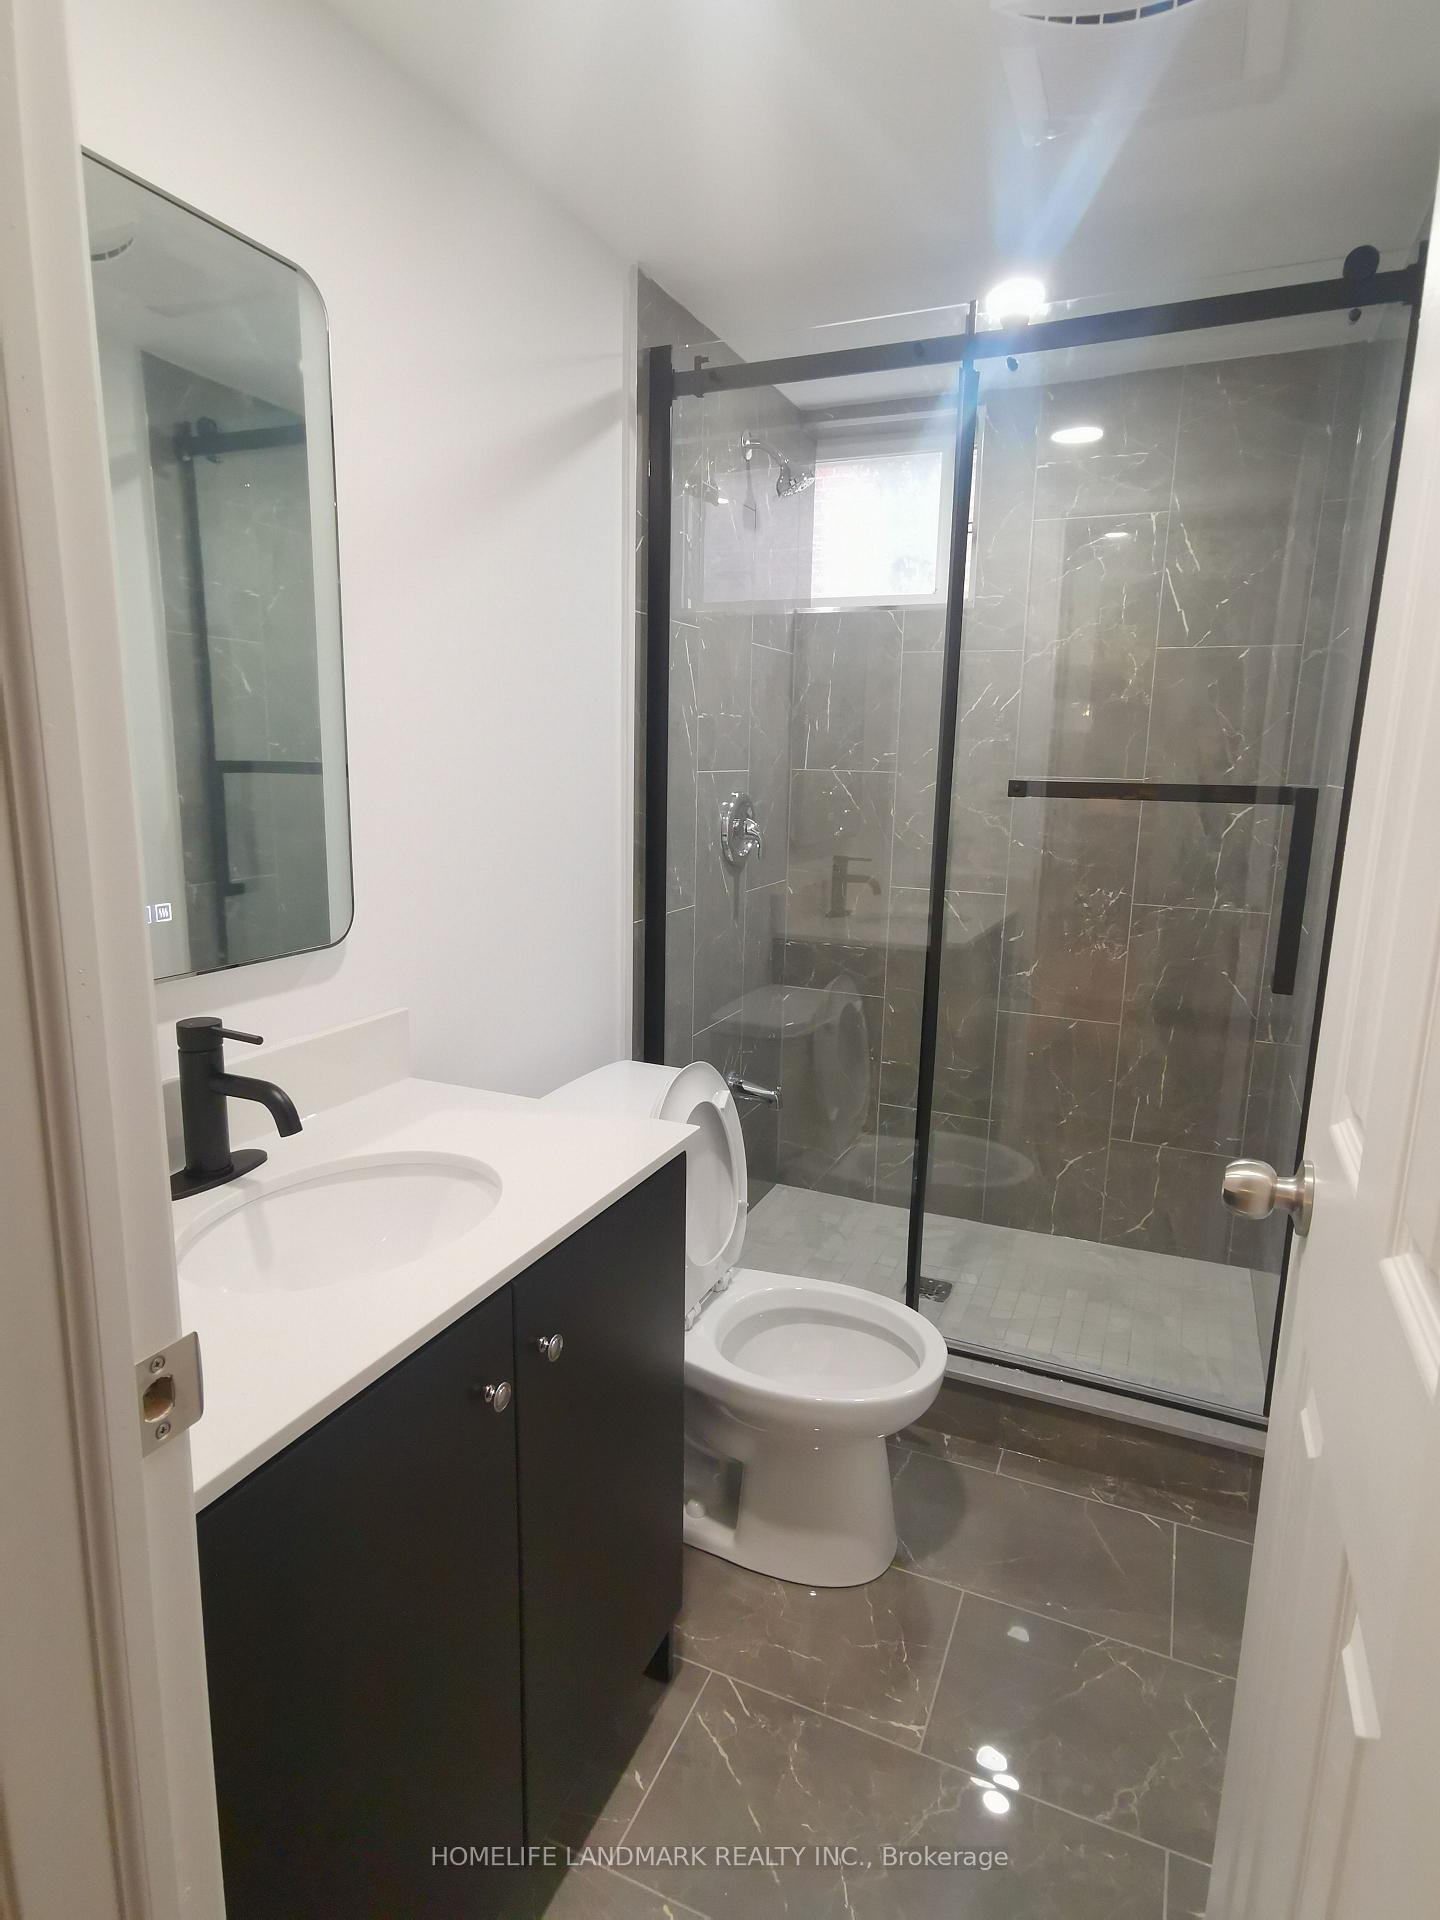 See all 6 photos
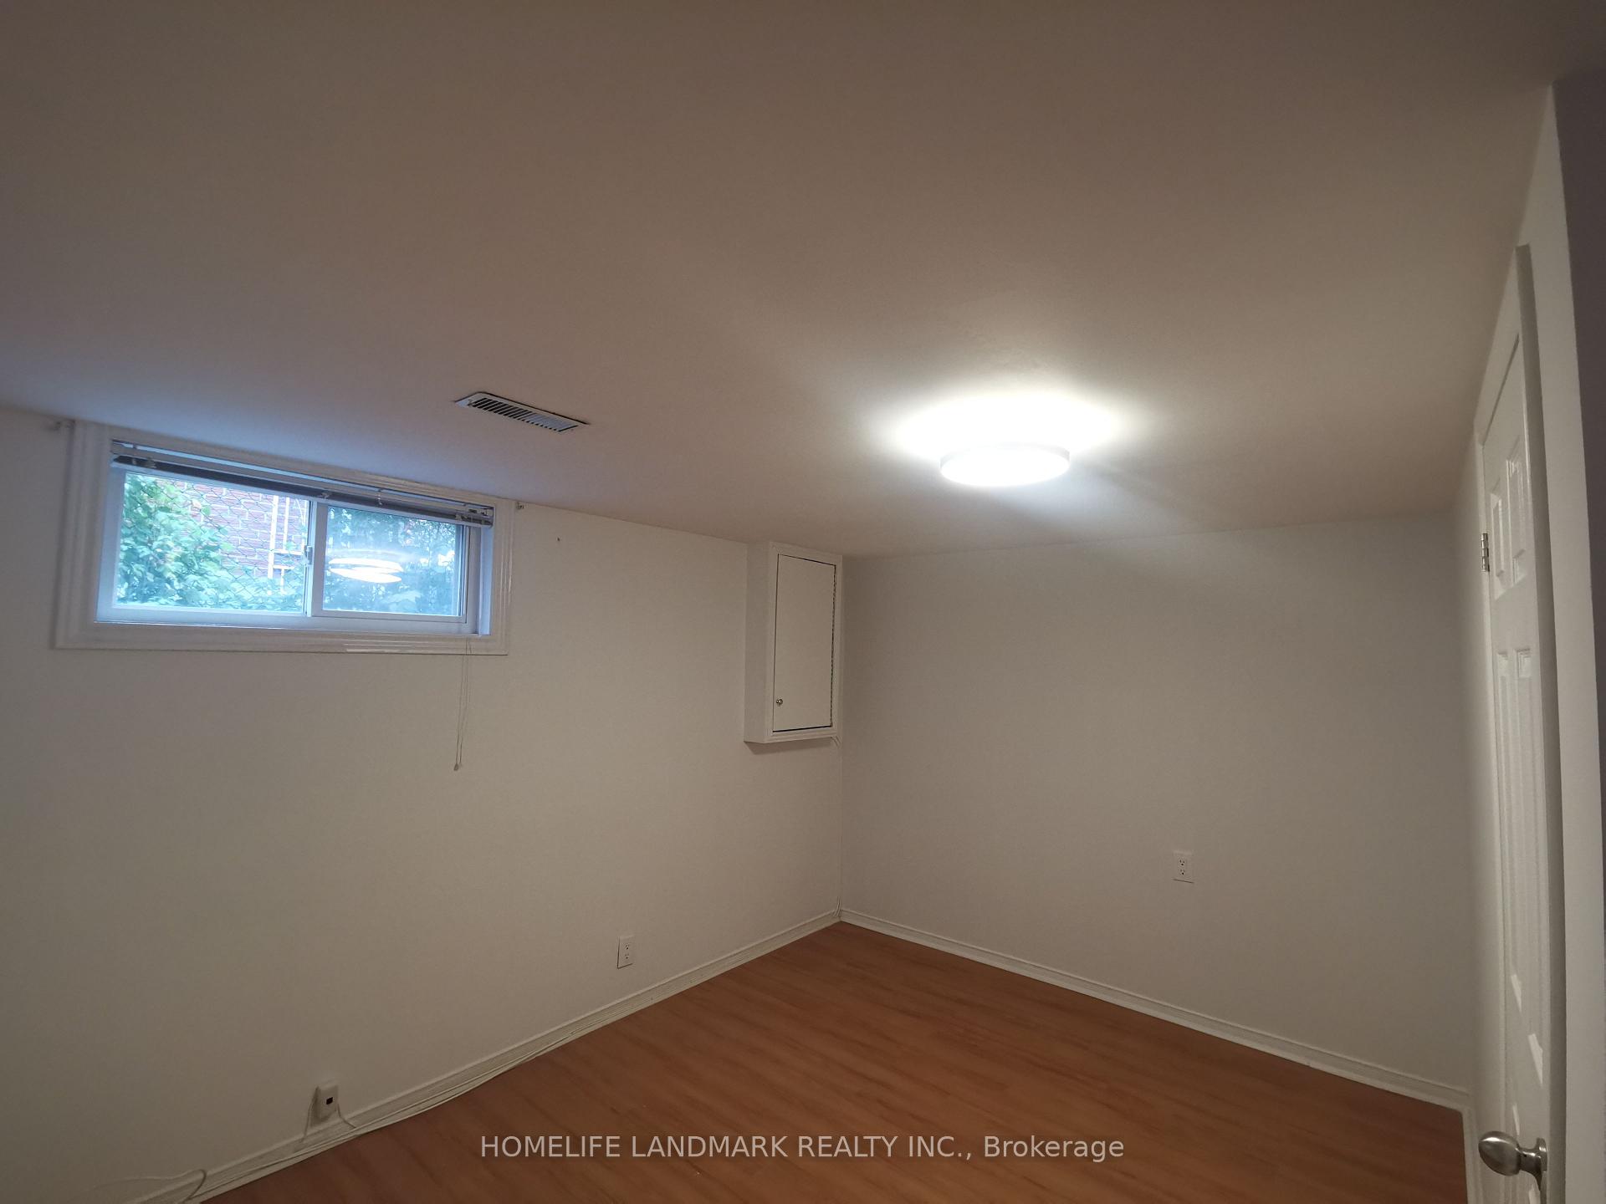
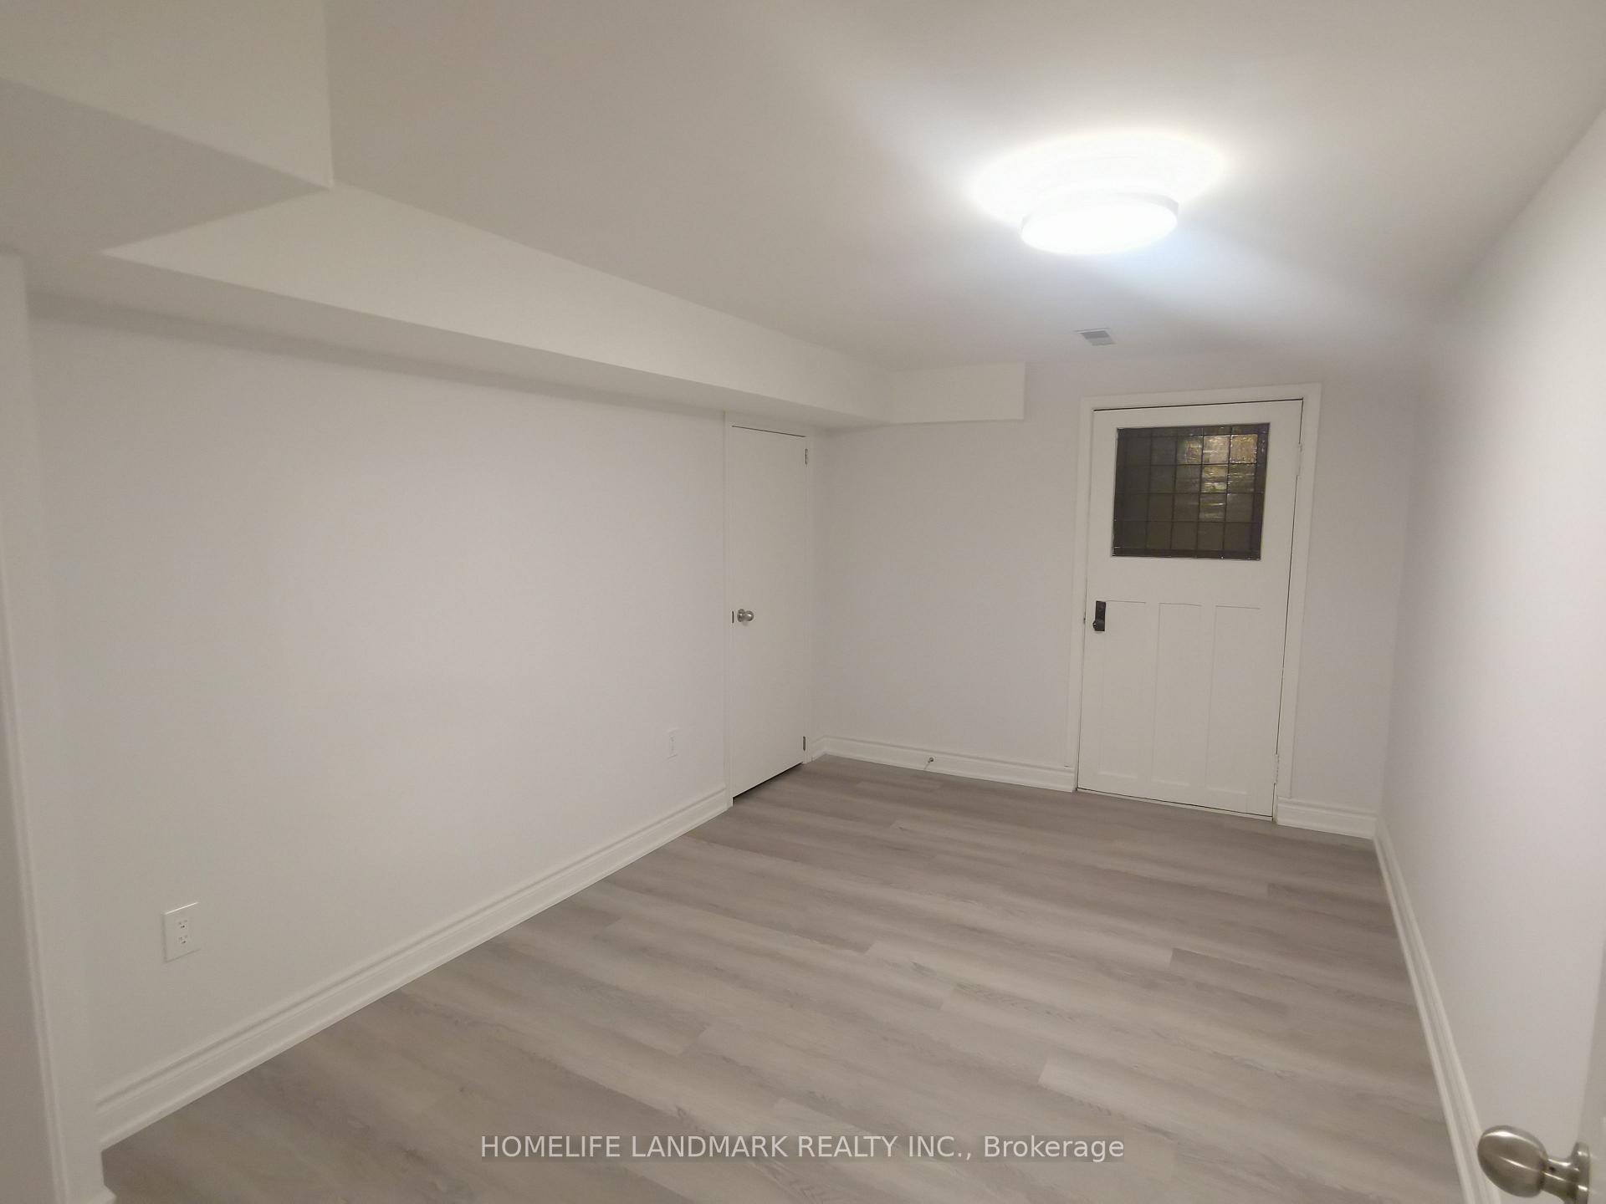
2 Bedrooms
1 Bathroom
0 Garage
— sq.ft
Basement
— Unit
Property history
Facts and features
- BasementSeparate entrance
- Lease term12 months
- FurnishedUnfurnished
- LaundryShared, in-suite
What stands out
- Separate entrance
- Central air
The homeDetached, Bungalow, Separate entrance
- Type: Detached
- Style: Bungalow
- Basement: Separate entrance
InsideCeramic, Shared, in-suite laundry, Water heater owned
- Flooring: Ceramic
- Laundry: Shared, in-suite laundry
- Features: Water heater owned
- Rooms above ground: 3
- Bedrooms: 2
- Bathrooms: 1
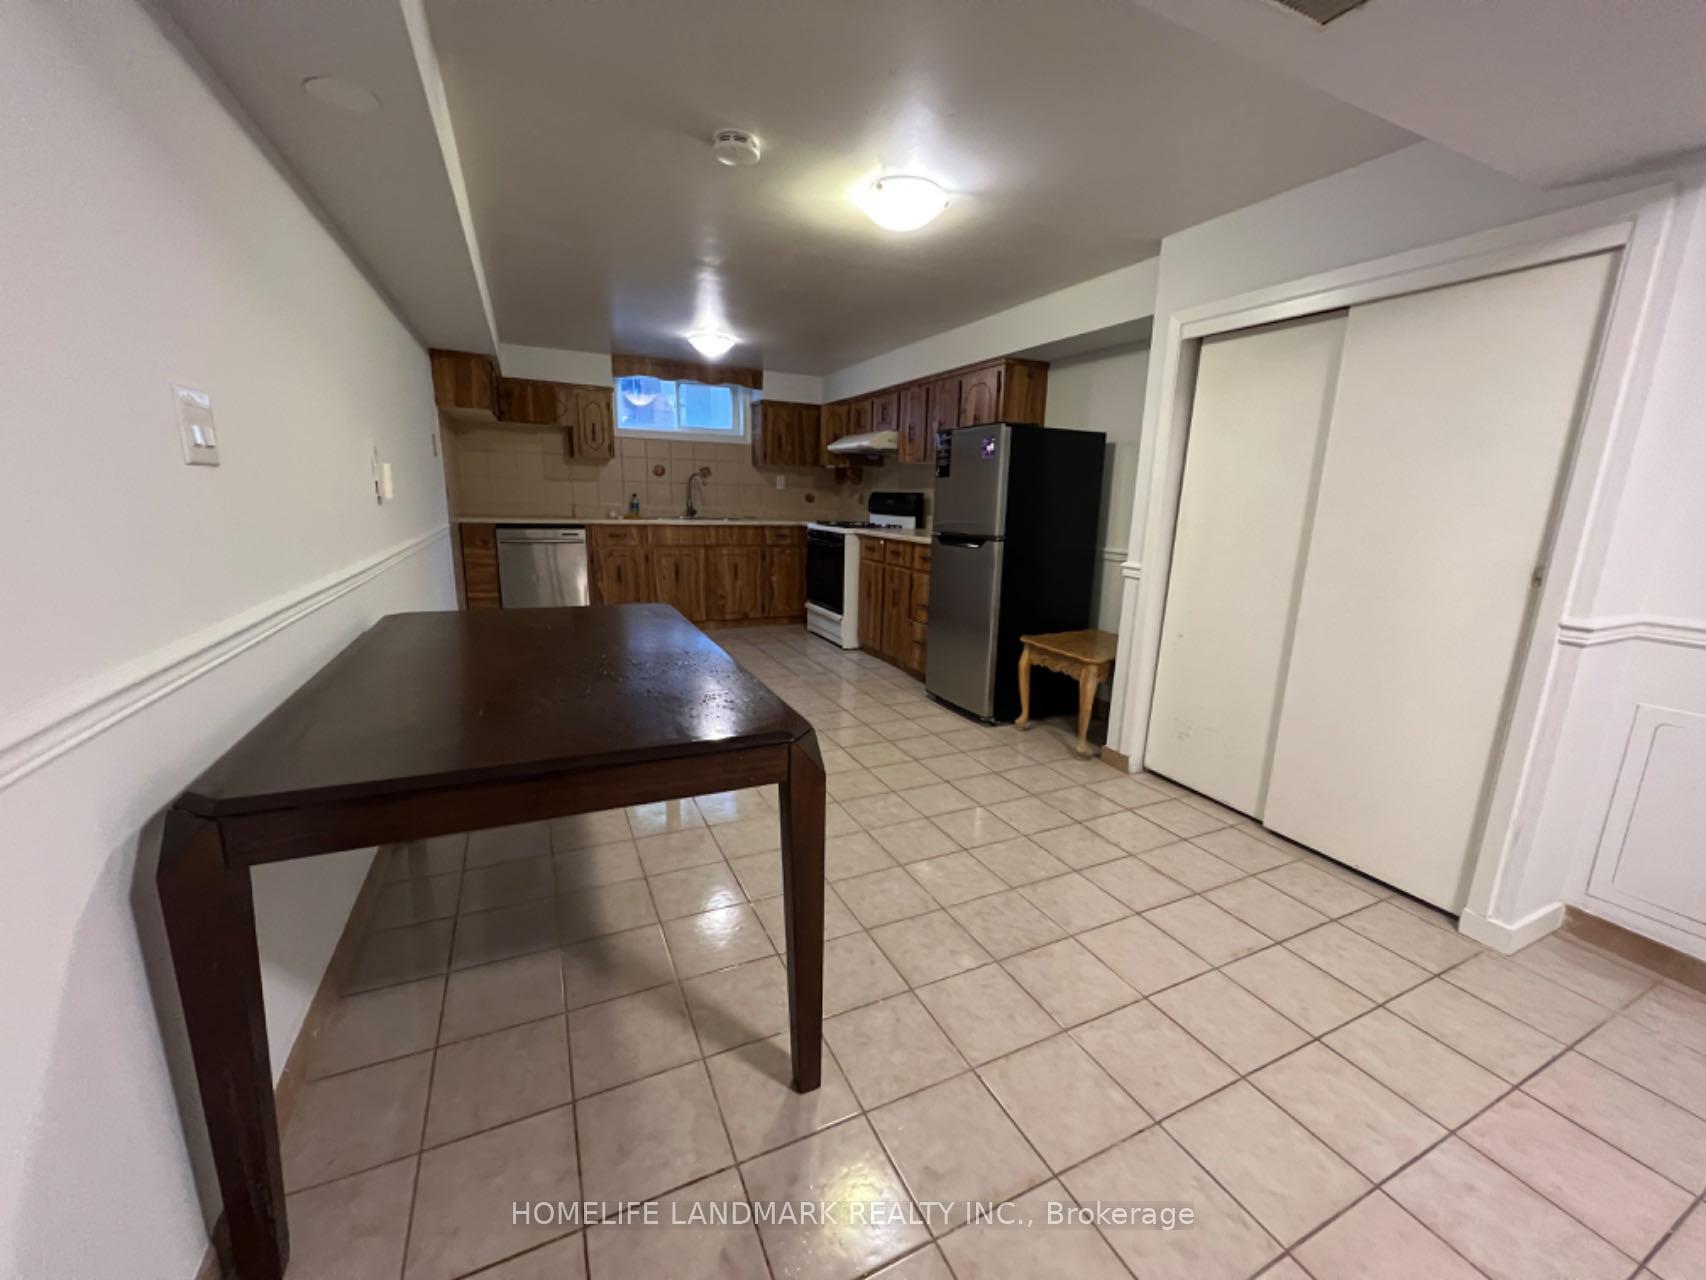
- Kitchens: 1
Outside and lotBrick, Asphalt shingle, Concrete block
- Exterior: Brick
- Roof: Asphalt shingle
- Foundation: Concrete block
Parking1 Parking, Built-in, Private double
- Spaces: 1 Parking
- Garage: Built-in
- Driveway: Private double
Heating, water and powerForced air, gas, Central air, Municipal water
- Heating: Forced air, gas
- Cooling: Central air
- Water: Municipal water
- Sewer: Municipal sewer
Rent and termsRent $1,860 a month, Basement, Unfurnished
- Rent: $1,860 a month
- Space for rent: Basement
- Furnished: Unfurnished
- Lease: 12 months
- Paid: Monthly
- Rent includes: Central air conditioning, parking
- Deposit: Required
- Credit check: Required
- Employment letter: Required
- Rental application: Required
- References: Required
IncludedOne driveway parking included. tenant pays 25% utilities (hydro, gas, water/sewer and solid waste service) of whole property.
- Included: One driveway parking included. tenant pays 25% utilities (hydro, gas, water/sewer and solid waste service) of whole property.
Listing detailsC11959083, Rented, Feb 6, 2025
- MLS® number: C11959083
- Status: Rented
- Listed on: Feb 6, 2025
- Days on market: 20
- Updated: Feb 26, 2025
- Possession: 2025-03-01 / March 1, 2025
- Occupied by: Tenant
- Listing brokerage: HOMELIFE LANDMARK REALTY INC.
About this home
Lower, 120 Pleasant View Drive, North York (Pleasant View), ON M2J 3R4
Water Heater Owned
Affordable & large-sized 2-bedroom basement unit in a well-maintained Detached House conveniently located in a High Demanded Pleasant View Community. newer bathroom, Shared En-suite Laundry. Close to all Amenities, Supermarkets, Shops, restaurants, Fairview Mall and Subway. Bus stop steps away. Quick Access to Highway 401 & 404. **EXTRAS** One driveway Parking Space included. Tenant pays 25% of all utilities of whole house
Read more
Ask about this home
A HOMEH agent will answer your questions about this home.
Ask a question
Around this home
Sheppard/Victoria Park
Errands
Parks
Schools
Daily convenience, out of 100, from the distances below
ParkClydesdale Park · 10 within 1 km4 min walk274 m
GroceryCircle K6 min walk389 m
SchoolPure Degree Mandarin School5 min walk310 m
PharmacyGuardian17 min walk1.1 km
Cafés & foodLavash Armenian Restaurant · 12 within 1 km5 min walk288 m
Gym & rec centrePurple Dragon Karate5 min walk302 m
LibraryToronto Public Library - Pleasant View7 min walk406 m
WalkDriveStraight-line distance, open map data
Grocery0.4 km
Park0.3 km
Coffee0.4 km
Dining0.3 km
Gym0.3 km
Schools nearby
School rating, out of 10.
Pure Degree Mandarin Schoolelementary · Private · 0.3 km
—
Pleasant View Middle Schoolelementary · Public · 0.3 km
—
Academy of New Echo Educationelementary · Private · 0.3 km
—
Contact agent
Helpful calculators
Rent vs buy
Affordability
Mortgage
Down payment
Stress test
CMHC insurance
Your HOMEH agent

KimHOMEH agent · North York
"I would see it this week."
Ask Kim