

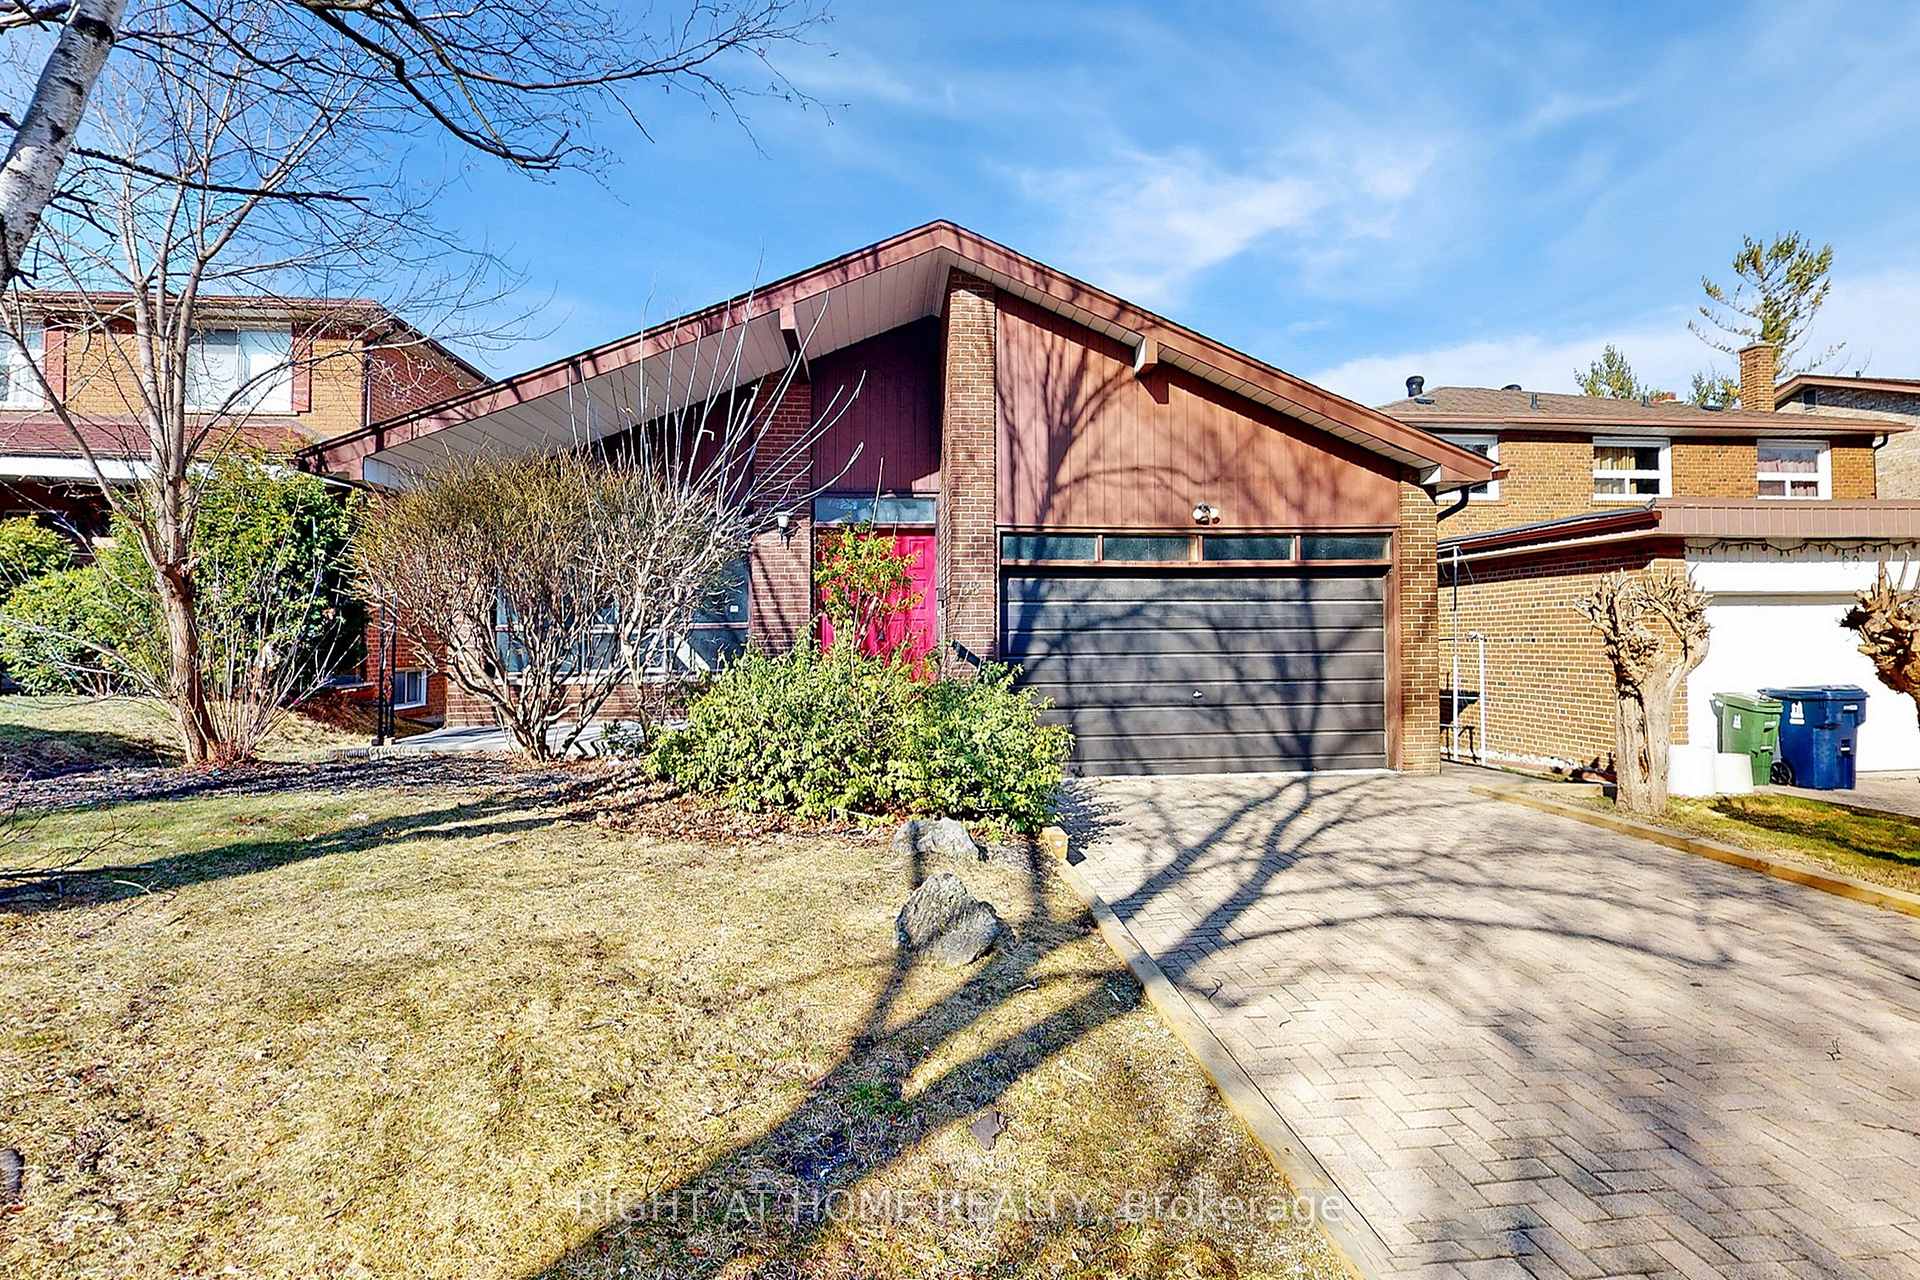
58 Patina Drive
58 Patina Drive
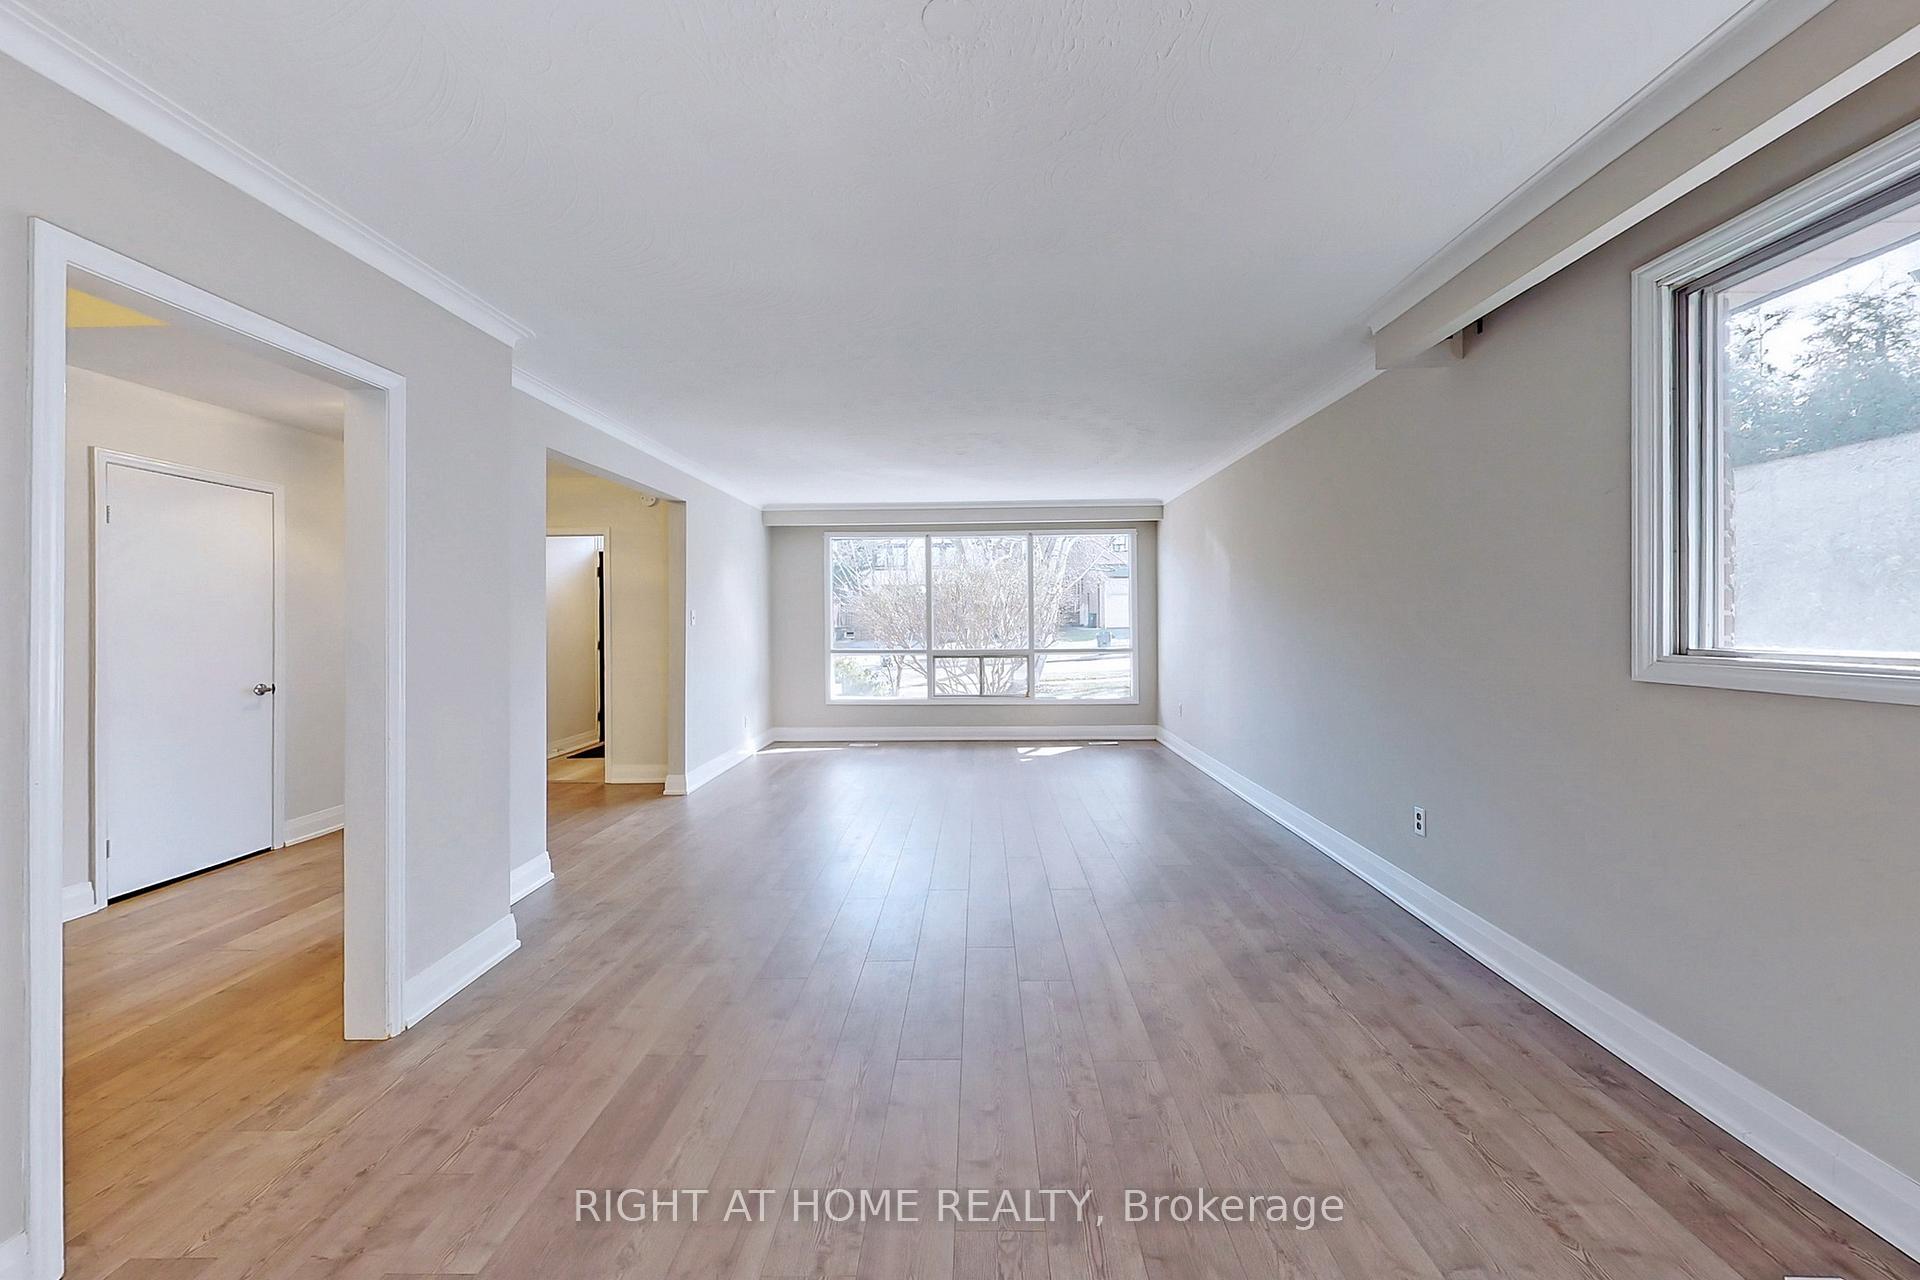 See all 31 photos
Property history
Facts and features
- BasementUnfinished
- Lease term12 months
- FurnishedUnfurnished
- Age of home31–50 years
- Fireplace
- Central air
The homeDetached, Backsplit 4, Age 31–50 years
- Type: Detached
- Style: Backsplit 4
- Age: 31–50 years
- Living space: 2,000–2,500 sq ft
- Basement: Unfinished
InsideFireplace Yes, family room, In building, main level, Auto garage door remote, carpet free, in-law suite, water heater
- Fireplace: Yes, family room
- Laundry: In building, main level
- Features: Auto garage door remote, carpet free, in-law suite, water heater
- Rooms above ground: 9
- Bedrooms: 4
- Bathrooms: 3
- Kitchens: 1
- Family room: Yes
Outside and lotBrick front, Asphalt shingle, Concrete block
- Exterior: Brick front
- Roof: Asphalt shingle
- Foundation: Concrete block
Parking2 Garage, Attached, Private double
- Spaces: 2 Garage
- Garage: Attached
- Driveway: Private double
Heating, water and powerForced air, gas, Central air, Municipal water
- Heating: Forced air, gas
- Cooling: Central air
- Water: Municipal water
- Sewer: Municipal sewer
- Natural gas: Available
- Hydro: Available
- Cable: Available
- Telephone: Available
Rent and termsRent $4,500 a month, Entire property, Unfurnished
- Rent: $4,500 a month
- Space for rent: Entire property
- Furnished: Unfurnished
- Lease: 12 months
- Paid: Monthly
- Deposit: Required
- Credit check: Required
- Employment letter: Required
- Rental application: Required
- References: Required
NearbyRec./commun.centre, public transit, hospital, fenced yard, school, park
- Close to: Rec./commun.centre, public transit, hospital, fenced yard, school, park
Listing detailsC11945152, Rented, Jan 29, 2025
- MLS® number: C11945152
- Status: Rented
- Listed on: Jan 29, 2025
- Days on market: 27
- Updated: Feb 25, 2025
- Possession: 2025-02-01 / February 1, 2025
- Occupied by: Tenant
- Listing brokerage: RIGHT AT HOME REALTY
About this home
58 Patina Drive, North York (Hillcrest Village), ON M2H 1R1
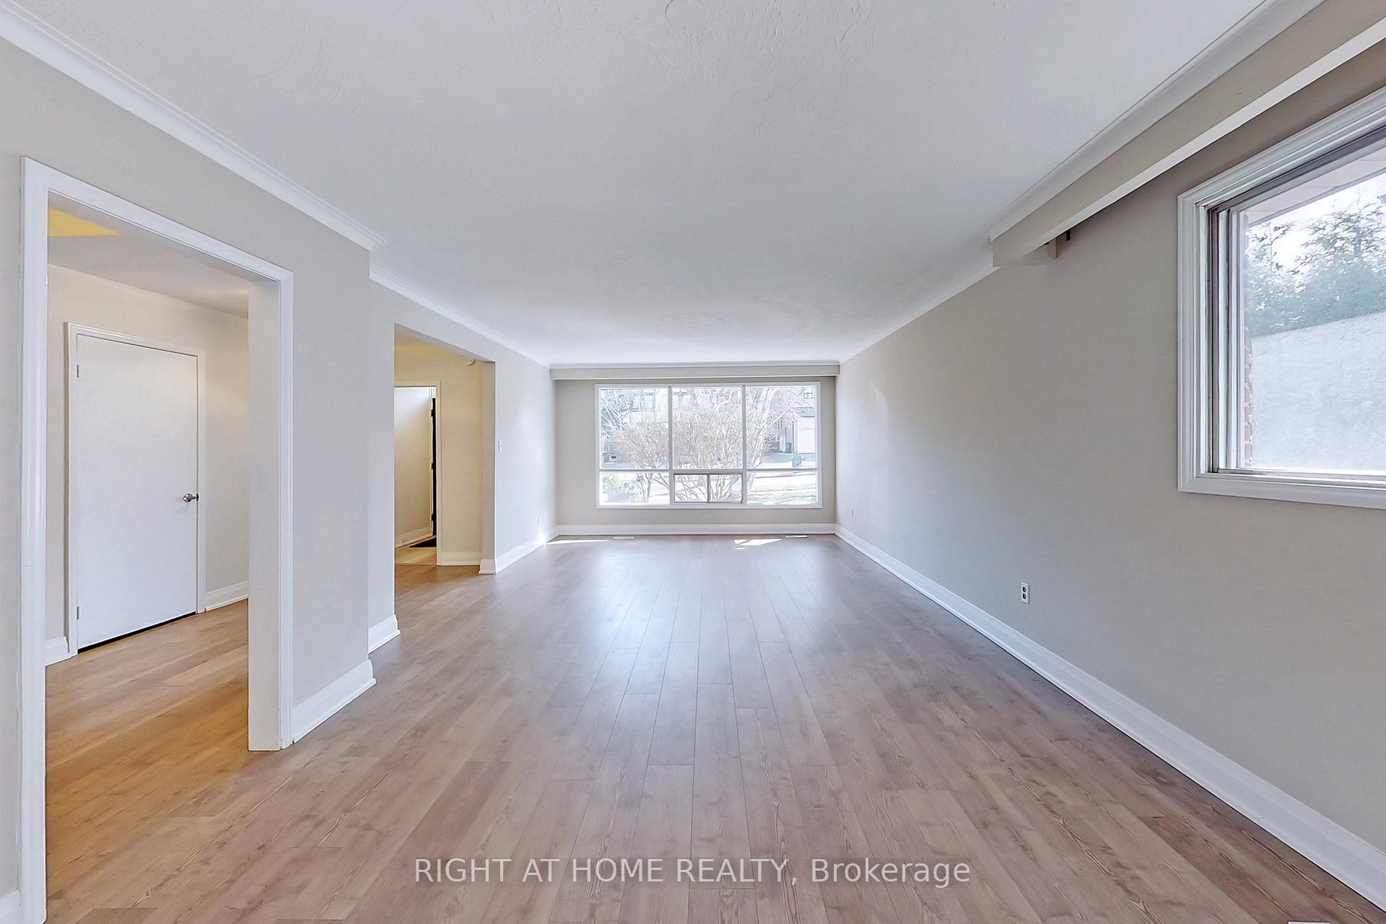
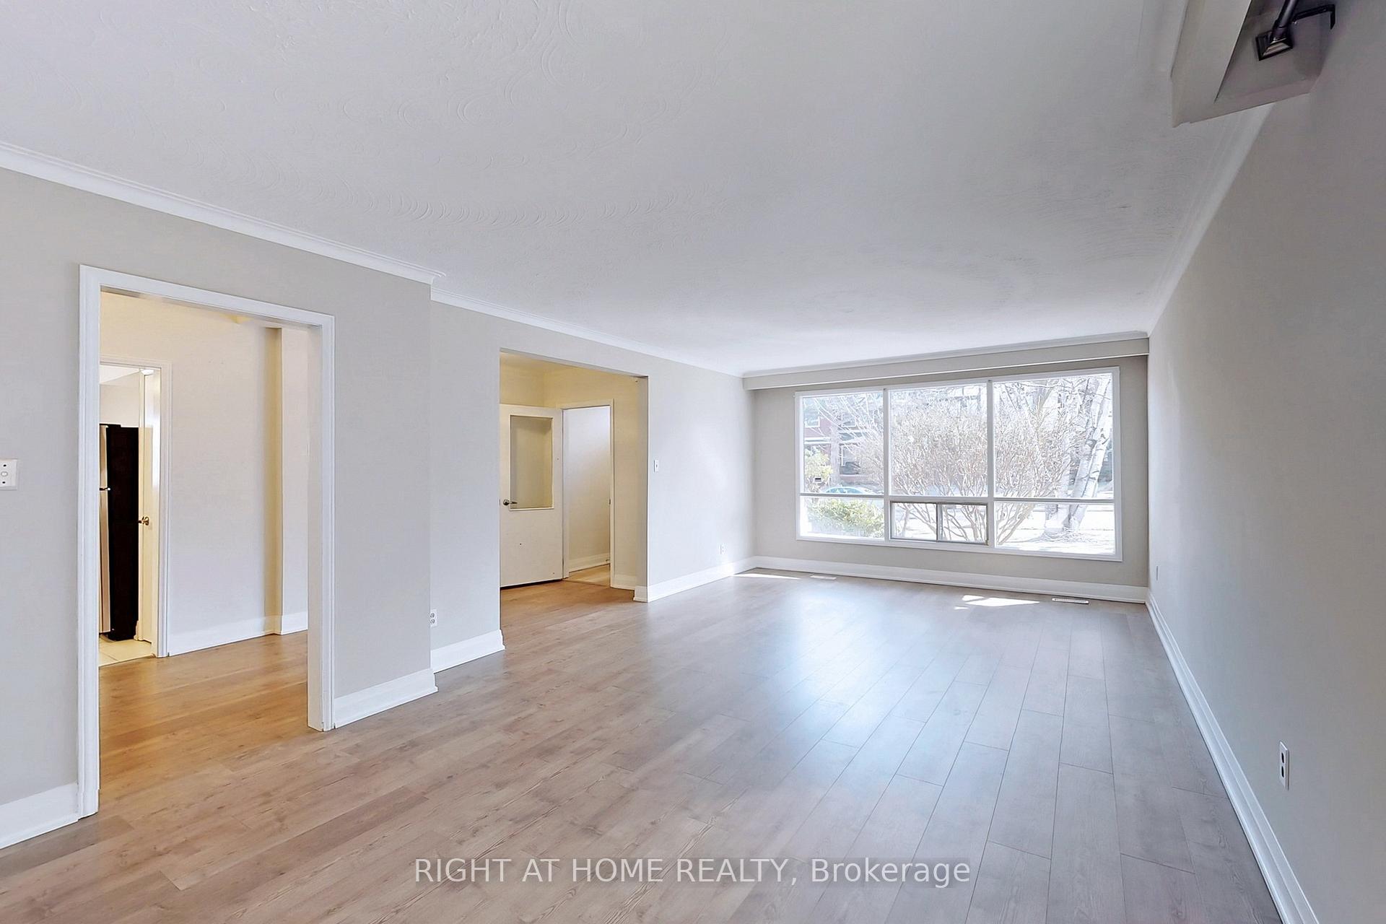
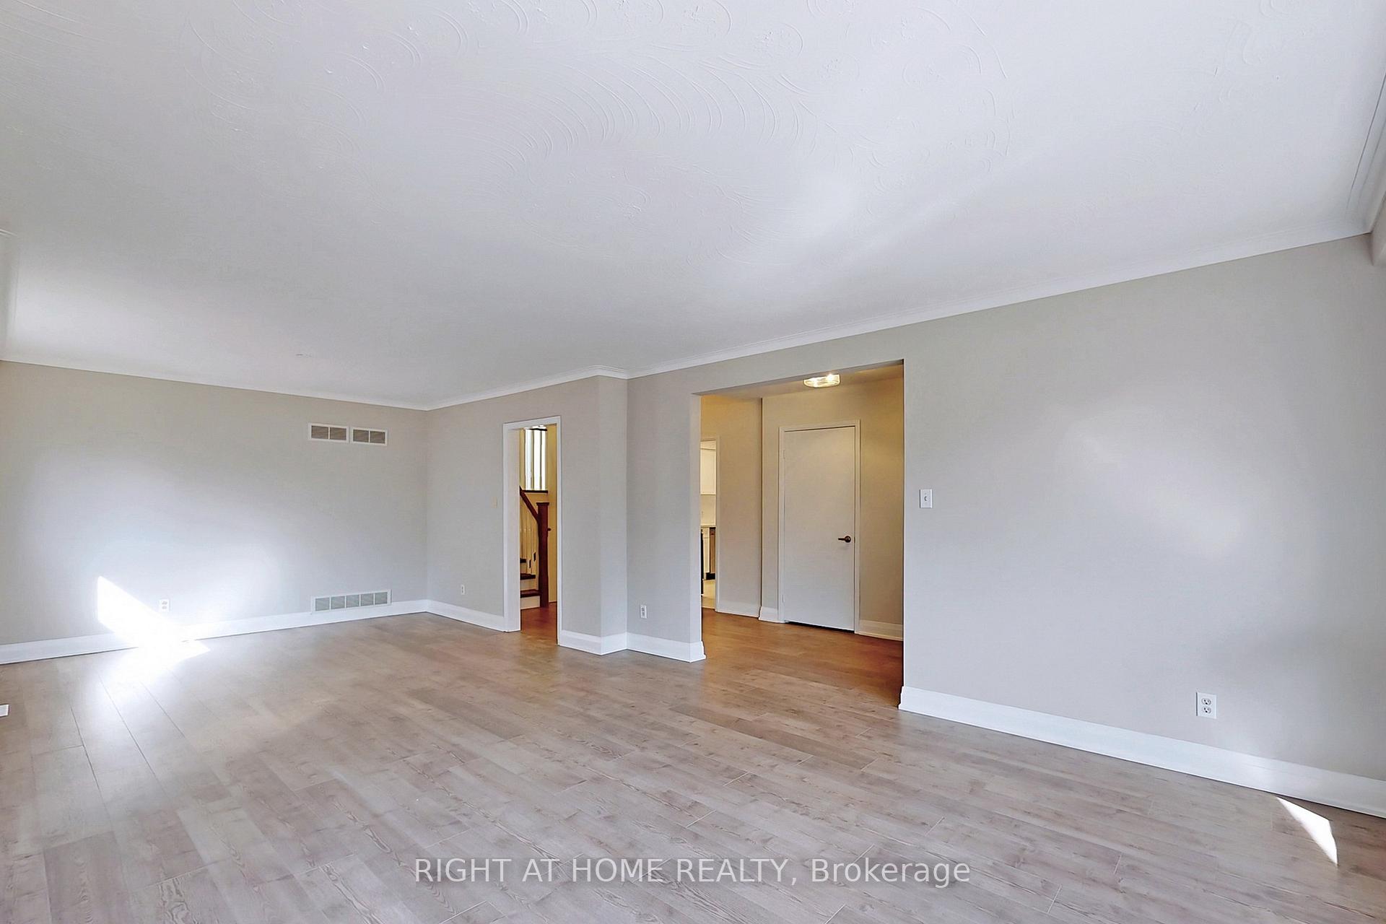
Perfect Home For Family. Spacious 4 Bedrooms and 2 Full-Bath. All Rooms with Windows.Private Kitchen Space. En-Suited Washer/Dryer ***Location! Location! Location!*** Quiet But Convenient. Private.***Top Ranking Schools: Zion Public School, A Y Jackson Secondary School, *** Walking Distance to CMCC, Community Centre, Supermarket, And Lots Of Restaurants, Banks, Shoppers Drug Mart, TTC Bus, Subway and More. Super Convenient, Quiet Neighborhood, And Great View Overseeing East View. **** EXTRAS **** All Laminate Flooring. Fridge, Stove, B/I Dishwasher, Washer & Dryer, Blinds. All Existing Light Fixture. Eat-In Kitchen, upgraded kitchen
Ask about this home
A HOMEH agent will answer your questions about this home.
Around this home
Daily convenience, out of 100, from the distances below
Schools nearby
School rating, out of 10.
Helpful calculators
Your HOMEH agent

"I would see it this week."