

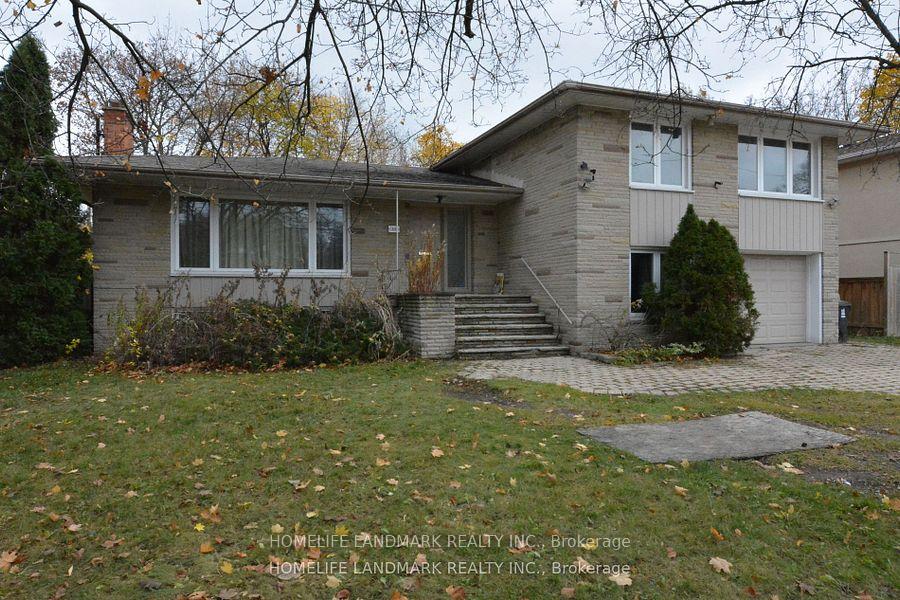
33 Hawksbury Drive
Detached Rented
1/1433 Hawksbury Drive
Detached Rented
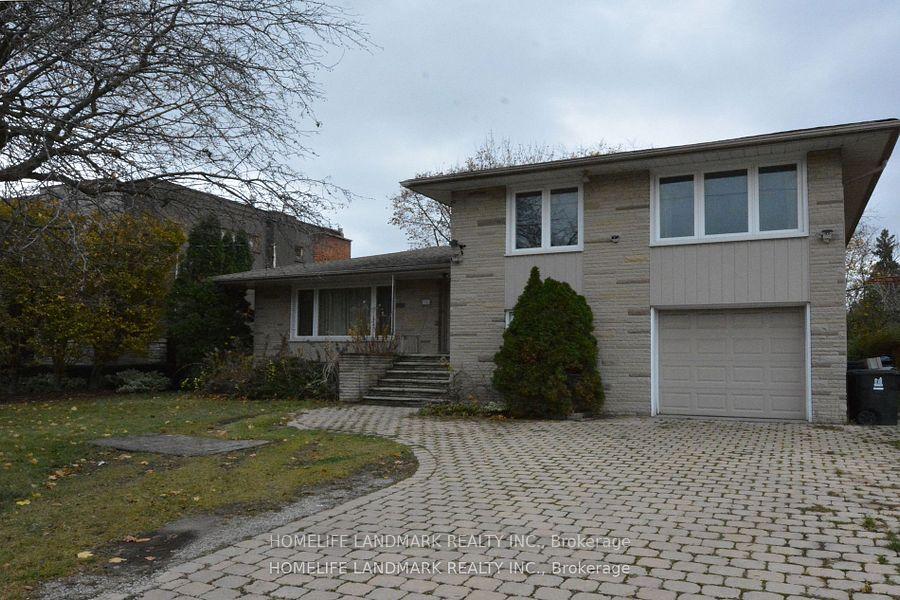
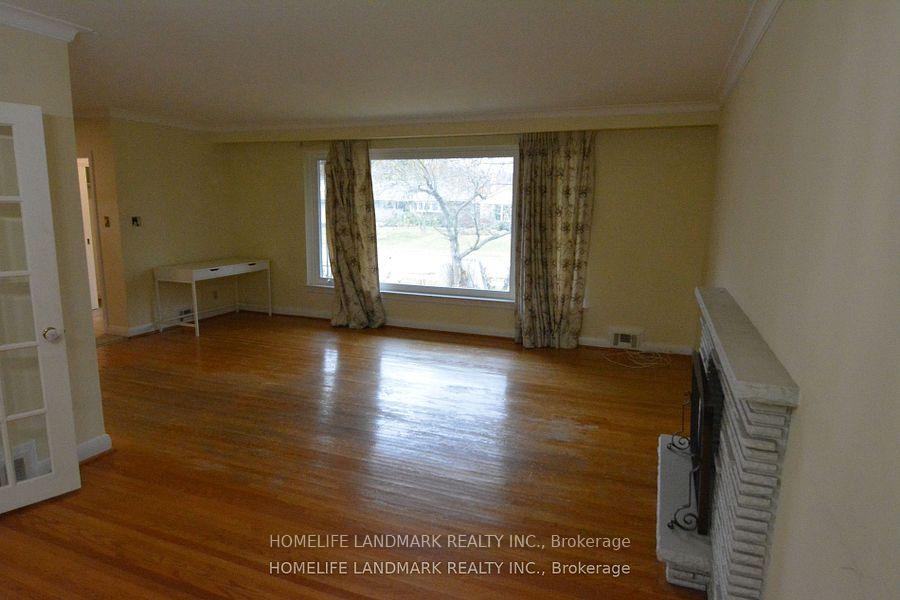
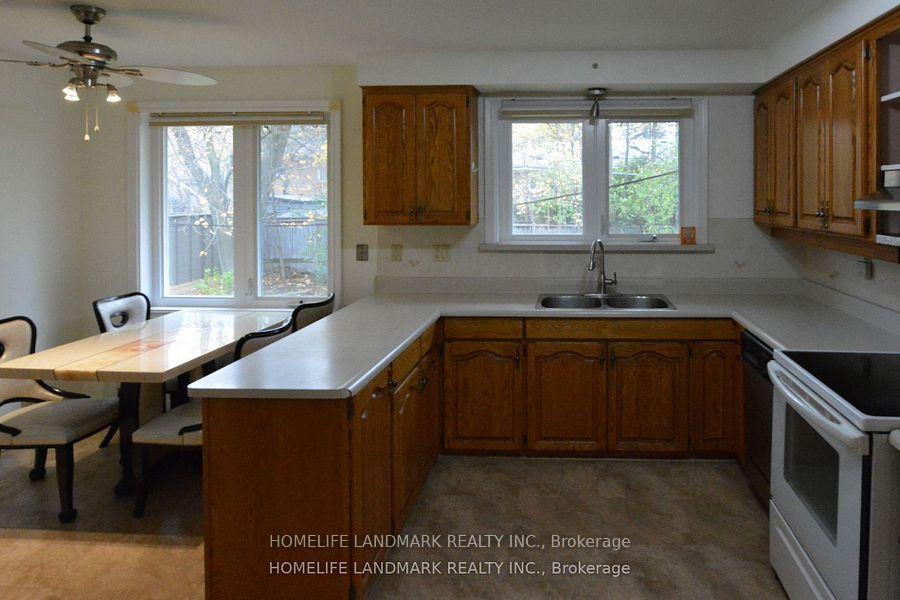
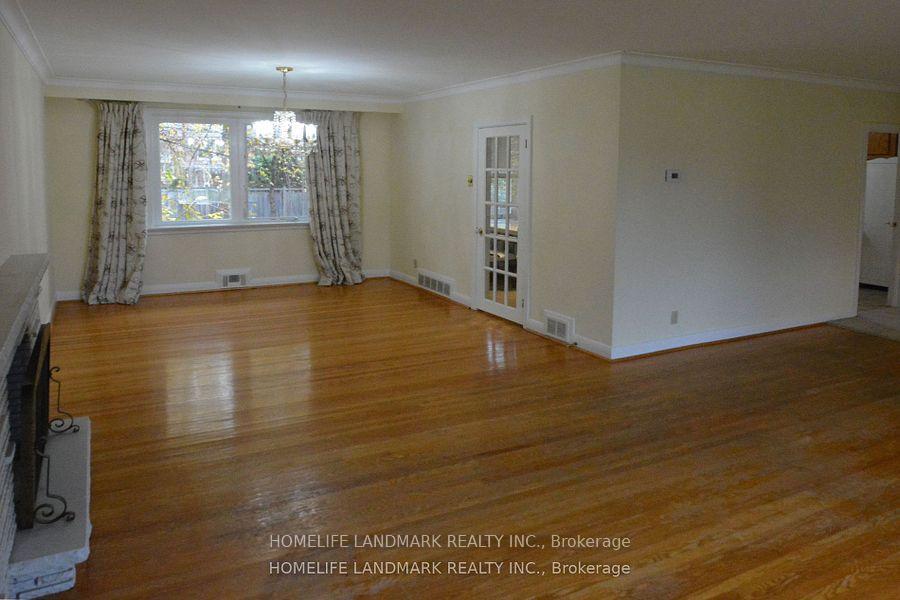 See all 14 photos
4+1 Bedrooms
3 Bathrooms
1 Garage
— sq.ft
Entire Home
— Unit
Property history
Facts and features
- BasementPart finished
- Lot size65 × 114 ft
- Lease term12 months
- FurnishedUnfurnished
What stands out
- Hardwood floors
- Fireplace
- Central air
The homeDetached, Sidesplit, Partially finished
- Type: Detached
- Style: Sidesplit
- Basement: Partially finished
InsideFireplace Yes, Hardwood, Broadloom, In-suite laundry
- Fireplace: Yes
- Flooring: Hardwood, Broadloom
- Laundry: In-suite laundry
- Features: Auto garage door remote
- Rooms above ground: 8
- Bedrooms: 4 + 1 in the basement
- Bathrooms: 3
- Kitchens: 1
- Family room: Yes
Outside and lotBrick, Asphalt shingle, Concrete
Outside
- Exterior: Brick
- Roof: Asphalt shingle
- Foundation: Concrete
- Size: 65 × 114 ft
Parking1 Garage, Attached
- Spaces: 1 Garage
- Garage: Attached
Heating, water and powerForced air, gas, Central air, Municipal water
- Heating: Forced air, gas
- Cooling: Central air
- Water: Municipal water
- Sewer: Municipal sewer
Rent and termsRent $4,500 a month, Entire property, Unfurnished
- Rent: $4,500 a month
- Space for rent: Entire property
- Furnished: Unfurnished
- Lease: 12 months
- Paid: Monthly
- Rent includes: Parking
- Deposit: Required
- Credit check: Required
- Employment letter: Required
- Rental application: Required
- References: Required
IncludedFridge, cooktop, microwave, dishwasher, washer/dryer. all window covering and light fixture. tenant will be responsible for all utilites, snow removal and lawn maintenance. tenant must have own insurance.
- Included: Fridge, cooktop, microwave, dishwasher, washer/dryer. all window covering and light fixture. tenant will be responsible for all utilites, snow removal and lawn maintenance. tenant must have own insurance.
Listing detailsC11986561, Rented, Feb 24, 2025
- MLS® number: C11986561
- Status: Rented
- Listed on: Feb 24, 2025
- Days on market: 8
- Updated: Mar 4, 2025
- Possession: 2025-03-01 / Immediate
- Occupied by: Vacant
- Listing brokerage: HOMELIFE LANDMARK REALTY INC.
About this home
33 Hawksbury Drive, North York (Bayview Village), ON M2K 1M4
Auto Garage Door Remote
Upscale Community, Convient Location, Walking distance to Subway, Bayview Village Mall, Hospital, Park & Top Rank School. Easy access to 401 & 404, Spacious and Bright, Overlooking Sunny South Back Yard, Suitable to large family. **EXTRAS** Fridge, Cooktop, Microwave, Dishwasher, Washer, Dryer. All Electric Lighting and Window Covering.Tenants will be responsible for All Utilities, Snow Removal and Lawn Maintainance. Tenant must have own tenant insurance.
Read more
Ask about this home
A HOMEH agent will answer your questions about this home.
Ask a question
Around this home
Bayview/Sheppard
Errands
Transit
Parks
Schools
Daily convenience, out of 100, from the distances below
ParkHawksbury Park · 15 within 1 km3 min walk196 m
GroceryBread & Roses Bakery Cafe8 min walk515 m
SchoolElkhorn Public School4 min walk230 m
Train stationBessarion10 min walk594 m
PharmacyShoppers Drug Mart7 min walk458 m
Cafés & foodLettieri · 15 within 1 km7 min walk405 m
Gym & rec centreLevelUp Hot Yoga8 min walk497 m
WalkDriveStraight-line distance, open map data
Grocery0.5 km
Park0.2 km
Coffee0.4 km
Dining0.5 km
Gym0.5 km
Bessarion0.6 km
Schools nearby
School rating, out of 10.
Elkhorn Public Schoolelementary · Public · 0.2 km
—
Bayview Middle Schoolelementary · Public · 0.5 km
—
Avondale Alternativeelementary · Public · 0.5 km
—
Contact agent
Helpful calculators
Rent vs buy
Affordability
Mortgage
Down payment
Stress test
CMHC insurance
Your HOMEH agent

NimaHOMEH agent · North York
"I would see it this week."
Ask Nima