

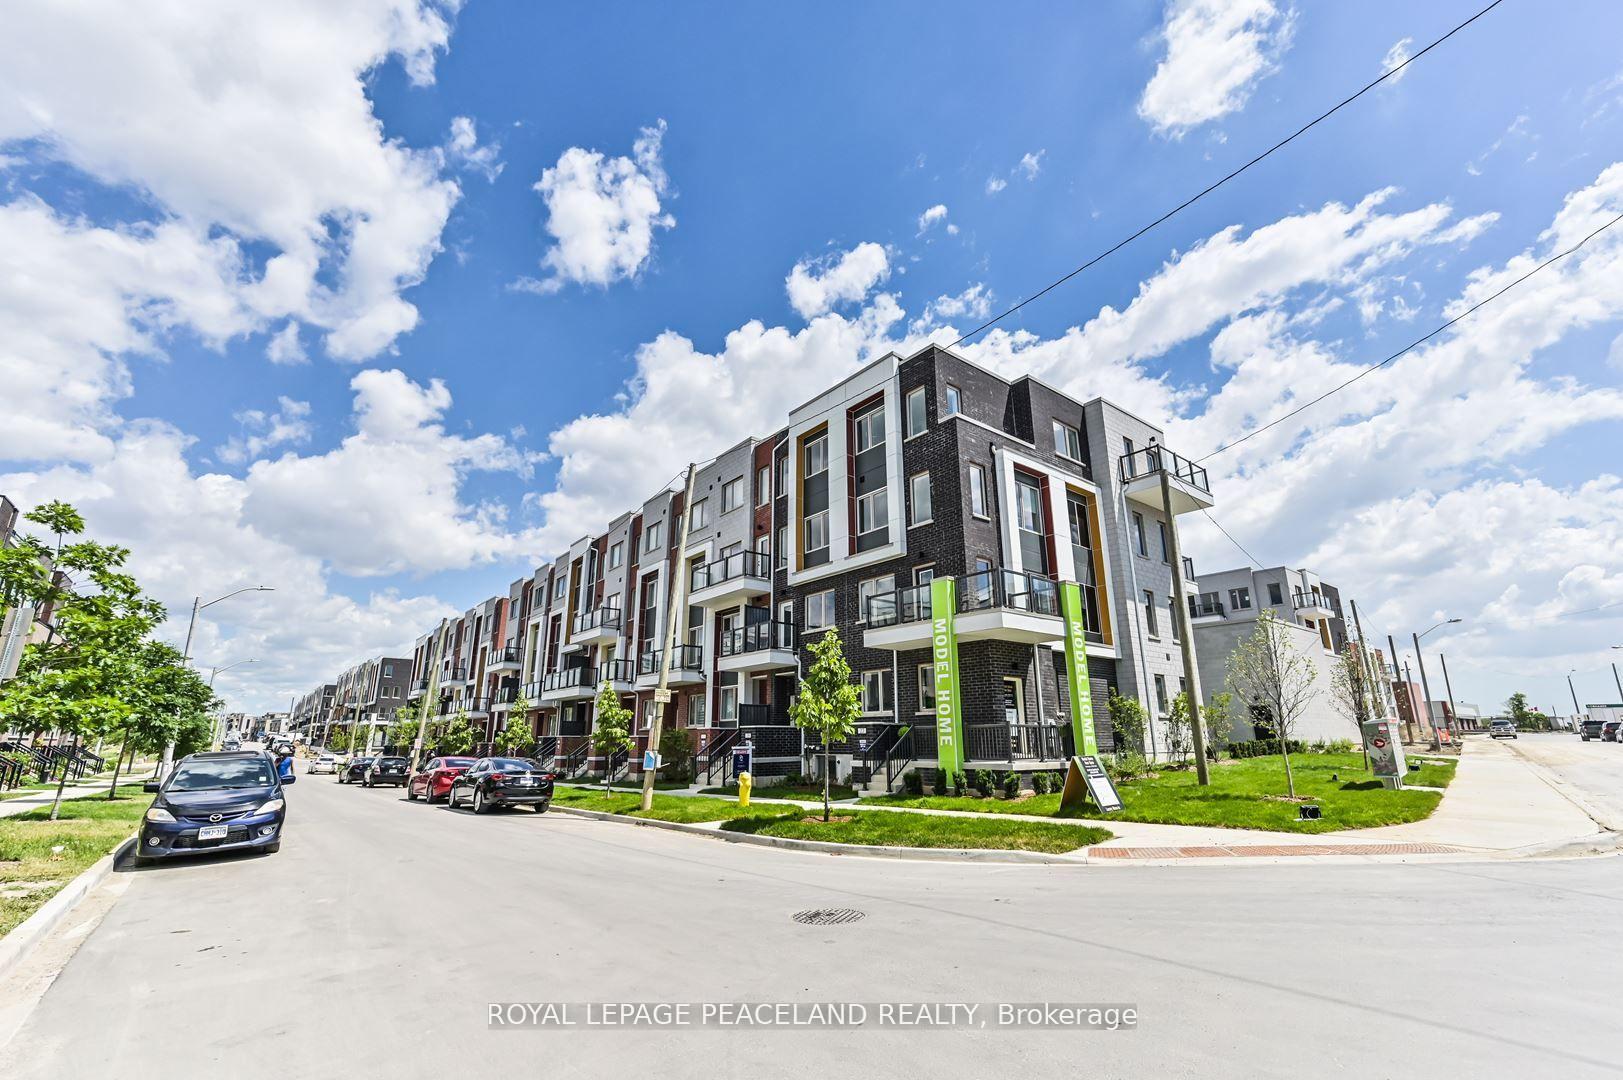
120 William Duncan Road
Freehold Townhouse Rented
1/9120 William Duncan Road
Freehold Townhouse Rented
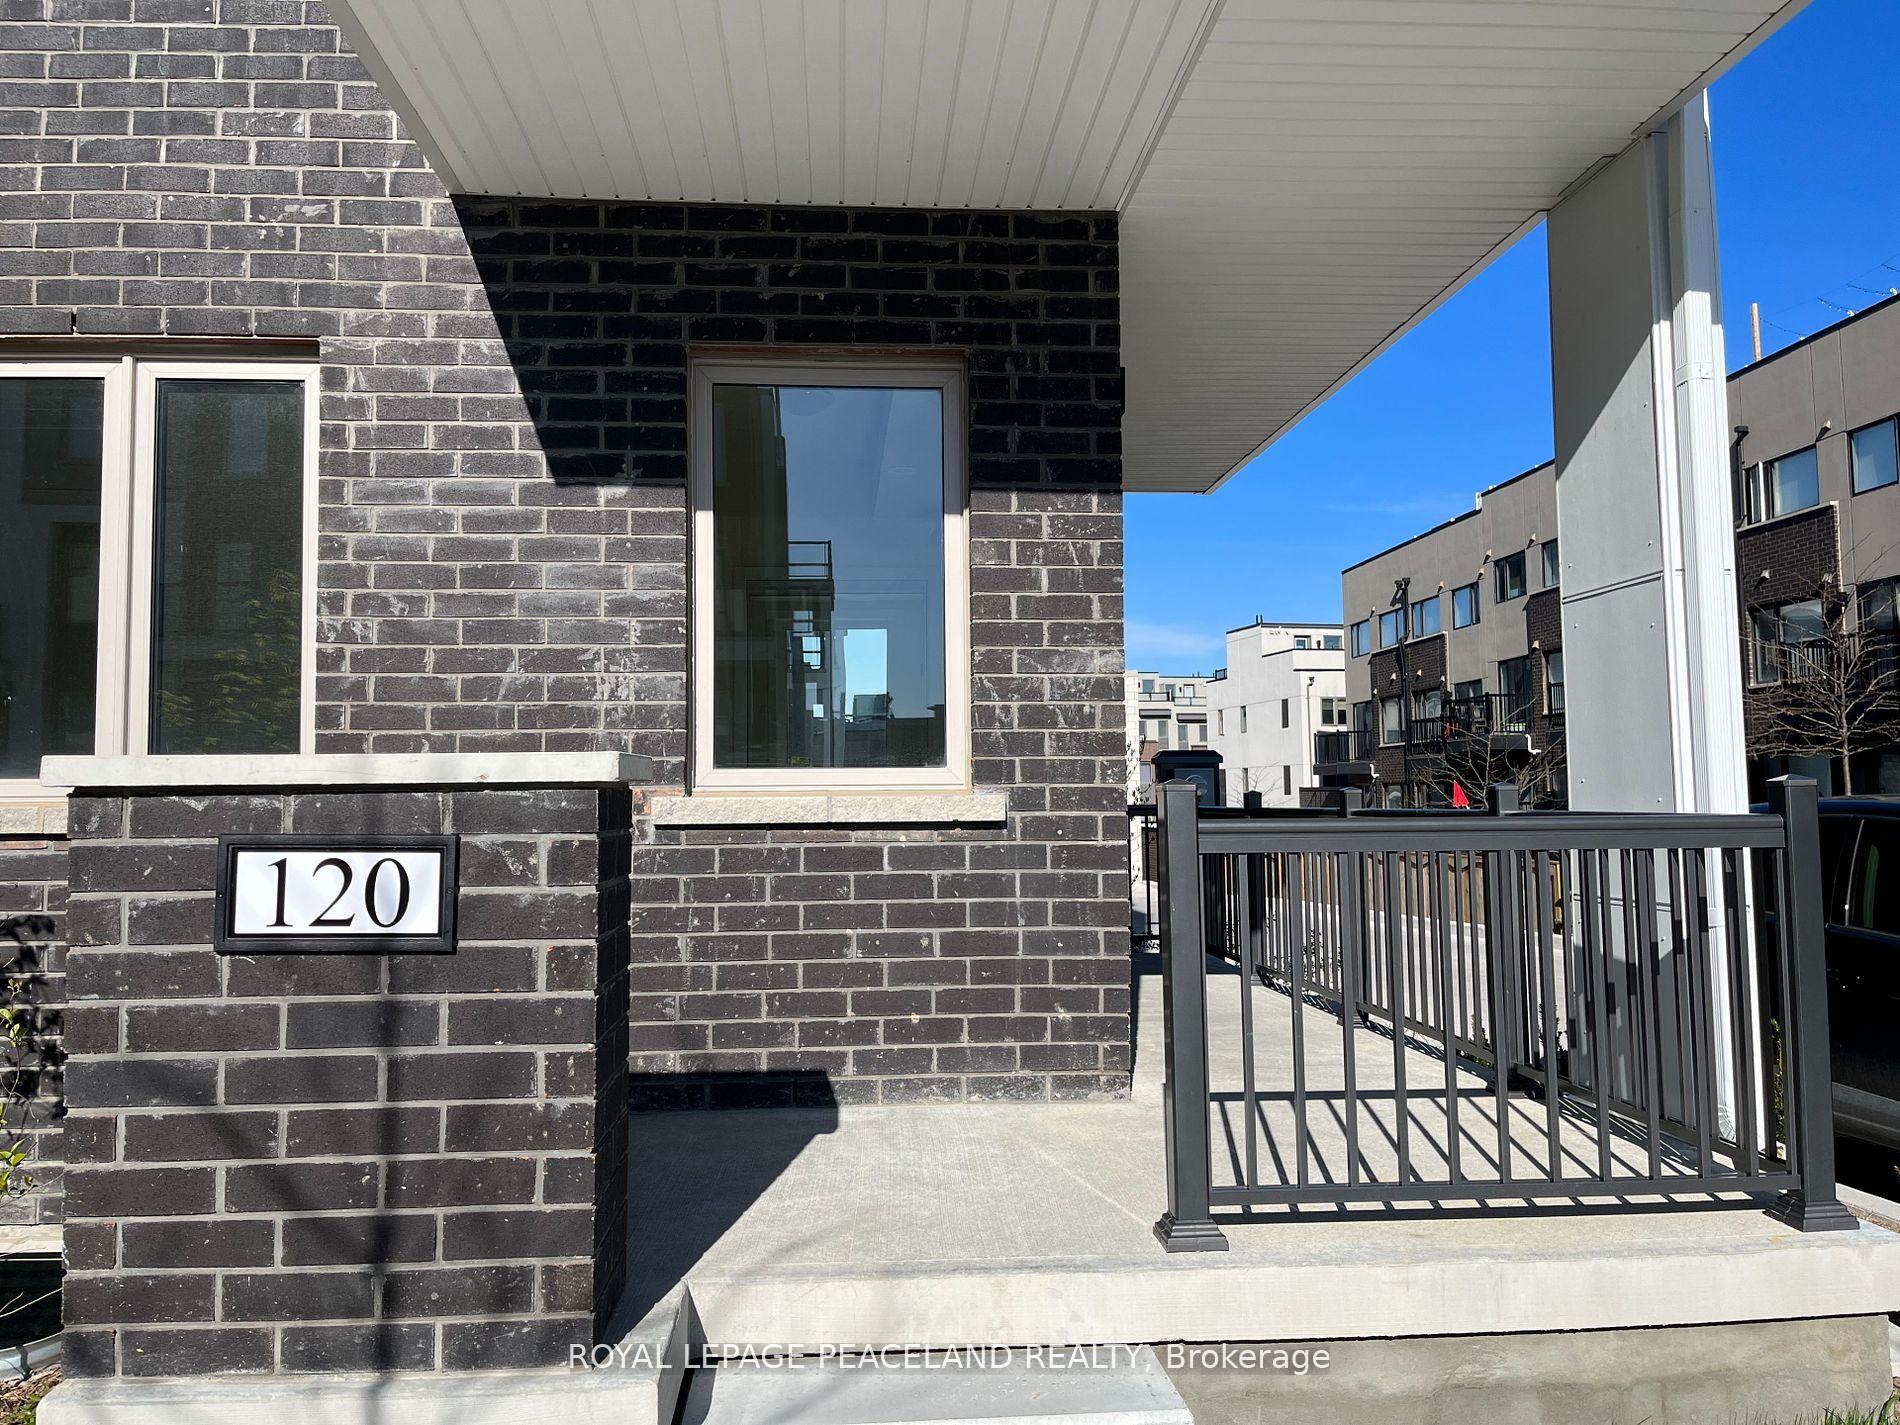 See all 9 photos
5 Bedrooms
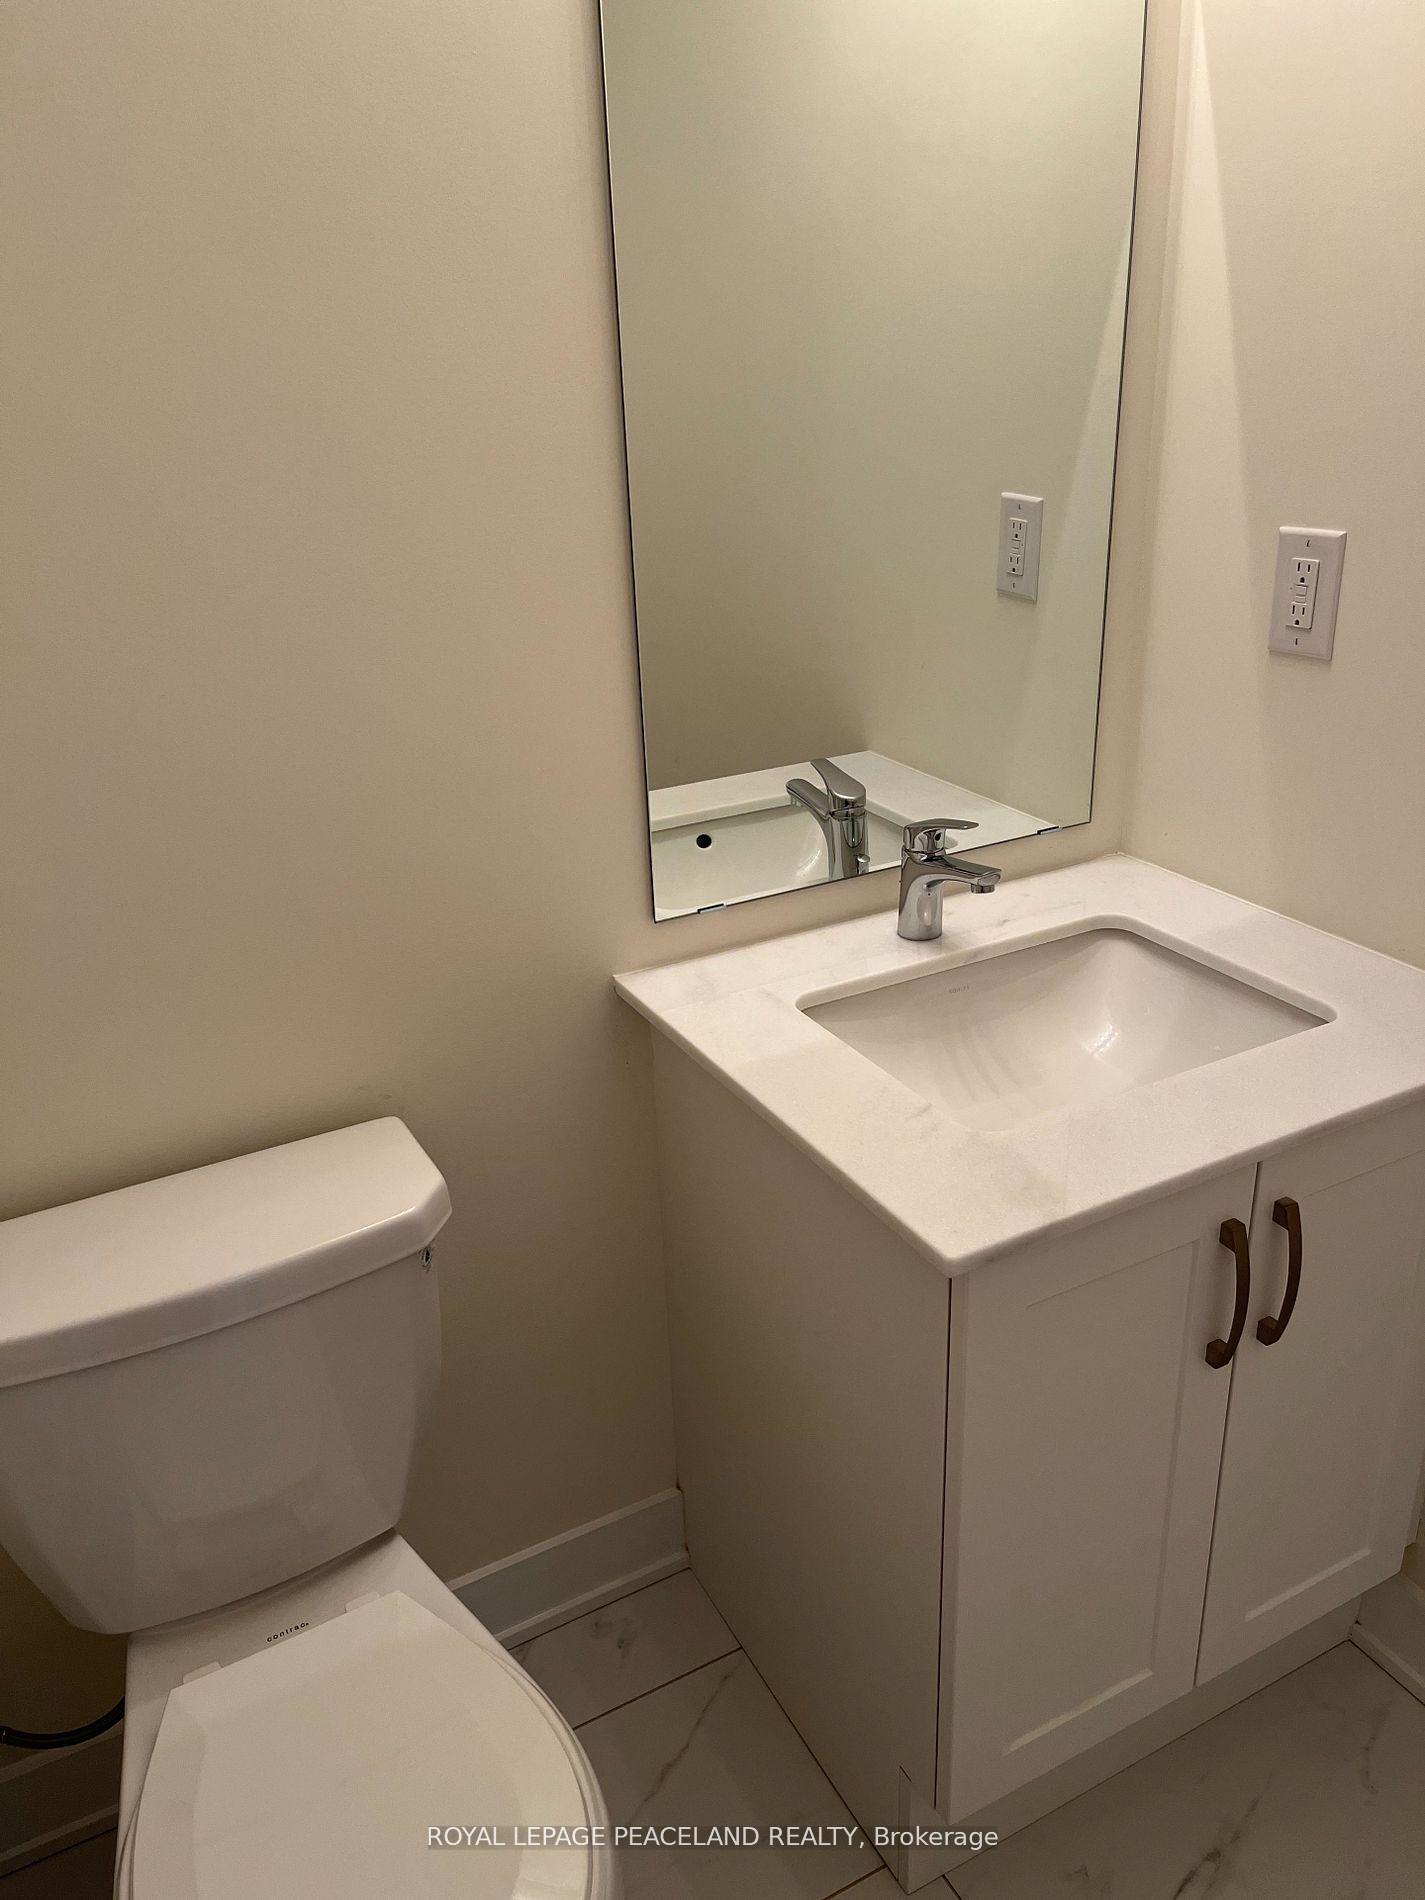
4 Bathrooms
2 Garage
3K–3.5K sq.ft
Entire Home
— Unit
Property history
Facts and features
- BasementUnfinished
- Lease term12 months
- FurnishedUnfurnished
- Age of home0–5 years
What stands out
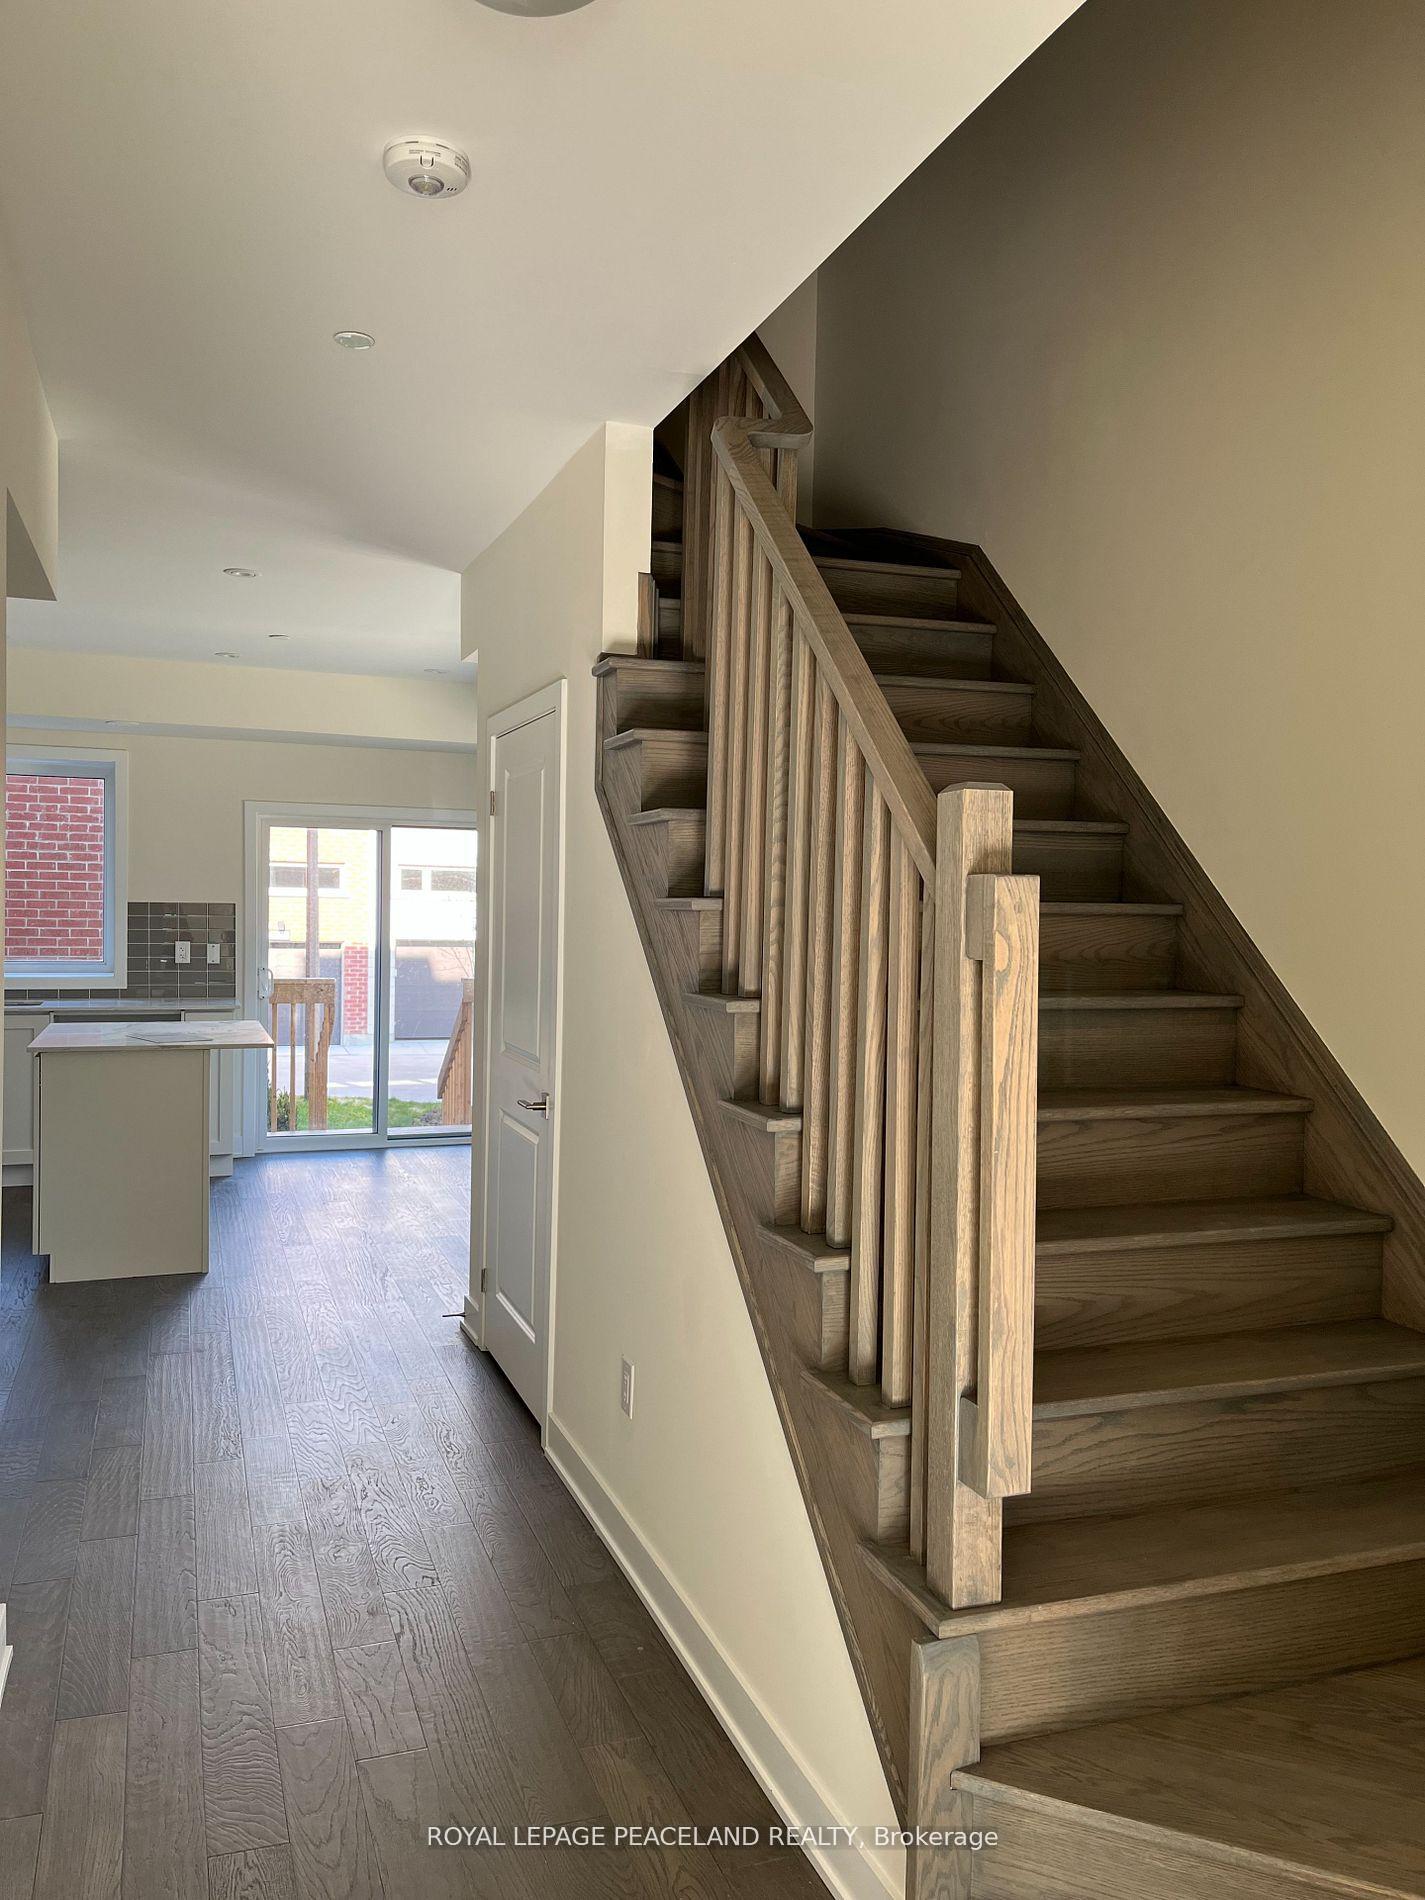
- Hardwood floors
- Central air
The homeFreehold Townhouse, Other, Age 0–5 years
- Type: Freehold Townhouse
- Style: Other
- Age: 0–5 years
- Living space: 3,000–3,500 sq ft
- Basement: Unfinished
InsideHardwood, Ensuite, Rooms above ground 8
- Flooring: Hardwood
- Laundry: Ensuite
- Rooms above ground: 8
- Bedrooms: 5
- Bathrooms: 4
- Kitchens: 1
Outside and lotBrick, Asphalt shingle, Concrete
- Exterior: Brick
- Roof: Asphalt shingle
- Foundation: Concrete
Parking2 Garage, Built-in, Available
- Spaces: 2 Garage
- Garage: Built-in
- Driveway: Available
Heating, water and powerForced air, gas, Central air, Municipal water
- Heating: Forced air, gas
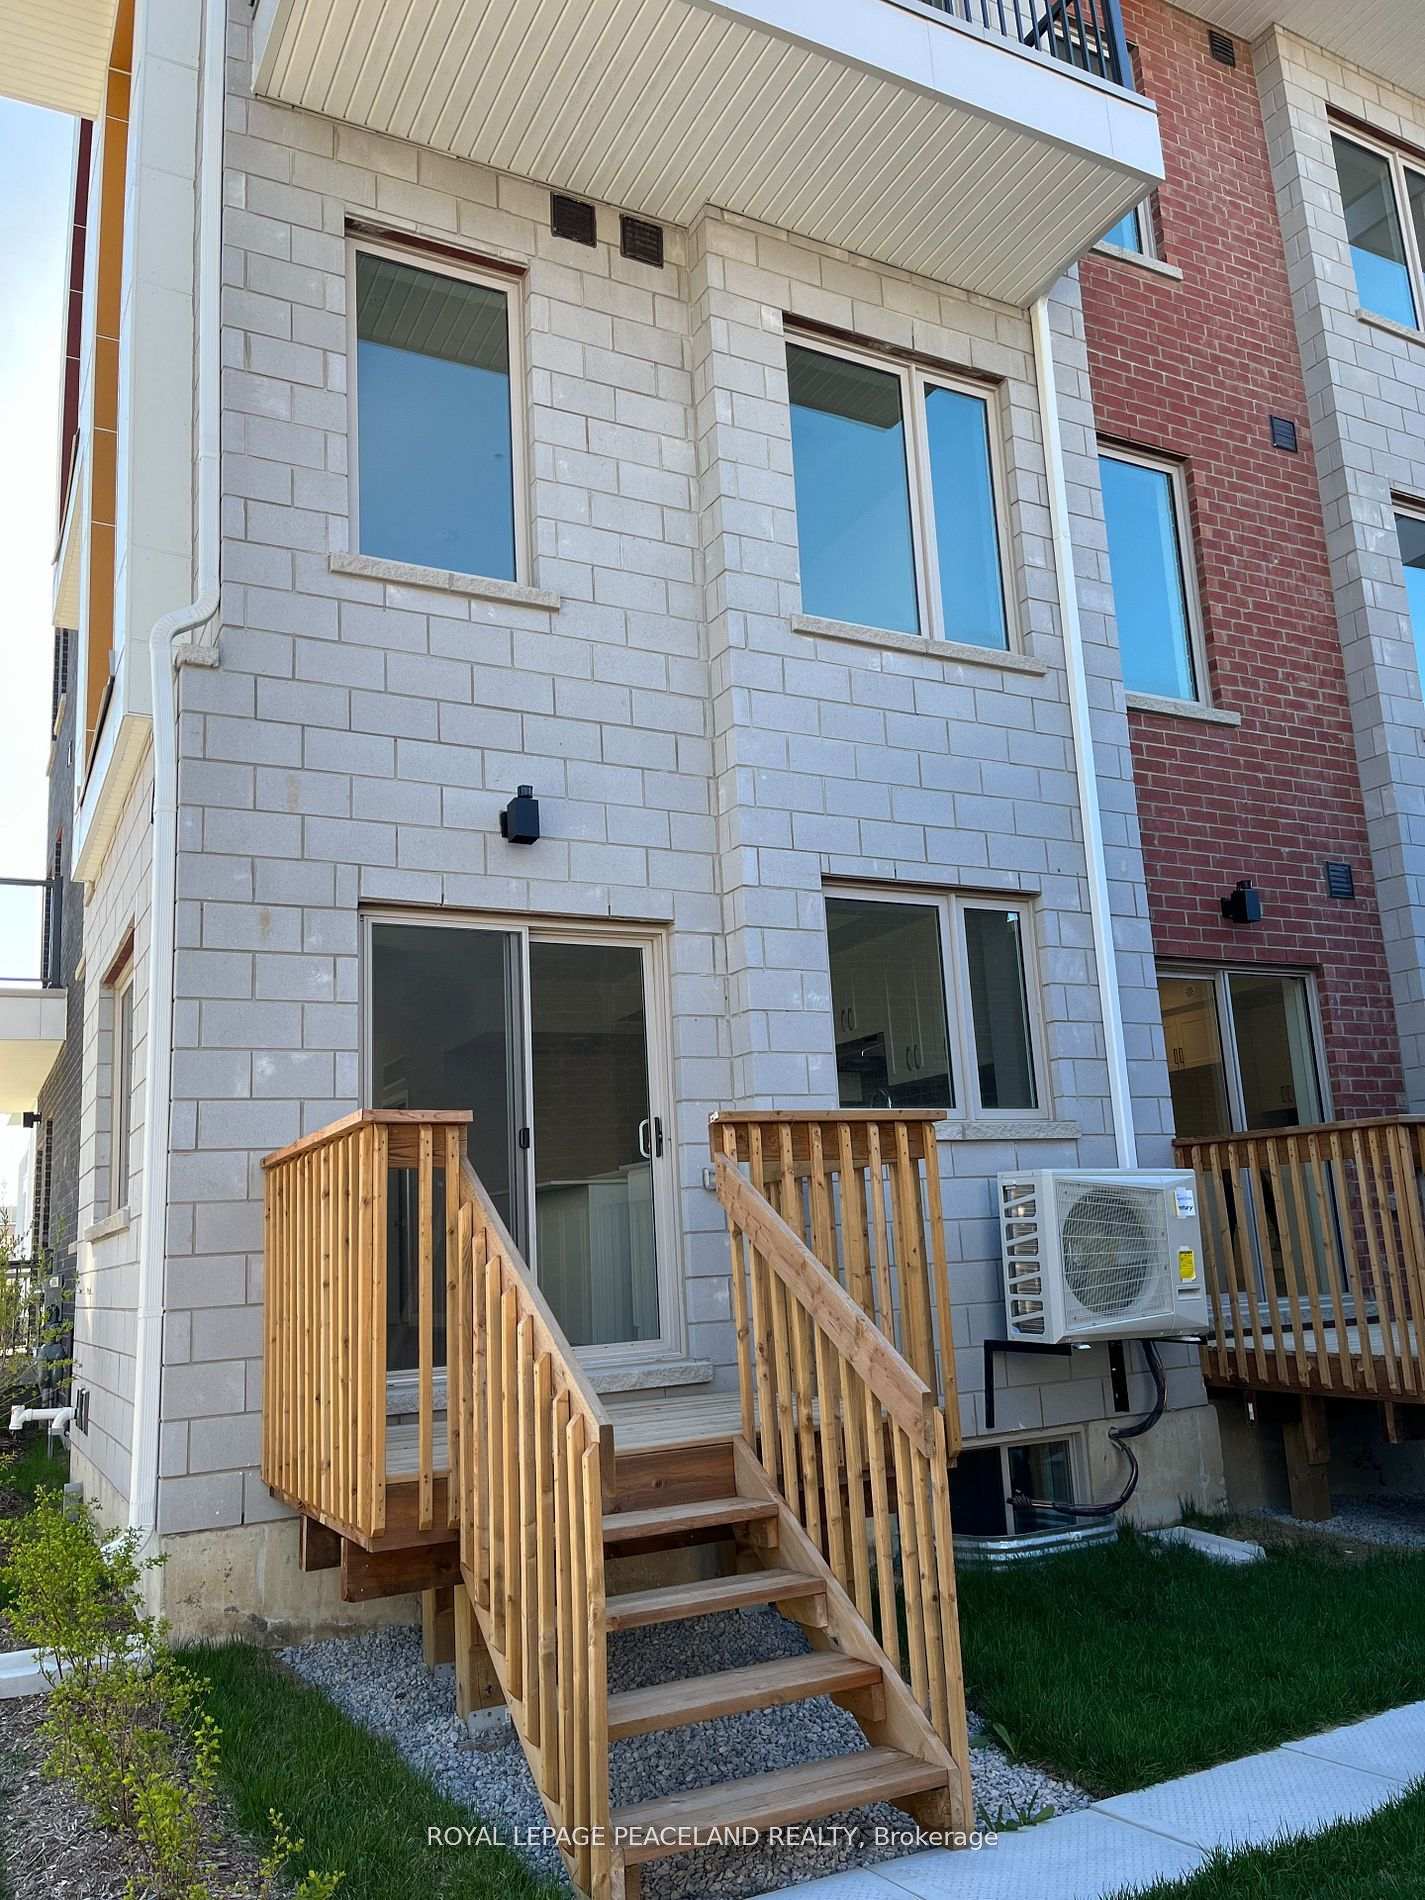
- Cooling: Central air
- Water: Municipal water
- Sewer: Municipal sewer
- Natural gas: No
- Hydro: No
- Cable: No
- Telephone: No
Rent and termsRent $4,250 a month, Entire property, Unfurnished
- Rent: $4,250 a month
- Space for rent: Entire property
- Furnished: Unfurnished
- Lease: 12 months
- Rent includes: Parking
- Deposit: Required
- Credit check: Required
- Employment letter: Required
- Rental application: Required
- Rental items: Hot water tank rental
IncludedStainless steels appliance, built-in dishwasher, fan-hood and stove. front-load washer & dryer. 2 garage parking space. all existing lighting and fixtures.
- Included: Stainless steels appliance, built-in dishwasher, fan-hood and stove. front-load washer & dryer. 2 garage parking space. all existing lighting and fixtures.
Listing detailsW12335281, Rented, Aug 9, 2025
- MLS® number: W12335281
- Status: Rented
- Listed on: Aug 9, 2025
- Days on market: 9
- Updated: Aug 18, 2025
- Possession: 2025-09-01 / Flexible
- Occupied by: Tenant
- Listing brokerage: ROYAL LEPAGE PEACELAND REALTY
About this home
120 William Duncan Road, North York (Downsview-Roding-CFB), ON M3K 0C1
Fantastic huge ending-unit townhouse with lots of windows, full with nature light, 5 brms, all w/i closet, 4 bathrooms at each level, big patio at entrance, 3 balcony, hardwood floor throughout, free shuttle bus to downsviewsubway, walk to parks & trails & commnity center. Step to yorkdale mall, costco, mins to ttc/york u/hwy 401/airport.
Read more
Ask about this home
A HOMEH agent will answer your questions about this home.
Ask a question
Around this home
Keele/Wilson/Downsview Park
Errands
Parks
Schools
Daily convenience, out of 100, from the distances below
ParkStanley Greene Park · 6 within 1 km3 min walk192 m
GrocerySelam Convenience and Grocery Store11 min walk658 m
SchoolDownsview Secondary School10 min walk620 m
PharmacyHumber Pharmacy15 min walk920 m
Cafés & foodKasap Doner · 15 within 1 km10 min walk631 m
Gym & rec centreLao Community Centre13 min walk792 m
LibraryToronto Public Library - Downsview15 min walk928 m
WalkDriveStraight-line distance, open map data
Grocery0.7 km
Park0.2 km
Coffee0.8 km
Dining0.8 km
Gym1.0 km
Schools nearby
School rating, out of 10.
Downsview Secondary Schoolsecondary · Public · 0.6 km
3.5/10Low
Tre-Add - Rexdalesecondary · Public · 0.6 km
—
Downsview Public Schoolelementary · Public · 0.7 km
—
Contact agent
Helpful calculators
Rent vs buy
Affordability
Mortgage
Down payment
Stress test
CMHC insurance
Your HOMEH agent

KimHOMEH agent · North York
"I would see it this week."
Ask Kim