

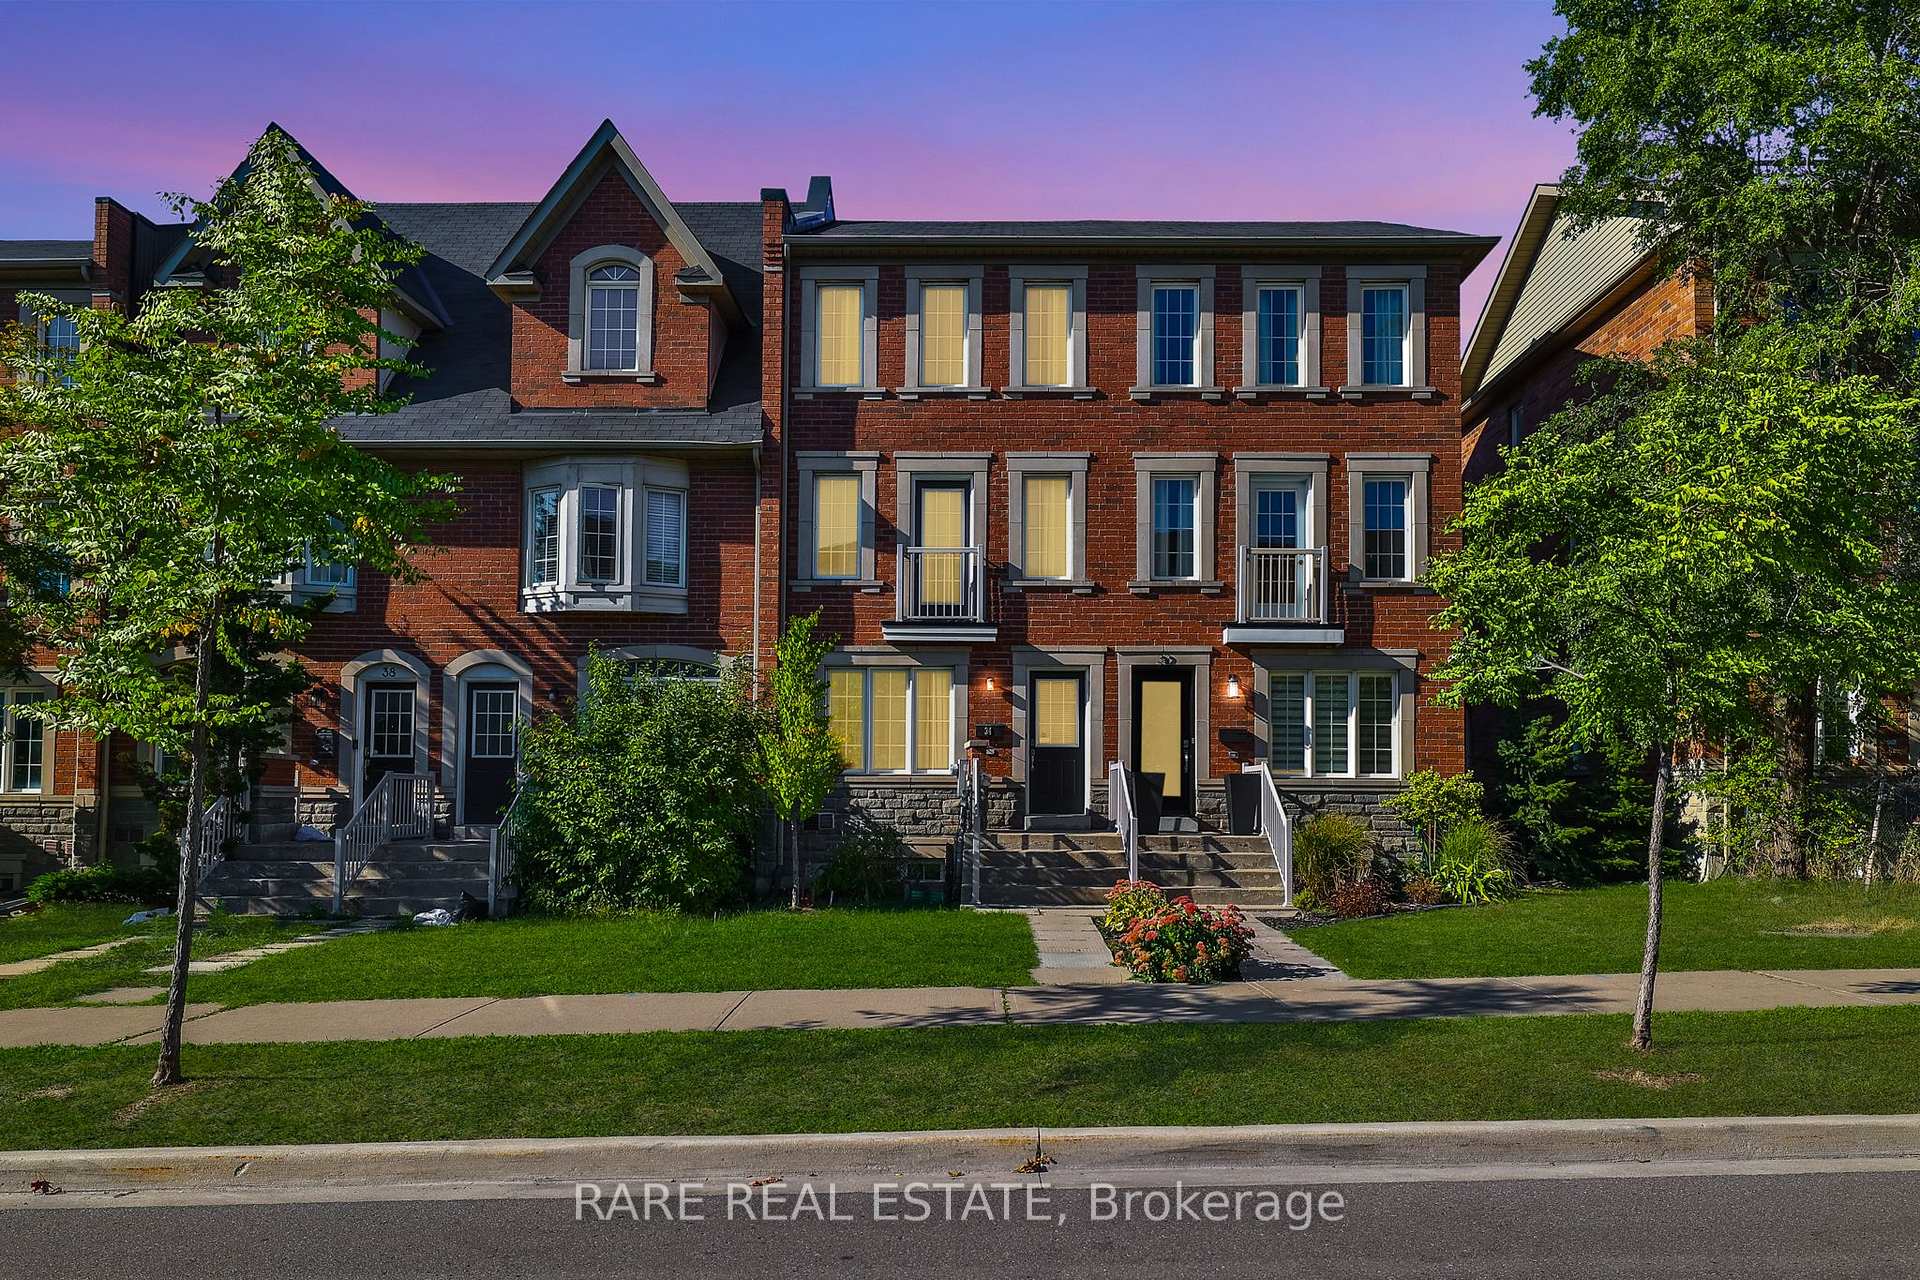
34 Judy Sgro Avenue
34 Judy Sgro Avenue
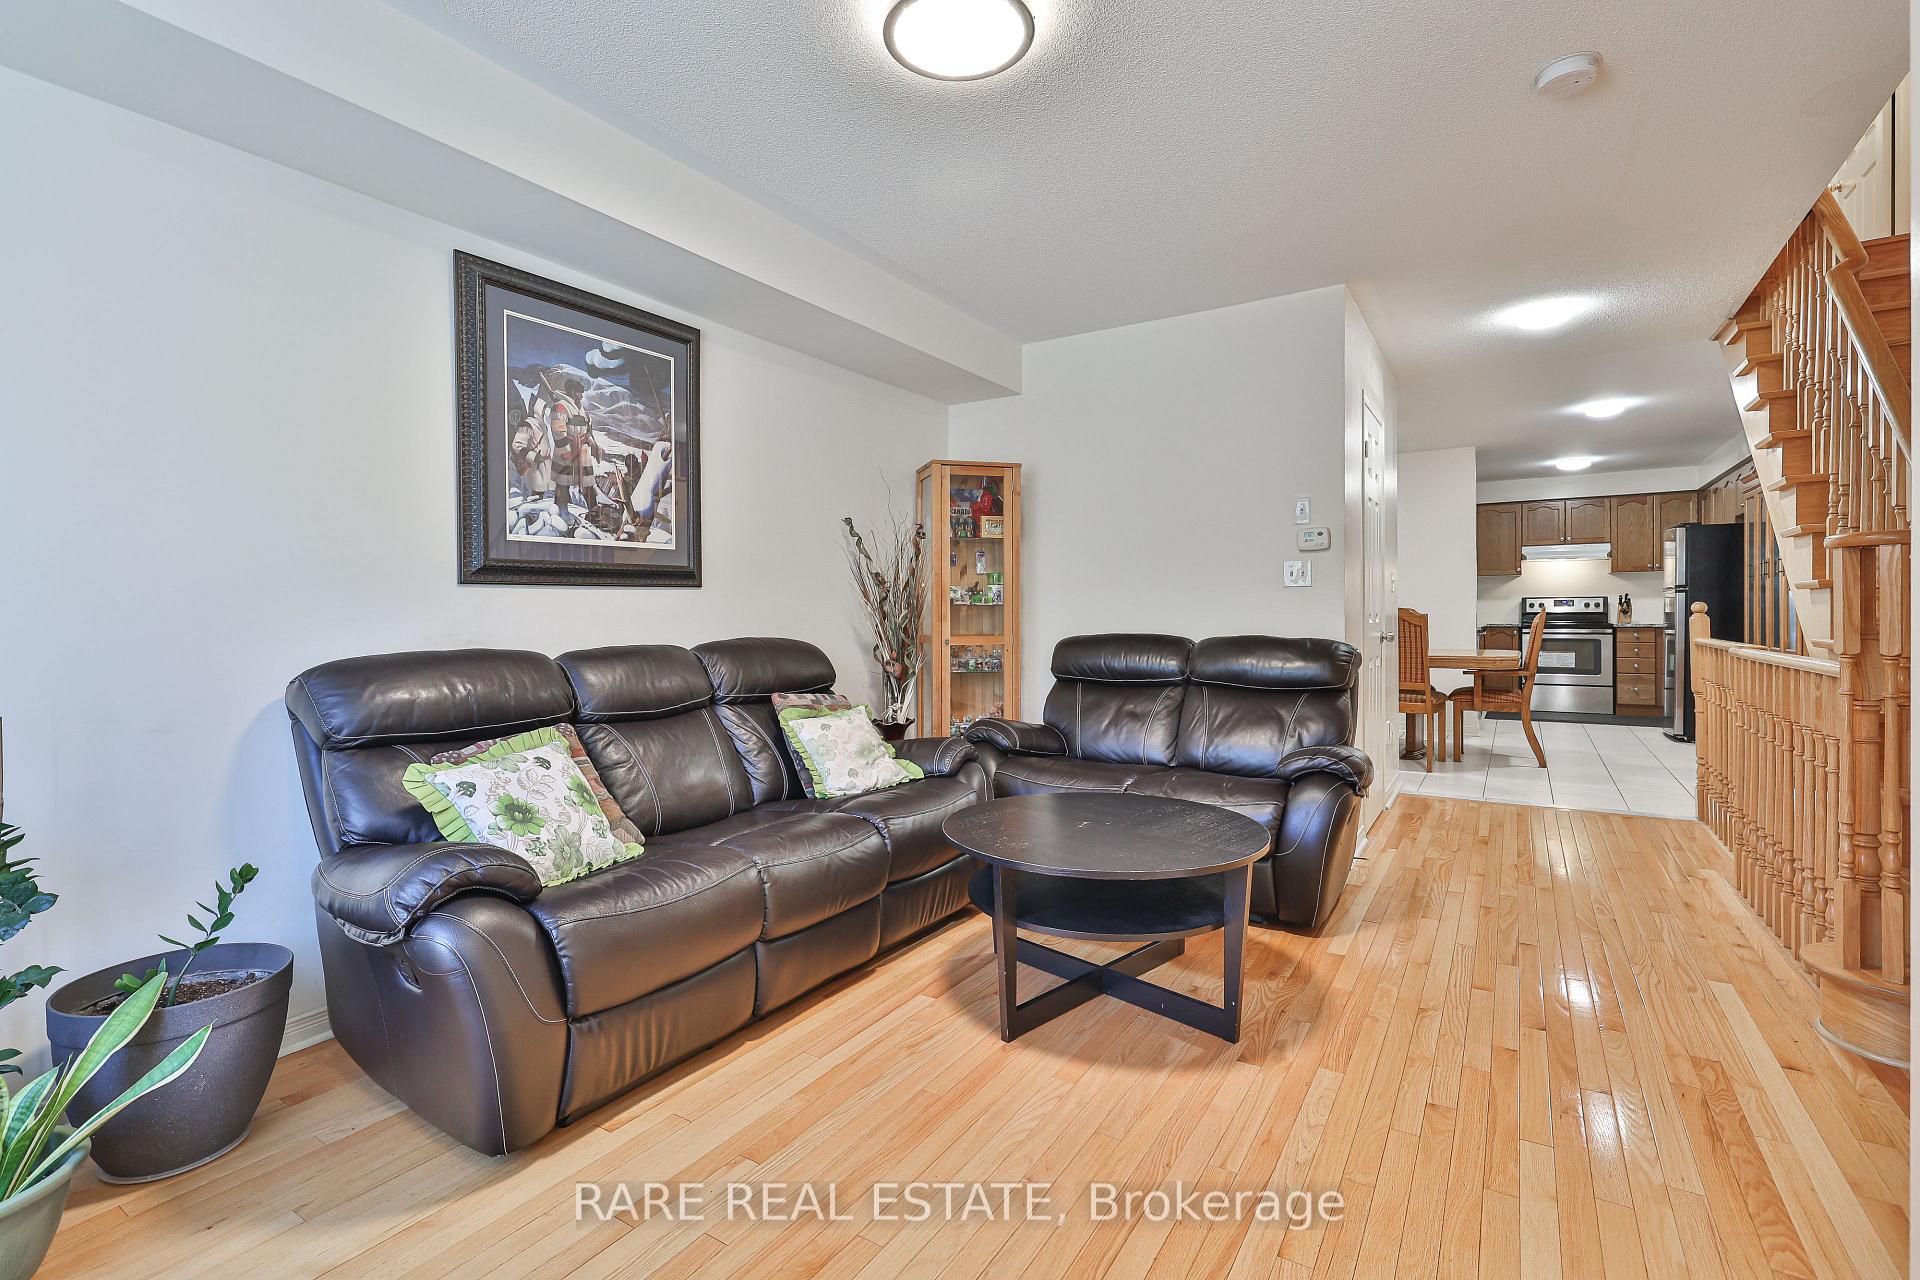 See all 38 photos
Property history
Facts and features
- BasementWalk-out
- Age of home6–15 years
- Water, sewerMunicipal
- HeatingForced air
- Central air
The homeFreehold Townhouse, 3-storey, Age 6–15 years
- Type: Freehold Townhouse
- Style: 3-storey
- Age: 6–15 years
- Living space: 1,500–2,000 sq ft
- Basement: Finished with walk-out
InsideMain level, Other, Rooms above ground 6
- Laundry: Main level
- Features: Other
- Rooms above ground: 6
- Rooms in the basement: 1
- Bedrooms: 3 + 1 in the basement
- Bathrooms: 4
- Kitchens: 1
- Family room: Yes
Outside and lotBrick, Asphalt shingle, shingles, Concrete
- Exterior: Brick
- Roof: Asphalt shingle, shingles
- Foundation: Concrete
- Size: 15.52 × 69.32 ft
- Zoning: RT*166)
Parking1 Garage, Built-in, Available, private
- Spaces: 1 Garage
- Garage: Built-in
- Driveway: Available, private
Heating, water and powerForced air, gas, Central air, Municipal water
- Heating: Forced air, gas
- Cooling: Central air
- Water: Municipal water
- Sewer: Municipal sewer
- Natural gas: Available
- Hydro: Available
- Cable: No
- Telephone: No
Costs and taxesTaxes $3,605 a year, HST included in the price, Hot water heater & potl fee of $69/month
- Taxes, 2025: $3,605 a year
- HST: HST included in the price
- Rental items: Hot water heater & potl fee of $69/month
Included in the saleFridge, stove, dishwasher, washer & dryer all light fixtures & all window coverings.
- Included: Fridge, stove, dishwasher, washer & dryer all light fixtures & all window coverings.
Listing detailsW12411979, Sold, Sep 18, 2025
- MLS® number: W12411979
- Status: Sold
- Listed on: Sep 18, 2025
- Days on market: 55
- Updated: Nov 12, 2025
- Possession: 2025-11-15 / 60-89 days
- Occupied by: Owner
- Listing brokerage: RARE REAL ESTATE
About this home
34 Judy Sgro Avenue, North York (Downsview-Roding-CFB), ON M3L 0E3
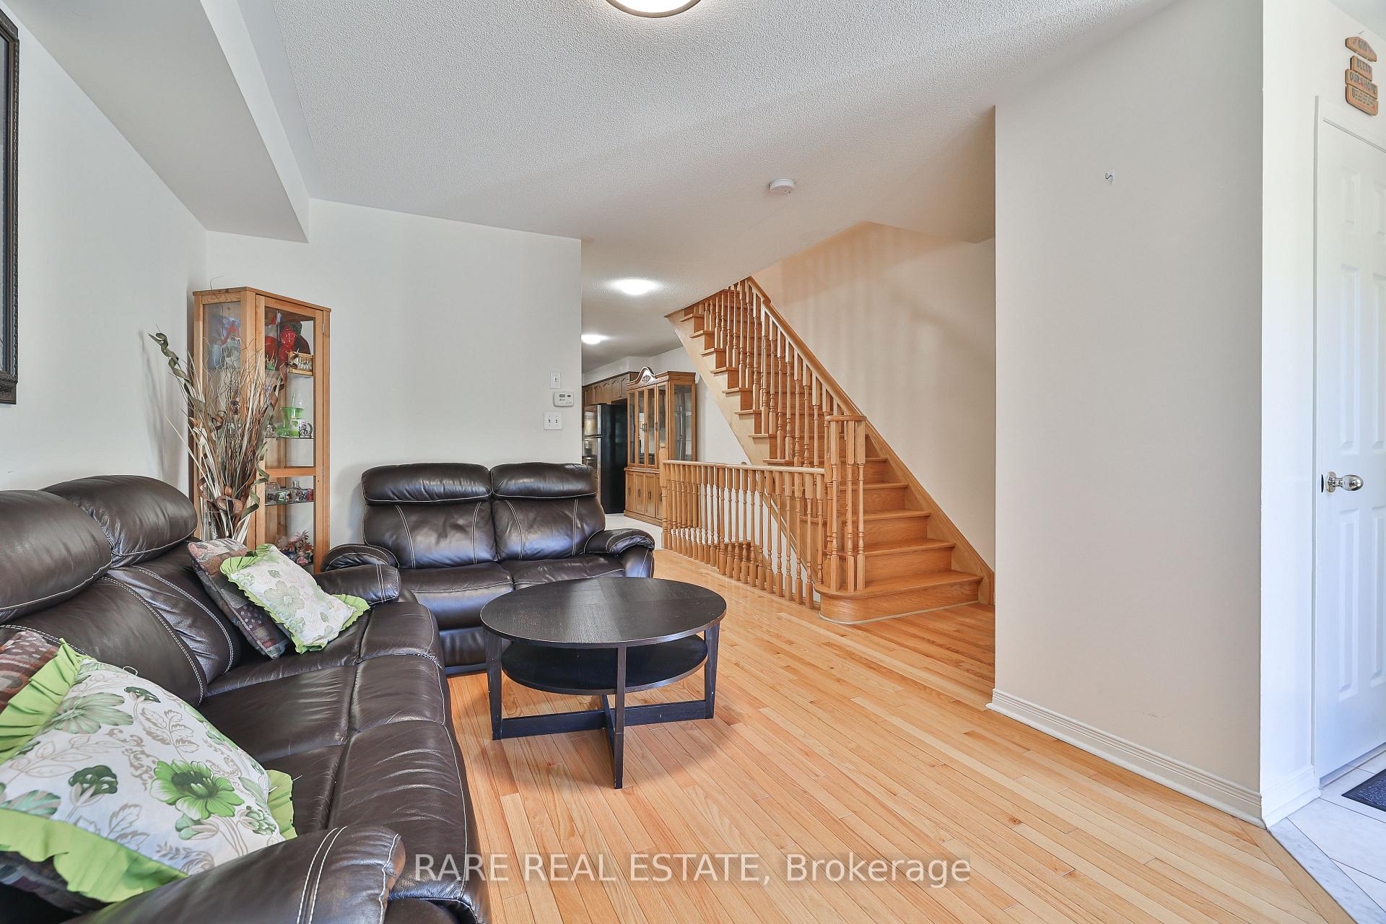
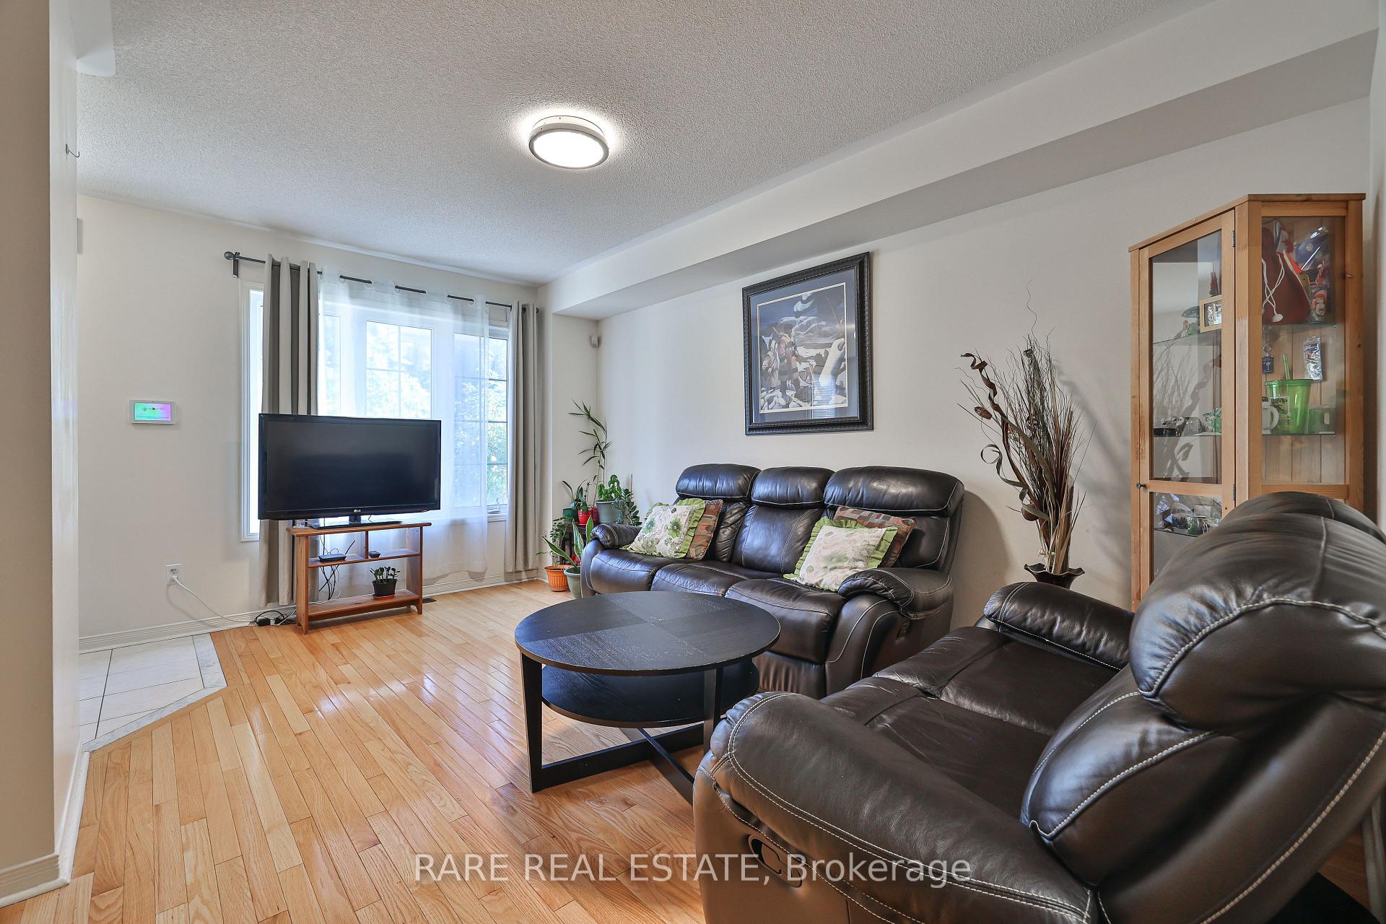
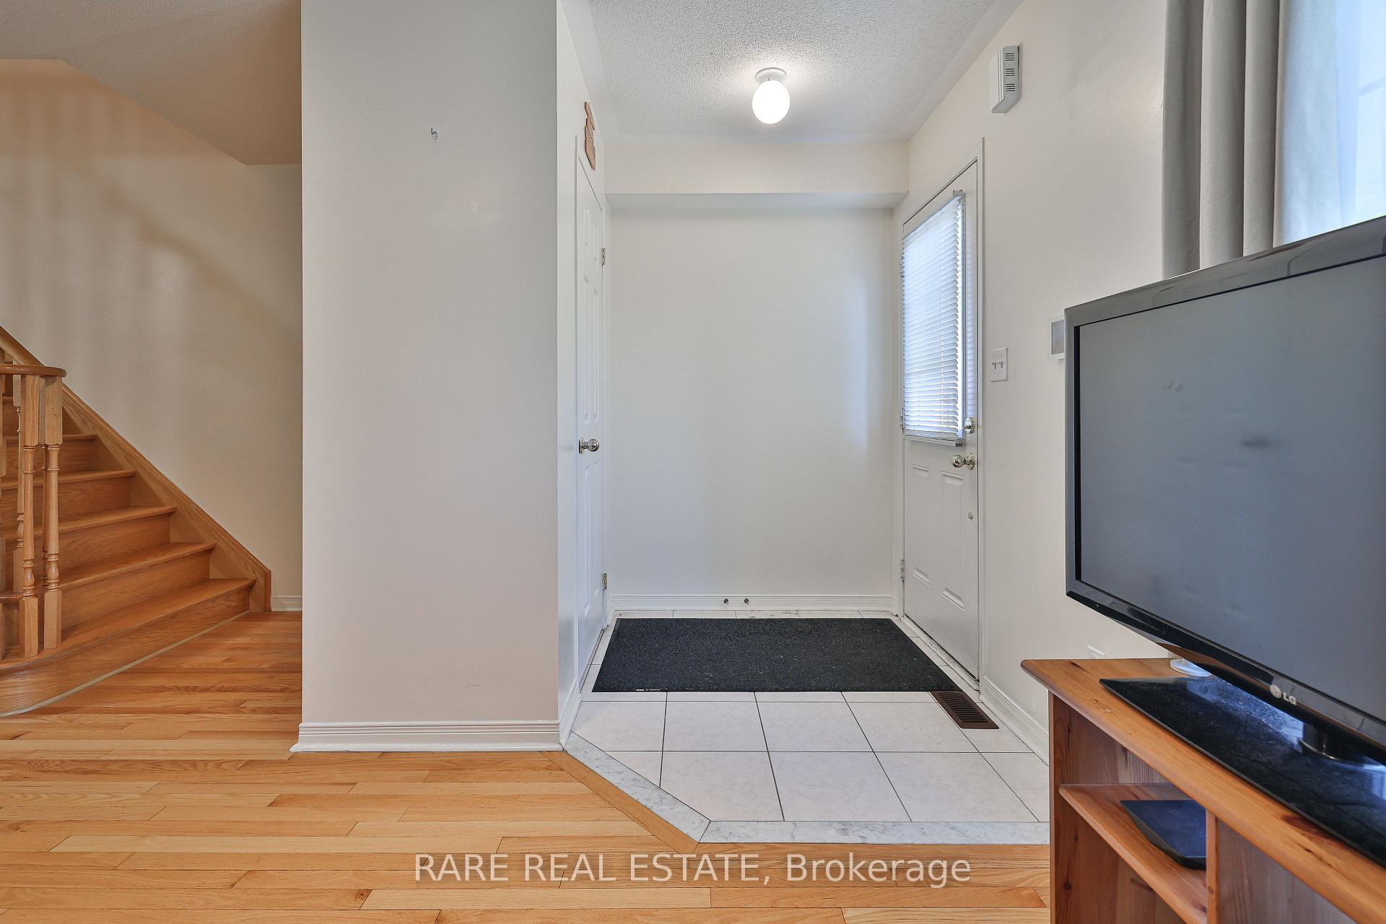
** First time home buyer friendly ** Welcome to 34 Judy Sgro Avenue, just shy of 2,000sqft of living spanning this well thought out 3-storey freehold townhome. Perfectly blending comfort, and convenience this home features a primary retreat spanning the entire third floor, offering exceptional privacy, abundant natural light, and ample space for a true owners sanctuary. The open-concept main level is ideal for modern living and is complimented by an sheltered outdoor balcony for those family BBQ's in the summer months. Additional bedrooms on the second floor with a second living space making this property an excellent fit for larger families. Rarely offered two sheltered parking spaces, and for commuters you'll love the prime location, with easy access to highway 401 & 400. Family friendly neighborhood with Oakdale Village park a quick walk away, and grocery stores easily accessible just south of Wilson. Don't miss this move-in ready opportunity! The best part? POTL monthly maintenance fee is only $65/month!
Ask about this home
A HOMEH agent will answer your questions about this home.
Around this home
Daily convenience, out of 100, from the distances below
Schools nearby
School rating, out of 10.
Helpful calculators
Your HOMEH agent

"I would see it this week."