

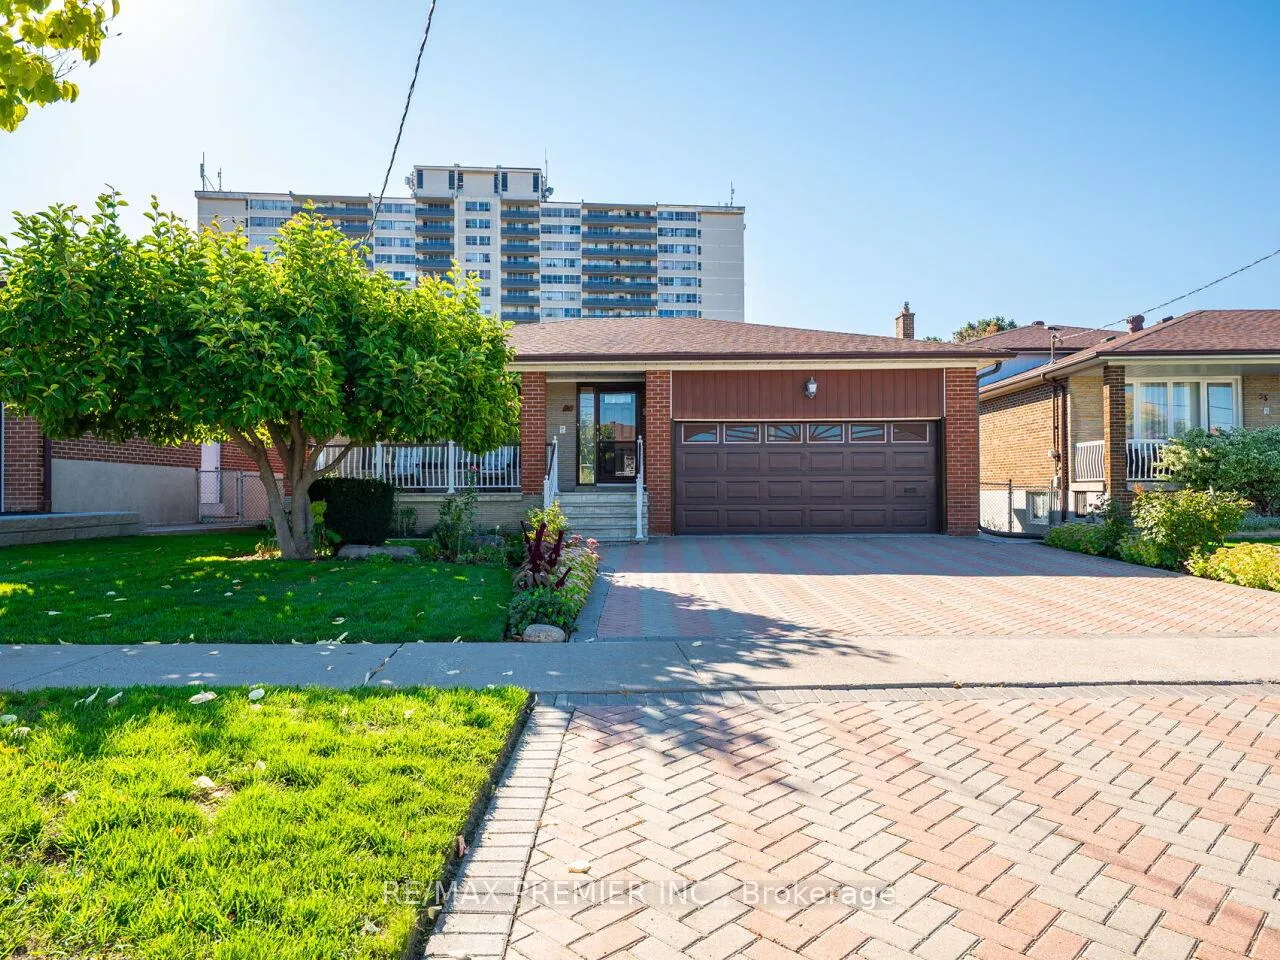
33 Clair Road
33 Clair Road
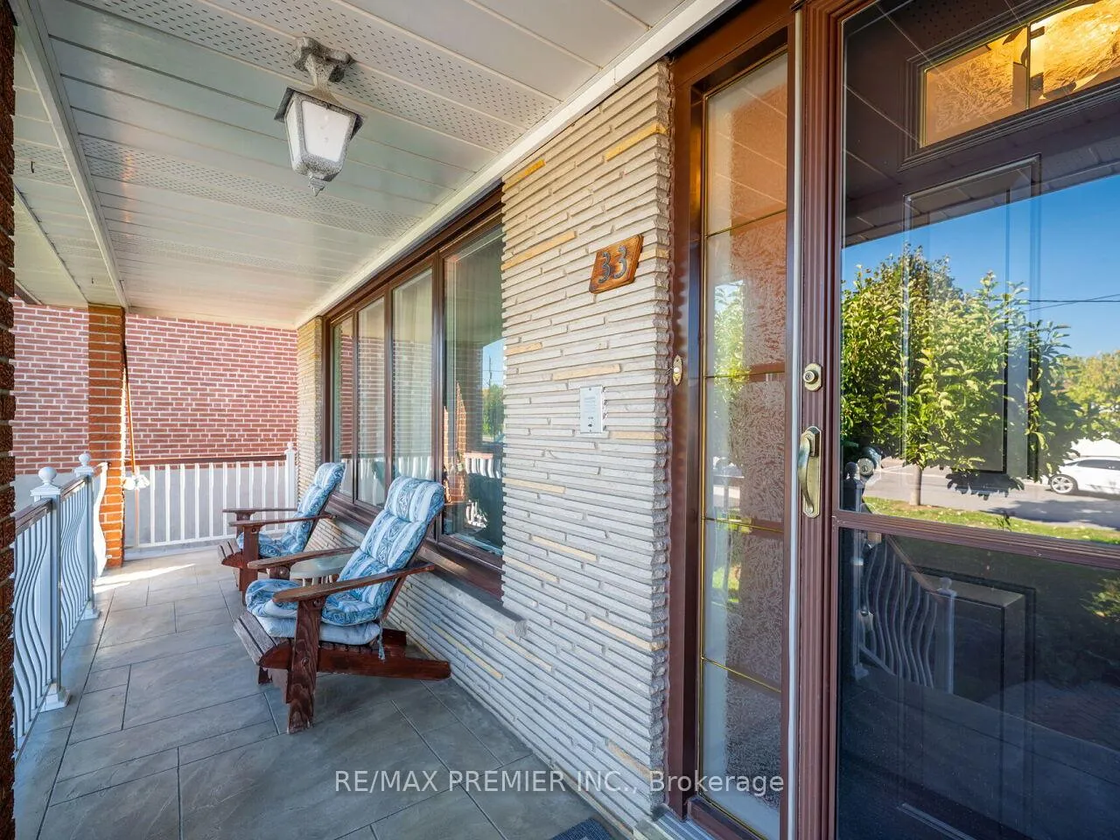
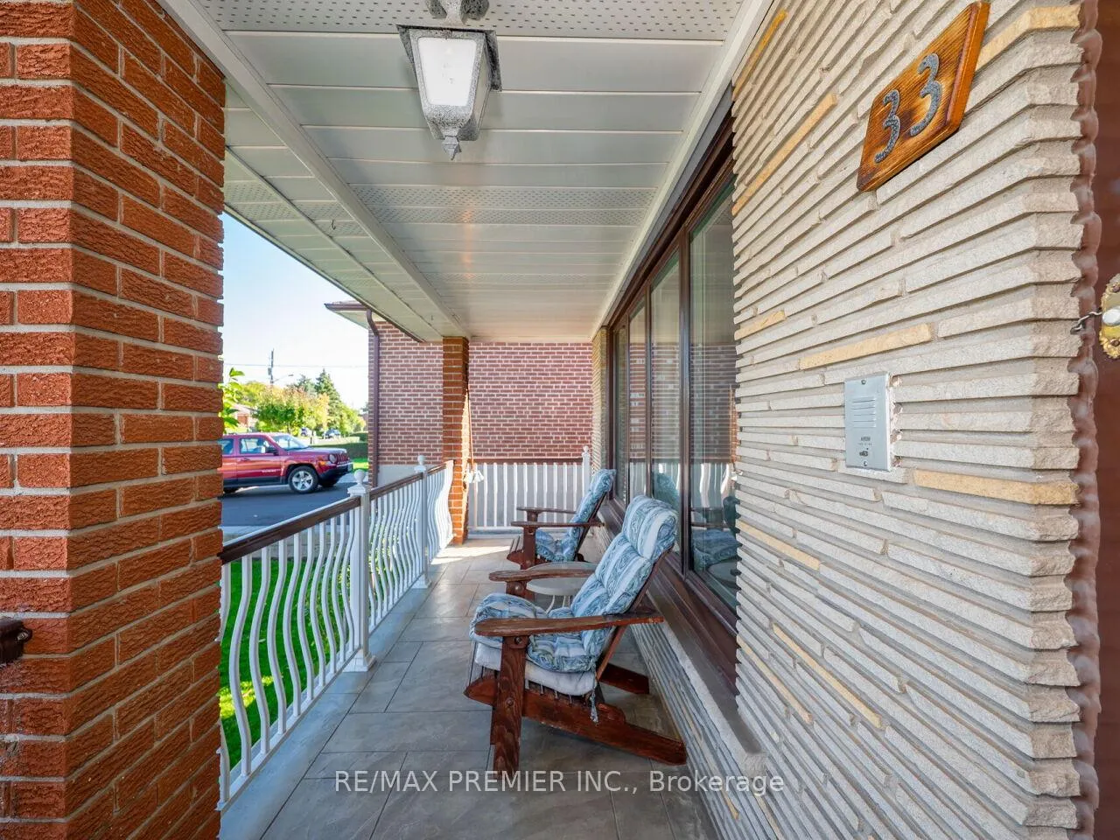
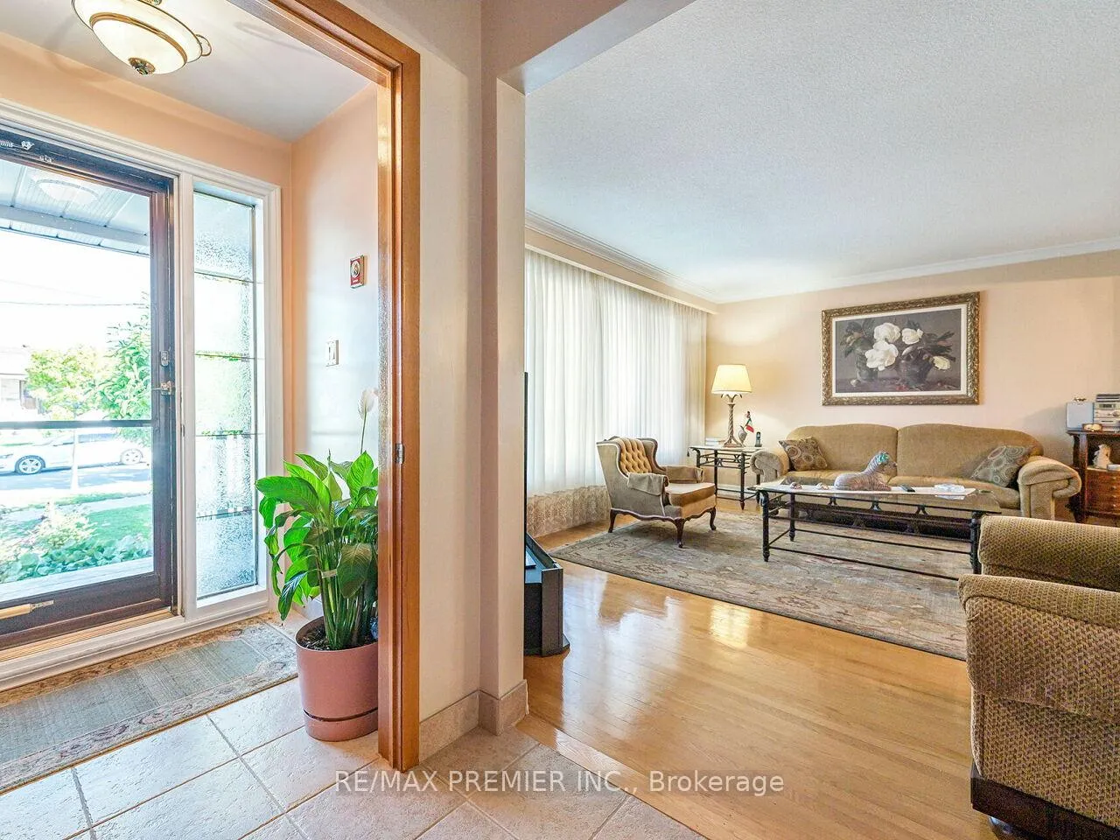
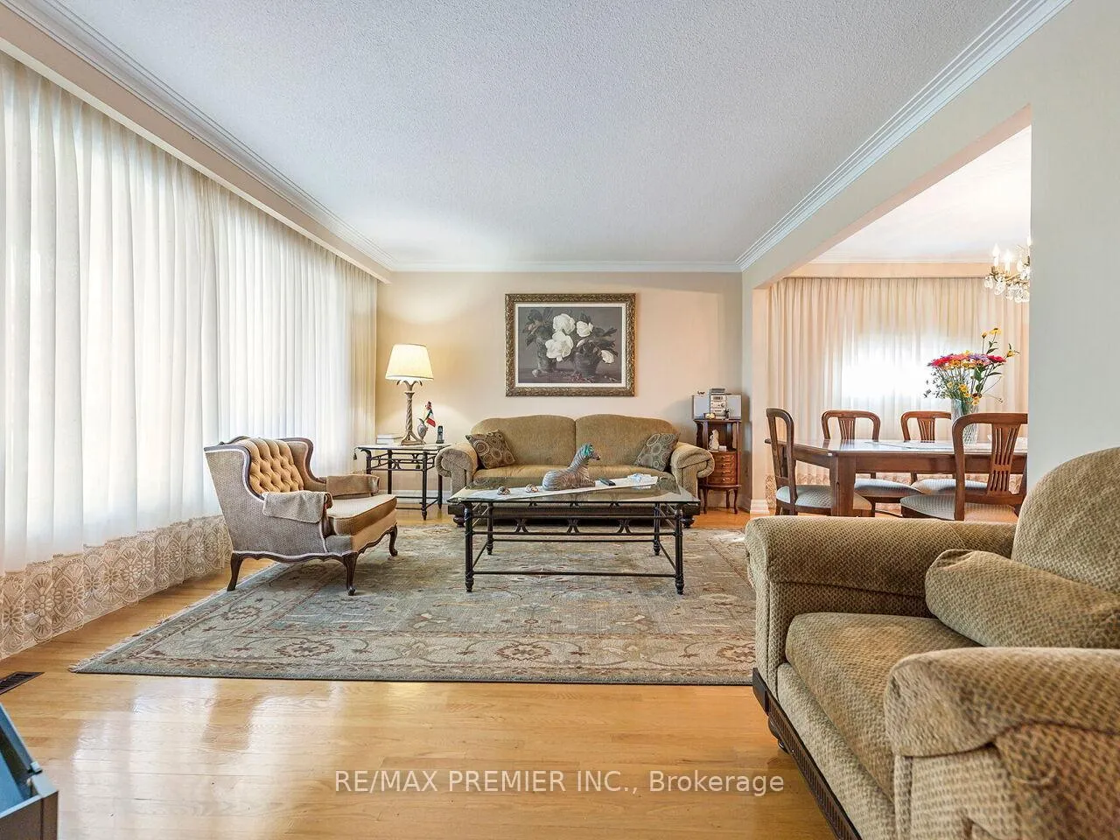 See all 44 photos
Property history
- $1,199,000ExpiredList: 2025-10-01|End: 2026-01-01|92 daysW12440665
Facts and features
- BasementApartment
- Price per sq ft~$685
- Water, sewerMunicipal
- Lot shapeIrregular
- Second kitchen
- Separate entrance
- Hardwood floors
- Fireplace
- Central air
The homeDetached, Bungalow, 1,500–2,000 sq ft
- Type: Detached
- Style: Bungalow
- Living space: 1,500–2,000 sq ft
- Basement: Apartment, separate entrance
InsideFireplace Yes, family room, fireplace insert, natural gas, Ceramic, Hardwood, Raised, Lower level
- Fireplace: Yes, family room, fireplace insert, natural gas
- Flooring: Ceramic, Hardwood, Raised
- Laundry: Lower level
- Features: Auto garage door remote, carpet free, central vacuum, in-law suite, primary bedroom - main floor, storage
- Security: Carbon monoxide detectors, smoke detector
- Rooms above ground: 6
- Rooms in the basement: 6
- Bedrooms: 3 + 2 in the basement
- Bathrooms: 2
- Kitchens: 2
Outside and lotBrick, Asphalt shingle, Block
- Exterior: Brick
- Roof: Asphalt shingle
- Foundation: Block
- Features: Patio
- Size: 51 × 115 ft
- Shape: Irregular
- Zoning: Residential
Parking2 Garage, Attached, Private double
- Spaces: 2 Garage
- Garage: Attached
- Driveway: Private double
Heating, water and powerForced air, gas, Central air, Municipal water
- Heating: Forced air, gas
- Cooling: Central air
- Water: Municipal water
- Sewer: Municipal sewer
- Natural gas: Yes
- Hydro: Yes
- Cable: Yes
- Telephone: Yes
Costs and taxesTaxes $4,721 a year, HST included in the price, Hot water tank.
- Taxes, 2025: $4,721 a year
- HST: HST included in the price
- Rental items: Hot water tank.
- Under contract: Hot water tank-gas
Included in the saleAll electrical light fixtures, window coverings, all appliances (as is), garage door opener (as is) (1 remote). central air conditioning, 2 range hoods (as is), water filter in kitchen (as is).
- Included: All electrical light fixtures, window coverings, all appliances (as is), garage door opener (as is) (1 remote). central air conditioning, 2 range hoods (as is), water filter in kitchen (as is).
NearbyFenced yard, place of worship
- Close to: Fenced yard, place of worship
Listing detailsW12440665, Expired, Oct 1, 2025
- MLS® number: W12440665
- Status: Expired
- Listed on: Oct 1, 2025
- Days on market: 92
- Updated: Jan 1, 2026
- Possession: Flexible
- Occupied by: Owner
- Listing brokerage: RE/MAX PREMIER INC.
About this home
33 Clair Road, North York (Glenfield-Jane Heights), ON M3N 1A7
Well loved meticulously maintained home. Spacious 1513 Sq. Ft. per Mpac: Centre Hall Bungalow, Offers a unique layout perfect for multi-generational living. size eat in kitchen with a w/o to patio Well designed with large family3 Bright bedrooms and two beautiful baths* Large living/Dining Room Combination! * hardwood Floors throughout* Picture Window! Large Private Driveway,*Lush gardens and mature trees* Finished Basement includes a separate eat in kitchen, living/family with stone fireplace with gas insert, dining/bar area, as well as an additional bedroom and bath. *Separate Entrance**Potential In-Law Suite*large wine cellar* Double car garage with storage loft, and plenty of outdoor Patio/deck backyard space. Close To All Amenities and easy access to all major highways!!
Ask about this home
A HOMEH agent will answer your questions about this home.
Around this home
Daily convenience, out of 100, from the distances below
Schools nearby
School rating, out of 10.
Helpful calculators
Your HOMEH agent

"Priced 11% over the Hestimate. I would see it this week."