

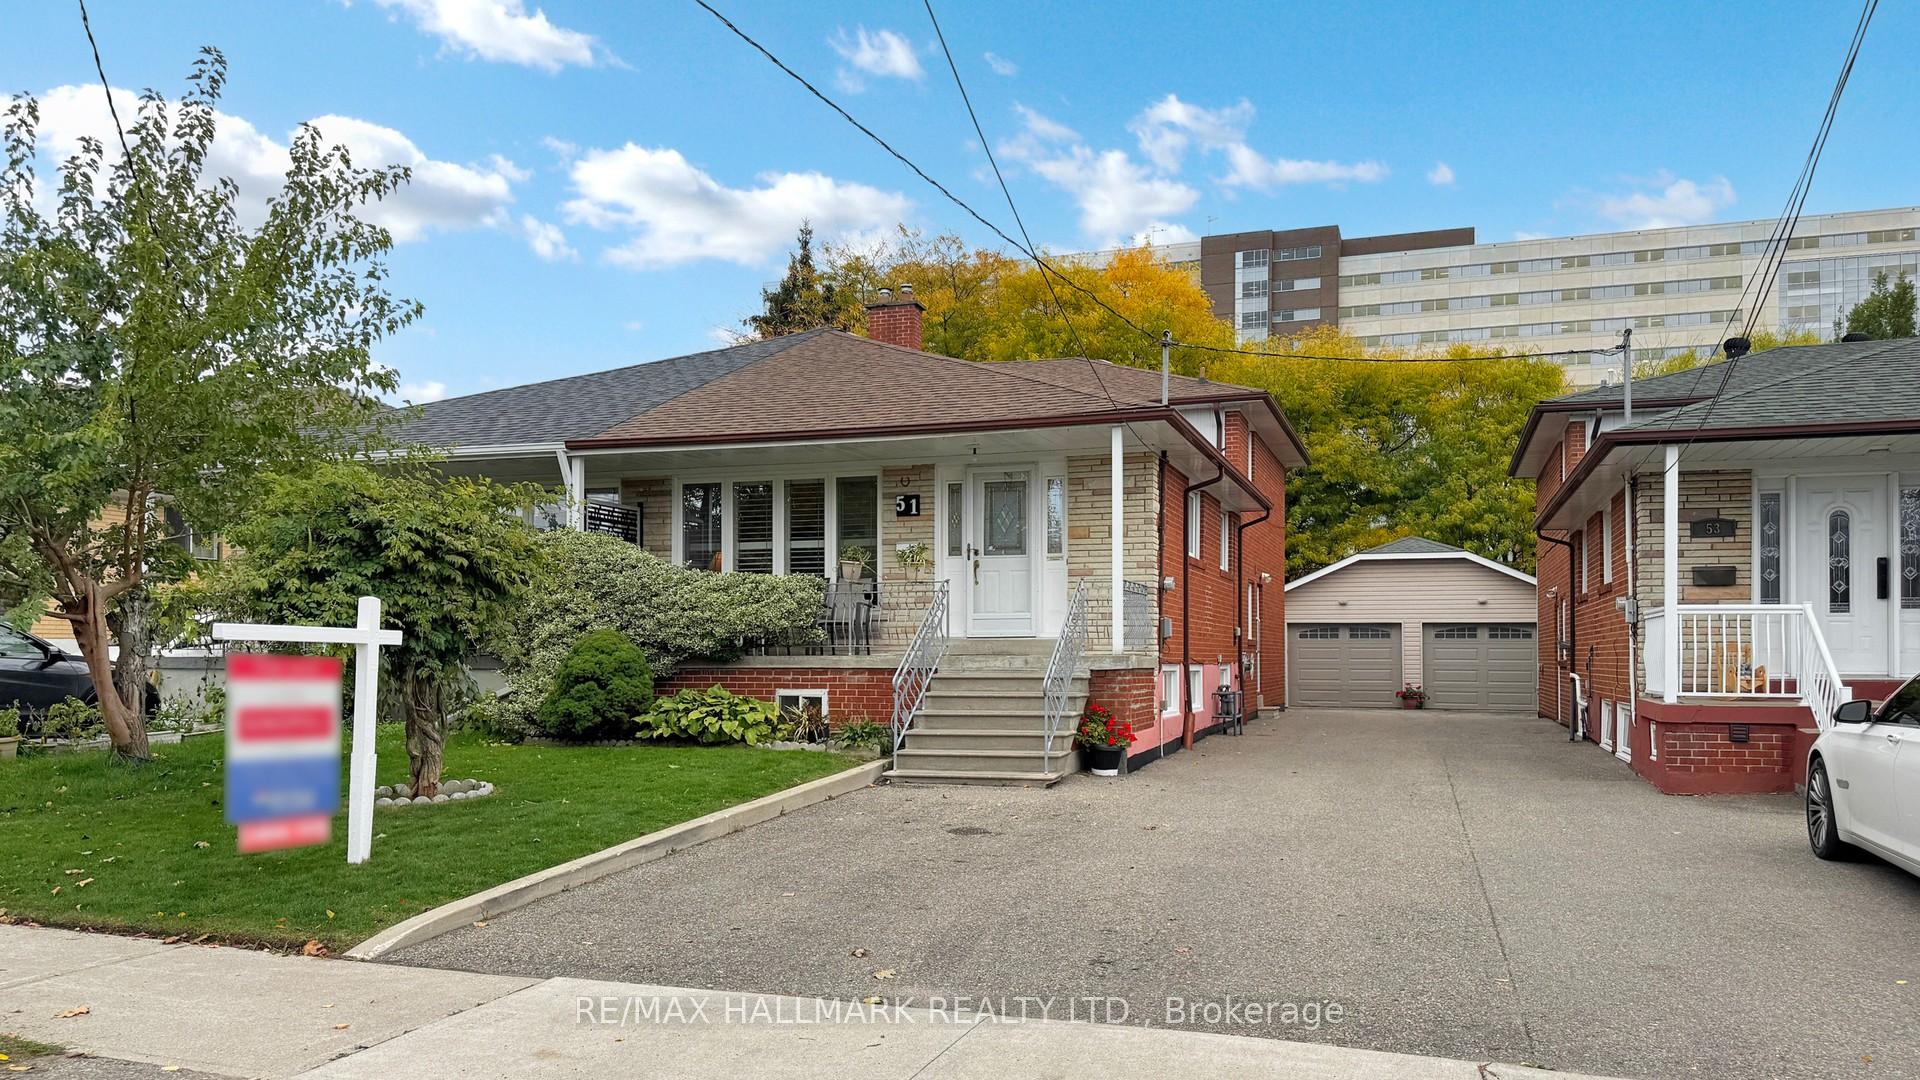
51 Wintergreen Road
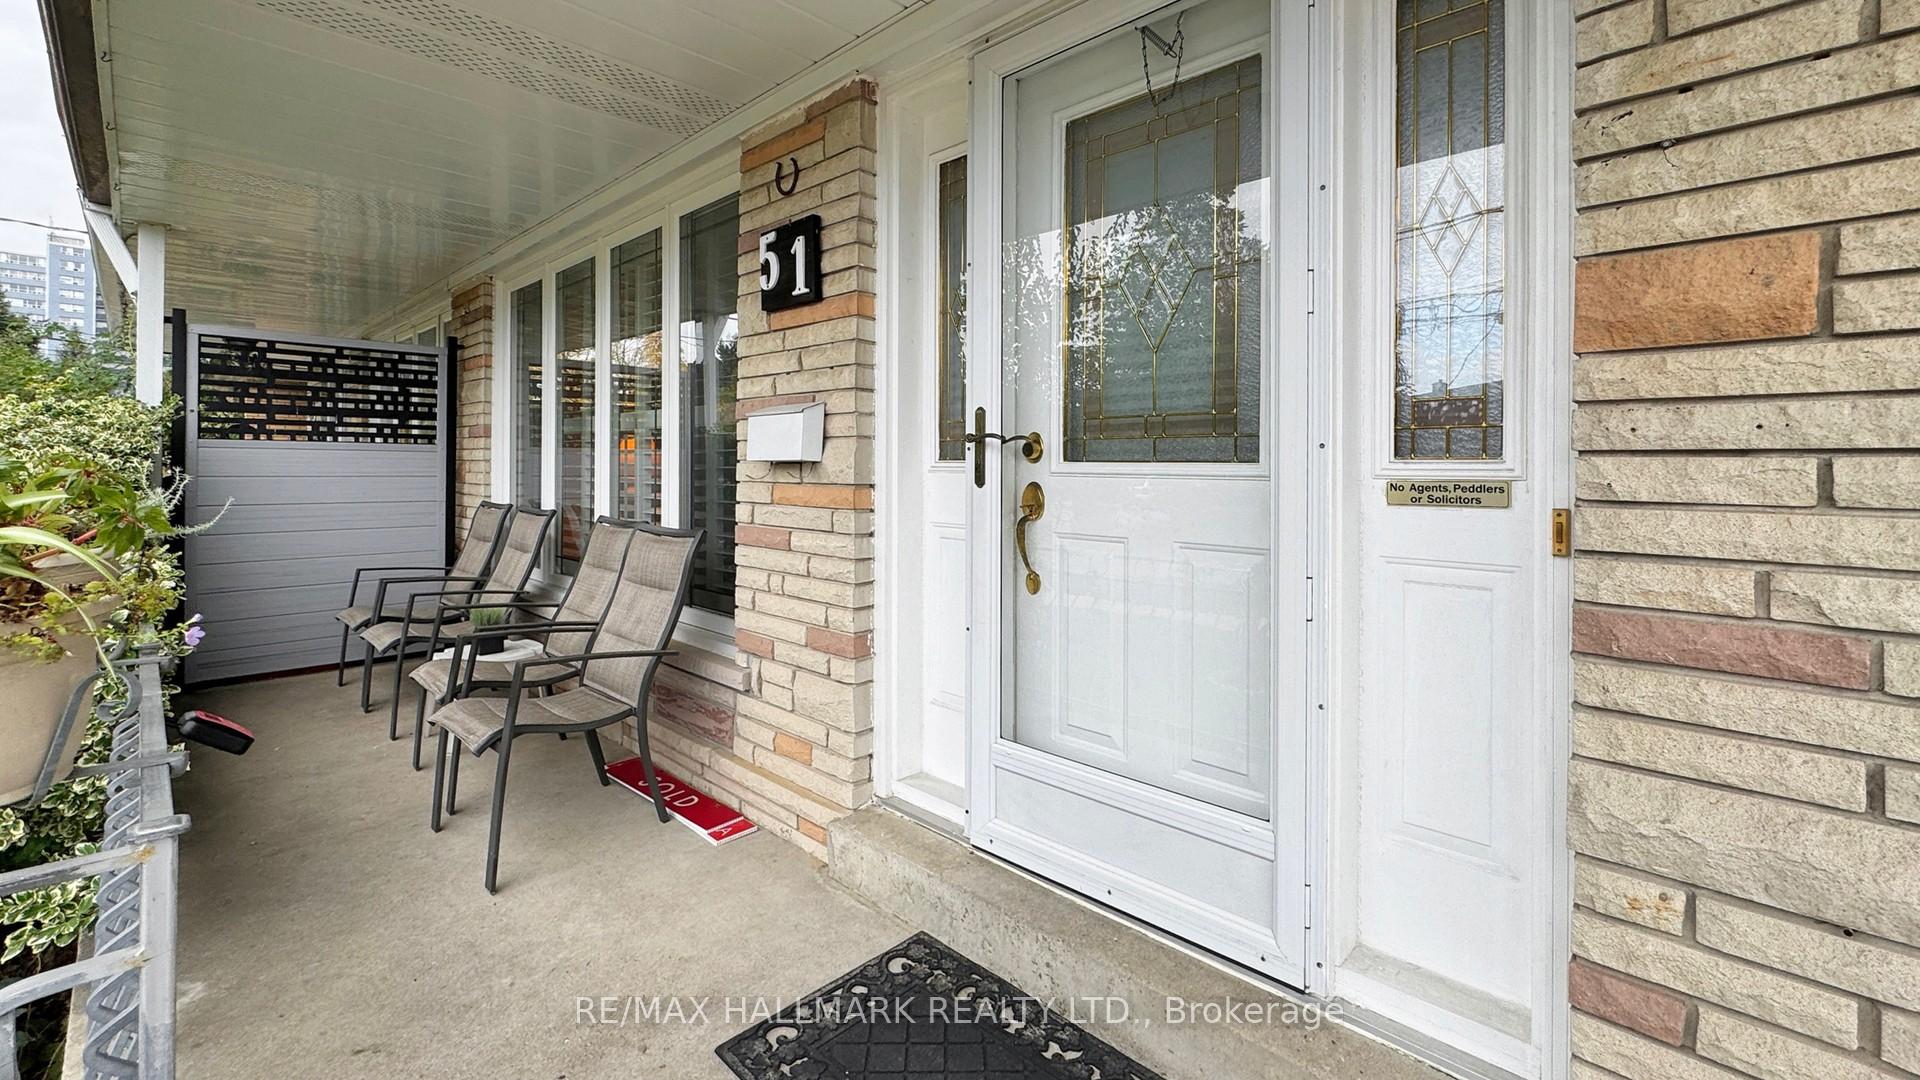
51 Wintergreen Road
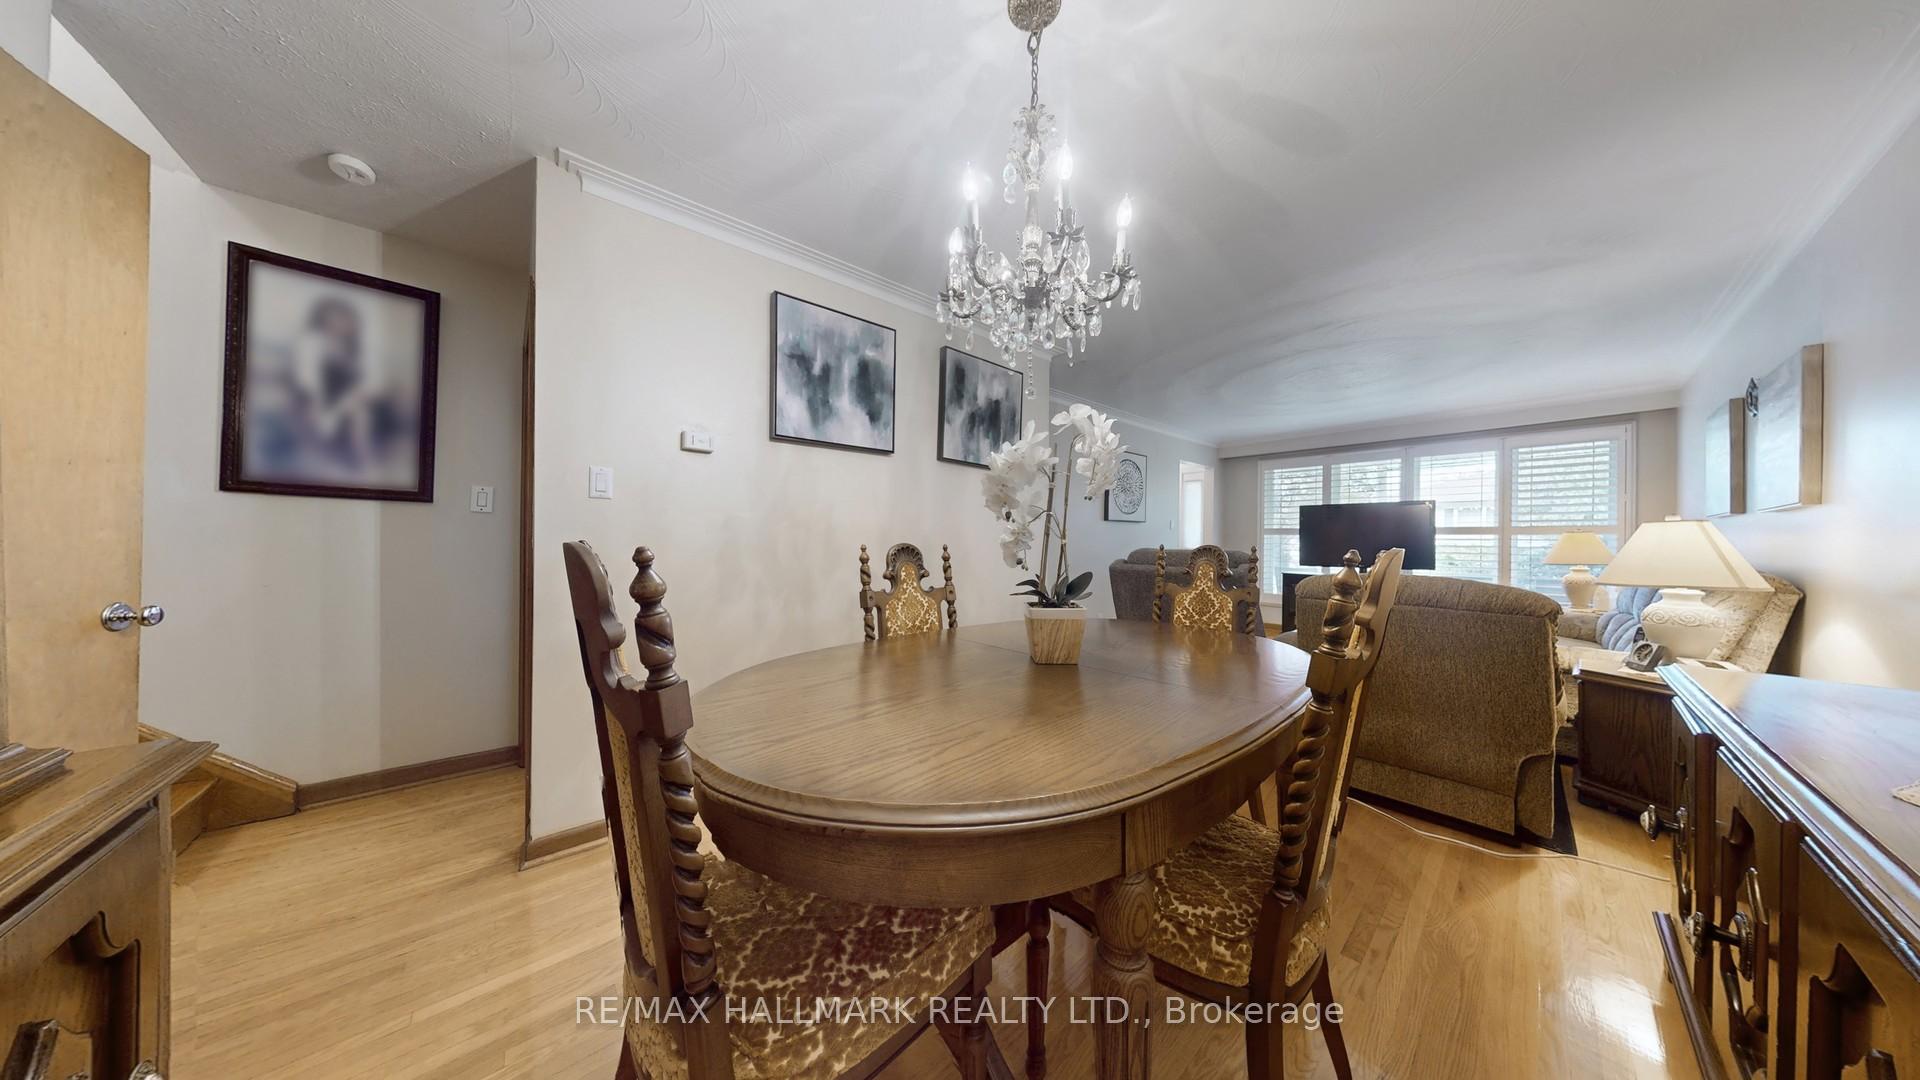 See all 24 photos
Property history
Facts and features
- BasementApartment
- Water, sewerMunicipal
- HeatingForced air
- CoolingCentral air
- Second kitchen
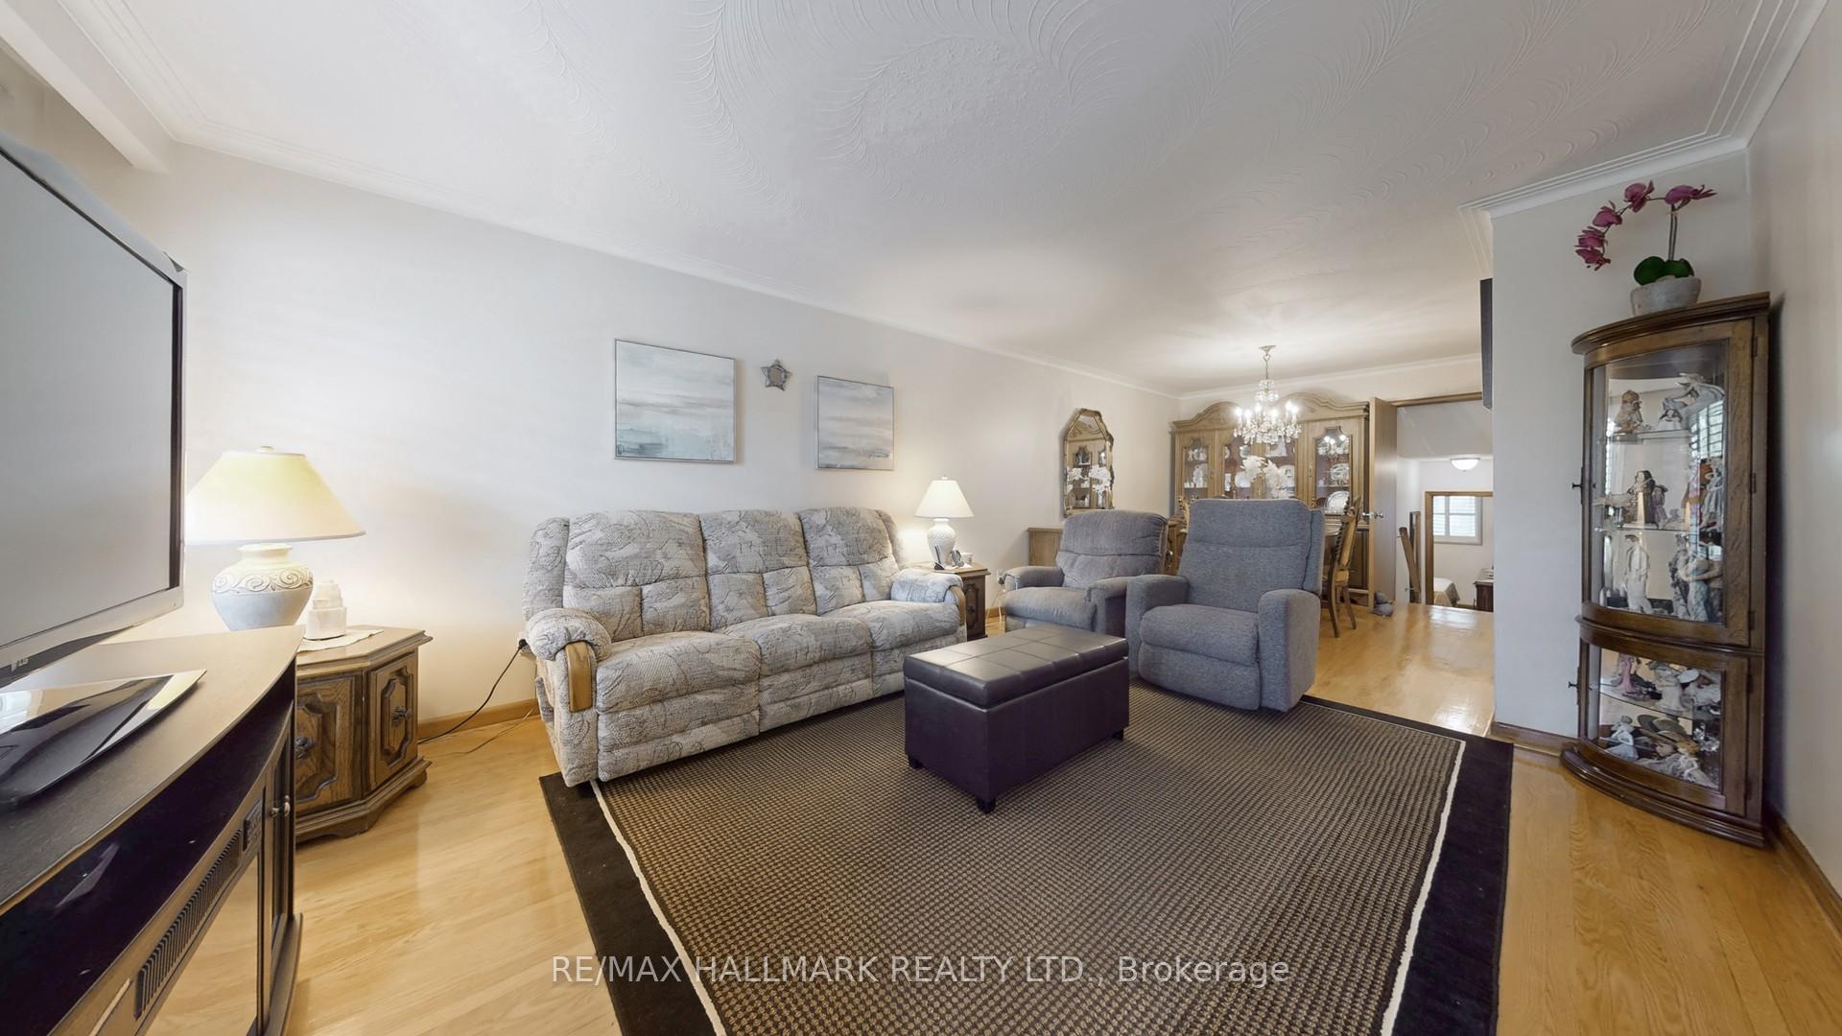
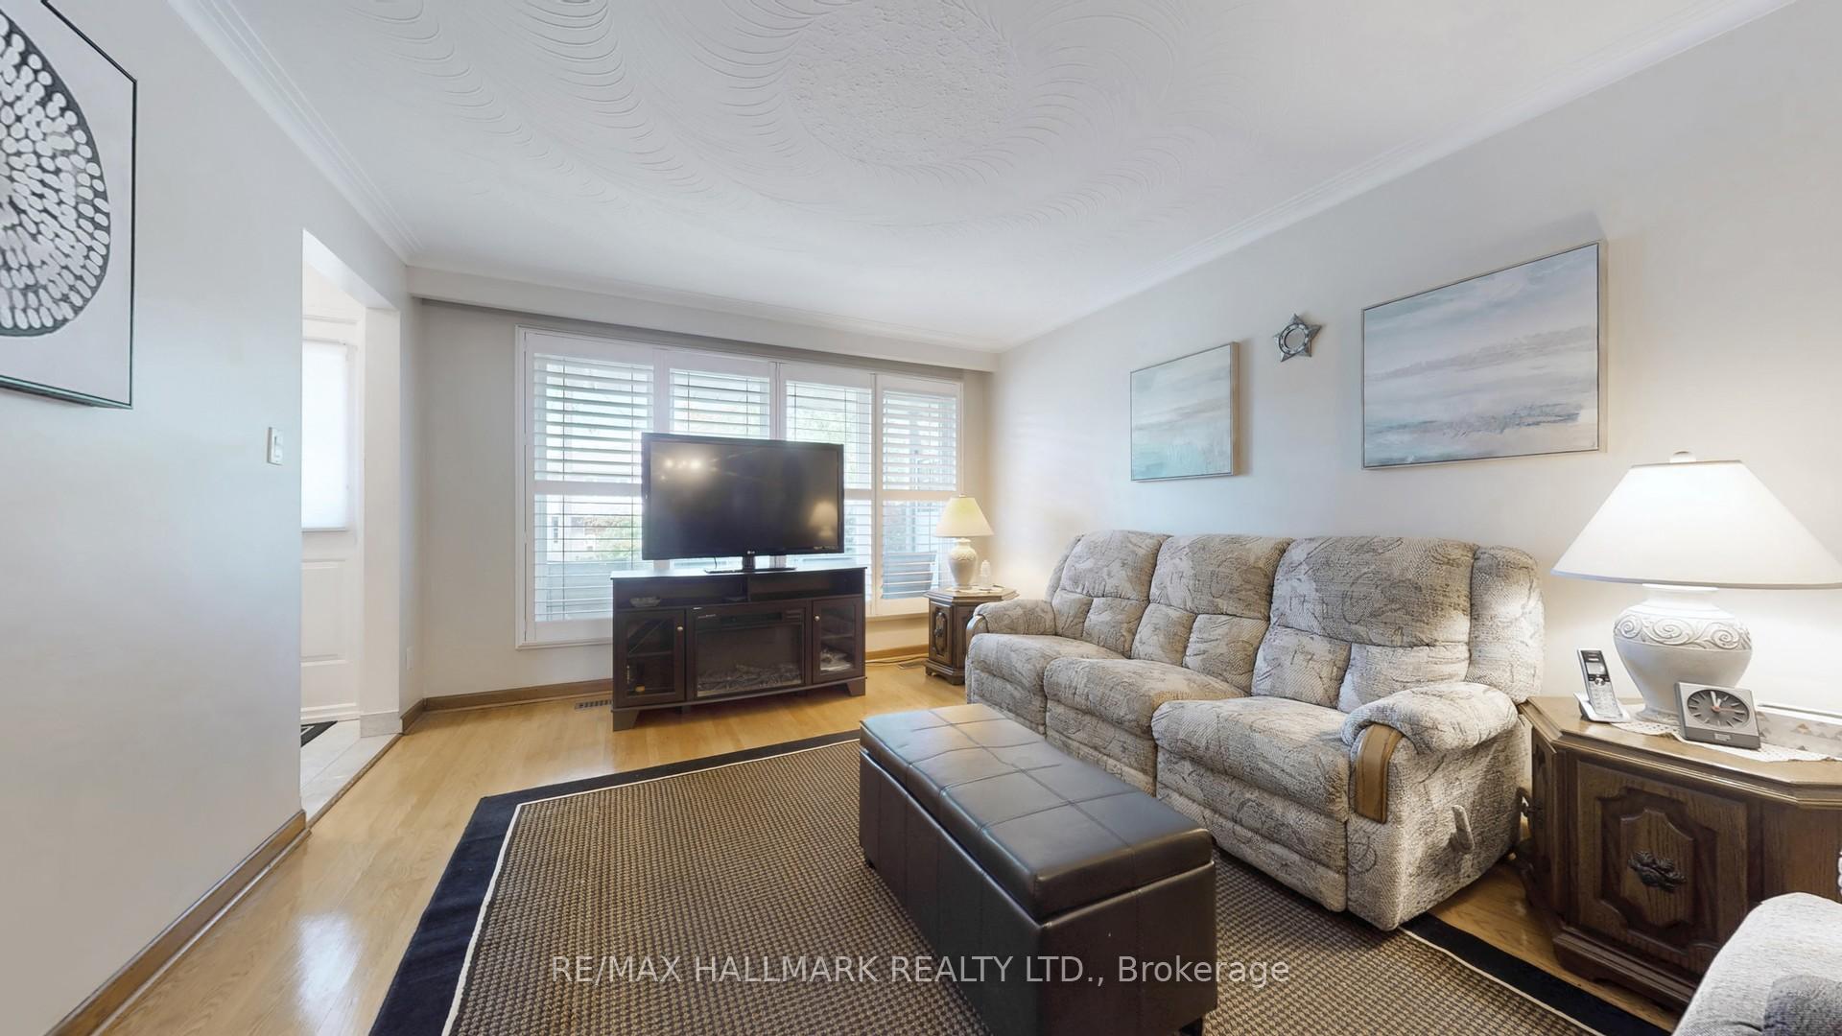
- Hardwood floors
- Central air
The homeSemi-Detached, Backsplit 4, 1,500–2,000 sq ft
- Type: Semi-Detached
- Style: Backsplit 4
- Living space: 1,500–2,000 sq ft
- Basement: Apartment, finished
InsideCeramic, Hardwood, Auto garage door remote, carpet free, in-law suite, Rooms above ground 7
- Flooring: Ceramic, Hardwood
- Features: Auto garage door remote, carpet free, in-law suite
- Rooms above ground: 7
- Rooms in the basement: 3
- Bedrooms: 4
- Bathrooms: 2
- Kitchens: 2
- Family room: Yes
Outside and lotBrick, Asphalt shingle, Concrete block
- Exterior: Brick
- Roof: Asphalt shingle
- Foundation: Concrete block
- Size: 30 × 120.57 ft
- Zoning: Residential
Parking1 Garage, Attached
- Spaces: 1 Garage
- Garage: Attached
Heating, water and powerForced air, gas, Central air, Municipal water
- Heating: Forced air, gas
- Cooling: Central air
- Water: Municipal water
- Sewer: Municipal sewer
Costs and taxesTaxes $3,748 a year, HST included in the price, Hot water tank: crown cres $27.30/month
- Taxes, 2025: $3,748 a year
- HST: HST included in the price
- Rental items: Hot water tank: crown cres $27.30/month
Included in the saleExisting 2 refrigerators, 2 stoves, built in dishwasher (lower level), 1 deep freezer, washer & dryer, all electrical light fixtures, cac, all window coverings, california shutters, garage door opener & remote
- Included: Existing 2 refrigerators, 2 stoves, built in dishwasher (lower level), 1 deep freezer, washer & dryer, all electrical light fixtures, cac, all window coverings, california shutters, garage door opener & remote
Listing detailsW12490380, Sold, Oct 29, 2025
- MLS® number: W12490380
- Status: Sold
- Listed on: Oct 29, 2025
- Days on market: 15
- Updated: Nov 13, 2025
- Possession: 30-59 days
- Occupied by: Owner
- Listing brokerage: RE/MAX HALLMARK REALTY LTD.
About this home
51 Wintergreen Road, North York (Downsview-Roding-CFB), ON M3M 2H9
Lovingly owned by the same family since 1963, this impeccably maintained and spacious 4-bedroom semi-detached backsplit is nestled in a peaceful, sought-after Downsview neighbourhood. Featuring hardwood floors throughout, spacious rooms, and ample closets and storage, this home offers comfort and functionality for today's families. Featuring a separate entrance, the 2-bedroom potential income-producing in-law suite was rented for many years in the past. Additional highlights include a large crawl space, huge cold room, detached single-car garage, with ample driveway parking for up to four vehicles. Located just minutes from highways, schools, shopping, parks, TTC, Yorkdale, and the state-of-the-art Humber River Hospital, this home offers the ideal combination of convenience and community - perfect for families, investors, or first-time buyers.
Ask about this home
A HOMEH agent will answer your questions about this home.
Around this home
Daily convenience, out of 100, from the distances below
Schools nearby
School rating, out of 10.
Helpful calculators
Your HOMEH agent

"I would see it this week."