

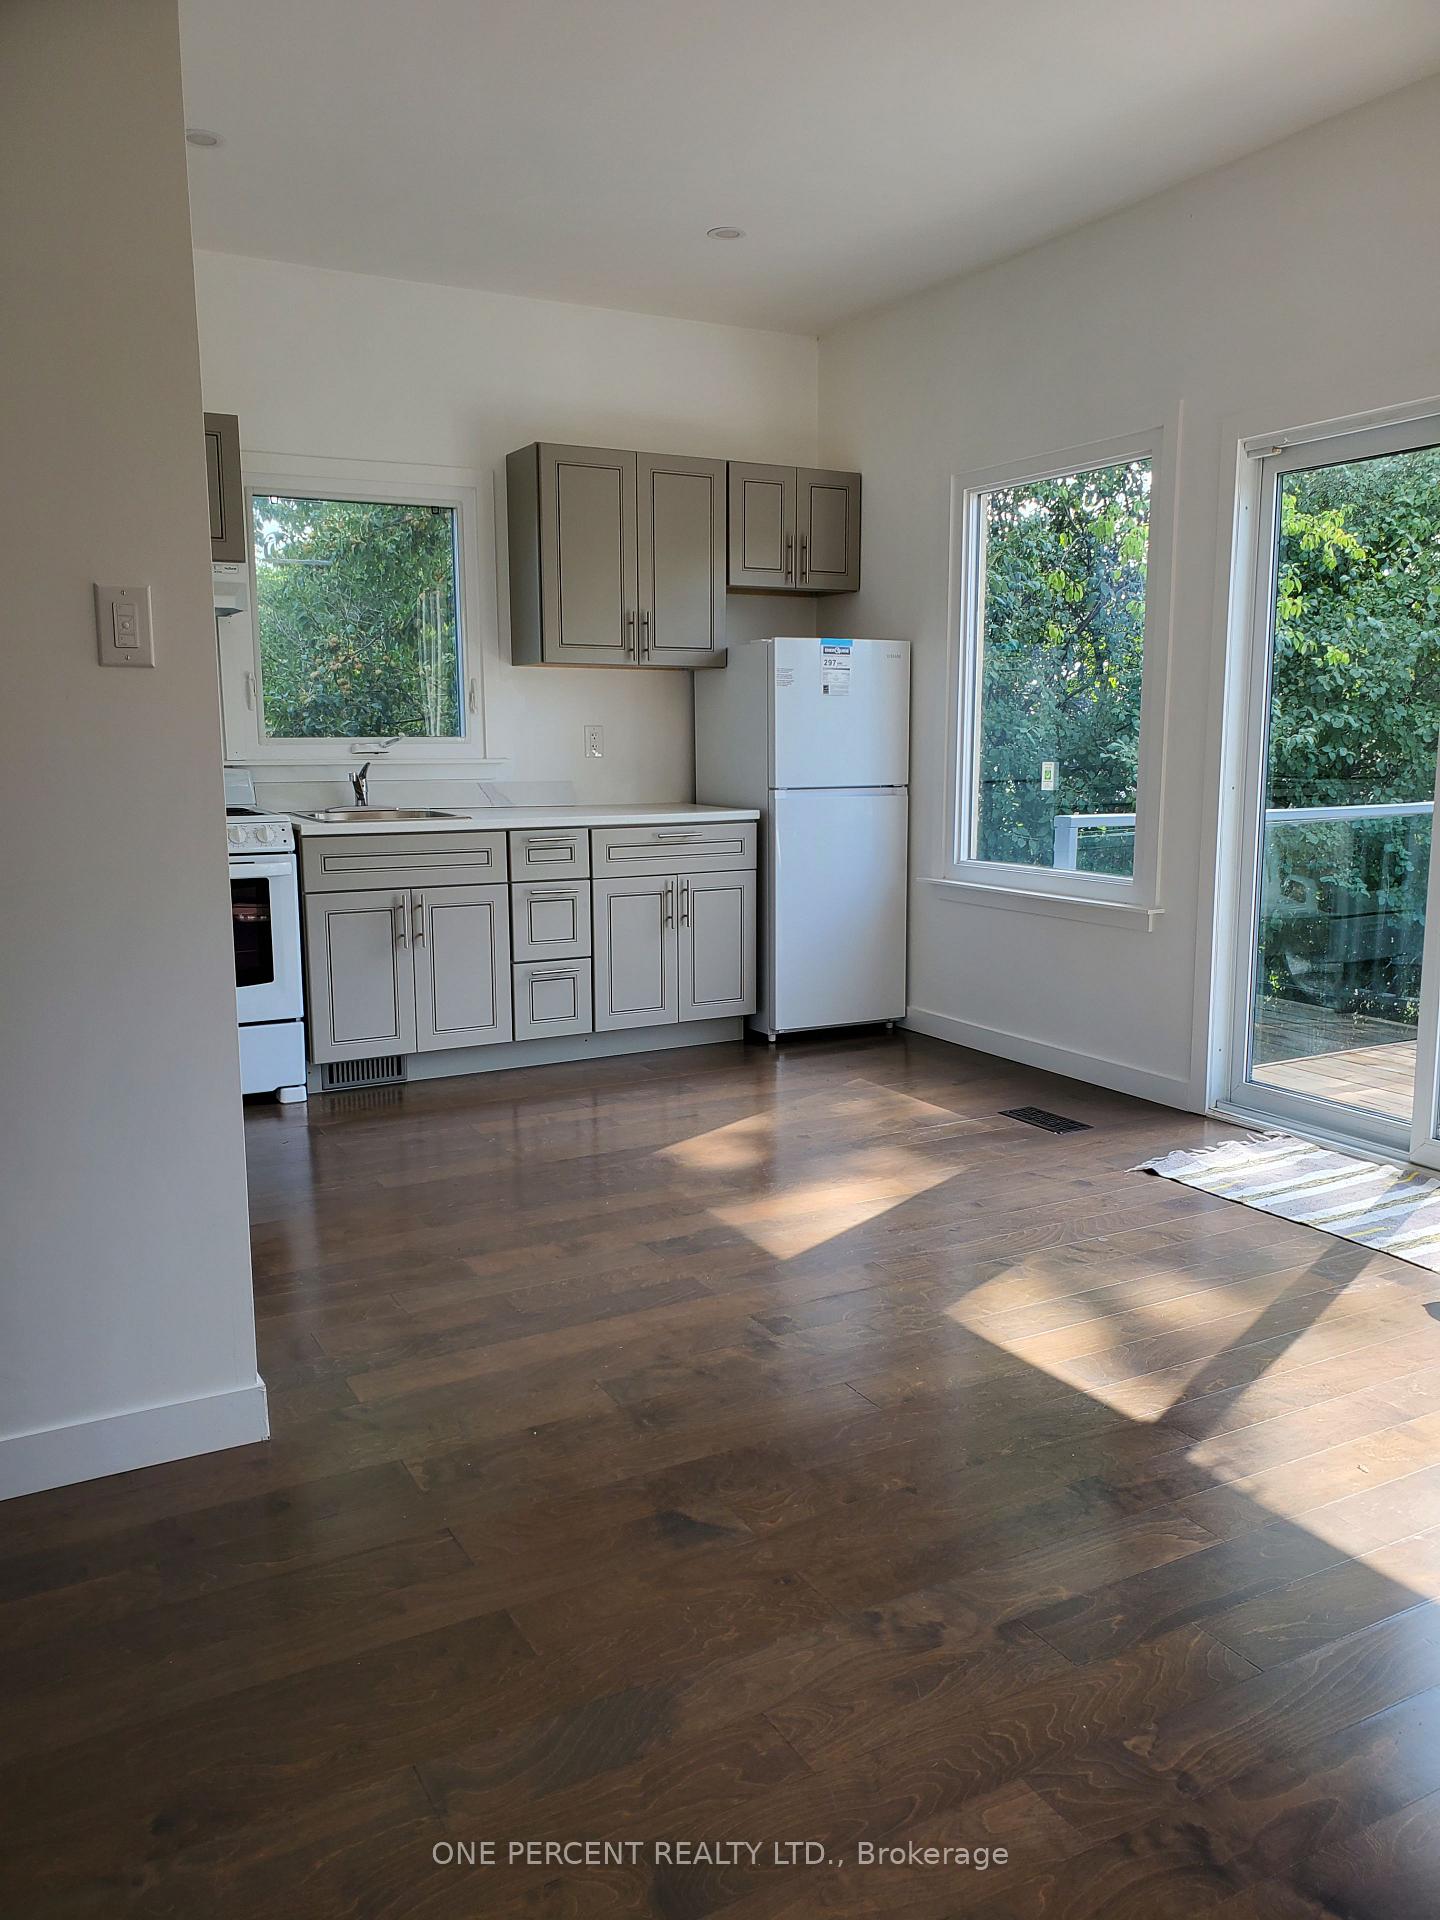
Unit 1, 16 Palamar Road
Detached Rented
1/11Unit 1, 16 Palamar Road
Detached Rented
 See all 11 photos
1 Bedroom
1 Bathroom
0 Garage
700–1.1K sq.ft
Other
— Unit
Property history
Facts and features
- BasementNone
- Lot size50 × 126 ft
- Lease term12 months
- FurnishedUnfurnished
What stands out
- Central air
The homeDetached, Bungalow-raised, 700–1,100 sq ft
- Type: Detached
- Style: Bungalow-raised
- Living space: 700–1,100 sq ft
- Basement: None
InsideShared, laundry room, Water heater, storage, Rooms above ground 3
- Laundry: Shared, laundry room
- Features: Water heater, storage
- Rooms above ground: 3
- Bedrooms: 1
- Bathrooms: 1
- Kitchens: 1
Outside and lotBrick front, Shingles, Concrete block
Outside
- Exterior: Brick front
- Roof: Shingles
- Foundation: Concrete block
- Size: 50 × 126 ft
Heating, water and powerForced air, gas, Central air, Municipal water
- Heating: Forced air, gas
- Cooling: Central air
- Water: Municipal water
- Sewer: Municipal sewer
Rent and termsRent $1,900 a month, Other, Unfurnished
- Rent: $1,900 a month
- Space for rent: Other
- Furnished: Unfurnished
- Lease: 12 months
- Paid: Monthly
- Rent includes: All inclusive
- Deposit: Required
- Credit check: Required
- Employment letter: Required
- Rental application: Required
- References: Required
IncludedLarge terrace, all utilities, shared laundry 1 day a week., Not included No use of backyard.
- Included: Large terrace, all utilities, shared laundry 1 day a week.
- Not included: No use of backyard.
Listing detailsW12347778, Rented, Aug 15, 2025
- MLS® number: W12347778
- Status: Rented
- Listed on: Aug 15, 2025
- Days on market: 21
- Updated: Sep 5, 2025
- Possession: 2025-09-01 / Immediate
- Occupied by: Owner+tenant
- Listing brokerage: ONE PERCENT REALTY LTD.
About this home
Unit 1, 16 Palamar Road, North York (Downsview-Roding-CFB), ON M3M 1L1
Water HeaterStorage
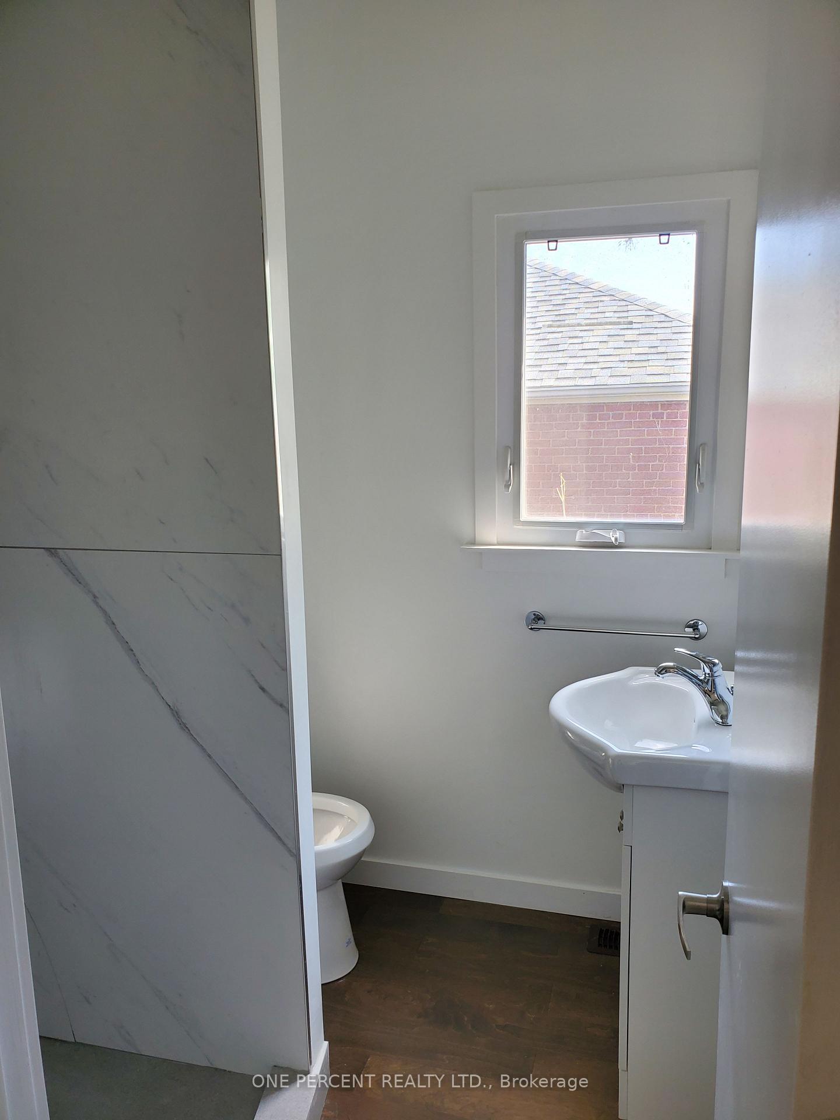
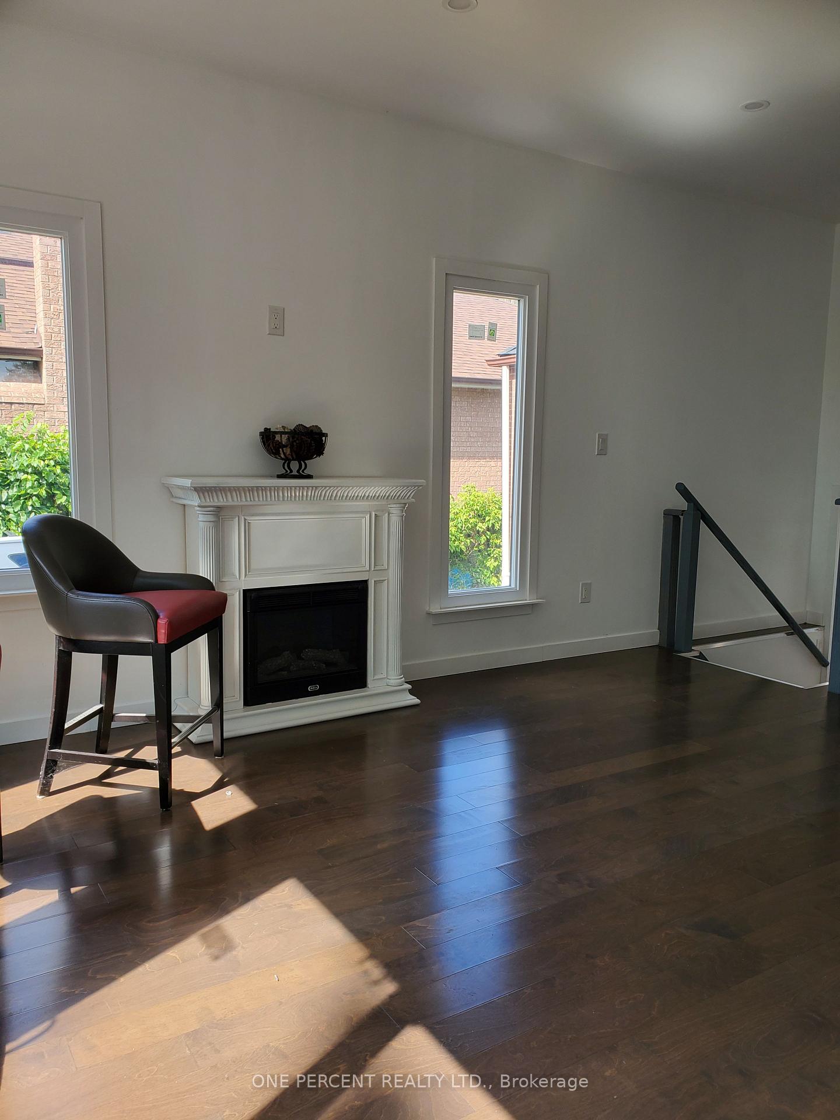
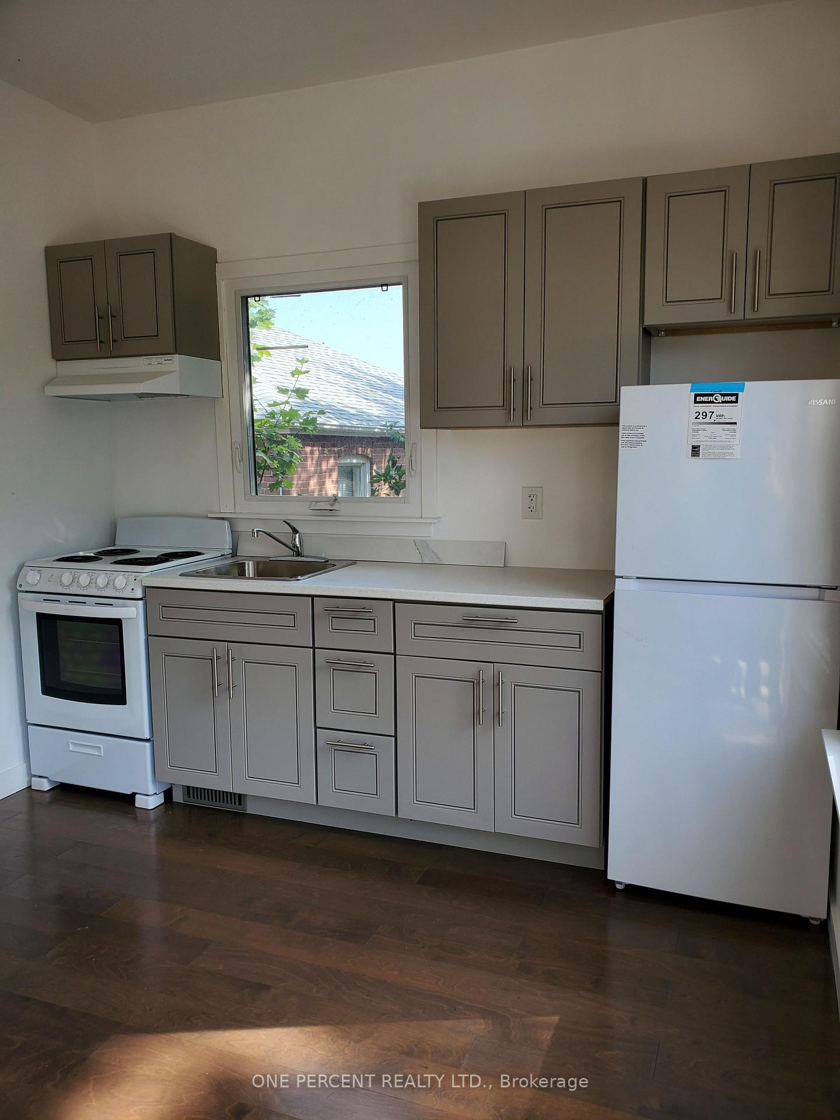
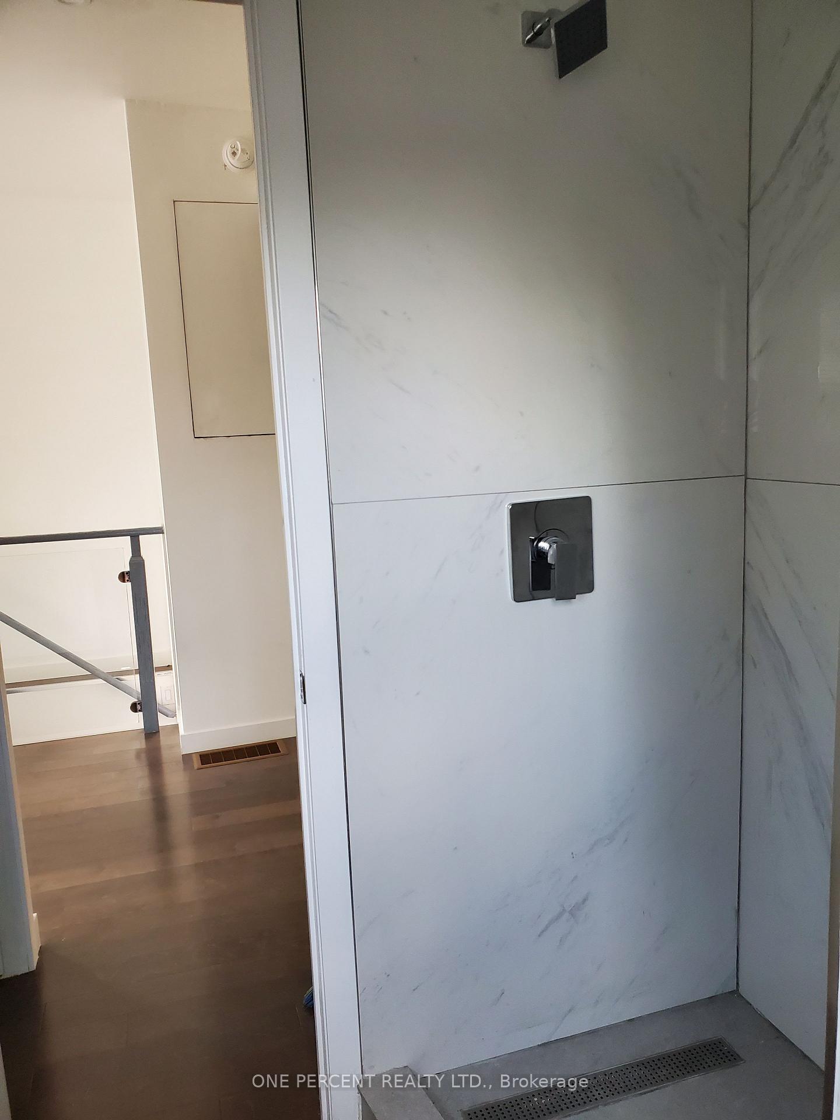
This Is Your Opportunity To Live In A Fully Renovated New 1 Bedroom Apartment In A Quiet And Convenient Location. Walking Distance To Wilson Shops And New Hospital. All Rooms Are Sun-filled With Large Windows. It Boasts A Renovated Bathroom, New Appliances, A Large Outdoor Terrace And Including All Utilities. Close To Shops, Public Transit, Great Schools, And Places Of Worship. Don't Miss This Opportunity To Make This Beautiful Main Floor Unit Overlooking The Backyard Your New Home!
Read more
Ask about this home
A HOMEH agent will answer your questions about this home.
Ask a question
Around this home
Wilson Ave W/Jane St
Errands
Parks
Schools
Daily convenience, out of 100, from the distances below
ParkHeathrow Park · 5 within 1 km4 min walk230 m
GroceryMeyers Variety7 min walk401 m
SchoolTumpane Public School4 min walk250 m
PharmacyJane Wilson Pharmacy11 min walk681 m
Cafés & foodPho Kim · 15 within 1 km6 min walk398 m
Gym & rec centreZumba Fitness10 min walk596 m
LibraryToronto Public Library - Black Creek11 min walk680 m
WalkDriveStraight-line distance, open map data
Grocery0.4 km
Park0.2 km
Coffee0.5 km
Dining0.4 km
Gym0.6 km
Schools nearby
School rating, out of 10.
Tumpane Public Schoolelementary · Public · 0.3 km
—
Highview Public Schoolelementary · Public · 0.6 km
—
ÉÉC Saint-Noël-Chabanel-Torontoelementary · Private · 0.8 km
7.4/10Good
Contact agent
Helpful calculators
Rent vs buy
Affordability
Mortgage
Down payment
Stress test
CMHC insurance
Your HOMEH agent

KimHOMEH agent · North York
"I would see it this week."
Ask Kim