

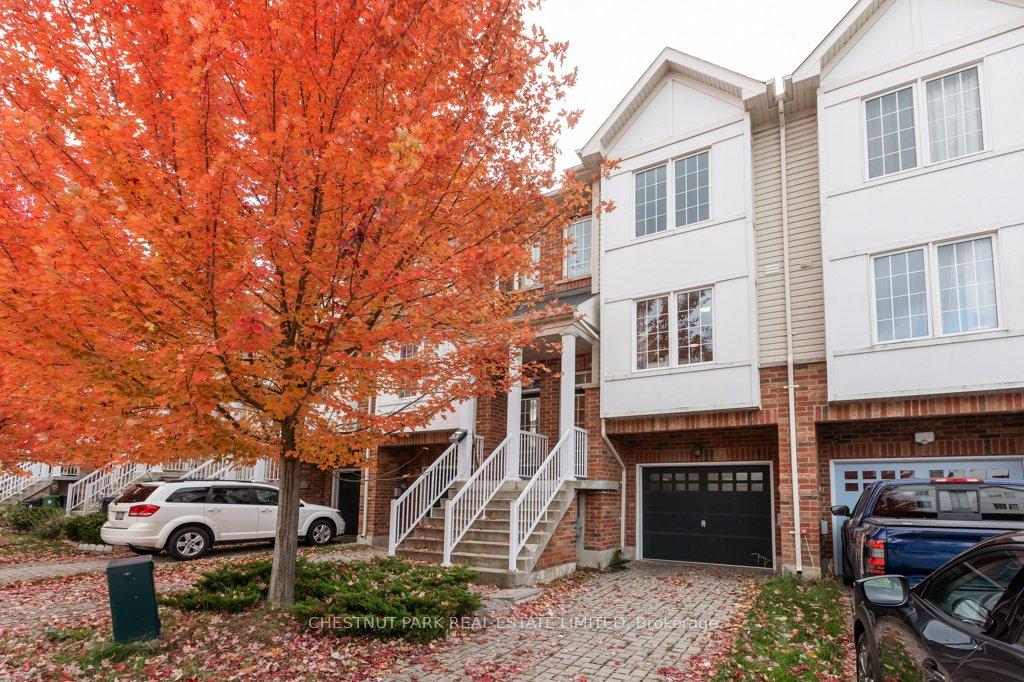
35 Mantello Drive
35 Mantello Drive
 See all 37 photos
Property history
Facts and features
- BasementWalk-out
- Water, sewerMunicipal
- HeatingForced air
- CoolingCentral air
- Hardwood floors
- Central air
The homeFreehold Townhouse, 3-storey, 1,100–1,500 sq ft
- Type: Freehold Townhouse
- Style: 3-storey
- Living space: 1,100–1,500 sq ft
- Basement: Finished with walk-out, half
InsideTile, Hardwood, Broadloom, Central vacuum, water heater, Rooms above ground 7
- Flooring: Tile, Hardwood, Broadloom
- Features: Central vacuum, water heater
- Rooms above ground: 7
- Bedrooms: 4 + 1 in the basement
- Bathrooms: 3
- Kitchens: 1
Outside and lotBrick, Shingles, Unknown
- Exterior: Brick
- Roof: Shingles
- Foundation: Unknown
- Size: 15.11 × 77.02 ft
Parking1 Garage, Built-in, Private
- Spaces: 1 Garage
- Garage: Built-in
- Driveway: Private
Heating, water and powerForced air, gas, Central air, Municipal water
- Heating: Forced air, gas
- Cooling: Central air
- Water: Municipal water
- Sewer: Municipal sewer
Costs and taxesTaxes $3,800 a year, HST included in the price, Hot water heater
- Taxes, 2025: $3,800 a year
- HST: HST included in the price
- Rental items: Hot water heater
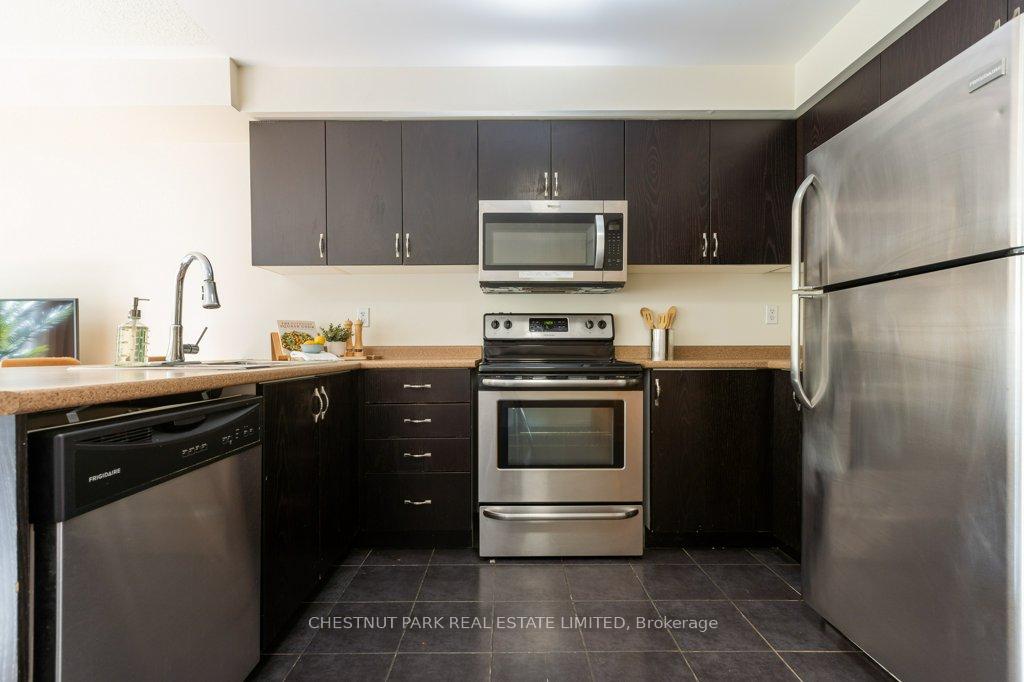
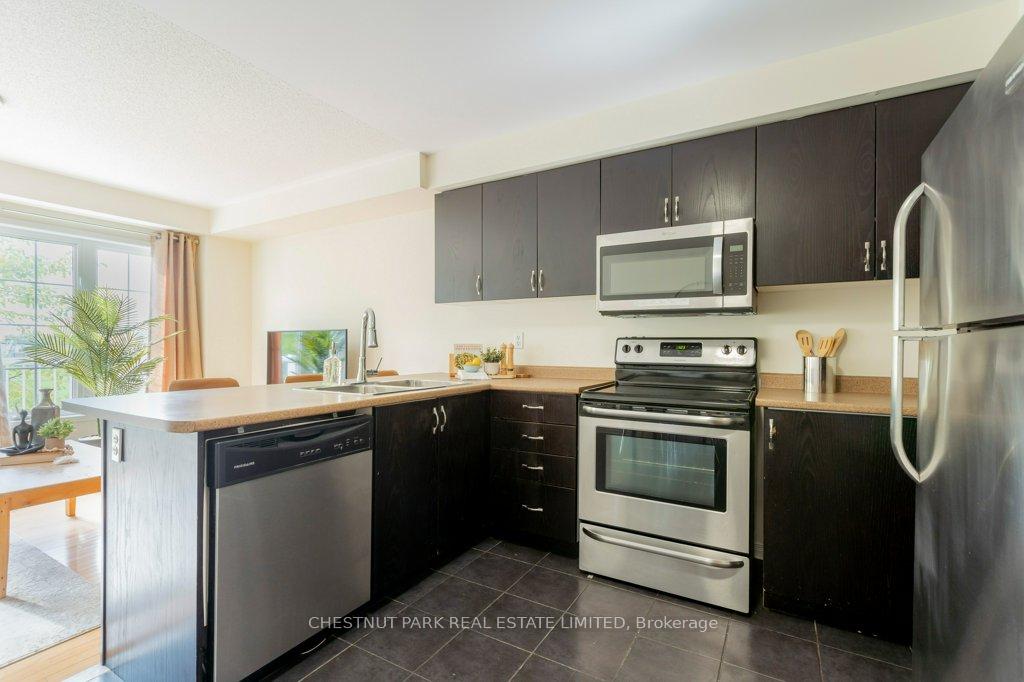
Included in the saleStainless steel frigidaire stove, refrigerator, microwave. all window coverings. broadloom where laid. refrigerator in garage.
- Included: Stainless steel frigidaire stove, refrigerator, microwave. all window coverings. broadloom where laid. refrigerator in garage.
NearbyFenced yard, hospital, park, place of worship, public transit, school
- Close to: Fenced yard, hospital, park, place of worship, public transit, school
Listing detailsW12484315, Sold, Oct 27, 2025
- MLS® number: W12484315
- Status: Sold
- Listed on: Oct 27, 2025
- Days on market: 11
- Updated: Nov 7, 2025
- Possession: Flexible
- Occupied by: Vacant
- Listing brokerage: CHESTNUT PARK REAL ESTATE LIMITED
About this home
35 Mantello Drive, North York (York University Heights), ON M3J 0H6
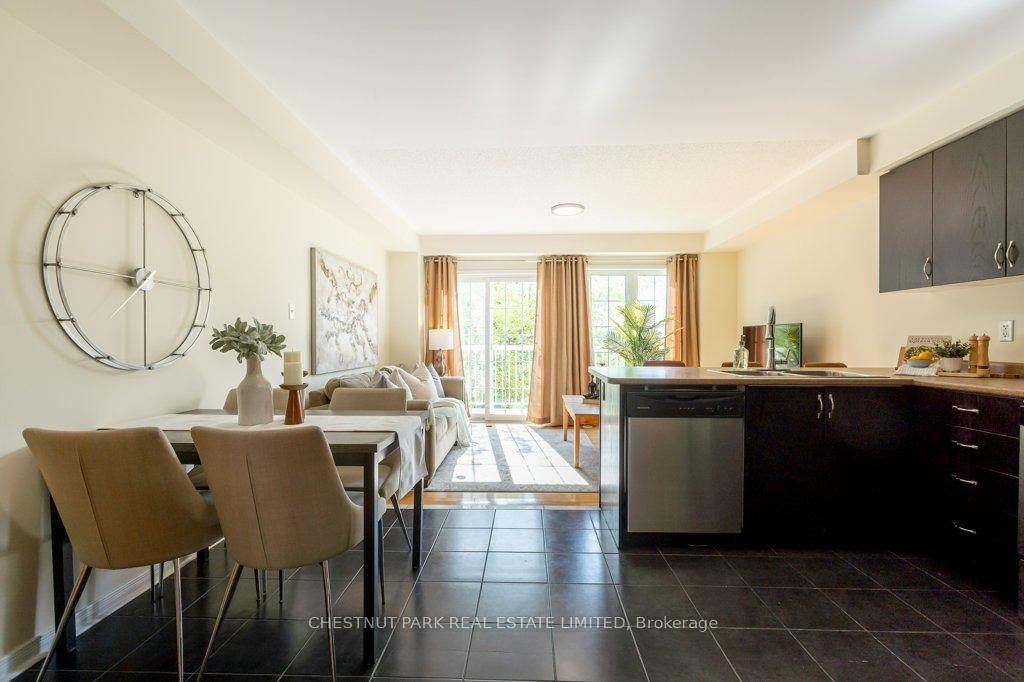
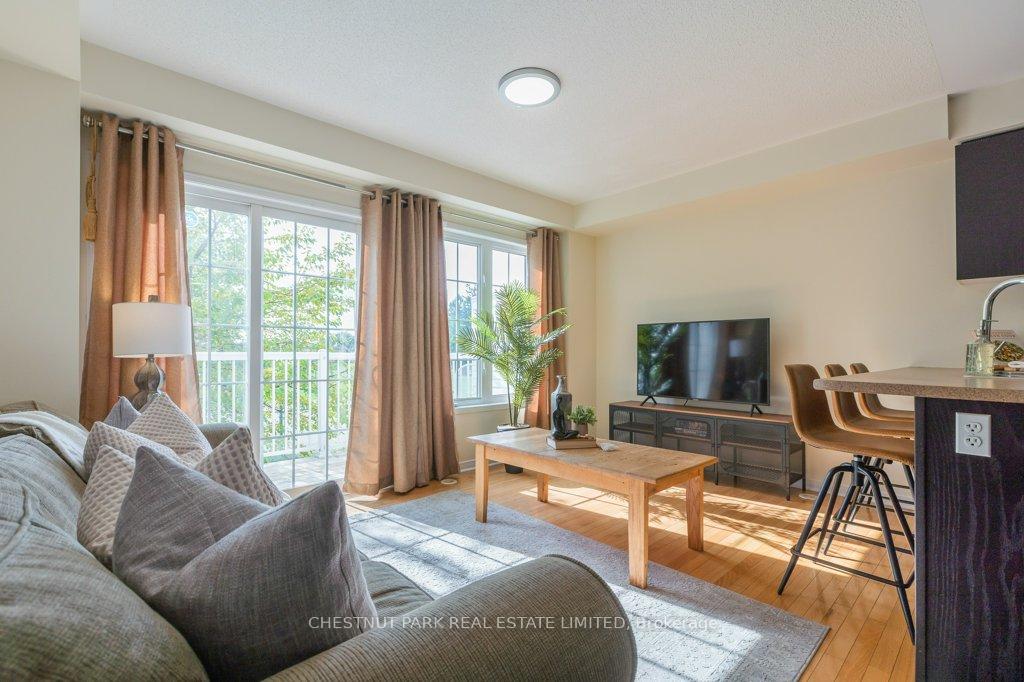
Amazing opportunity for a family or a clever investor! Spacious, charming, and versatile 5 bedroom, 3 bath townhome in a quiet enclave, backing onto Sentinel Park. This thoughtfully designed home features a generous sized kitchen with work areas, breakfast bar, and open-concept dining, ideal for family living and entertaining. The functional floor plan allows the flexibility for a family room or work at home, private office. Enjoy 2 walk-outs to private decks and a fenced backyard. Serene park views and abundant natural light throughout. Second floor laundry and storage. Convenience of built-in garage with direct access. Unbeatable location-just 4 minutes by car or 20 mins on foot to York University, minutes to Humber River Hospital, shopping, and convenient transit access. Future Finch LRT. Perfect for families or savvy investors looking for value and growth potential.
Ask about this home
A HOMEH agent will answer your questions about this home.
Around this home
Daily convenience, out of 100, from the distances below
Schools nearby
School rating, out of 10.
Helpful calculators
Your HOMEH agent

"I would see it this week."