

121 Grandravine Drive
121 Grandravine Drive
 See all 44 photos
Property history
Facts and features
- BasementWalk-out
- Water, sewerMunicipal
- HeatingForced air
- CoolingCentral air
- Second kitchen
- Separate entrance
- Central air
The homeSemi-Detached, Bungalow-raised, 1,100–1,500 sq ft
- Type: Semi-Detached
- Style: Bungalow-raised
- Living space: 1,100–1,500 sq ft
- Basement: Finished with walk-out, separate entrance
- View: Park/greenbelt, trees/woods
InsidePorcelain, Vinyl, Main level, Carpet free, in-law suite, primary bedroom - main floor
- Flooring: Porcelain, Vinyl
- Laundry: Main level
- Features: Carpet free, in-law suite, primary bedroom - main floor
- Security: Alarm system, carbon monoxide detectors, smoke detector
- Rooms above ground: 6
- Rooms in the basement: 4
- Bedrooms: 3 + 2 in the basement
- Bathrooms: 2
- Kitchens: 2
- Family room: Yes
Outside and lotBrick, Asphalt shingle, Concrete
- Exterior: Brick
- Roof: Asphalt shingle
- Foundation: Concrete
- Features: Porch
- Other structures: Garden shed, workshop, fence - full, playground
- Size: 29.7 × 141.01 ft
Parking1 Garage, Attached
- Spaces: 1 Garage
- Garage: Attached
Heating, water and powerForced air, gas, Central air, Municipal water
- Heating: Forced air, gas
- Cooling: Central air
- Water: Municipal water
- Sewer: Municipal sewer
Costs and taxesTaxes $3,598 a year, HST included in the price, Hot water tank (if rental)
- Taxes, 2024: $3,598 a year
- HST: HST included in the price
- Rental items: Hot water tank (if rental)
Included in the sale2 stove, 2 fridge, dishwasher, 2 washer/dryer, all elfs, window coverings, gdo, backyard shed, drawers, kitchen island, microwave
- Included: 2 stove, 2 fridge, dishwasher, 2 washer/dryer, all elfs, window coverings, gdo, backyard shed, drawers, kitchen island, microwave
NearbySchool bus route, rec./commun.centre, electric car charger, park, public transit, school
- Close to: School bus route, rec./commun.centre, electric car charger, park, public transit, school
Listing detailsW12114080, Sold, Apr 30, 2025
- MLS® number: W12114080
- Status: Sold
- Listed on: Apr 30, 2025
- Days on market: 14
- Updated: May 14, 2025
- Possession: 2025-06-01 / Immediate
- Occupied by: Vacant
- Listing brokerage: RE/MAX REALTRON REALTY INC.
About this home
121 Grandravine Drive, North York (York University Heights), ON M3J 1B3
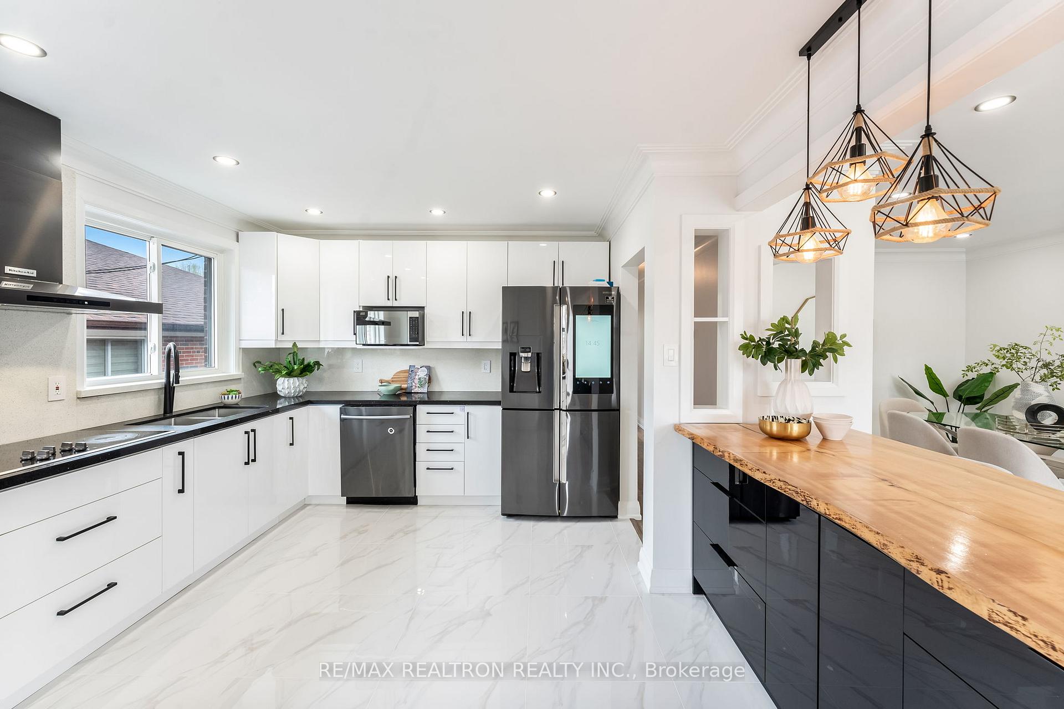
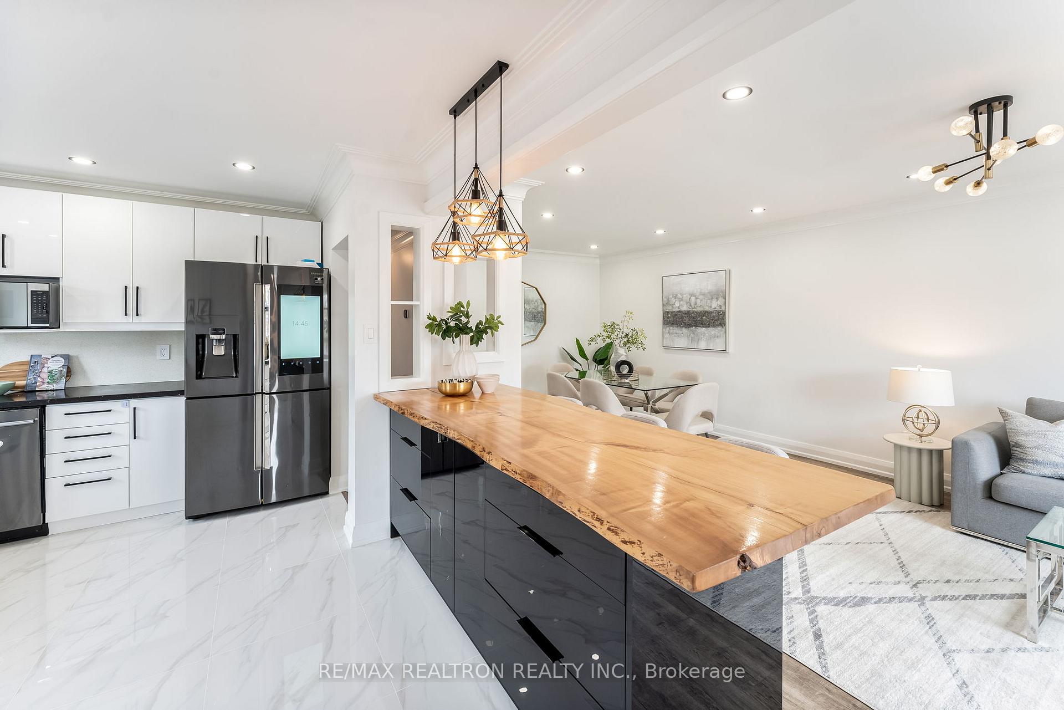
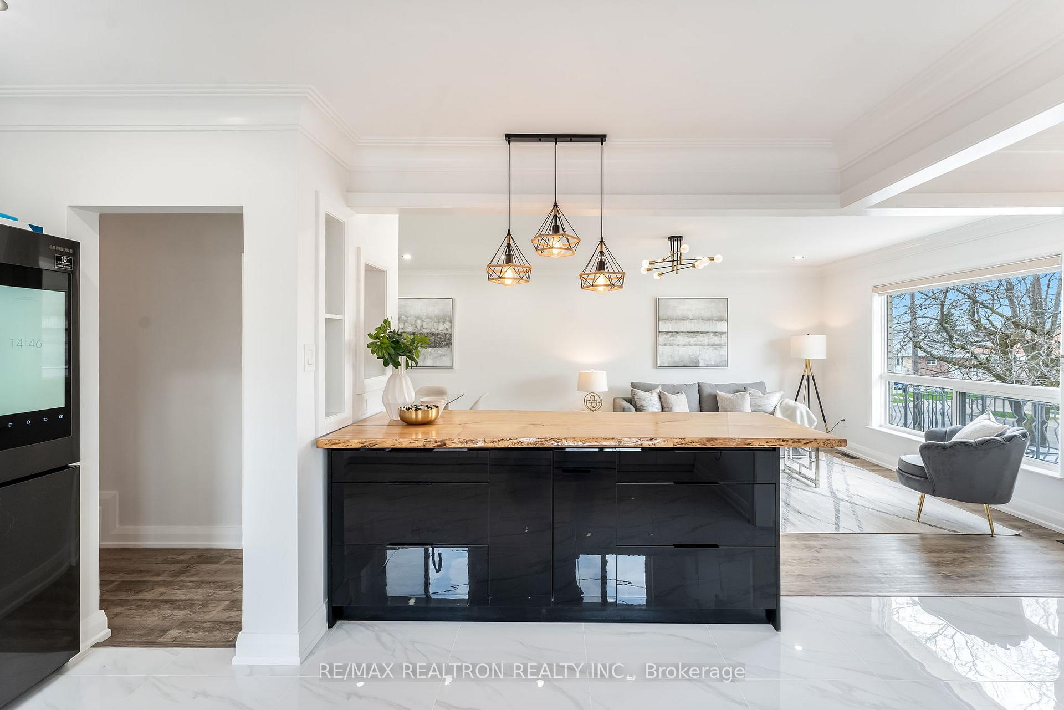
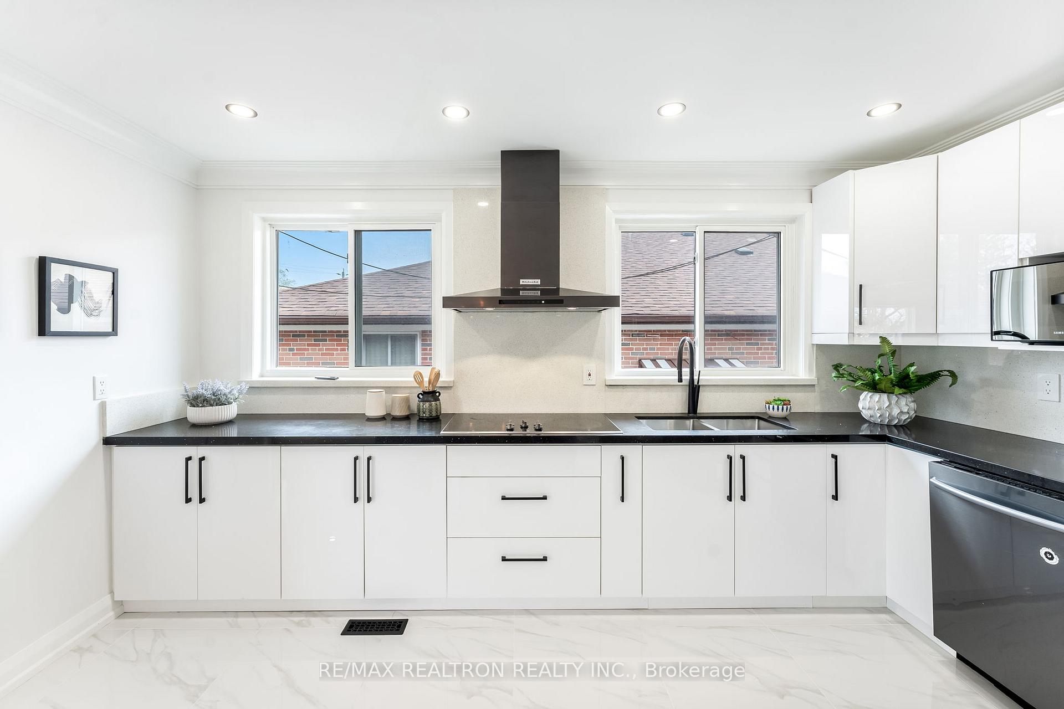
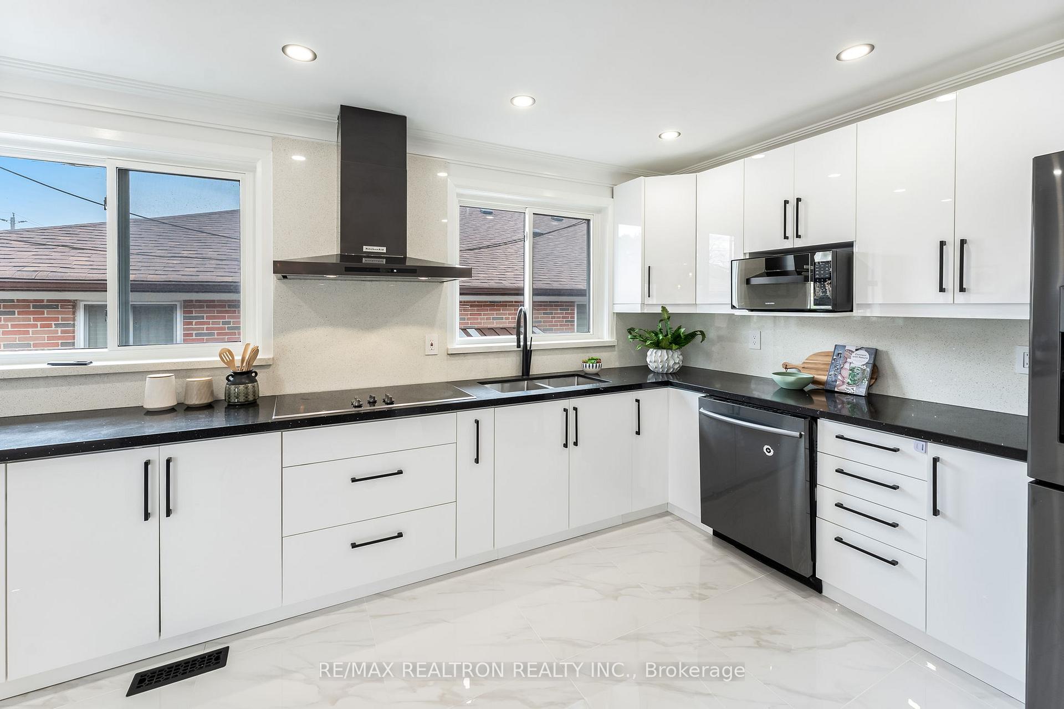
Rarely Available And Fully Renovated Raised Semi-Detached Bungalow In North York! One Of The Few Properties In The Area That Backs Directly Onto A Park, School, And Community Centre! Offering The Ultimate In Privacy, Convenience, And Family-Friendly Living. This Home Is Fully Renovated w/ Premium Finishes Offering A Spacious Open-Concept Layout, A Large Kitchen With Quartz Countertops, Center Island Perfect For Entertaining, Samsung Smart Fridge, Stainless Steel Appliances, And Crown Moulding & Pot-Lights Throughout. Enjoy 3 Generous Bedrooms And A Renovated Double-Sink Bath.The Fully Finished Basement Offers A Separate Entrance And Walk-Out, 2 Bedrooms, Full Kitchen, Dining Area, Quartz Counters, Separate Laundry, Lots of Storage, Ideal For Rental Income Or Multi-Generational Living. Move-In Ready And Conveniently Located Close To Schools, TTC, Shopping, Parks, And All Amenities! Just Minutes To Downsview Park, York University, Humber River Hospital, And The New Finch West LRT. Quick Access To Hwy 401, Hwy 400.
Ask about this home
A HOMEH agent will answer your questions about this home.
Around this home
Daily convenience, out of 100, from the distances below
Schools nearby
School rating, out of 10.
Helpful calculators
Your HOMEH agent

"I would see it this week."