

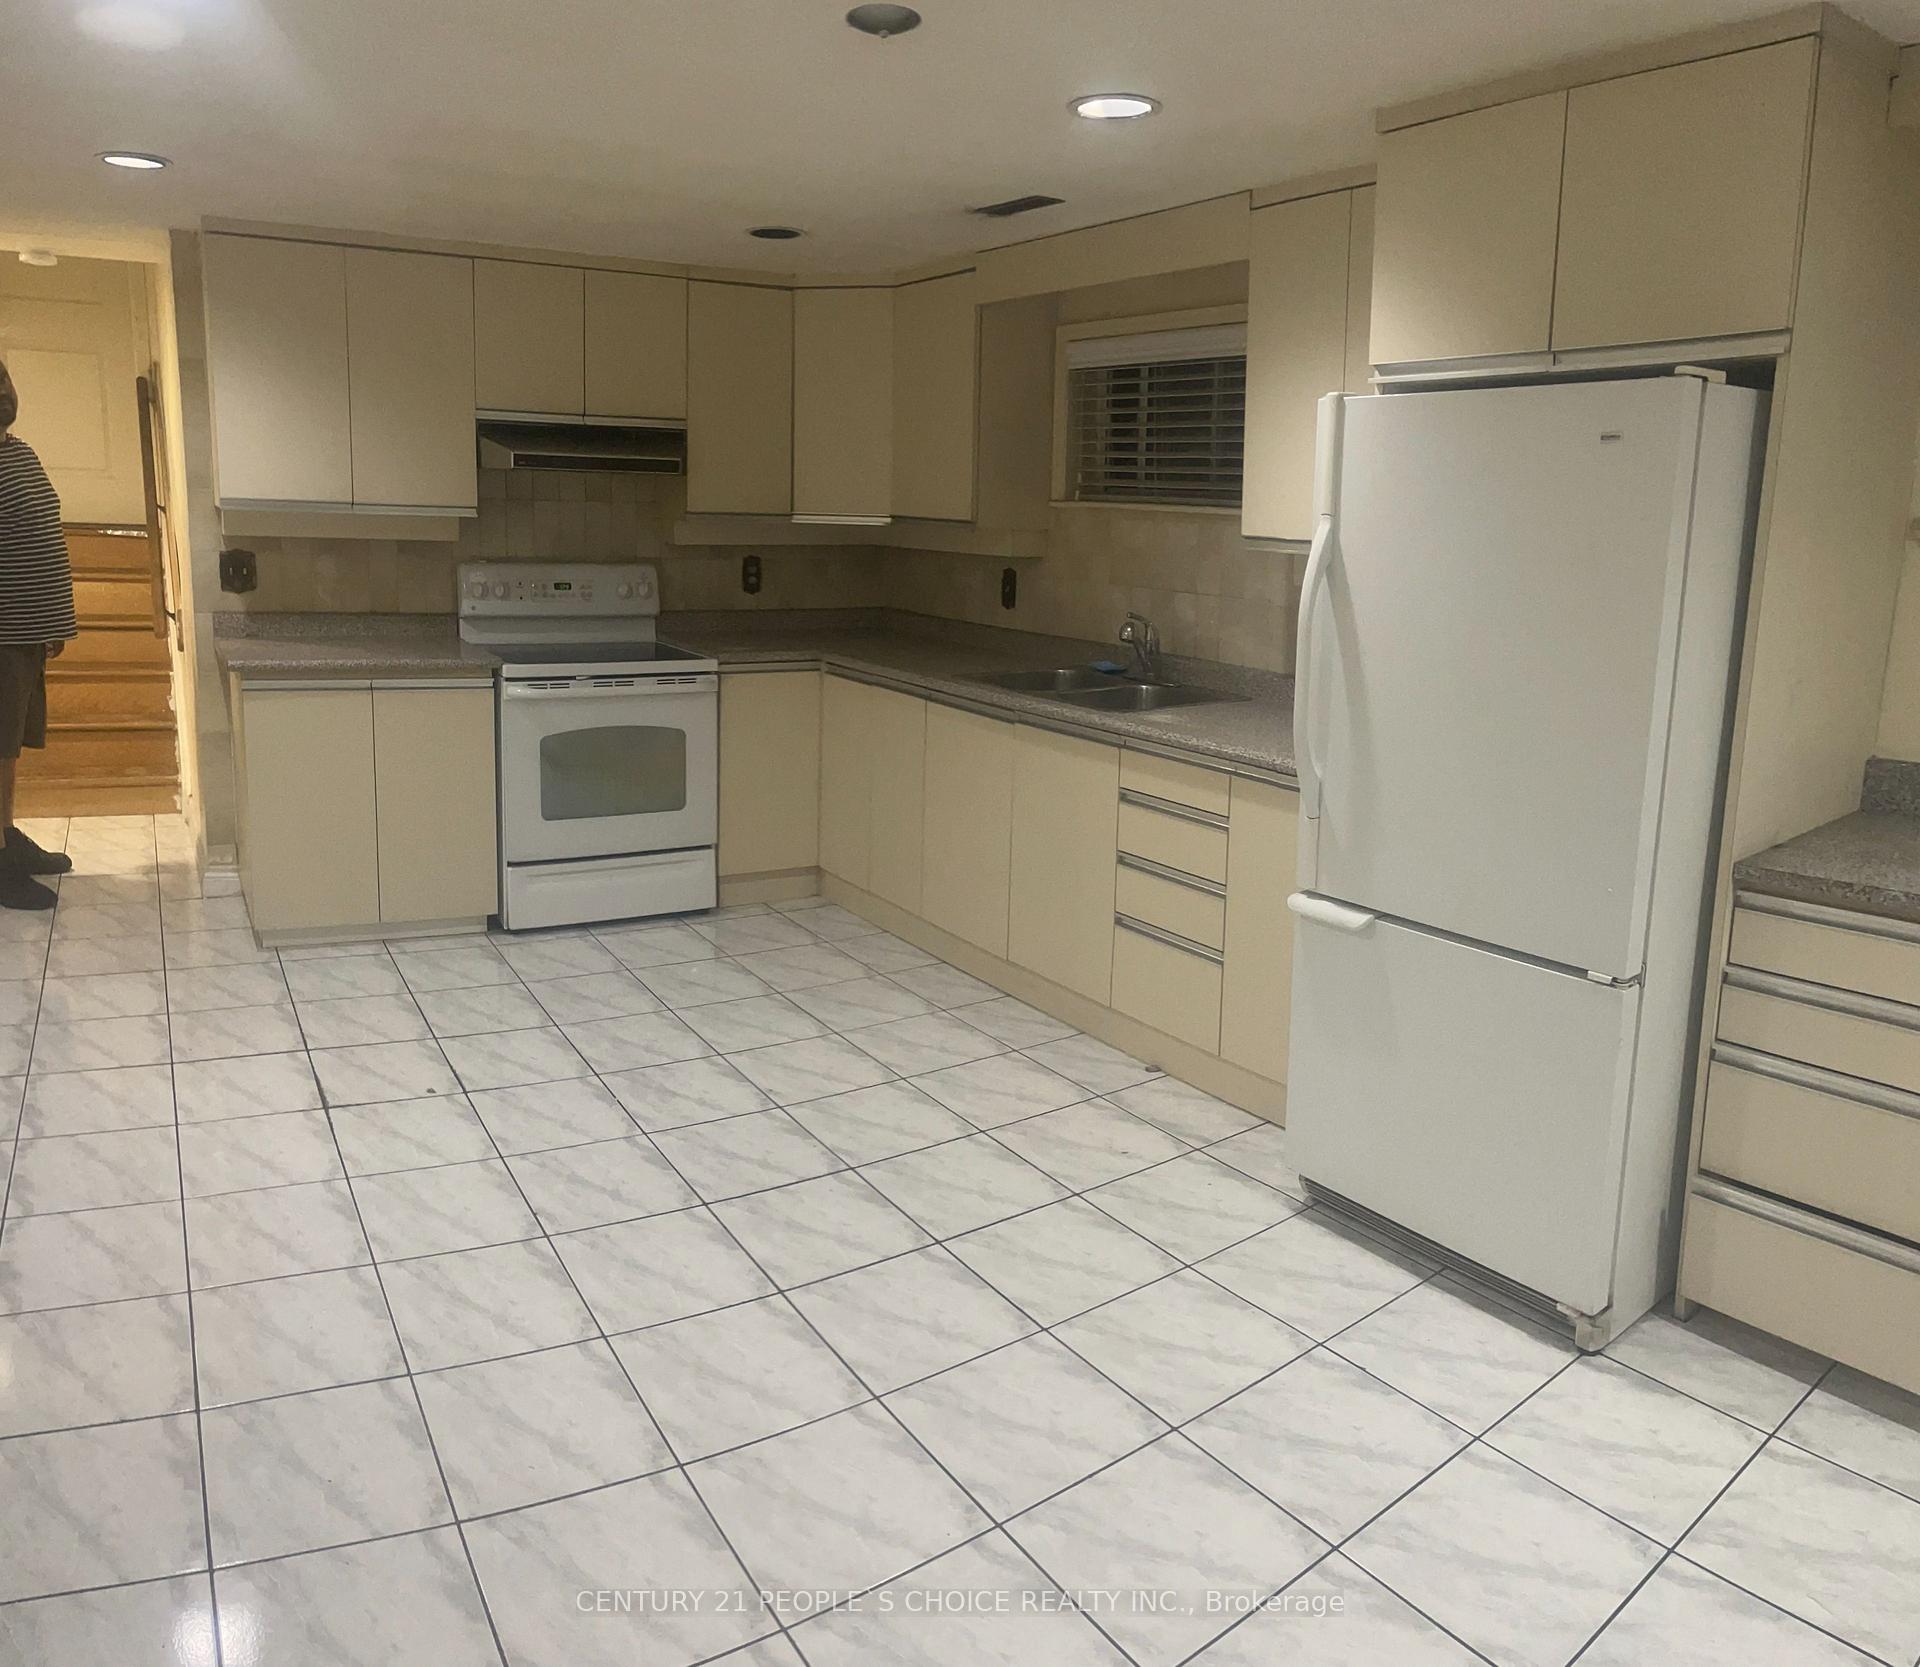
61 Plunkett Road
Semi-Detached Suspended
1/1061 Plunkett Road
Semi-Detached Suspended
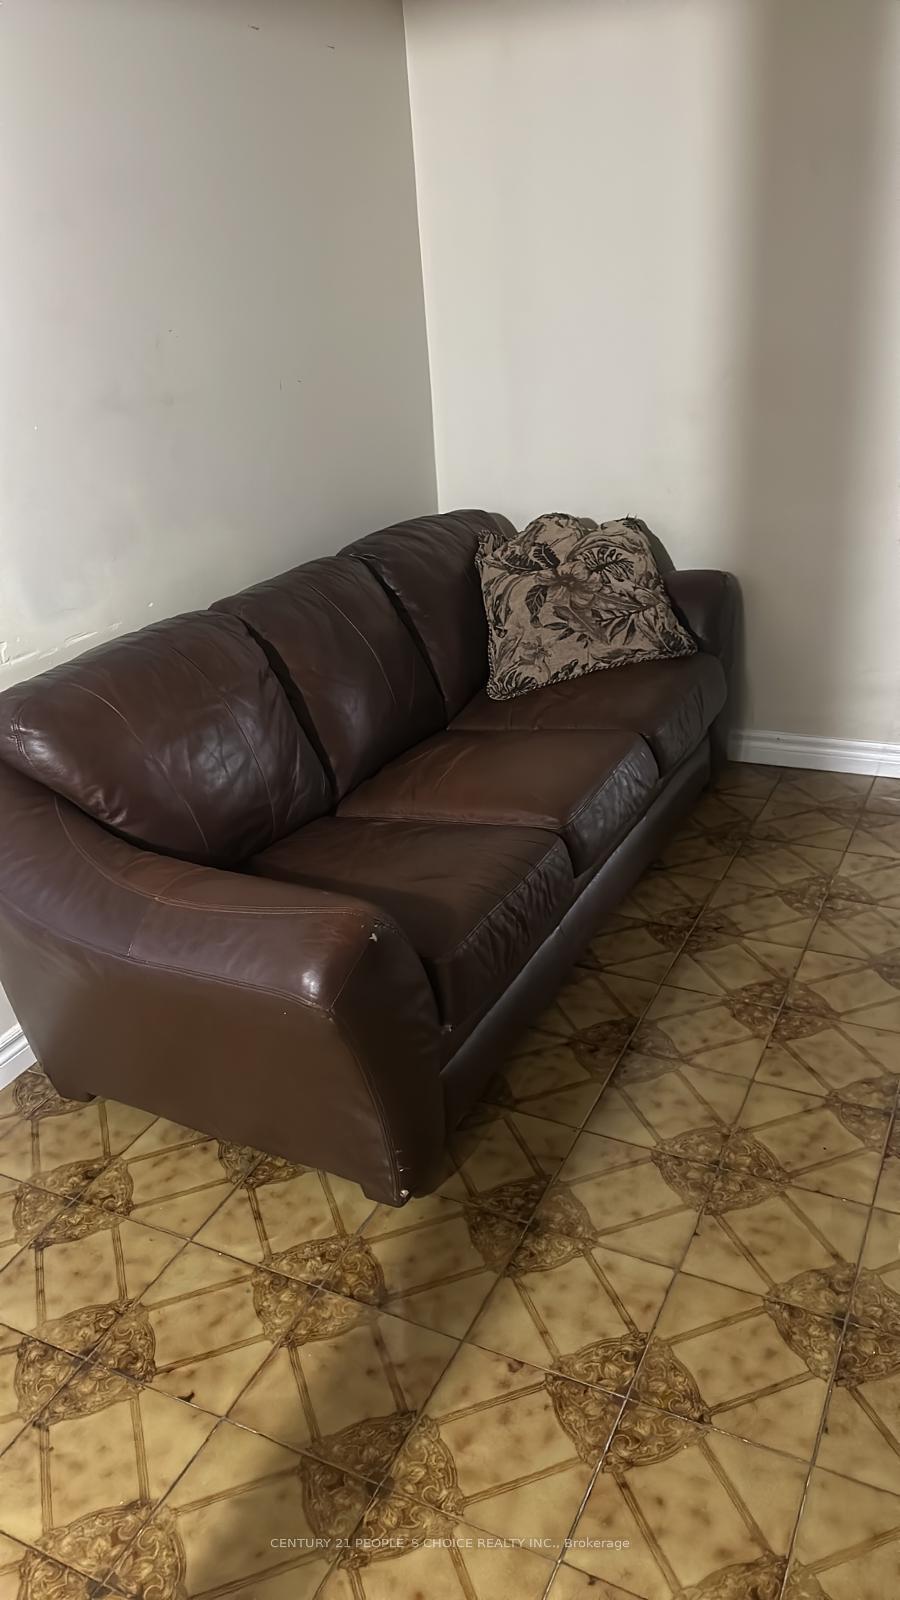 See all 10 photos
2 Bedrooms
1 Bathroom
0 Garage
— sq.ft
Basement
— Unit
Property history
- $2,000SuspendedList: 2024-11-09|End: 2024-11-29|20 daysW10416261
Facts and features
- BasementApartment
- Lot size31 × 150 ft
- Lease termShort term lease
- FurnishedUnfurnished
What stands out
- Separate entrance
- Hardwood floors
- Fireplace
- Central air
The homeSemi-Detached, Backsplit 5, Apartment, separate entrance
- Type: Semi-Detached
- Style: Backsplit 5
- Basement: Apartment, separate entrance
InsideFireplace Yes, Hardwood, Parquet, Ceramic, Shared, lower level
- Fireplace: Yes
- Flooring: Hardwood, Parquet, Ceramic
- Laundry: Shared, lower level
- Features: Other
- Rooms above ground: 4
- Bedrooms: 2
- Bathrooms: 1
- Kitchens: 1
- Family room: Yes
Outside and lotBrick, Shingles, Concrete
Outside
- Exterior: Brick
- Roof: Shingles
- Foundation: Concrete
- Size: 31.35 × 150 ft
Heating, water and powerForced air, gas, Central air, Municipal water
- Heating: Forced air, gas
- Cooling: Central air
- Water: Municipal water
- Sewer: Municipal sewer
Rent and termsRent $2,000 a month, Basement, Unfurnished
- Rent: $2,000 a month
- Space for rent: Basement
- Furnished: Unfurnished
- Lease: Short term lease
- Paid: Monthly
- Rent includes: Other
- Deposit: Required
- Credit check: Required
- Employment letter: Required
- Rental application: Required
- References: Required
IncludedNot included No car parking available.
- Not included: No car parking available.
Listing detailsW10416261, Suspended, Nov 9, 2024
- MLS® number: W10416261
- Status: Suspended
- Listed on: Nov 9, 2024
- Days on market: 20
- Updated: Nov 29, 2024
- Possession: 2024-12-01 / December 1, 2024
- Occupied by: Vacant
- Listing brokerage: CENTURY 21 PEOPLE`S CHOICE REALTY INC.
About this home
61 Plunkett Road, North York (Humber Summit), ON M9L 2J4
Other
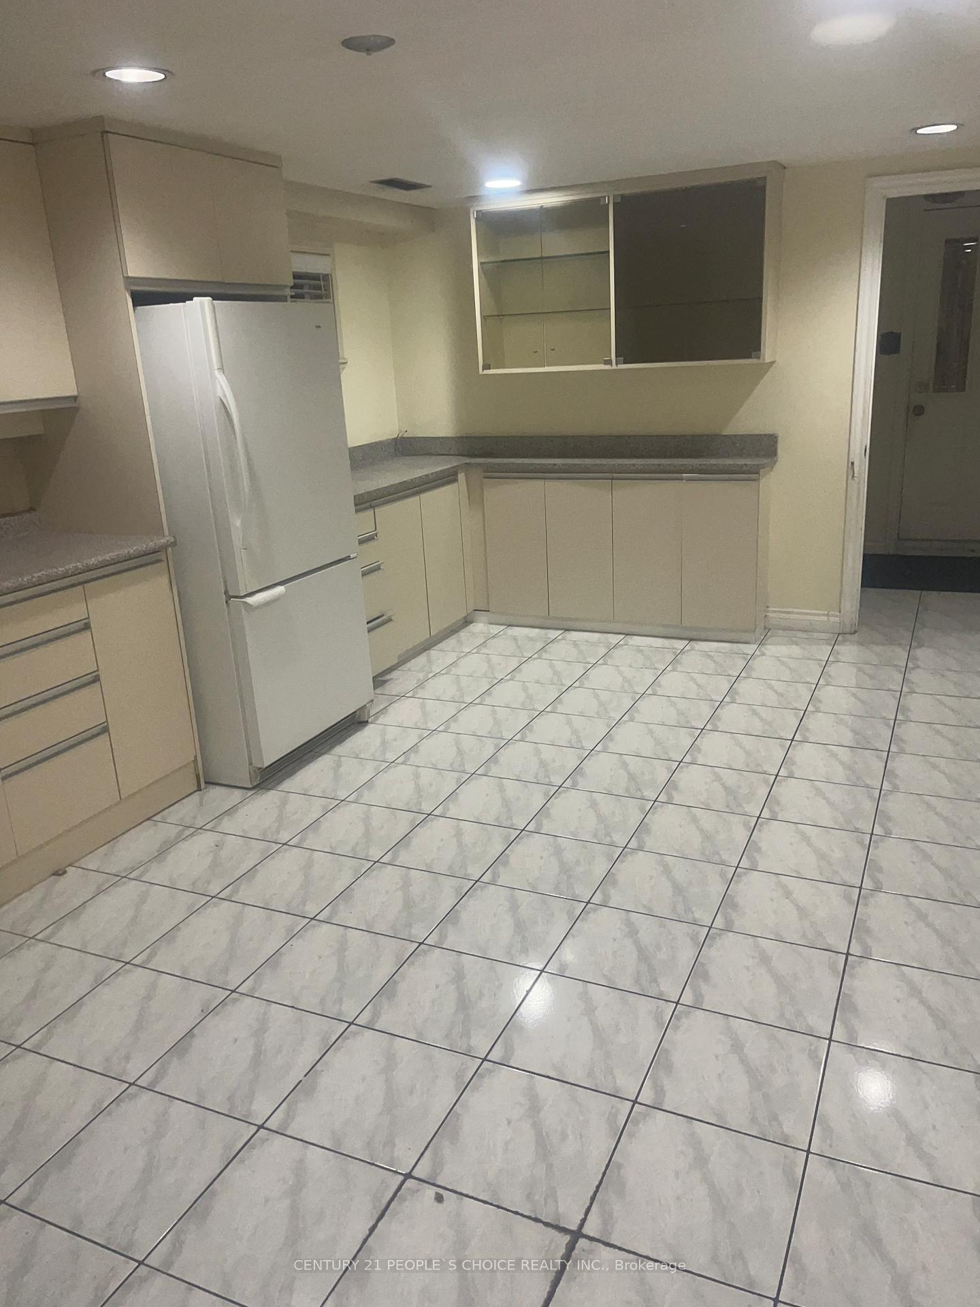
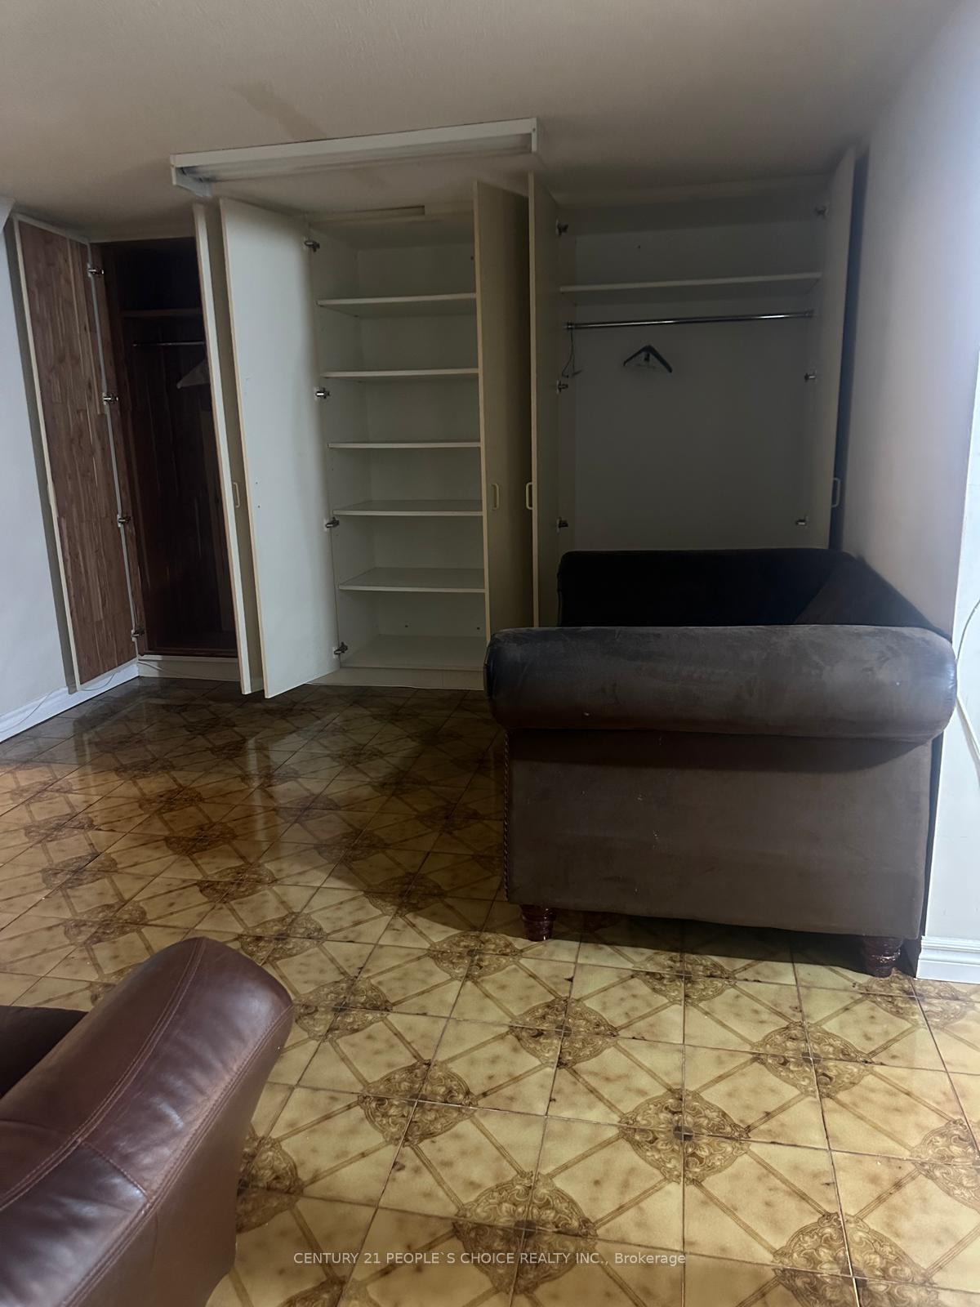
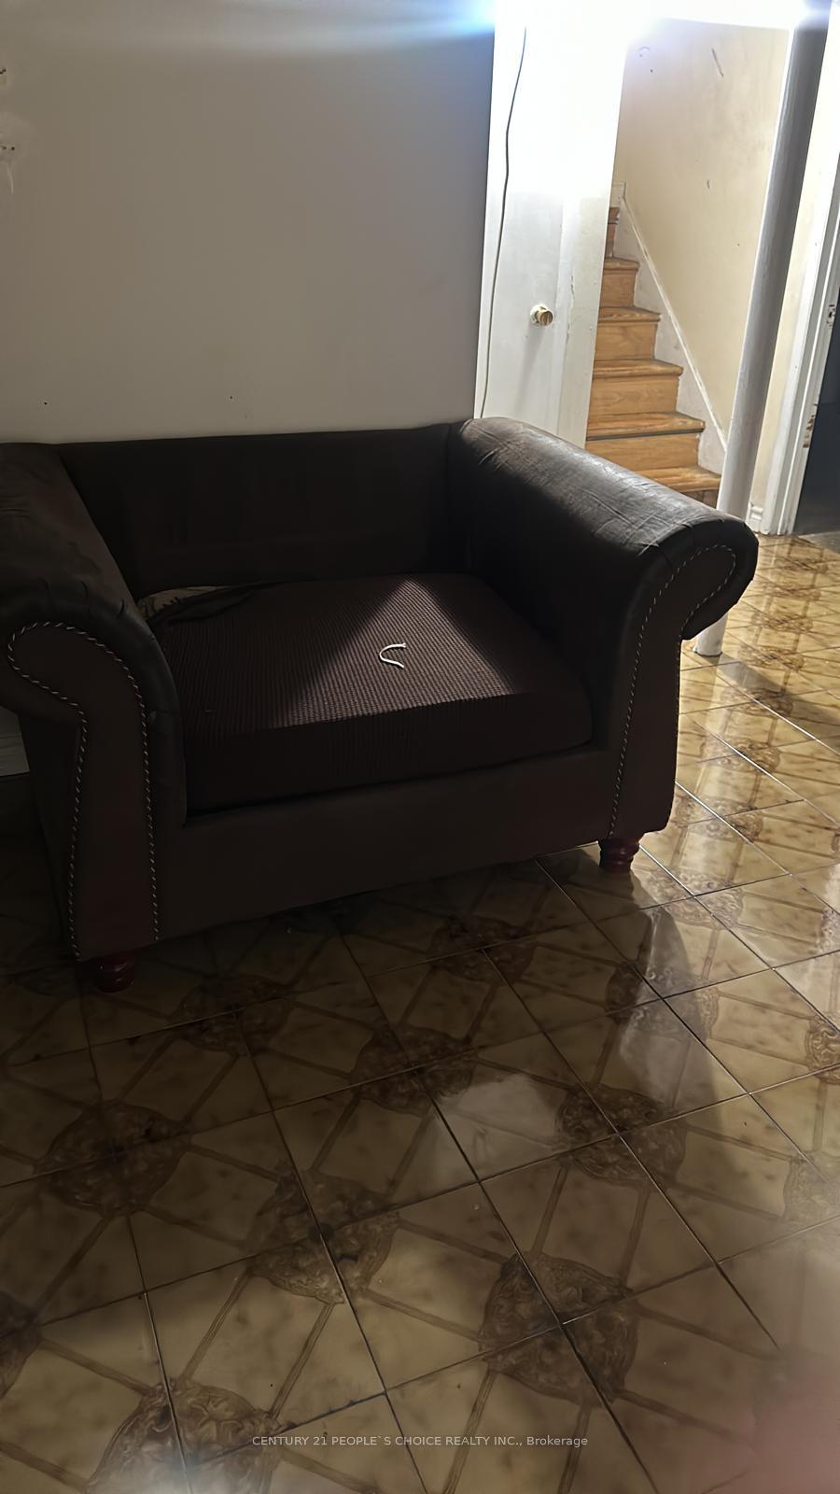
Short Term Lease (6 month). This property features renovated 2 Bedroom Bsmt with one 3 pc Bath, 1 kitchen and 1 living room. Laundry is shared and is located in the garage area. Close to finch and Islington in North York. Few steps to bank, grocery store, doctor's clinic, library, bus stop and all other amenities. The Tenants pays $2000 +30% Utilities.
Read more
Ask about this home
A HOMEH agent will answer your questions about this home.
Ask a question
Around this home
Islington Ave/Steeles Ave
Errands
Parks
Schools
Daily convenience, out of 100, from the distances below
ParkPlunkett park · 6 within 1 km6 min walk353 m
GroceryCapri Bakery1 min walk41 m
SchoolSt Roch Catholic School12 min walk740 m
PharmacyHumber Summit Pharmacy4 min walk255 m
Cafés & foodPho Ha Long Restaurant · 14 within 1 km1 min walk61 m
Gym & rec centreDP Lazer Maze Inc.20 min walk1.2 km
LibraryToronto Public Library - Humber Summit3 min walk193 m
WalkDriveStraight-line distance, open map data
Grocery0.0 km
Park0.4 km
Coffee0.1 km
Dining0.1 km
Gym1.2 km
Schools nearby
School rating, out of 10.
St Roch Catholic Schoolelementary · Catholic · 0.7 km
6.0/10Fair
Venerable John Merlini Catholic Schoolelementary · Catholic · 0.9 km
7.5/10Good
Gracedale Public Schoolelementary · Public · 1.0 km
—
Contact agent
Helpful calculators
Rent vs buy
Affordability
Mortgage
Down payment
Stress test
CMHC insurance
Your HOMEH agent

NimaHOMEH agent · North York
"I would see it this week."
Ask Nima