

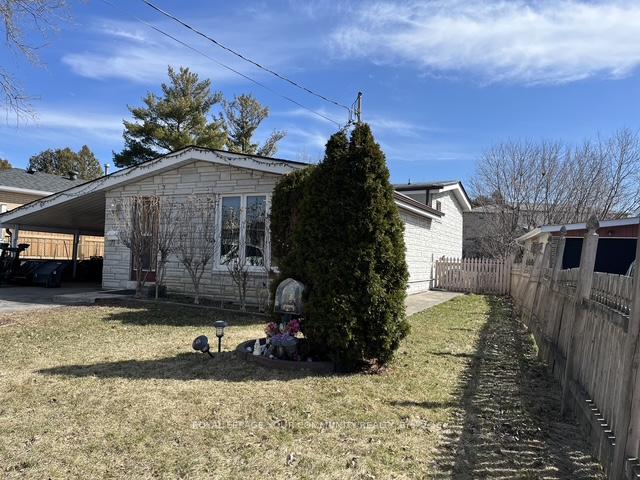
18 Bloomington Crescent
Detached Sold
1/1718 Bloomington Crescent
Detached Sold
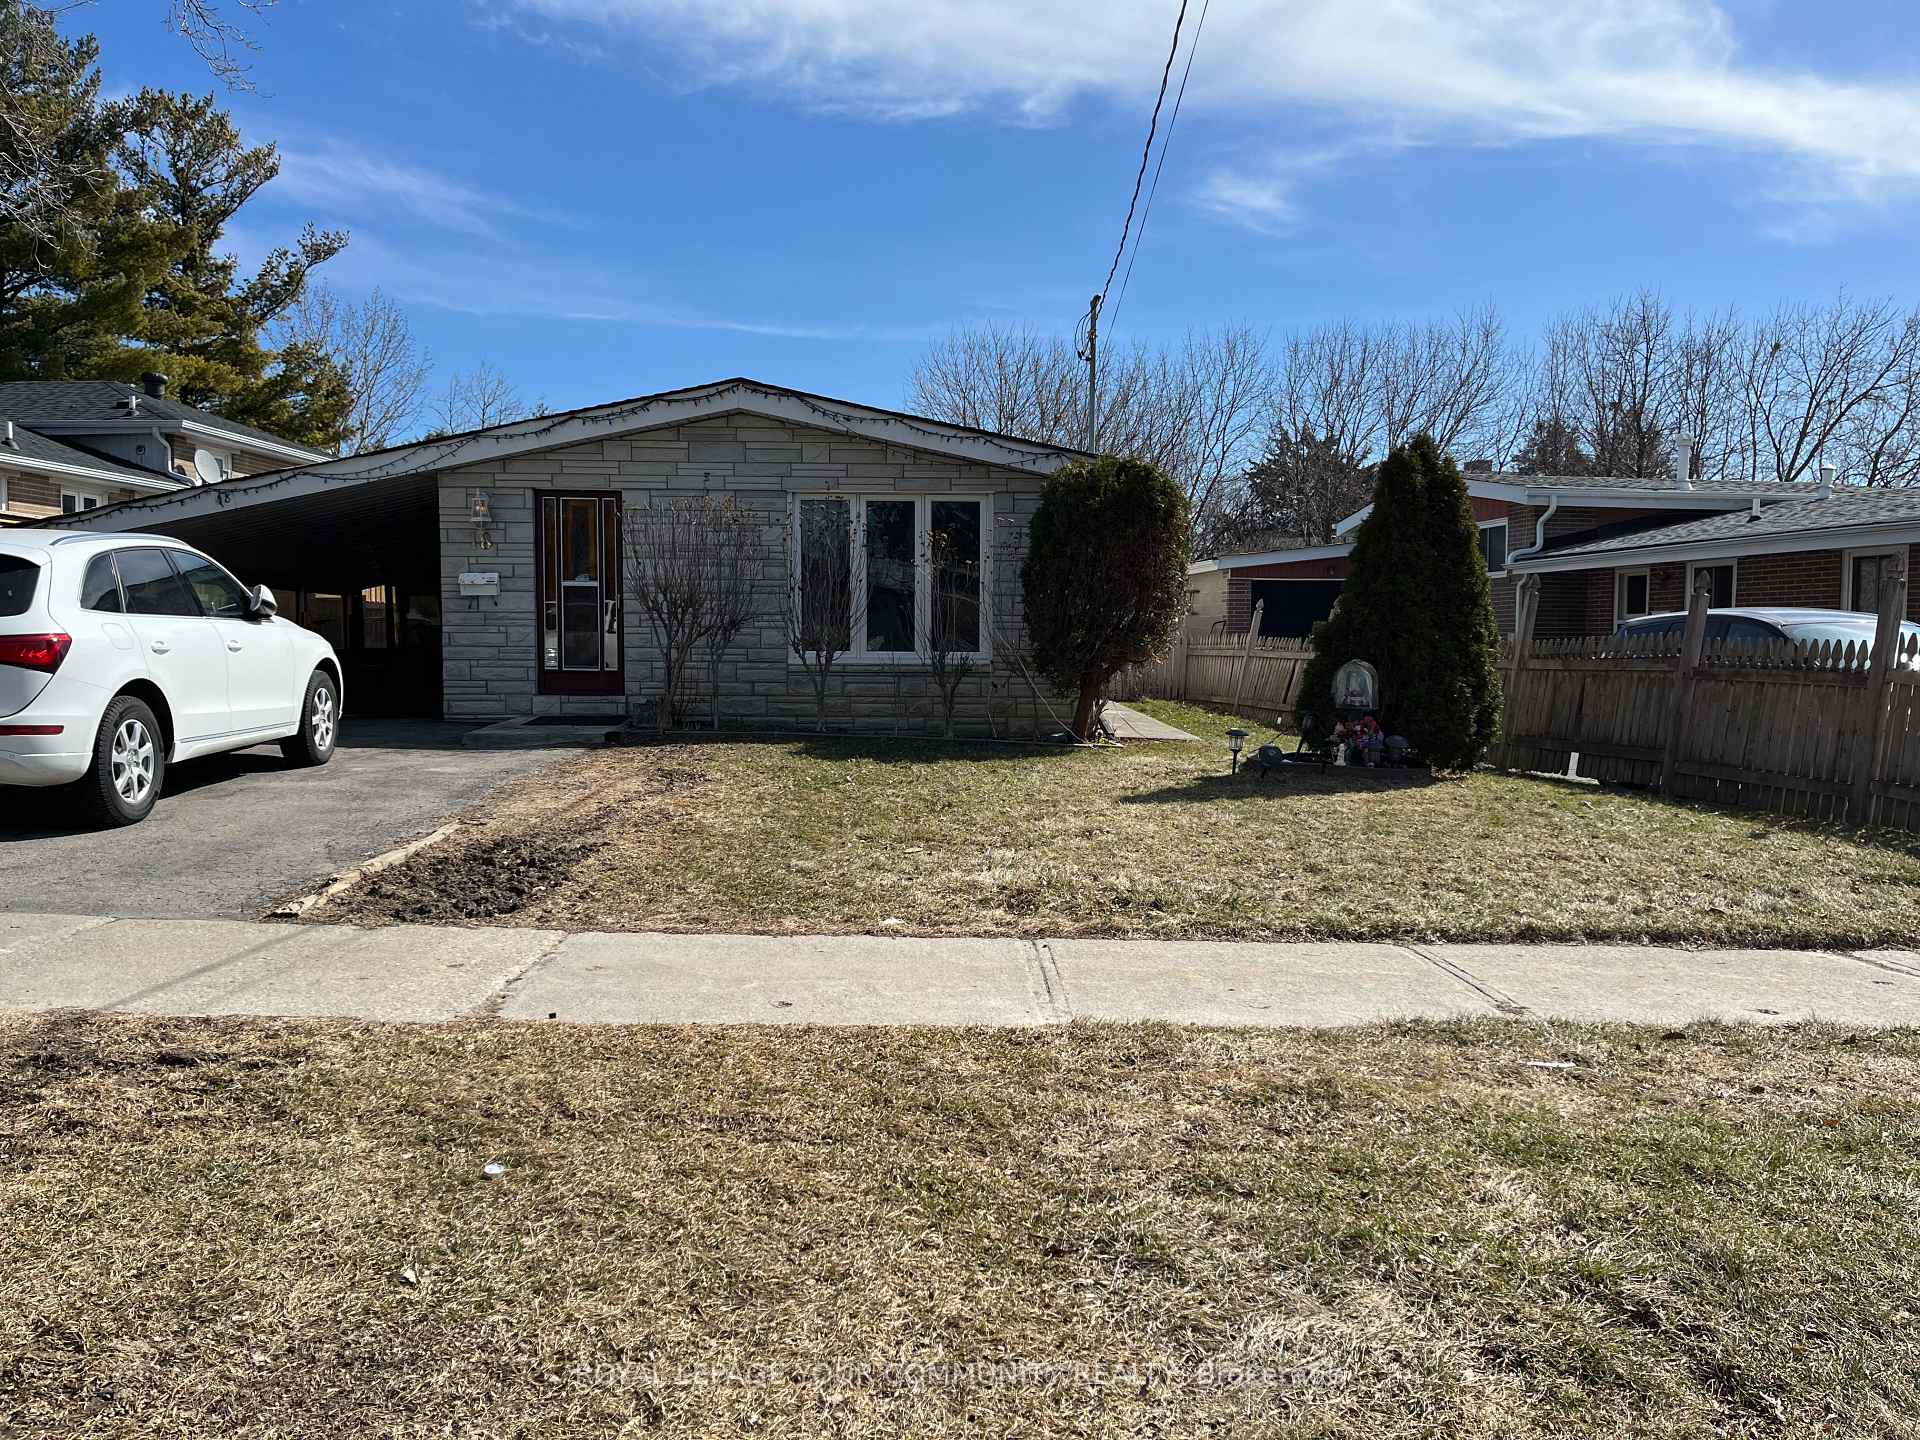
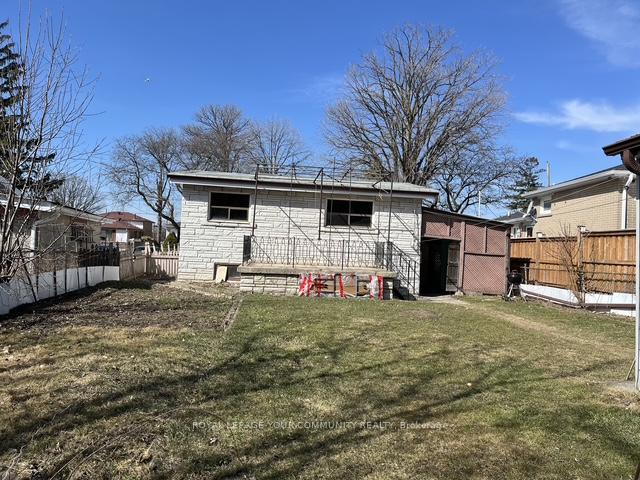
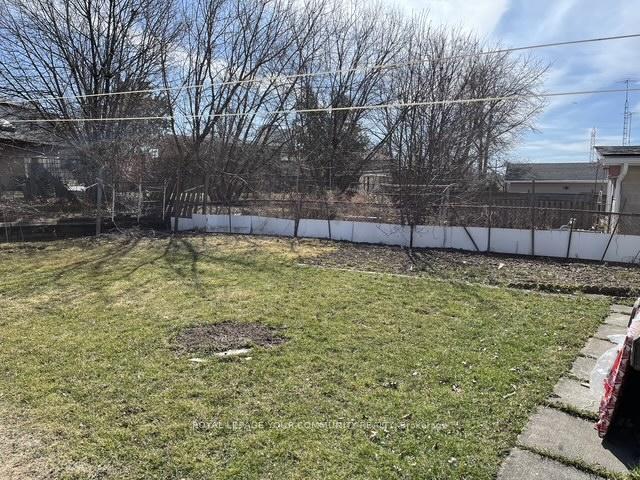
 See all 17 photos
3 Bedrooms
2 Bathrooms
3 Garage
700–1.1K sq.ft
54.09×139.33 ft
$3,247/yr
Property history
Facts and features
- BasementFinished
- Water, sewerMunicipal
- HeatingForced air
- CoolingCentral air
What stands out
- Hardwood floors
- Central air
The homeDetached, Backsplit 3, 700–1,100 sq ft
- Type: Detached
- Style: Backsplit 3
- Living space: 700–1,100 sq ft
- Basement: Finished
InsideHardwood, Rooms above ground 6, Rooms in the basement 2
- Flooring: Hardwood
- Rooms above ground: 6
- Rooms in the basement: 2
- Bedrooms: 3
- Bathrooms: 2
- Kitchens: 1
Outside and lotBrick, Unknown, Unknown
Outside
- Exterior: Brick
- Roof: Unknown
- Foundation: Unknown
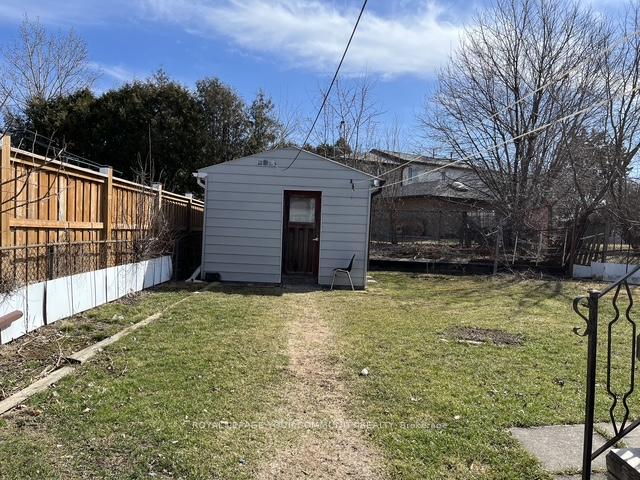
- Other structures: Garden shed
- Size: 54.09 × 139.33 ft
Parking3 Garage, Carport
- Spaces: 3 Garage
- Garage: Carport
Heating, water and powerForced air, gas, Central air, Municipal water
- Heating: Forced air, gas
- Cooling: Central air
- Water: Municipal water
- Sewer: Municipal sewer
Costs and taxesTaxes $3,247 a year, HST included in the price, Hot water tank if rental
- Taxes, 2024: $3,247 a year
- HST: HST included in the price
- Rental items: Hot water tank if rental
Included in the saleExisting stove, washer, dryer, 2 fridges.
- Included: Existing stove, washer, dryer, 2 fridges.
Listing detailsW12056390, Sold, Apr 1, 2025
- MLS® number: W12056390
- Status: Sold
- Listed on: Apr 1, 2025
- Days on market: 50
- Updated: May 21, 2025
- Possession: 2025-04-03 / Flexible
- Occupied by: Vacant
- Listing brokerage: ROYAL LEPAGE YOUR COMMUNITY REALTY
About this home
18 Bloomington Crescent, North York (Black Creek), ON M3N 1R1
DETACHED HOUSE. 3 Bedroom backsplit ready for your own renovations, This house is being sold in As is Condition. Very convenient area with TTC, parks, shopping, schools, York University, community centre and more. Lot Size 54.09 x 139.33 Feet as per MPAC
Read more
Ask about this home
A HOMEH agent will answer your questions about this home.
Ask a question
Thinking of selling your home?See what your home is worth today.
Around this home
Jane and Steeles
Errands
Parks
Schools
Daily convenience, out of 100, from the distances below
ParkHullmar Park · 7 within 1 km5 min walk333 m
GroceryRoss Convenience9 min walk564 m
SchoolGosford Public School3 min walk200 m
PharmacyI.D.A.9 min walk546 m
Cafés & foodChurch's Chicken · 15 within 1 km9 min walk533 m
Gym & rec centreDriftwood Community Centre8 min walk484 m
LibraryToronto Public Library - York Woods23 min walk1.4 km
WalkDriveStraight-line distance, open map data
Grocery0.6 km
Park0.3 km
Coffee0.6 km
Dining0.7 km
Gym0.7 km
Schools nearby
School rating, out of 10.
Gosford Public Schoolelementary · Public · 0.2 km
—
St Charles Garnier Catholic Schoolelementary · Catholic · 0.5 km
4.4/10Low
St Augustine Catholic Schoolelementary · Catholic · 0.6 km
5.7/10Fair
Contact agent
Helpful calculators
Mortgage
Affordability
Closing costs
Land transfer tax
Property tax
Down payment
CMHC insurance
Stress test
Cashback Rebate
Your HOMEH agent

KimHOMEH agent · North York
"I would see it this week."
Ask Kim