

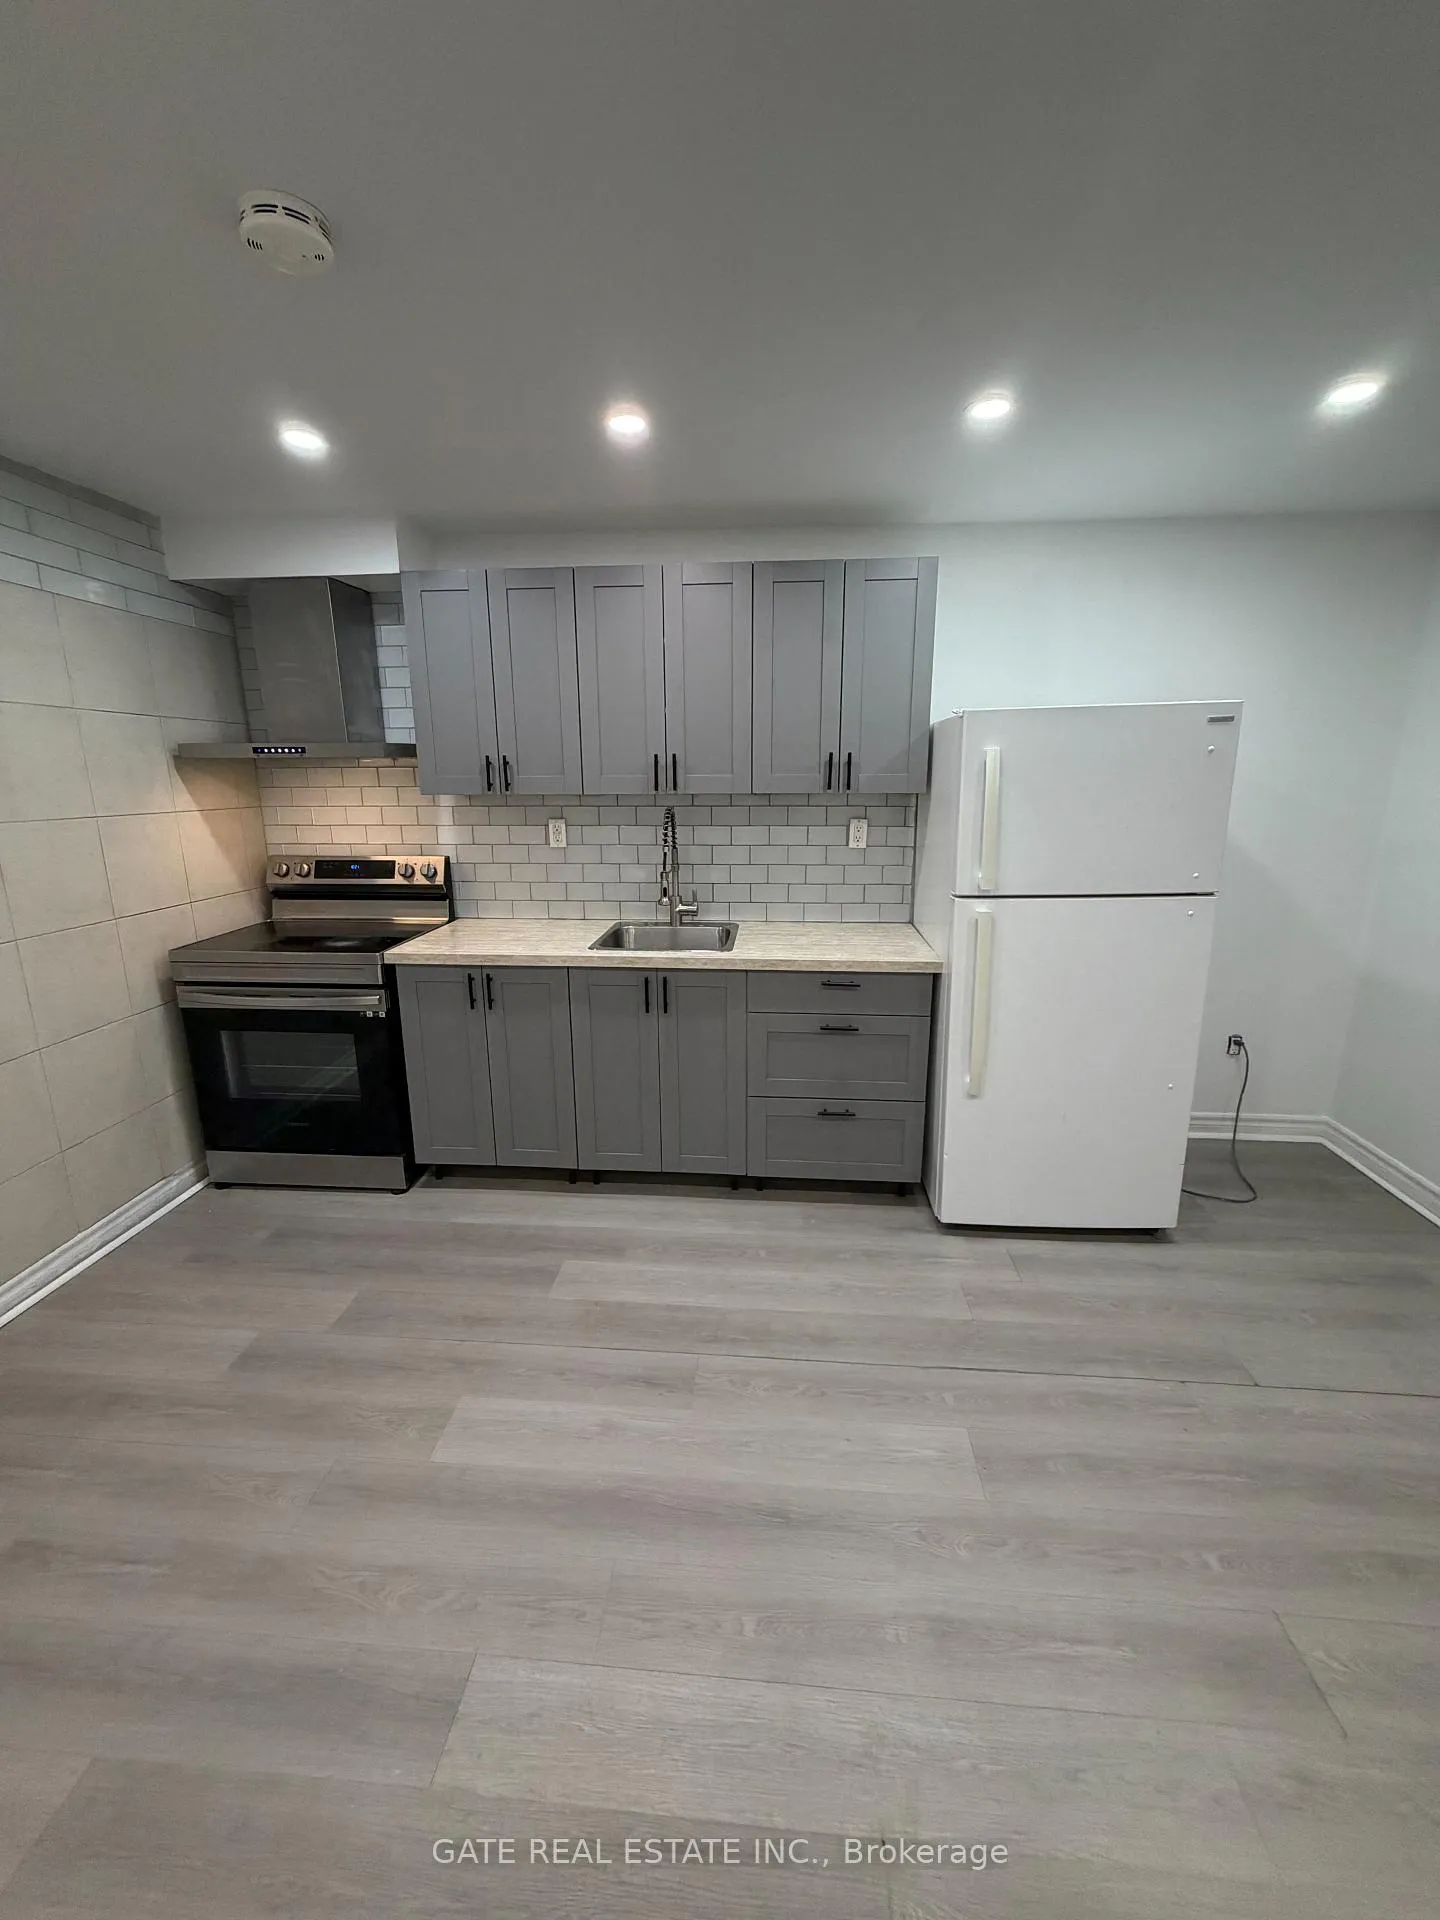
Unit 1, 1219 Weston Road
Upper Level Terminated
1/10Unit 1, 1219 Weston Road
Upper Level Terminated
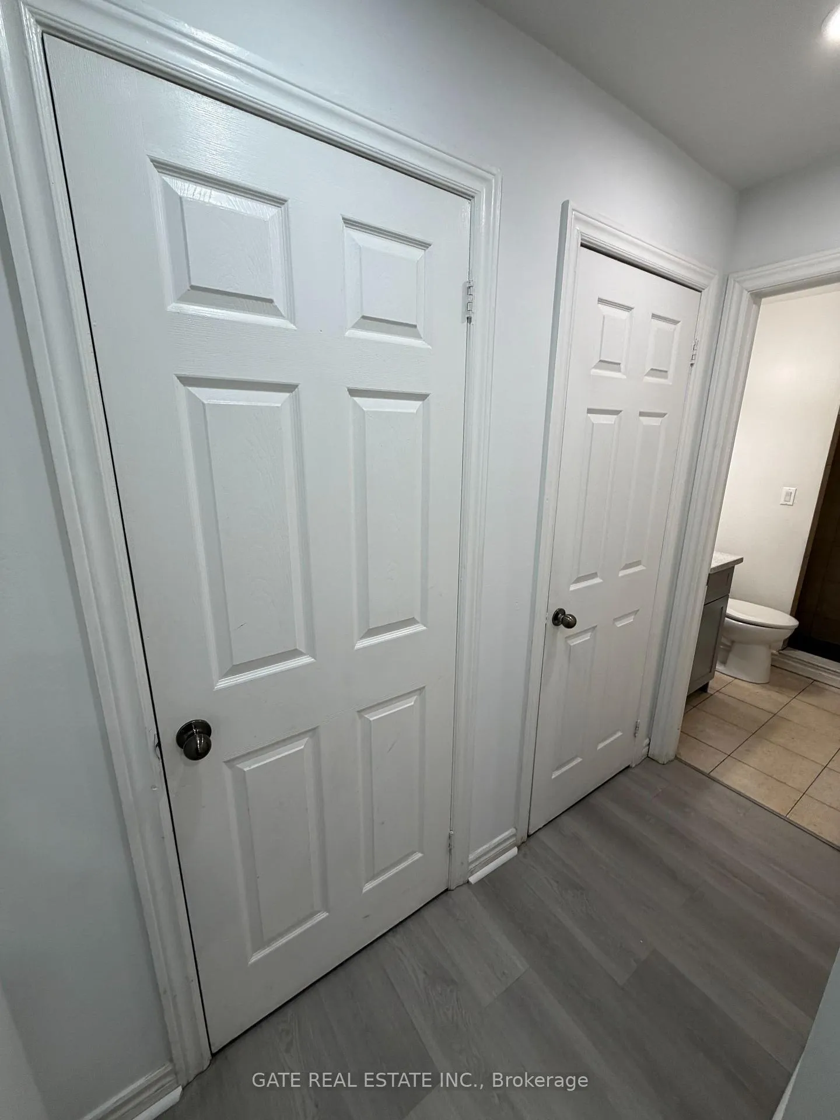
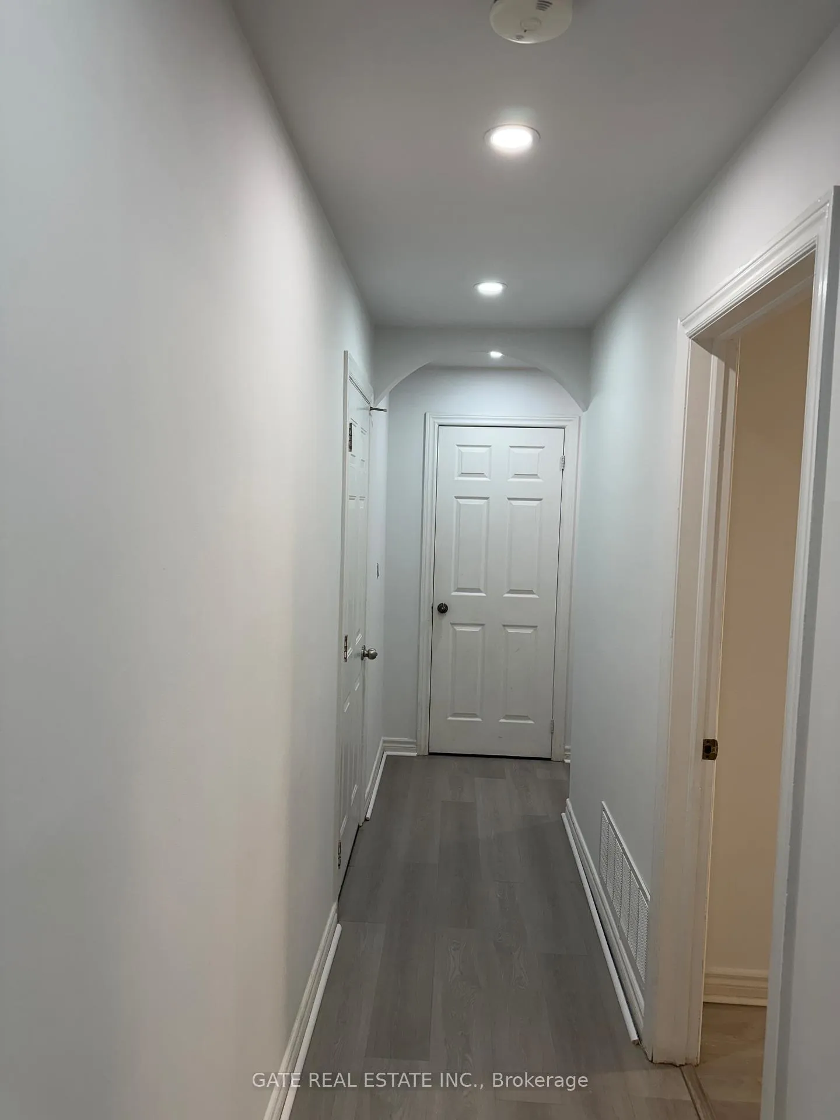
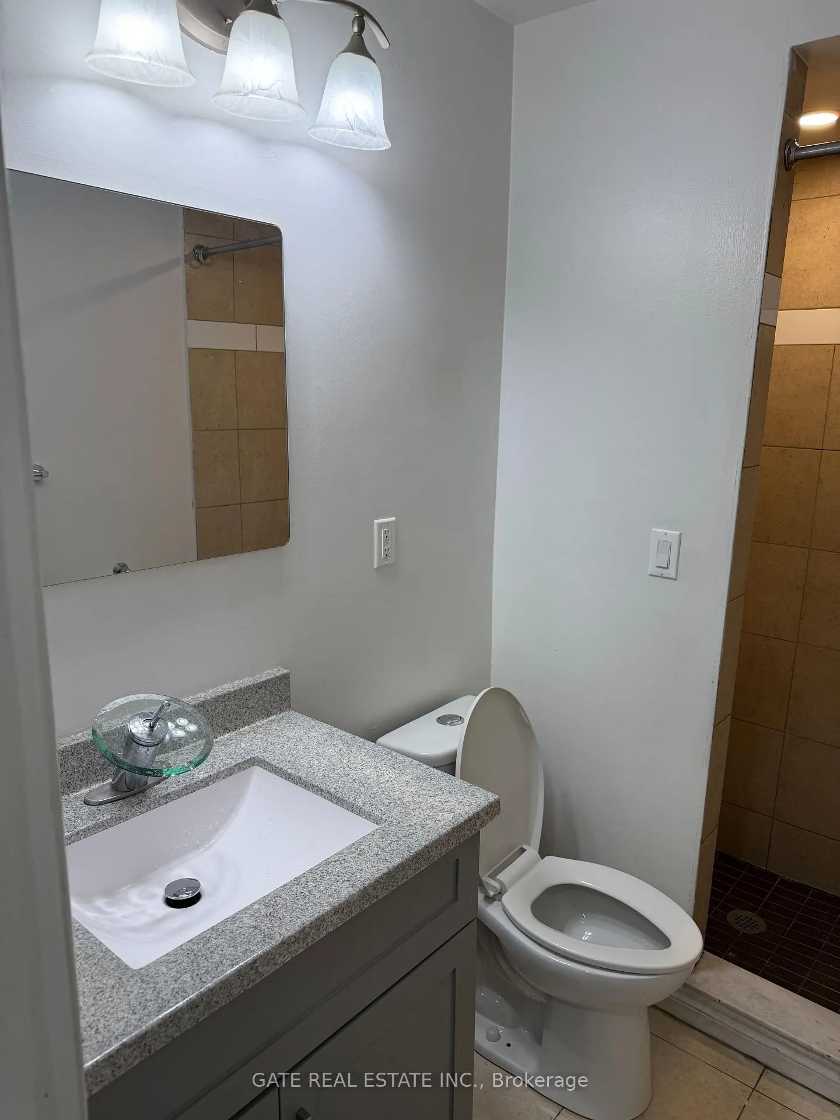
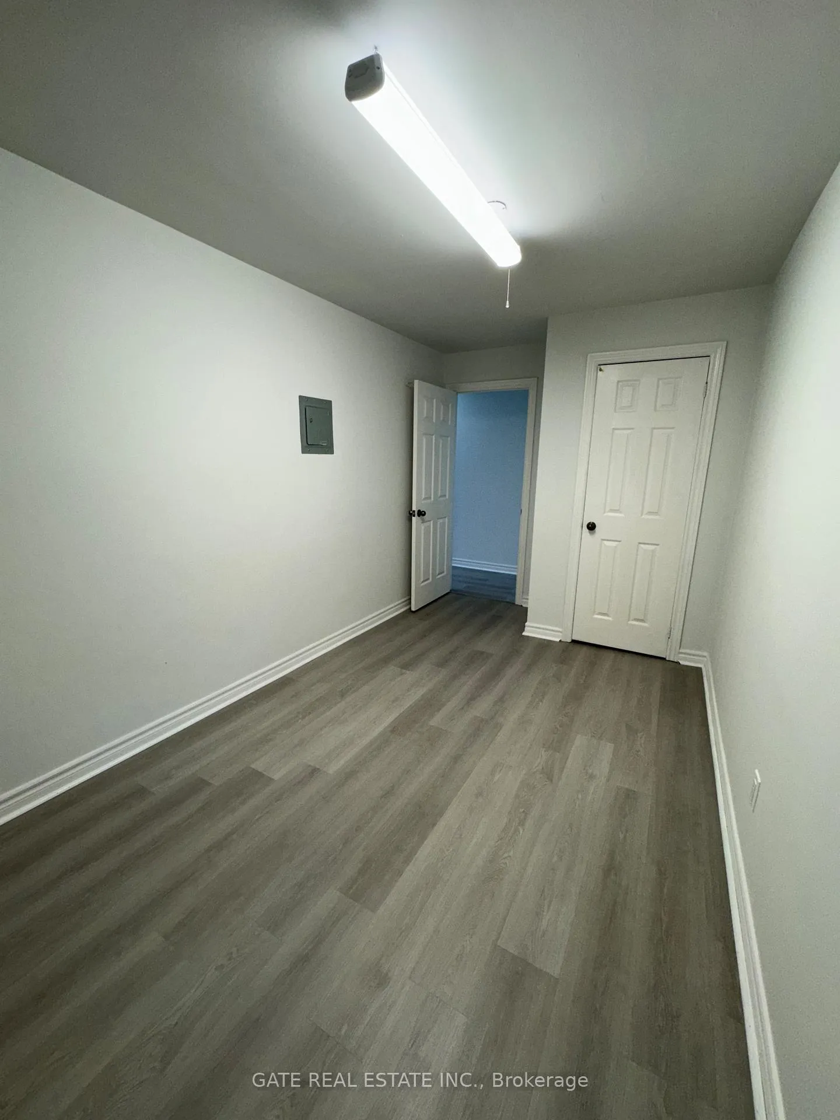 See all 10 photos
2 Bedrooms
1 Bathroom
0 Garage
700–1.1K sq.ft
2nd Floor
— Unit
Property history
- $1,800TerminatedList: 2025-12-18|End: 2026-01-19|32 daysW12641372
Facts and features
- BasementUnfinished
- Lease term12 months
- FurnishedUnfurnished
- Age of home31–50 years
What stands out
- Pool
The homeUpper Level, 2-storey, Age 31–50 years
- Type: Upper Level
- Style: 2-storey
- Age: 31–50 years
- Living space: 700–1,100 sq ft
- Basement: Unfinished
- View: City
InsideTile, Coin operated, Carpet free, storage
- Flooring: Tile
- Laundry: Coin operated
- Features: Carpet free, storage
- Rooms above ground: 5
- Bedrooms: 2
- Bathrooms: 1
- Kitchens: 1
- Family room: Yes
Outside and lotBrick, Asphalt shingle, Concrete, brick
- Exterior: Brick
- Roof: Asphalt shingle
- Foundation: Concrete, brick
- Pool: Community
Parking1 Parking
- Spaces: 1 Parking
Heating, water and powerForced air, gas, Window unit(s), Municipal water
- Heating: Forced air, gas
- Cooling: Window unit(s)
- Water: Municipal water
- Sewer: Municipal sewer
Rent and termsRent $1,800 a month, 2nd floor, Unfurnished
- Rent: $1,800 a month
- Space for rent: 2nd floor
- Furnished: Unfurnished
- Lease: 12 months
- Paid: Monthly
- Rent includes: Heat, water
- Deposit: Required
- Credit check: Required
- Employment letter: Required
- Rental application: Required
- References: Required
Listing detailsW12641372, Terminated, Dec 18, 2025
- MLS® number: W12641372
- Status: Terminated
- Listed on: Dec 18, 2025
- Days on market: 32
- Updated: Jan 19, 2026
- Possession: 2026-01-01 / Immediate
- Occupied by: Vacant
- Listing brokerage: GATE REAL ESTATE INC.
About this home
Unit 1, 1219 Weston Road, North York (Mount Dennis), ON M6M 4P7
Carpet FreeStorageCityCommunity
A place where absolutely want to live this all renovated 2Bed and 1Bath Apt That it is Really conveniente, and in the future LRT will open soon the transportation connection excellent allowing to get anywhere such downtown school, big grocery market and Hospital, New comunity center, Retails etc
Read more
Ask about this home
A HOMEH agent will answer your questions about this home.
Ask a question
Around this home
Weston &eglington
Errands
Transit
Parks
Schools
Daily convenience, out of 100, from the distances below
ParkFergy Brown Park · 6 within 1 km5 min walk312 m
GroceryA&M Lifestyle Variety1 min walk36 m
SchoolBala Avenue Community School9 min walk550 m
Train stationMount Dennis4 min walk263 m
PharmacyPharmasave2 min walk131 m
Cafés & foodV's Caribbean Restaurant · 15 within 1 km1 min walk13 m
Gym & rec centreWestern Gate Martial Arts10 min walk603 m
LibraryToronto Public Library - Mount Dennis6 min walk381 m
HospitalWest Park Healthcare Centre20 min walk1.2 km
WalkDriveStraight-line distance, open map data
Grocery0.0 km
Park0.3 km
Coffee0.1 km
Dining0.0 km
Gym1.8 km
Hospital1.2 km
Mount Dennis0.3 km
Schools nearby
School rating, out of 10.
Bala Avenue Community Schoolelementary · Public · 0.6 km
—
Dennis Avenue Community Schoolelementary · Public · 0.6 km
—
Our Lady of Victory Catholic Schoolelementary · Catholic · 0.6 km
5.1/10Fair
Contact agent
Helpful calculators
Rent vs buy
Affordability
Mortgage
Down payment
Stress test
CMHC insurance
Your HOMEH agent

KimHOMEH agent · North York
"I would see it this week."
Ask Kim